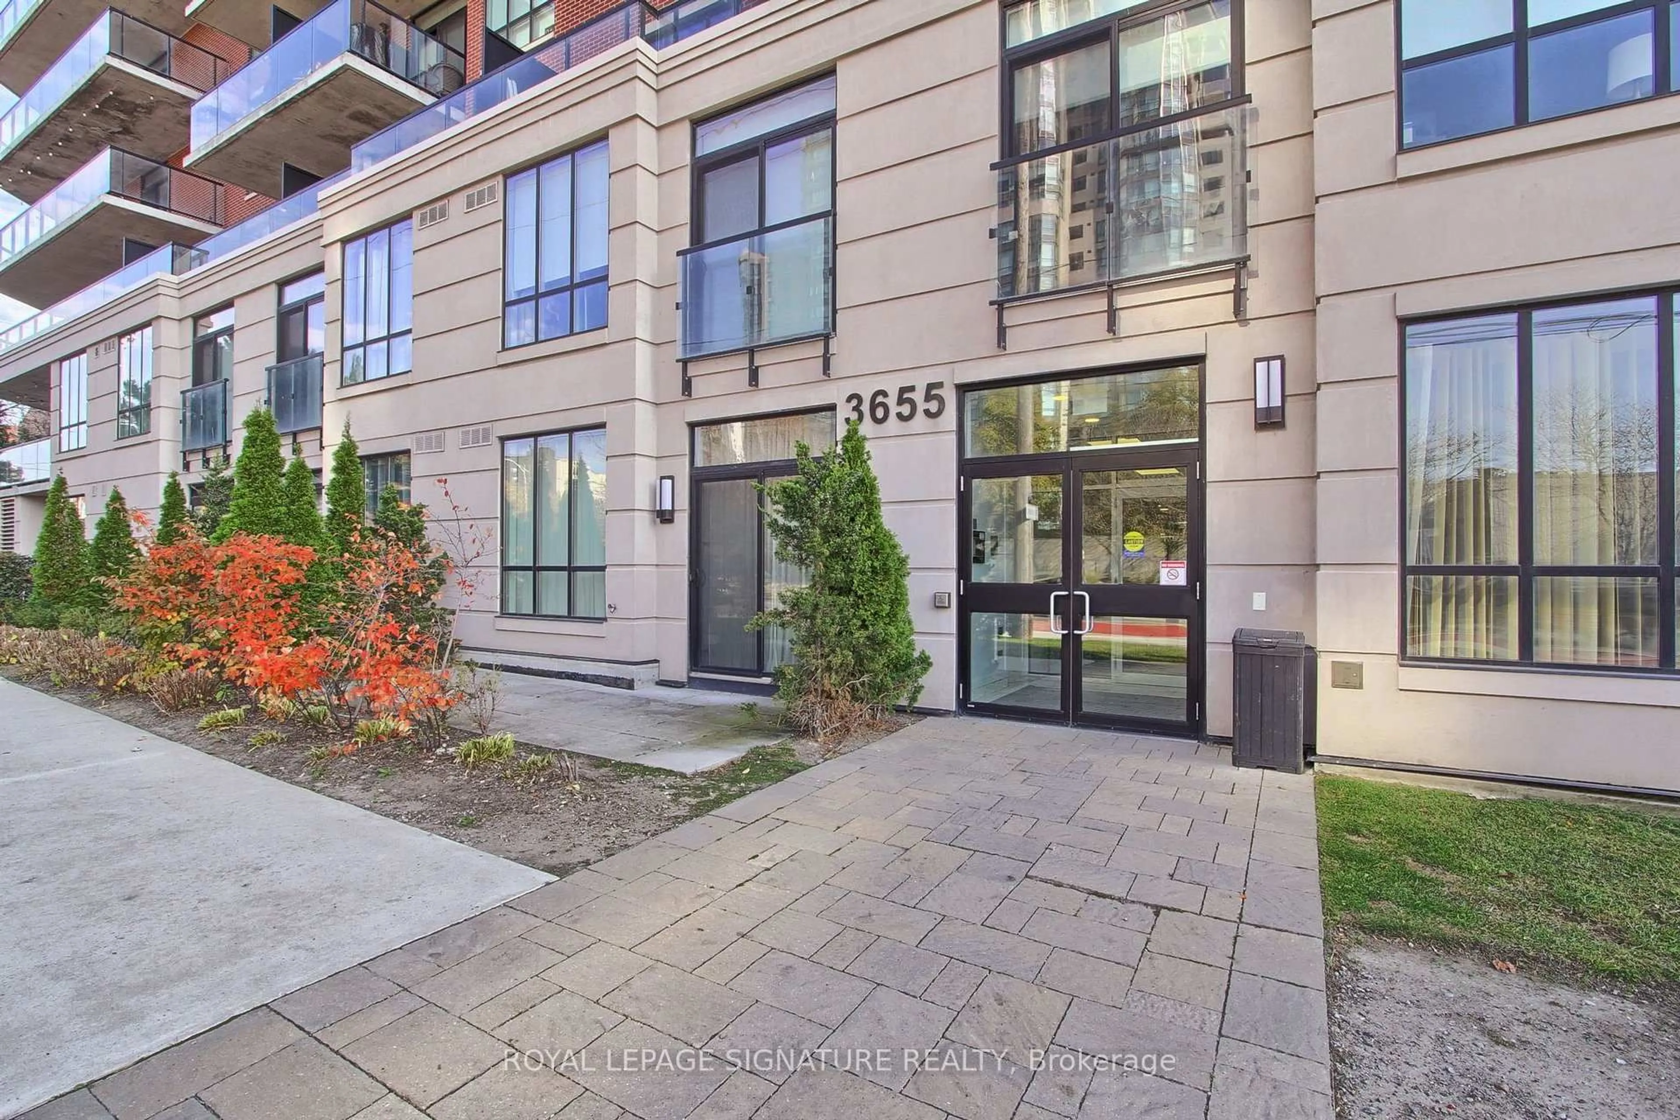
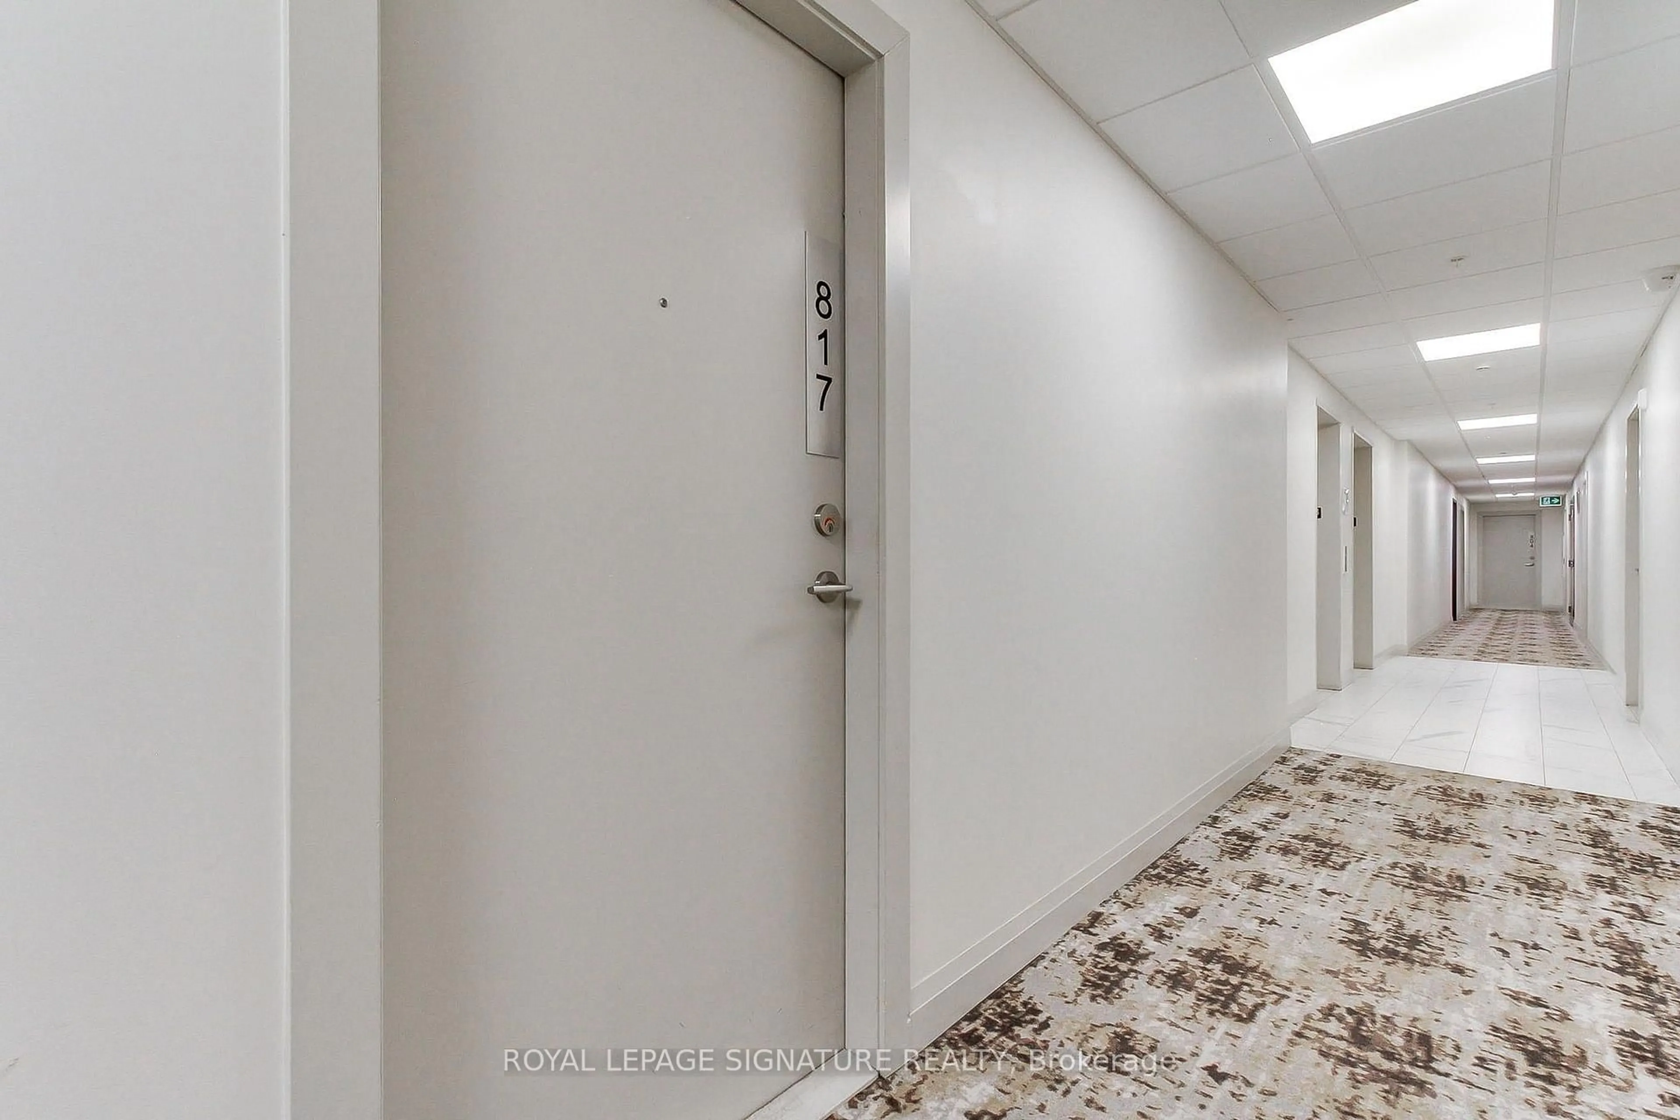
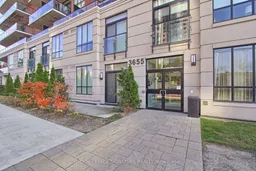
3655 Kingston Rd #817, Toronto, Ontario M1M 0E2
Contact us about this property
Highlights
Estimated valueThis is the price Wahi expects this property to sell for.
The calculation is powered by our Instant Home Value Estimate, which uses current market and property price trends to estimate your home’s value with a 90% accuracy rate.Not available
Price/Sqft$713/sqft
Monthly cost
Open Calculator
Description
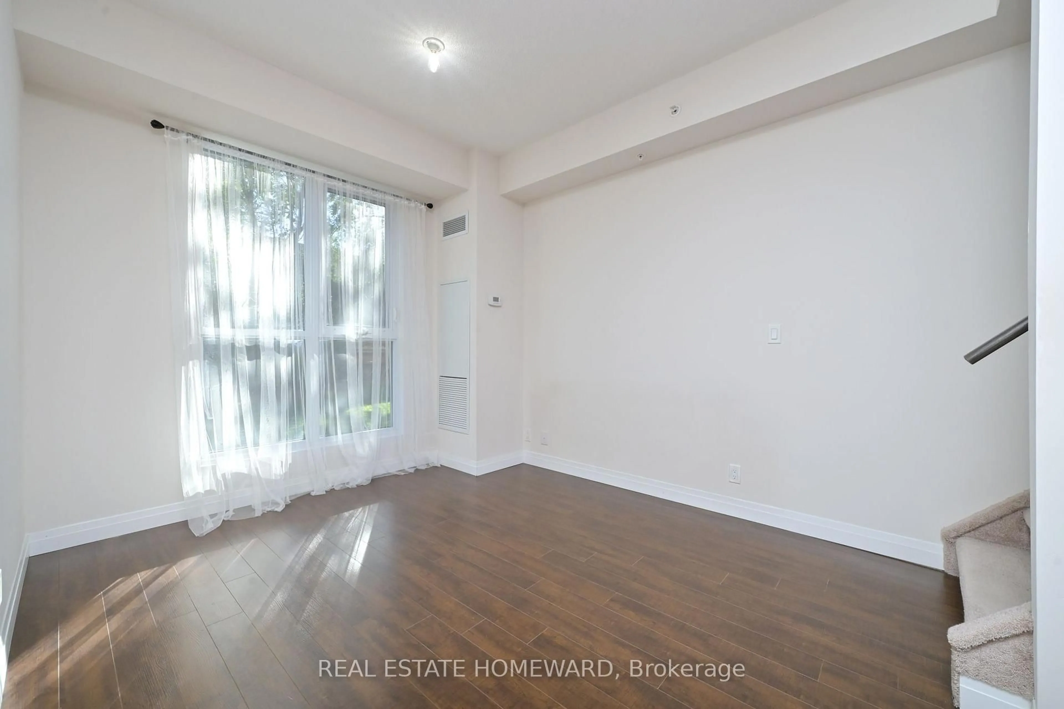
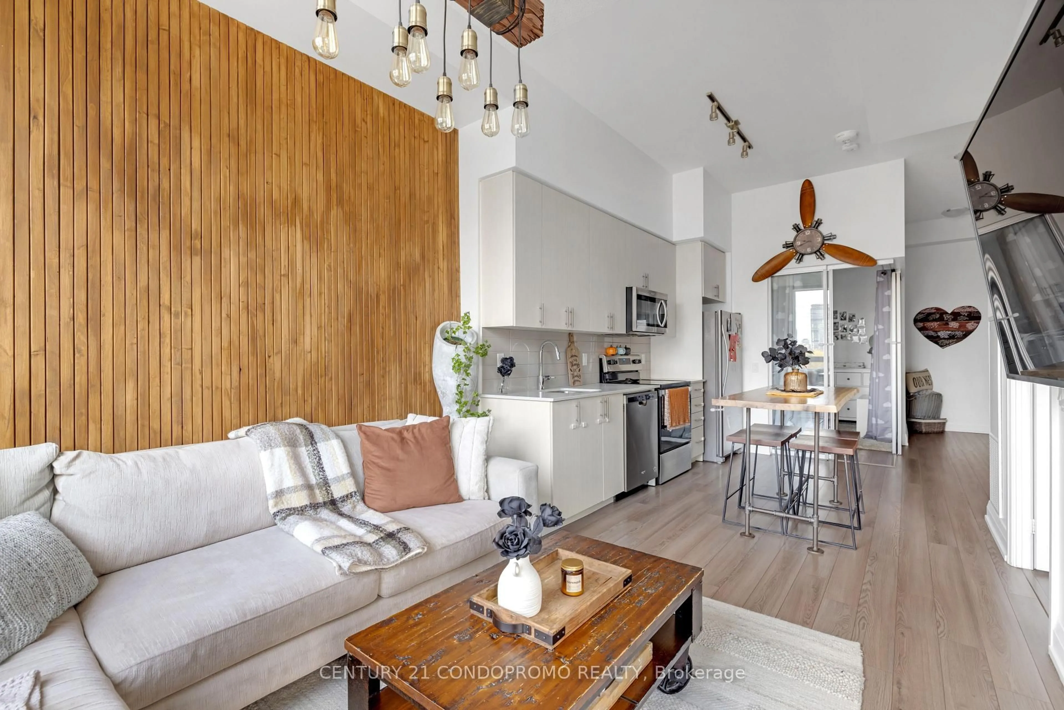
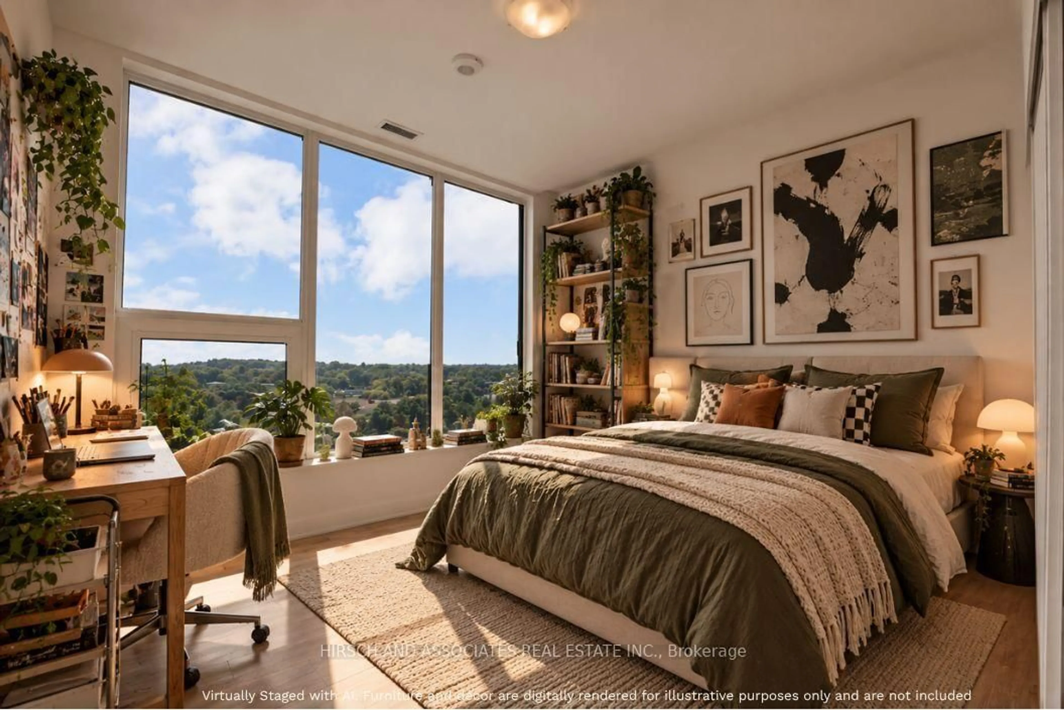
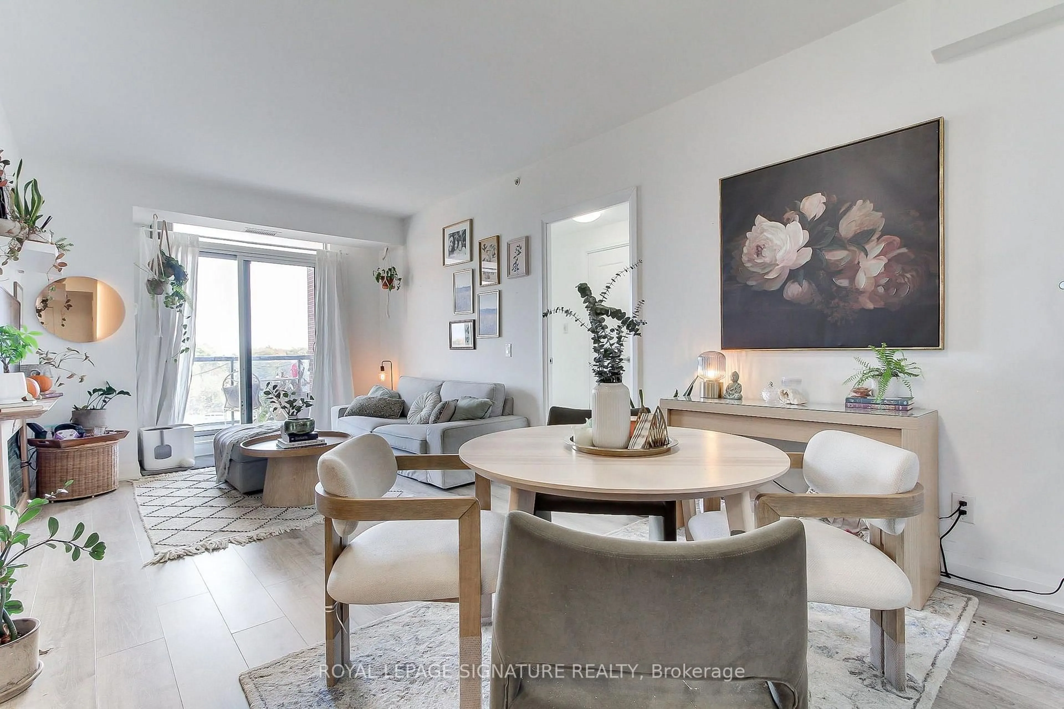
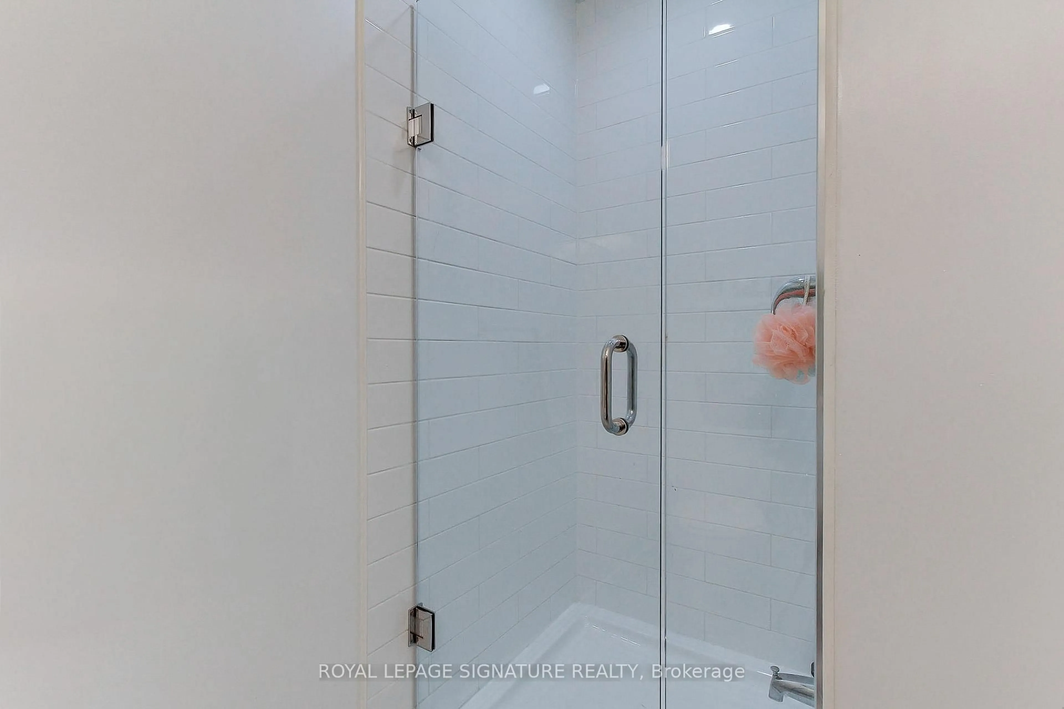
Bright and welcoming 2+1 bedroom modern condo. Penthouse, facing south-east towards Lake Ontario. Neutral modern finishes in this 6 years young building. The super convenient +1 room can be an office, a den, a guest bedroom, a children's study space or a playroom. A welcome addition to your living space! The living/dining/kitchen are all open to each other, bright and sunny spaces with a walk-out to the 120 sq ft balcony with great, clear south-east views morning and evening! The primary bedroom has a 5 pc ensuite bath and a large walk-in closet. The 2nd bedroom walks out to the balcony as well. The main bath is a 3 pc with shower. Location, location! Transit at the door to the Guildwood GO Station or to the Guild Inn Estate for events and extensive gardens, parkland and restored architecture from historic buildings and preserved art studios. Bus to Kennedy Station or easy access west to drive downtown. Rooftop patio! Ensuite laundry, stainless steel appliances, underground parking, storage locker. In excellent condition.
Property Details
Interior
Features
Main Floor
Living
4.01 x 3.15South View / W/O To Balcony / Laminate
Dining
3.71 x 2.44Laminate
Kitchen
2.79 x 3.07Stainless Steel Appl / Laminate
Office
2.29 x 2.52Laminate
Exterior
Features
Parking
Garage spaces 1
Garage type Underground
Other parking spaces 0
Total parking spaces 1
Condo Details
Amenities
Community BBQ, Concierge, Party/Meeting Room, Rooftop Deck/Garden, Visitor Parking, Exercise Room
Inclusions
Property History
 19