5 hours on Market

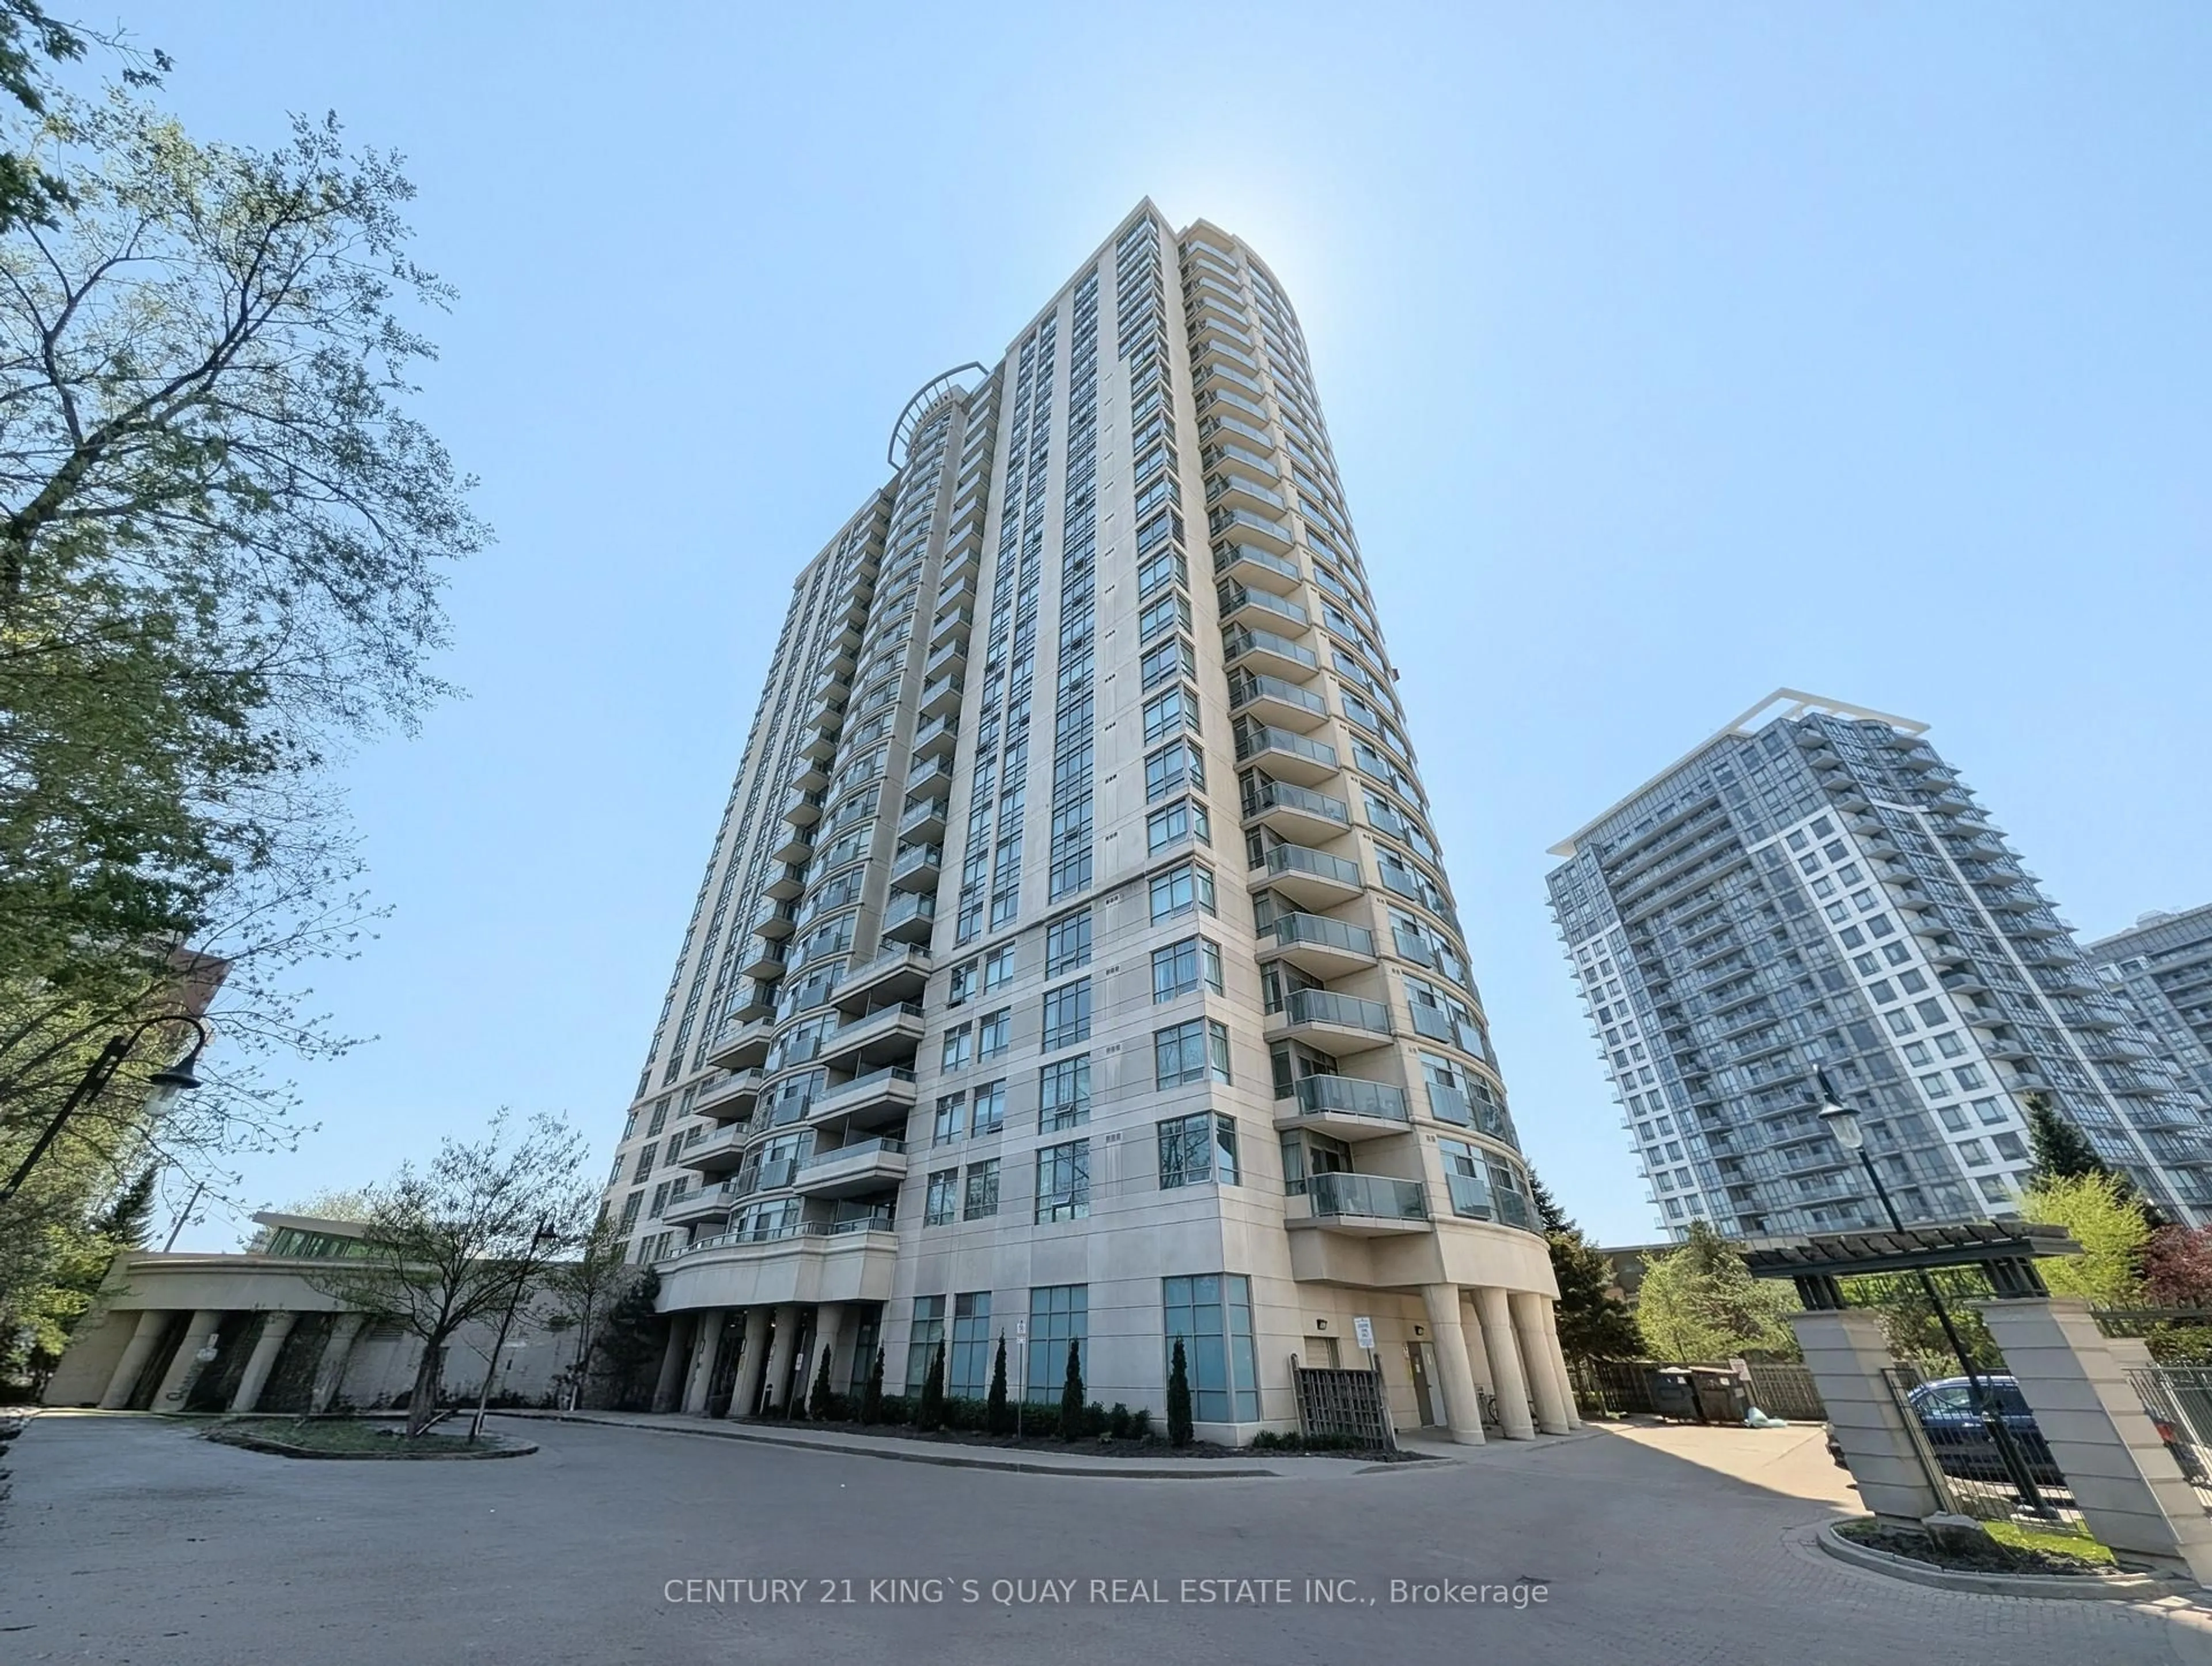
168 Bonis Ave #1701, Toronto, Ontario M1T 3V6

In the same building:
-
Condo
2 + 1
2
~1400-1599 sqft
$639,900
Get pre-qualifiedPowered by nesto
Condo
2 + 1
2
~1400-1599 sqft

Contact us about this property

Call

Highlights

Property Estimate

Days on market5 hours

Estimated valueNot available

Price/Sqft$429/sqft

Monthly cost

Open Calculator

Description

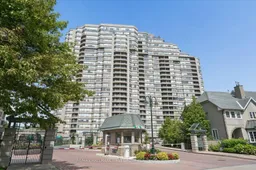
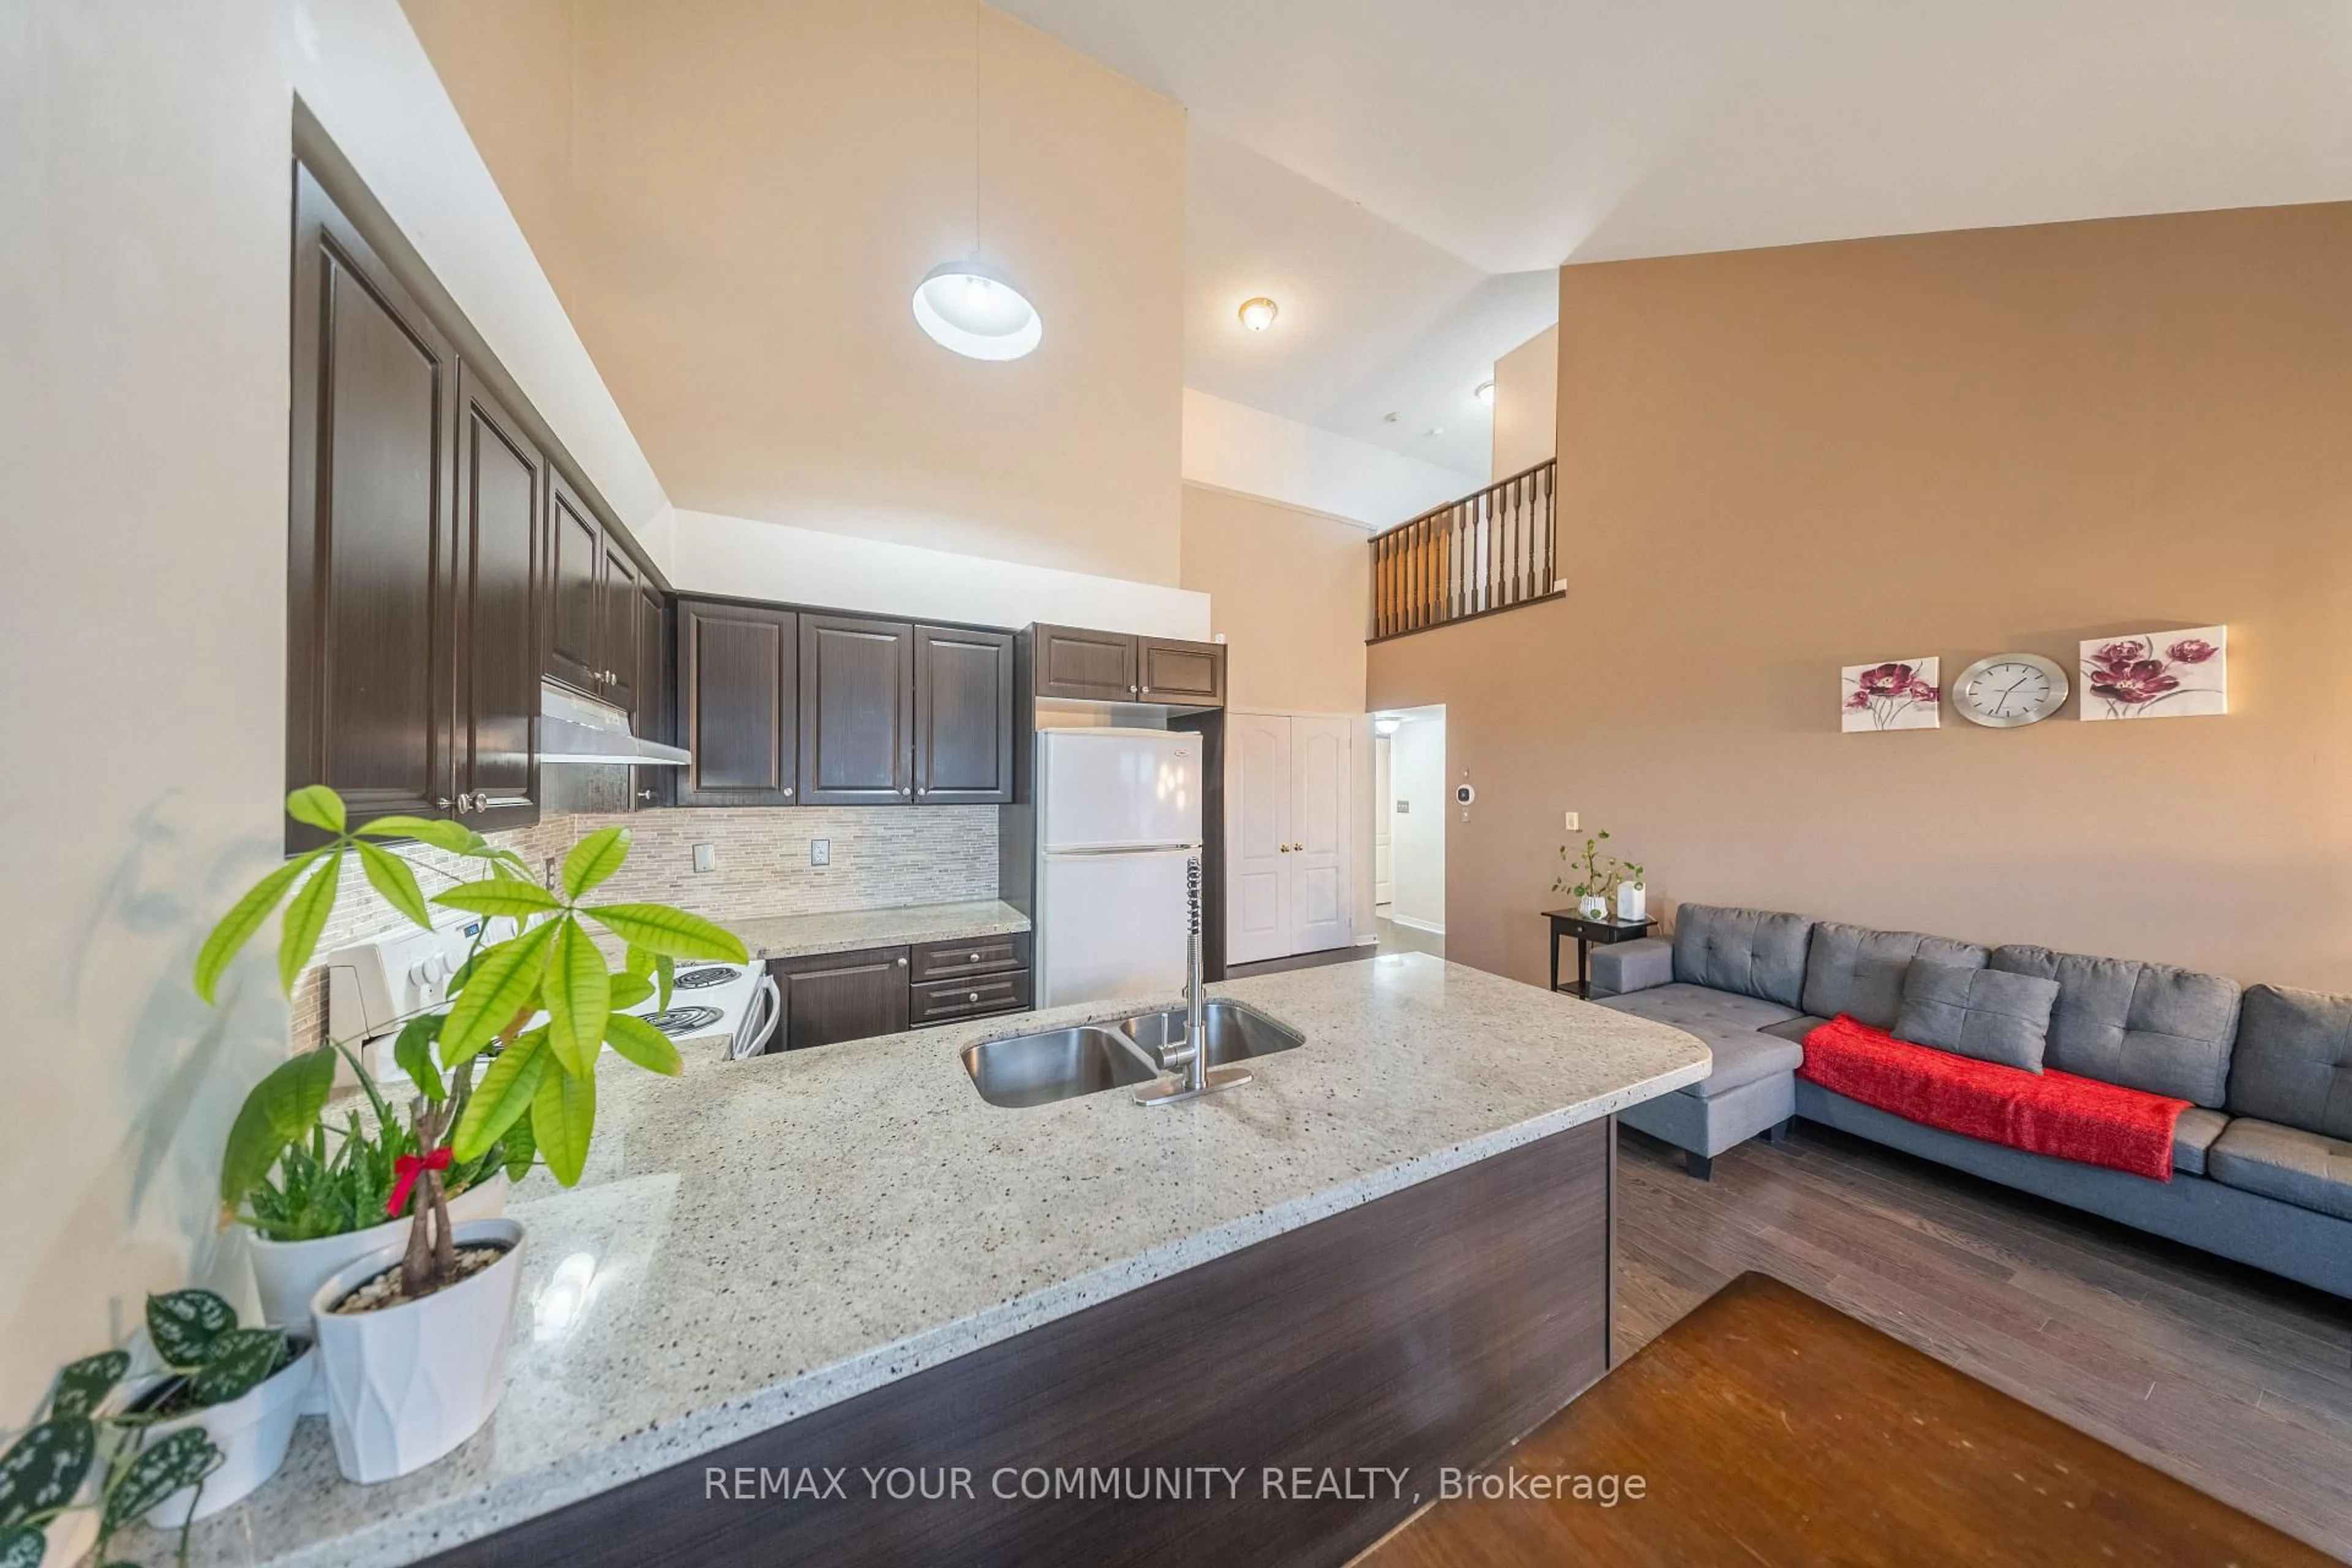
Welcome to luxury Tridel living at 168 Bonis Avenue! This spacious and beautifully maintained 2+1 bedroom suite offers a bright, open-concept layout, generously sized bedrooms, a large solarium and balcony with unobstructed south-facing views. Move-in ready and designed for comfortable everyday living, this suite offers exceptional space in a highly sought-after building. Enjoy outstanding resort-style amenities including indoor and outdoor swimming pools, a fully equipped fitness centre, billiards room, table tennis, indoor squash and racquetball courts, plus 24-hour gated security, gatehouse and concierge. Ideally located within walking distance to shopping, restaurants, banks, the public library, golf course and everyday conveniences. **Maintenance fees include heat, hydro, water, cable TV, common elements, parking and building insurance**, offering exceptional value and worry-free condo living. A wonderful opportunity to own a spacious, move-in ready home offering luxury, convenience, unobstructed south views and an exceptional array of resort-style amenities!


Property Details

StyleApartment
View-
Age of property-
SqFt~1400-1599 SqFt
Lot Size-
Parking Spaces1
MLS ®NumberE13699874
Community NameTam O'Shanter
Data SourceTRREB
Listing byRE/MAX HALLMARK FIRST GROUP REALTY LTD.

Features

Heating: Forced Air
Cooling: Central Air

Flat Floor

Dining

2.807 x 3.2

Laminate / Separate Rm

Living

6.378 x 3.611

Laminate / Open Concept

Kitchen

3.621 x 2.976

Ceramic Floor / Backsplash

Primary

8.534 x 3.667

Laminate / 4 Pc Ensuite / W/I Closet


Features

Patio: Open
Balcony: Open

Parking

Garage spaces 1

Garage type Underground

Other parking spaces 0

Total parking spaces 1


15Story
Amenities

Concierge, Exercise Room, Guest Suites, Gym, Indoor Pool, Party/Meeting Room

Inclusions
Hydro
Water
Parking
Cable
Heat

Property History

Aug 21, 2026
ListedActive
$639,900
5 hours on market
history photo preview45
Listing by trreb®
Property listed by RE/MAX HALLMARK FIRST GROUP REALTY LTD., Brokerage
Agent Banner Image
Interested in this property?Get in touch to get the inside scoop.
Market Data - Tam O'Shanter

Geo Zone Map ThumbnailTam O'Shanter

Balanced Market

View Market Data

Condo - for the past 30 days

Buyer's market Seller's market

Avg. Days on Market

Past 30 days

51 days

Compared to

2025

31 days

2024

31 days

2023

7 days

New Listings

Past 30 days

27 listings

Compared to

2025

30 listings

2024

27 listings

2023

13 listings

Units sold

Past 30 days

11 units

Compared to

2025

6 units

2024

15 units

2023

3 units

Median Sold Price

Past 30 days

$640,000

Compared to

2025

$545,000

2024

$770,000

2023

$728,000


Population and Demographics

Overview

Total population 26522
Average household income $97,626

Age (%)

0 to 19
19%
20 to 34
21%
35 to 49
18%
50 to 64
20%
65 and plus
23%

Household composition (%)

Single family
63%
Single person
29%
Multi person
6%
Multi family
2%

Mother tongue (%)

English
40%
Yue (Cantonese)
15%
Mandarin
15%
Tagalog (Pilipino, Filipino)
6%
Tamil
5%
Others
3%
Arabic
3%
Urdu
3%
Armenian
2%

House tenancy (%)

Owners
53%
Renters
47%

What’s nearby?Essentials within 5 km

Local Logic

Transportation Scores

Estimated Budget