Open: Sat, 2PM to 4PM
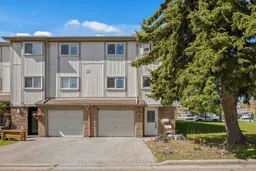
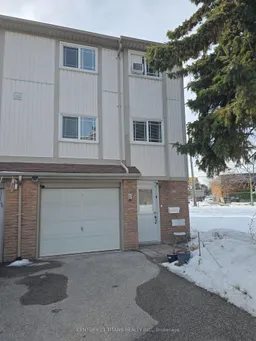
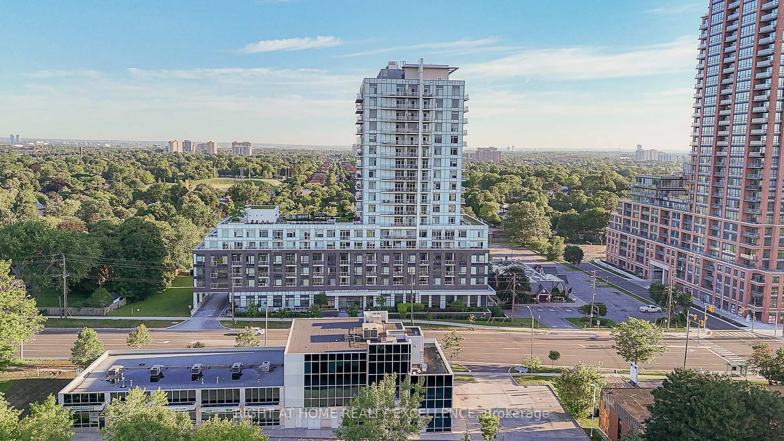
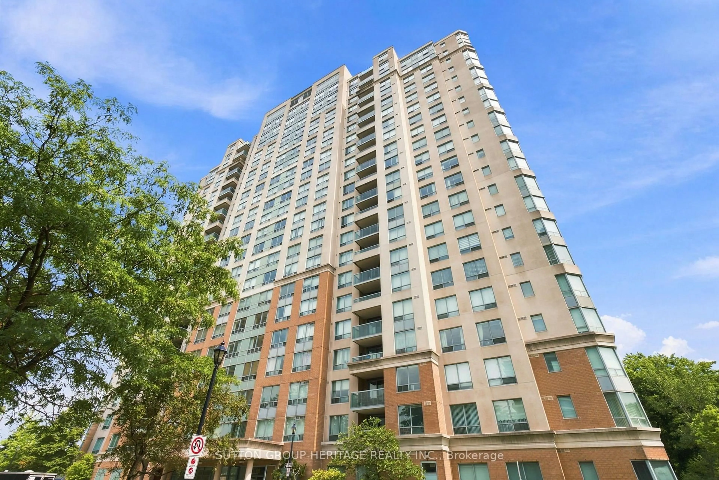
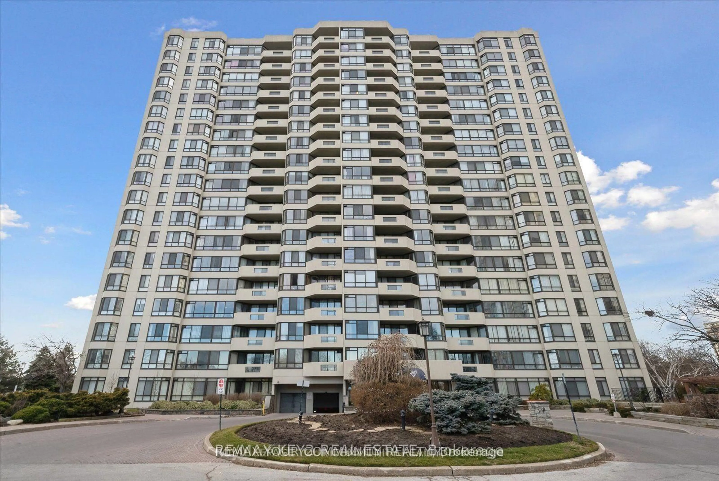
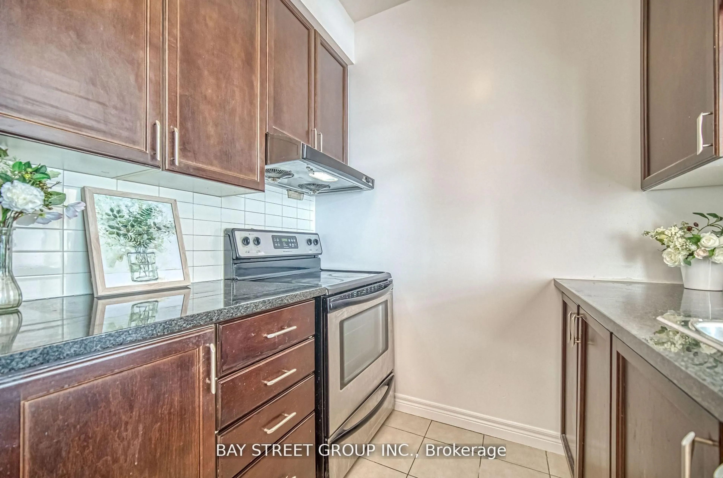
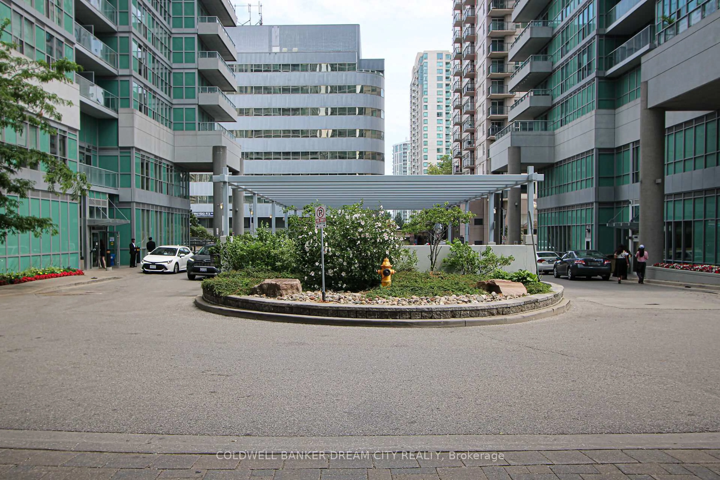
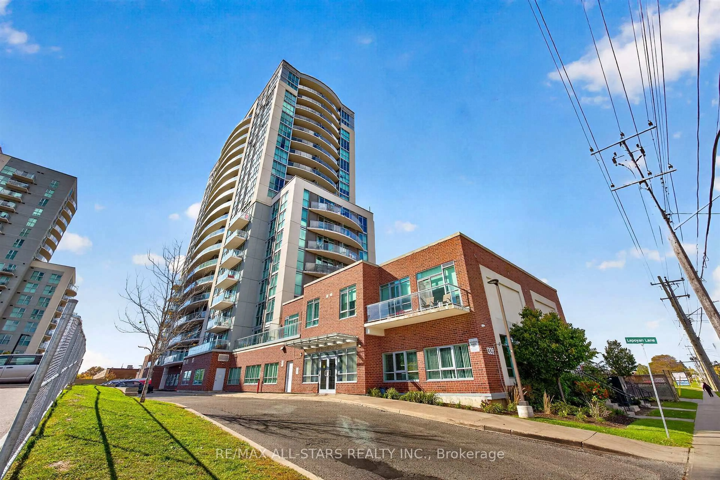
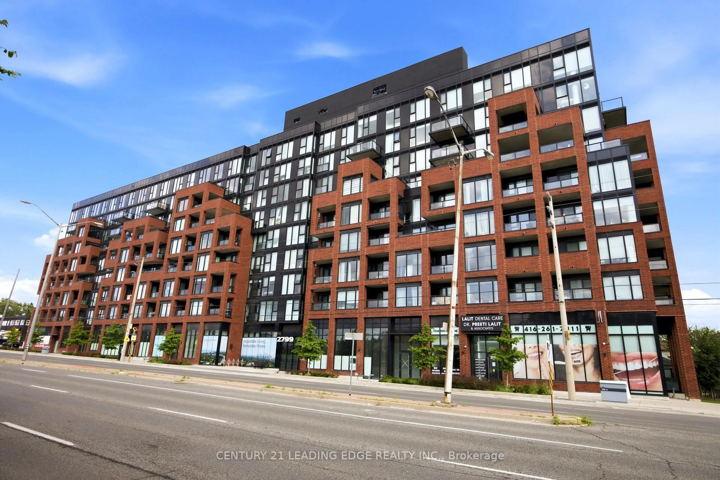
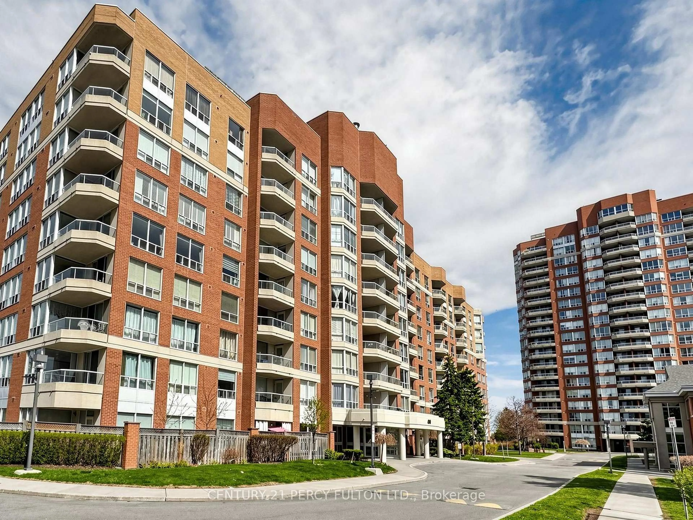
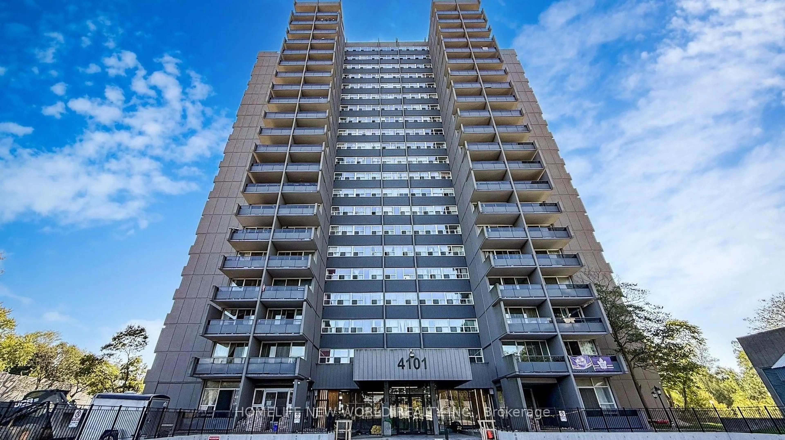
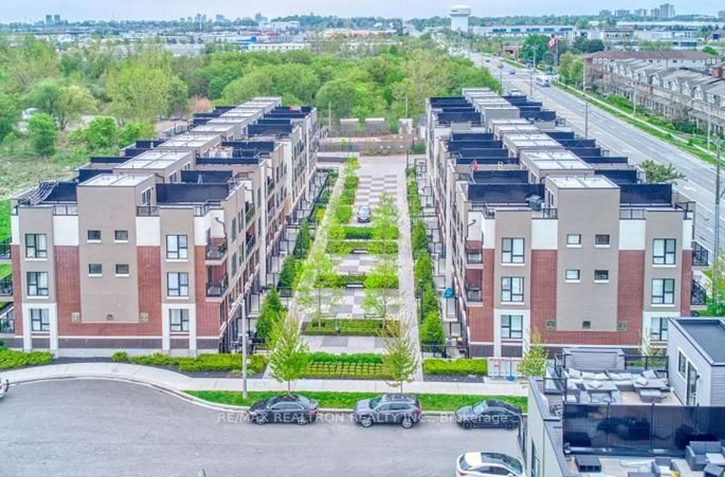
A pic from outside/outdoor area/front of a property/back of a property/a pic from drone, street for 141 Galloway Rd #1, Toronto Ontario M1E 4X4
Re-listed 6 days ago

141 Galloway Rd #1, Toronto, Ontario M1E 4X4

In the same building:
-
Condo
3 + 1
3
~1200-1399 sqft
$•••,•••
$599,888
Get pre-qualifiedPowered by nesto
Condo
3 + 1
3
~1200-1399 sqft

Contact us about this property

Call

Highlights

Property Estimate

Days on market6 days

Total days on market
86 days

Estimated valueNot available

Price/Sqft$464/sqft

Monthly cost

Open Calculator

Description

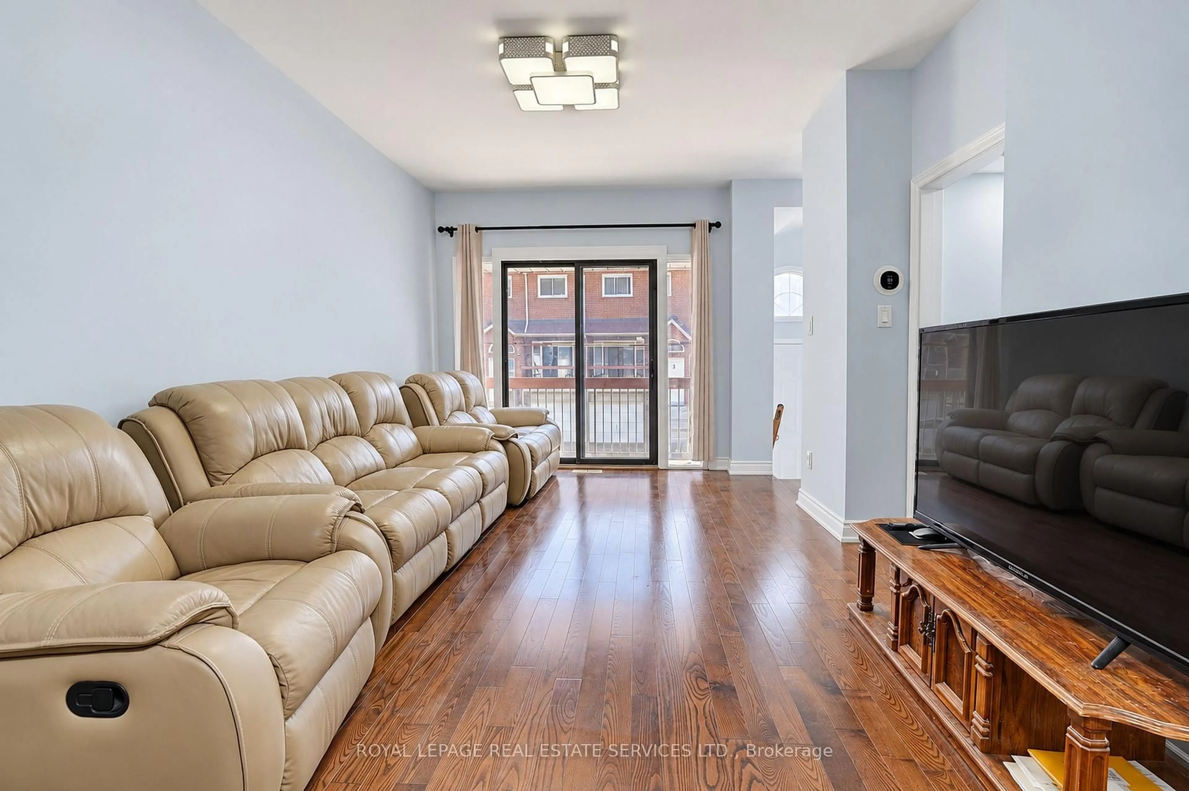
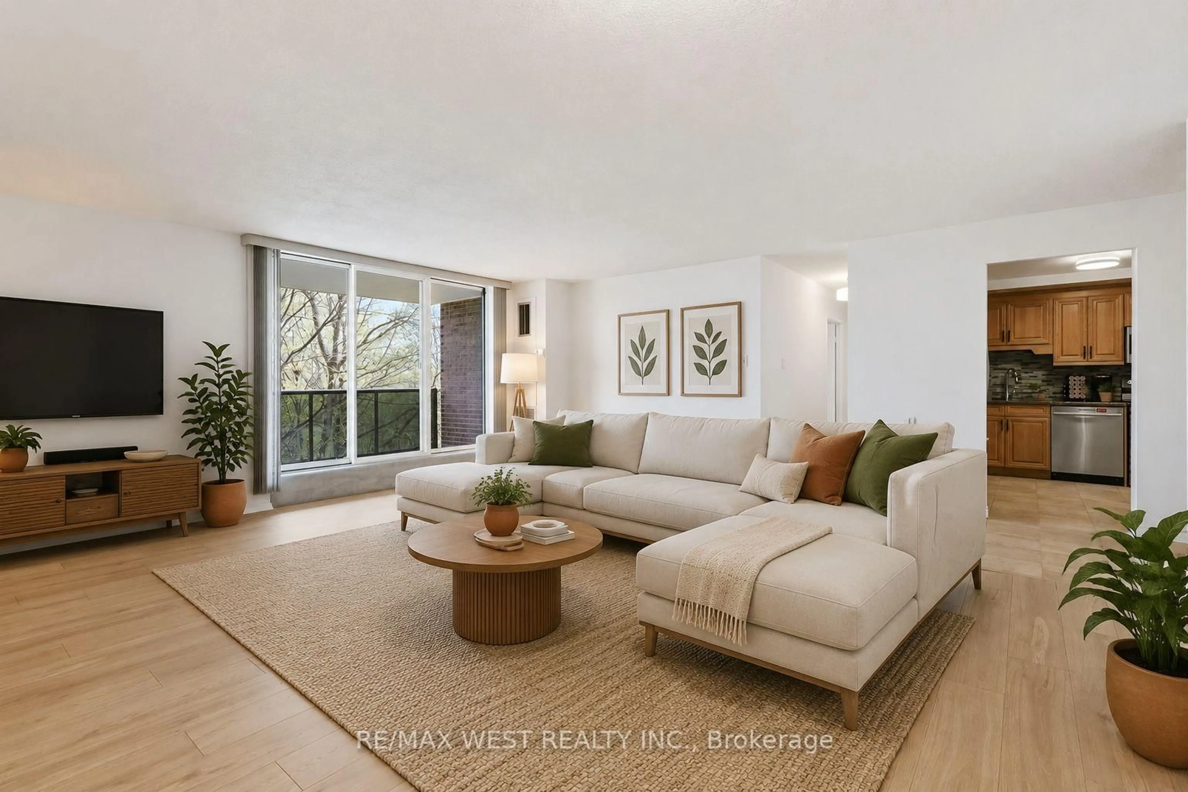
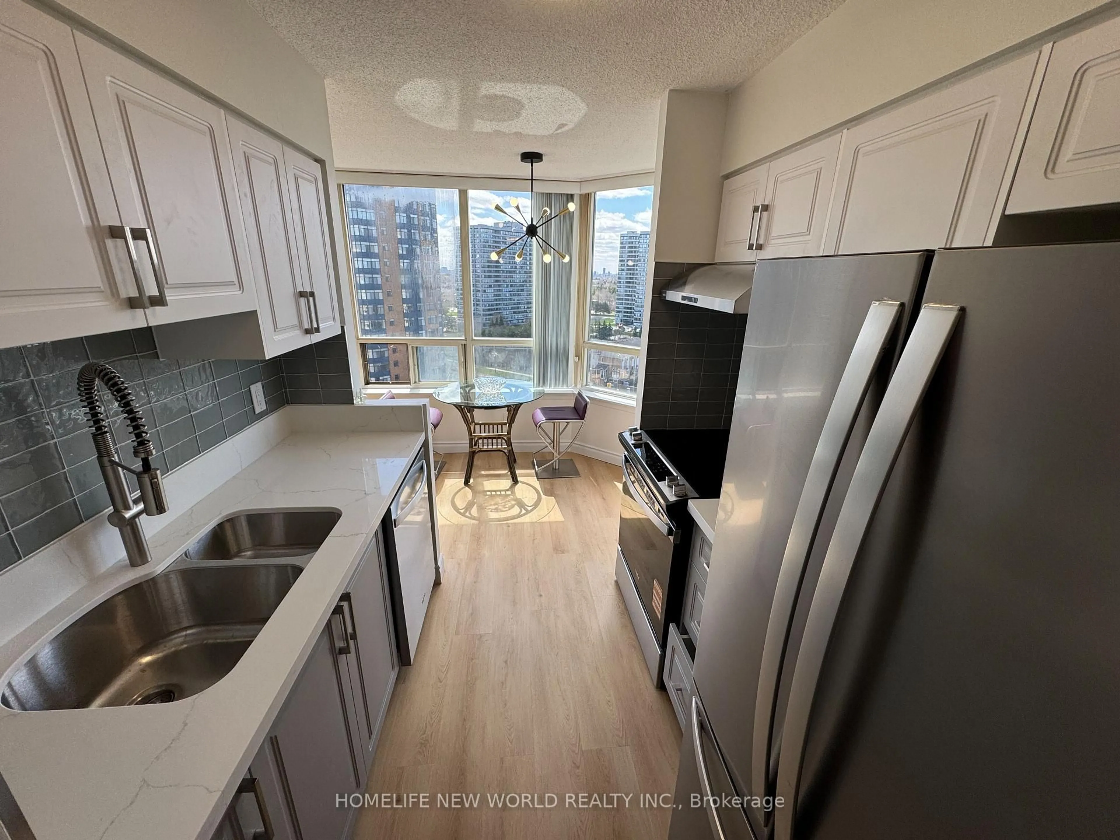
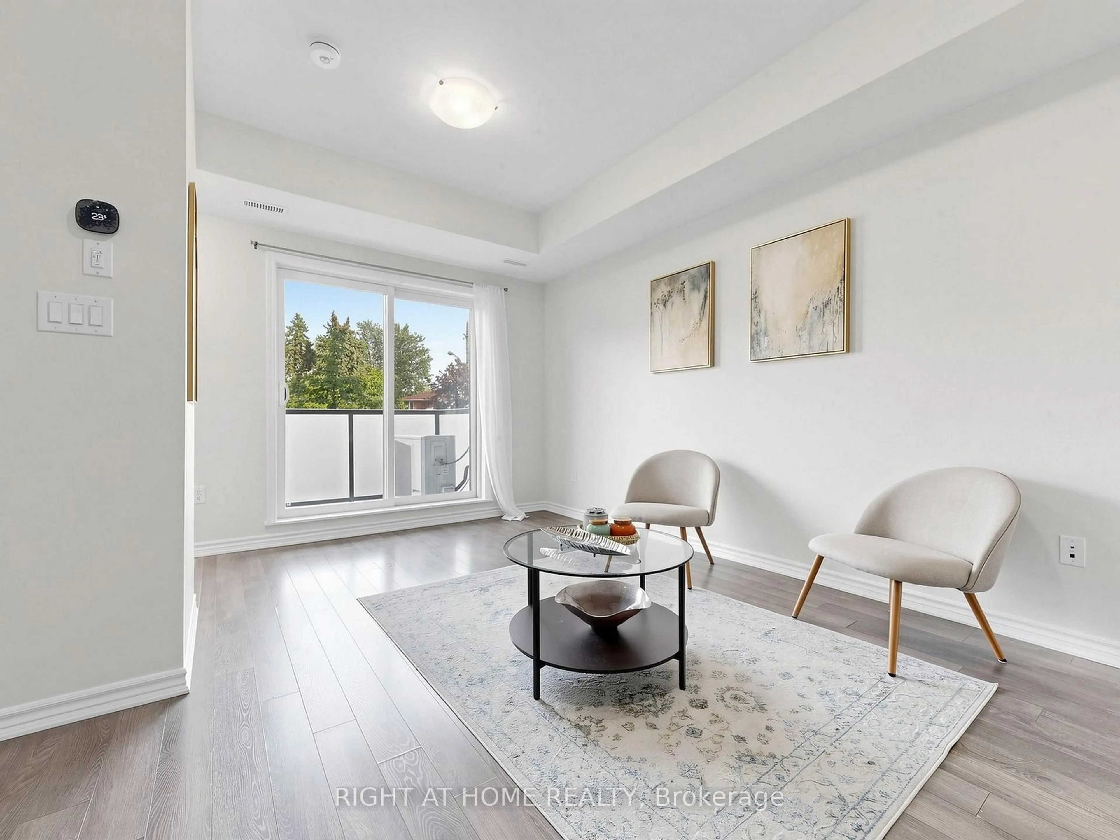
Spacious and bright, this 3-bedroom + 1 corner unit offers approximately 1,214 sq. ft. of above-ground living space, plus a fullyfinished basement. Featuring an open-concept layout, the dining area overlooks the sun-filled living room, creating a warmand inviting atmosphere. Enjoy high ceilings and a walkout from the living room to a private fenced yard - perfect for relaxingor entertaining. Conveniently located close to grocery stores, restaurants, schools, and public transit, this home combinescomfort, space, and everyday convenience.


Upcoming Open House

May 30Sat2:00 PM - 4:00 PM

Property Details

Style3-Storey
View-
Age of property-
SqFt~1200-1399 SqFt
Lot Size-
Parking Spaces2
MLS ®NumberE13160414
Community NameWest Hill
Data SourceTRREB
Listing byREMAX YOUR COMMUNITY REALTY

Features

Heating: Baseboard
Cooling: Central Air
Basement: Finished

3rd Floor

Primary

3.1 x 4.56

2nd Br

3.85 x 2.66

3rd Br

3.8 x 2.45


Parking

Garage spaces 1

Garage type Built-In

Other parking spaces 1

Total parking spaces 2


1Story
Inclusions
Hydro
Water
Parking
Cable
Heat

Property History

Login required
Price changeActive
$•••,•••
Login required
Re-listed
$•••,•••
6 days on market
history photo preview28
Listing by trreb®
Property listed by REMAX YOUR COMMUNITY REALTY, Brokerage
Agent Banner Image
Interested in this property?Get in touch to get the inside scoop.
Market Data - West Hill

Geo Zone Map ThumbnailWest Hill

Strong Buyer's Market

View Market Data

Condo - for the past 30 days

Buyer's market Seller's market

Avg. Days on Market

Past 30 days

40 days

Compared to

2025

24 days

2024

24 days

2023

18 days

New Listings

Past 30 days

20 listings

Compared to

2025

28 listings

2024

22 listings

2023

16 listings

Units sold

Past 30 days

5 units

Compared to

2025

11 units

2024

15 units

2023

15 units

Median Sold Price

Past 30 days

$415,000

Compared to

2025

$590,000

2024

$665,000

2023

$488,000


Population and Demographics

Overview

Total population 27306
Average household income $104,675

Age (%)

0 to 19
22%
20 to 34
22%
35 to 49
18%
50 to 64
22%
65 and plus
16%

Household composition (%)

Single family
62%
Single person
31%
Multi person
5%
Multi family
2%

Mother tongue (%)

English
69%
Tagalog (Pilipino, Filipino)
5%
Others
5%
Bengali
5%
Tamil
4%
Urdu
2%
Spanish
1%
French
1%

House tenancy (%)

Owners
58%
Renters
42%

What’s nearby?Essentials within 5 km

Local Logic

Transportation Scores

Estimated Budget