3 days on Market

33 Ada Cres, Toronto, Ontario M1P 4A9

Detached
3 + 1
2
~700-1100 sqft
$799,000
Get pre-qualifiedPowered by nesto
Detached
3 + 1
2
~700-1100 sqft

Contact us about this property

Call

Highlights

Property Estimate

Days on market3 days

Estimated valueNot available

Price/Sqft$934/sqft

Monthly cost

Open Calculator

Description

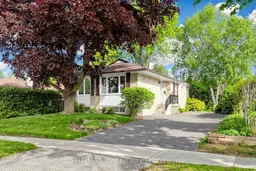
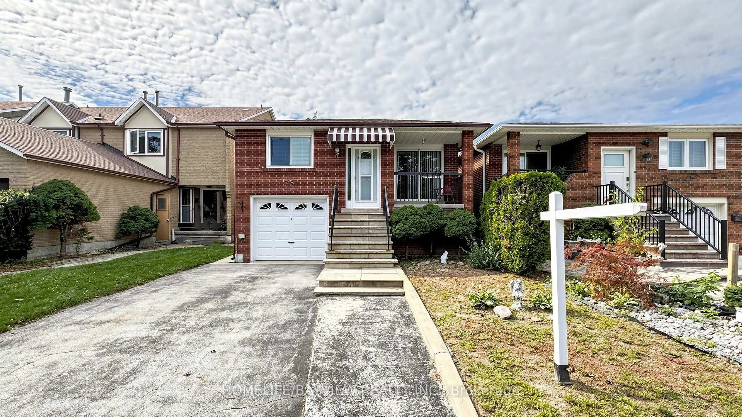
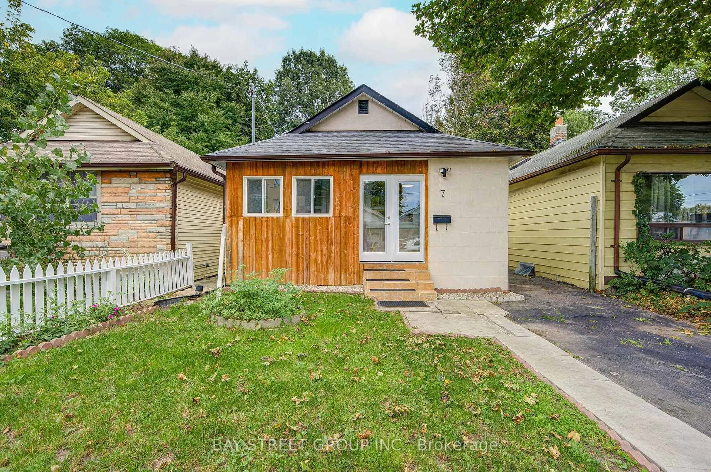
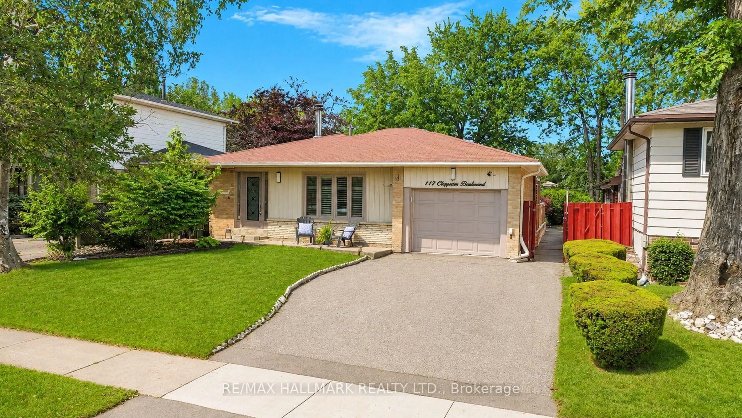
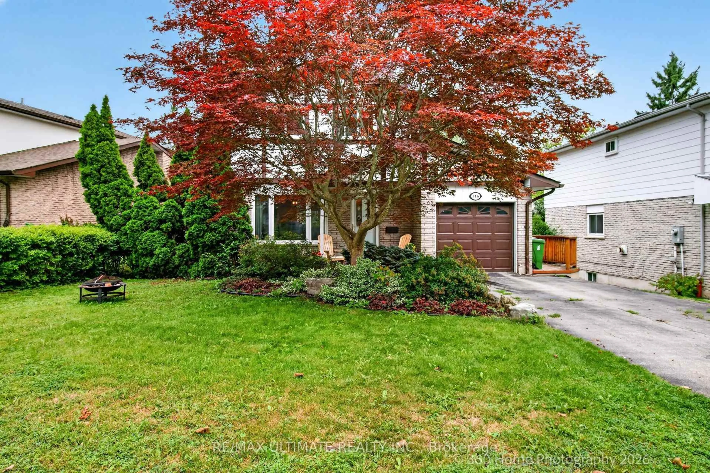
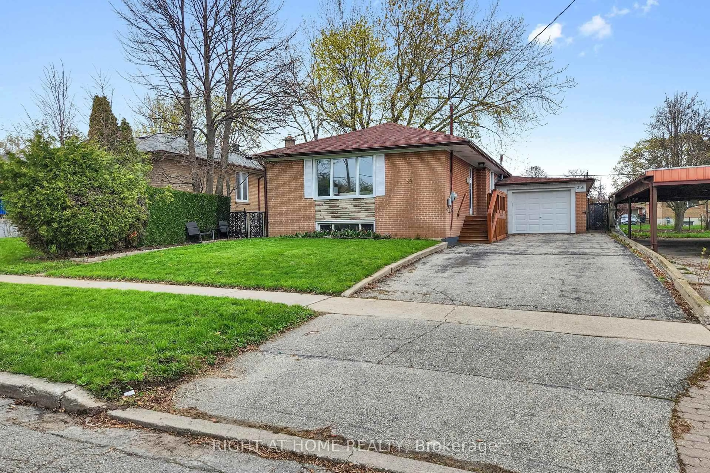
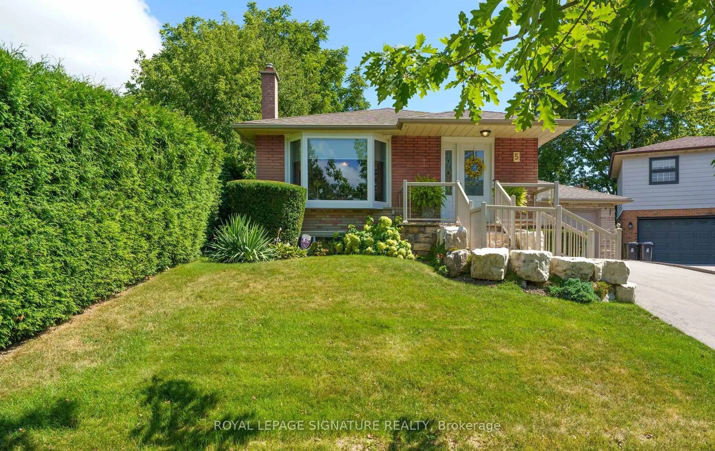
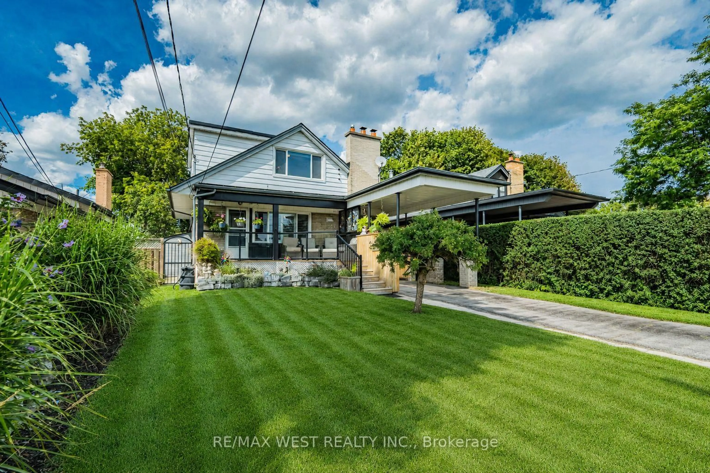
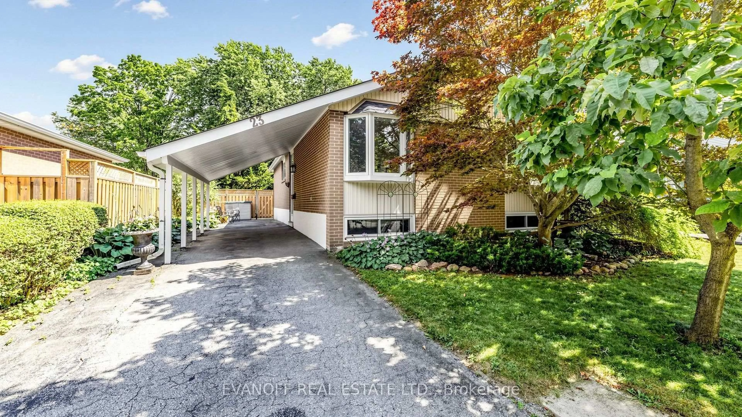
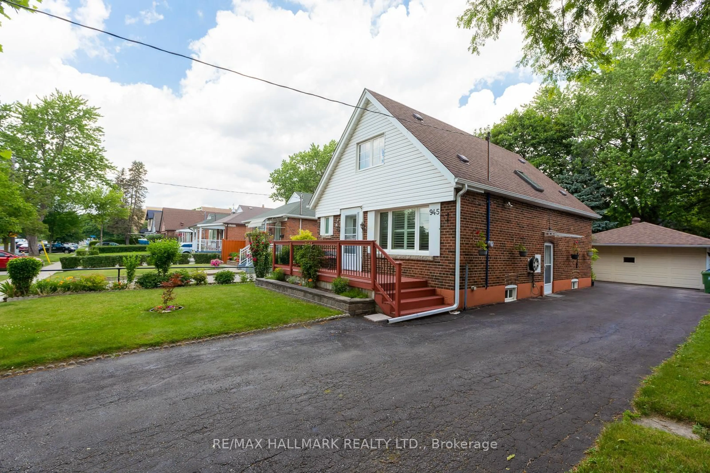
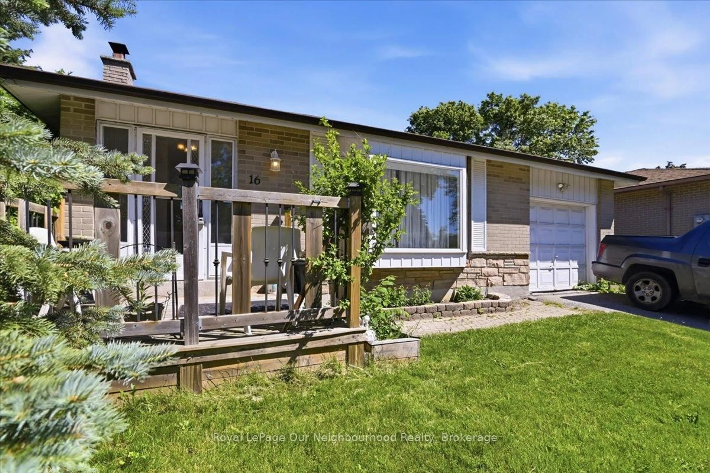
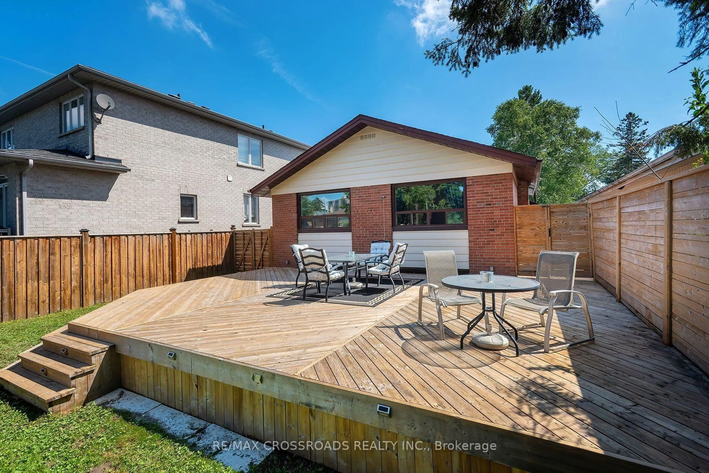
Tucked into the highly sought-after Bendale community, this immaculate bungalow has been lovingly maintained by the same owners for 60+ years - a rare opportunity to own a truly cherished family home. Set on a beautifully landscaped lot with a stunning mature tree in the front yard, lovely side patio area, and private treed backyard retreat, this property offers both charm and tranquility in the heart of Scarborough Town Centre. This move-in ready residence offers timeless character, thoughtful updates, and exceptional pride of ownership throughout. Featuring 3 Bedrooms, 2 washrooms and gleaming original oak strip hardwood floors, the home blends classic warmth with modern comfort. The beautifully renovated eat-in kitchen showcases solid surface countertops, pot lights and stylish contemporary finishes, creating the perfect space for comfortable everyday living and entertaining. The finished basement with private side entrance offers excellent flexibility and future in-law potential. Major updates include windows, entry doors, furnace, central air and shingles - providing peace of mind for years to come. Plus... a great storage shed/man cave too! Ideally located close to Thompson Park, ravine walking trails, Scarborough General Hospital, the Town Centre shopping mall, public transit, and quick access to Hwy 401 - this is a fantastic opportunity to enjoy comfort, convenience and community in one of Scarborough's most established & demand neighborhoods.


Property Details

StyleBungalow
View-
Age of property51-99
SqFt~700-1100 SqFt
Lot Size4,500 SqFt(100 x 45)
Parking Spaces4
MLS ®NumberE13155658
Community NameBendale
Data SourceTRREB
Listing byRE/MAX By The Bay Brokerage

Features

Heating: Forced Air
Central Vacuum
Cooling: Central Air
Basement: Finished

Main Floor

Living

4.0 x 6.5

Combined W/Dining / hardwood floor / Large Window

Dining

4.0 x 6.5

Combined W/Living / hardwood floor

Kitchen

3.4 x 3.0

Renovated / Stone Counter / Pot Lights

Primary

3.9 x 3.0

hardwood floor / Closet


Features

Lot size: 4,500 SqFt

Parking

Garage spaces -

Garage type -

Total parking spaces 4


Property History

May 21, 2026
ListedActive
$799,000
3 days on market
history photo preview40
Listing by trreb®
Property listed by RE/MAX By The Bay Brokerage, Brokerage
Agent Banner Image
Interested in this property?Get in touch to get the inside scoop.
Market Data - Bendale

Geo Zone Map ThumbnailBendale

Balanced Market

View Market Data

Detached house - for the past 30 days

Buyer's market Seller's market

Avg. Days on Market

Past 30 days

11 days

Compared to

2025

29 days

2024

17 days

2023

7 days

New Listings

Past 30 days

29 listings

Compared to

2025

26 listings

2024

5 listings

2023

14 listings

Units sold

Past 30 days

8 units

Compared to

2025

12 units

2024

6 units

2023

11 units

Median Sold Price

Past 30 days

$900,000

Compared to

2025

$977,500

2024

$968,500

2023

$1,140,000


Population and Demographics

Overview

Total population 30632
Average household income $102,603

Age (%)

0 to 19
20%
20 to 34
25%
35 to 49
18%
50 to 64
19%
65 and plus
19%

Household composition (%)

Single family
63%
Single person
29%
Multi person
7%
Multi family
2%

Mother tongue (%)

English
49%
Tamil
8%
Tagalog (Pilipino, Filipino)
6%
Yue (Cantonese)
6%
Mandarin
6%
Gujarati
4%
Others
3%
Urdu
3%
Bengali
3%
Hindi
2%
Arabic
1%

House tenancy (%)

Owners
63%
Renters
37%

What’s nearby?Essentials within 5 km

Local Logic

Transportation Scores

Estimated Budget