Open: Sat, 2PM to 4PM
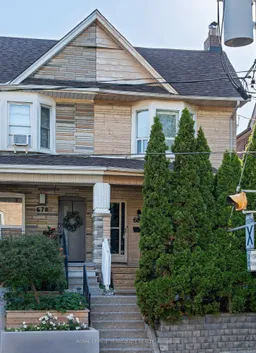
Home with brick exterior material, street for 680 Woodbine Ave, Toronto Ontario M4E 2J1

680 Woodbine Ave, Toronto, Ontario M4E 2J1

Semi-Detached
3 + 1
2
~1100-1500 sqft
$989,000
Get pre-qualifiedPowered by nesto
Semi-Detached
3 + 1
2
~1100-1500 sqft

Contact us about this property

Call

Highlights

Property Estimate

Estimated valueNot available

Price/Sqft$779/sqft

Monthly cost

Open Calculator

Description

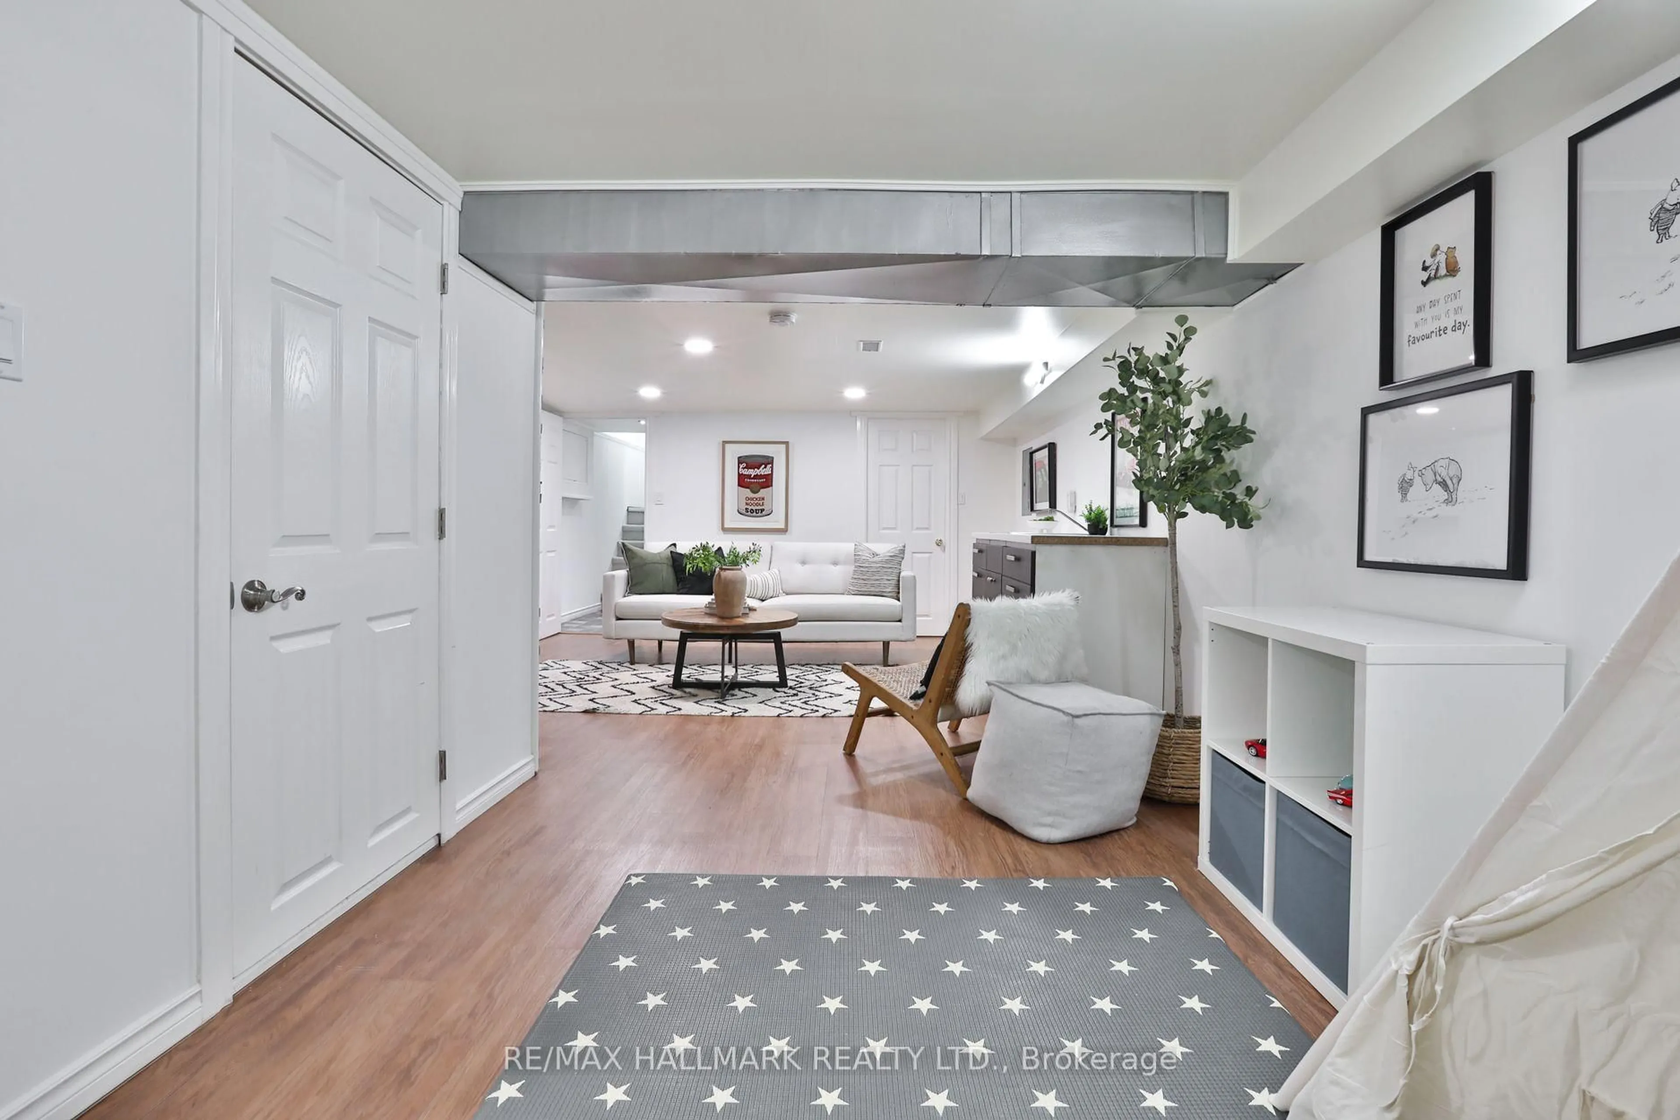
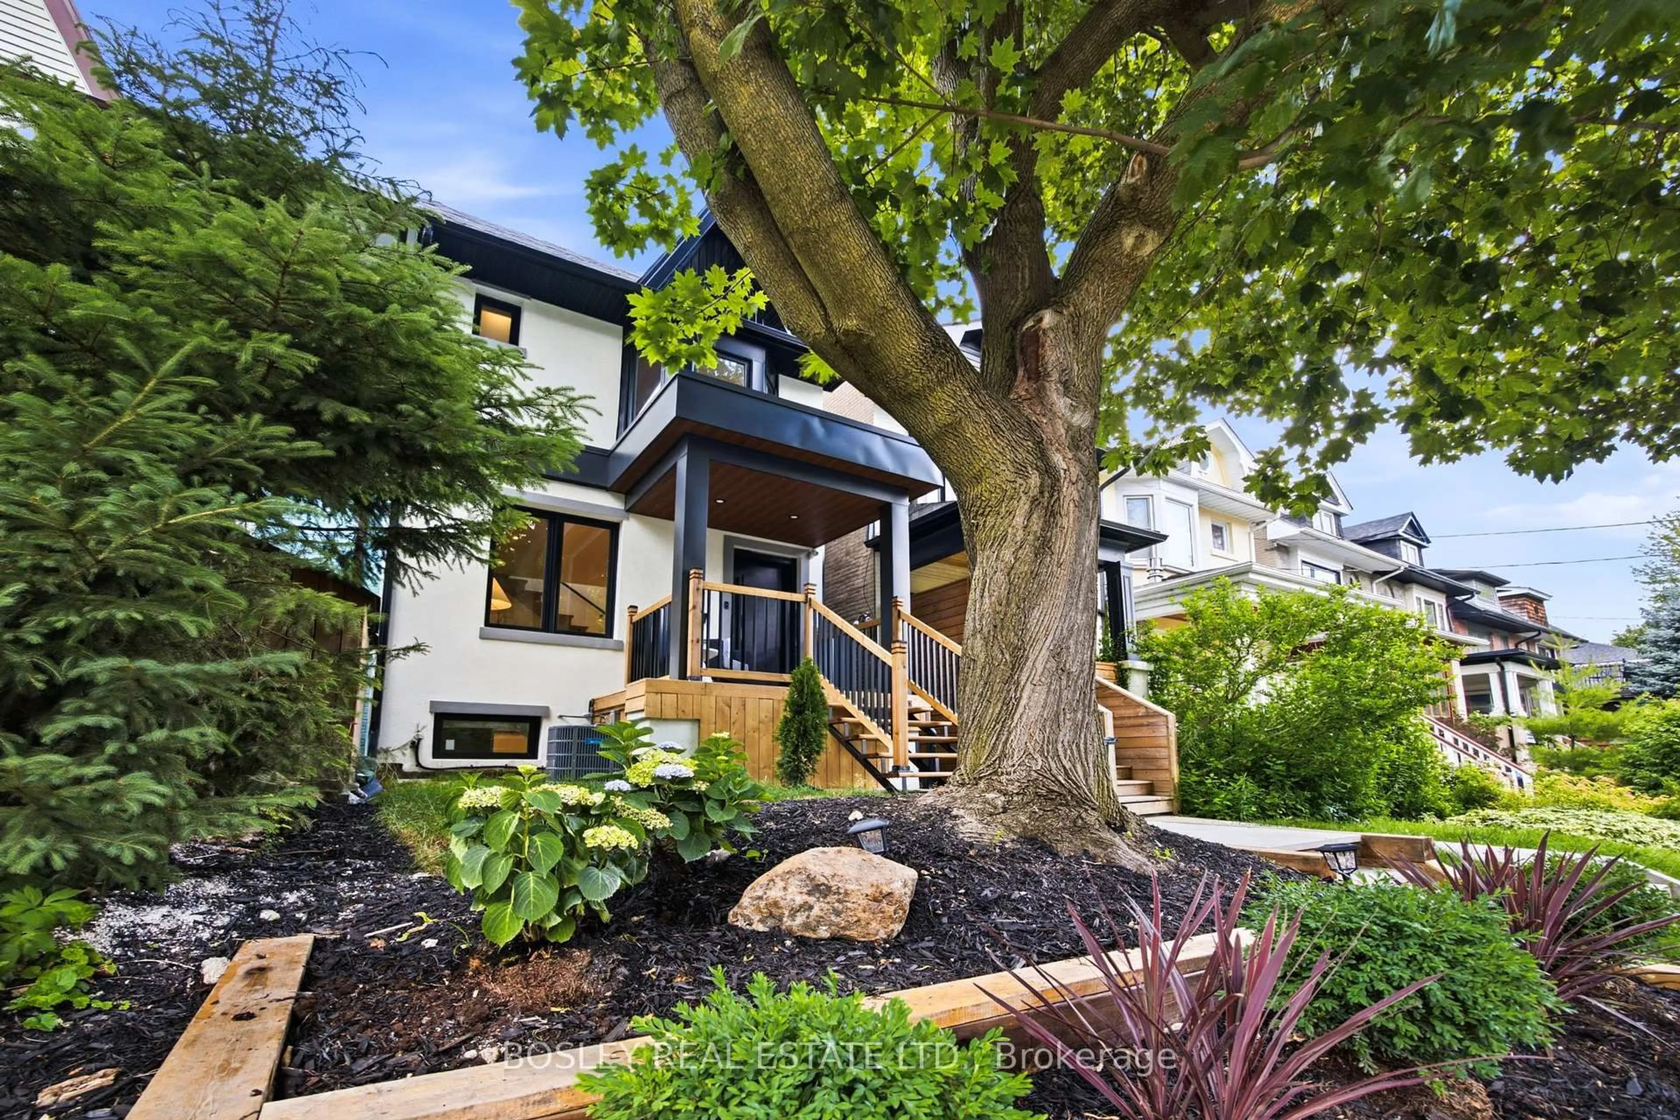
Welcome to this spacious and well-maintained semi-detached home in one of Toronto's most sought-after east-end neighbourhoods. Offering approximately 1,400 square feet of above-grade living space, this bright and inviting home features three generous bedrooms, two full bathrooms, and a thoughtfully finished basement apartment with a separate entrance-ideal for extended family, guests, or valuable rental income. The main floor offers an inviting layout with generous principal rooms, while the second level features three well-proportioned bedrooms and a full family bathroom. The finished lower level includes a self-contained apartment complete with its own 3-piece bathroom, providing exceptional flexibility for today's lifestyle. Enjoy the convenience of one-car parking via the mutual drive and a private backyard perfect for relaxing or entertaining. Ideally located just minutes from the Beach, Little India, parks, excellent schools, and the vibrant shops and restaurants along Gerrard Street East and Queen Street East. Transit is at your doorstep, making commuting downtown quick and convenient. Whether you're a first-time buyer, growing family, or investor seeking income potential, this is a wonderful opportunity to own a spacious home in a thriving east Toronto community. Ready for you to move in and enjoy! Shingle roof 1 year old, flat roof 10 years old, furnace 6 years old, AC is older, all copper wiring (per home inspection report).


Upcoming Open Houses

Jul 18Sat2:00 PM - 4:00 PM
Jul 19Sun2:00 PM - 4:00 PM

Property Details

Style2-Storey
View-
Age of property-
SqFt~1100-1500 SqFt
Lot Size2,000 SqFt(100 x 20)
Parking Spaces1
MLS ®NumberE13567796
Community NameThe Beaches
Data SourceTRREB
Listing byROYAL LEPAGE TERREQUITY REALTY

Features

Heating: Forced Air
Cooling: Central Air
Fireplace
Basement: W/O, Apartment

Features

Lot size: 2,000 SqFt

Parking

Garage spaces -

Garage type -

Total parking spaces 1


Property History

Date unavailable
ListedActive
$989,000
< 1h on market
history photo preview42
Listing by trreb®
Property listed by ROYAL LEPAGE TERREQUITY REALTY, Brokerage
Agent Banner Image
Interested in this property?Get in touch to get the inside scoop.
Market Data - The Beaches

Geo Zone Map ThumbnailThe Beaches

Strong Seller's Market

View Market Data

Semi-Detached house - for the past 30 days

Buyer's market Seller's market

Avg. Days on Market

Past 30 days

11 days

Compared to

2025

8 days

2024

8 days

2023

7 days

New Listings

Past 30 days

24 listings

Compared to

2025

36 listings

2024

25 listings

2023

24 listings

Units sold

Past 30 days

29 units

Compared to

2025

17 units

2024

17 units

2023

20 units

Median Sold Price

Past 30 days

$1,289,000

Compared to

2025

$1,250,000

2024

$1,327,000

2023

$1,385,000


Population and Demographics

Overview

Total population 40863
Average household income $210,334

Age (%)

0 to 19
23%
20 to 34
15%
35 to 49
24%
50 to 64
22%
65 and plus
16%

Household composition (%)

Single family
61%
Single person
35%
Multi person
4%
Multi family
0%

Mother tongue (%)

English
88%
Others
5%
French
2%
Yue (Cantonese)
2%
Spanish
1%

House tenancy (%)

Owners
61%
Renters
39%

What’s nearby?Essentials within 5 km

Local Logic

Transportation Scores

Estimated Budget