Open: Sat, 2PM to 4PM
trreb/IMG-E14015546_0f947fdb-7c35-4369-a9e0-3091464ef85a-l.jpg
21 hours on Market

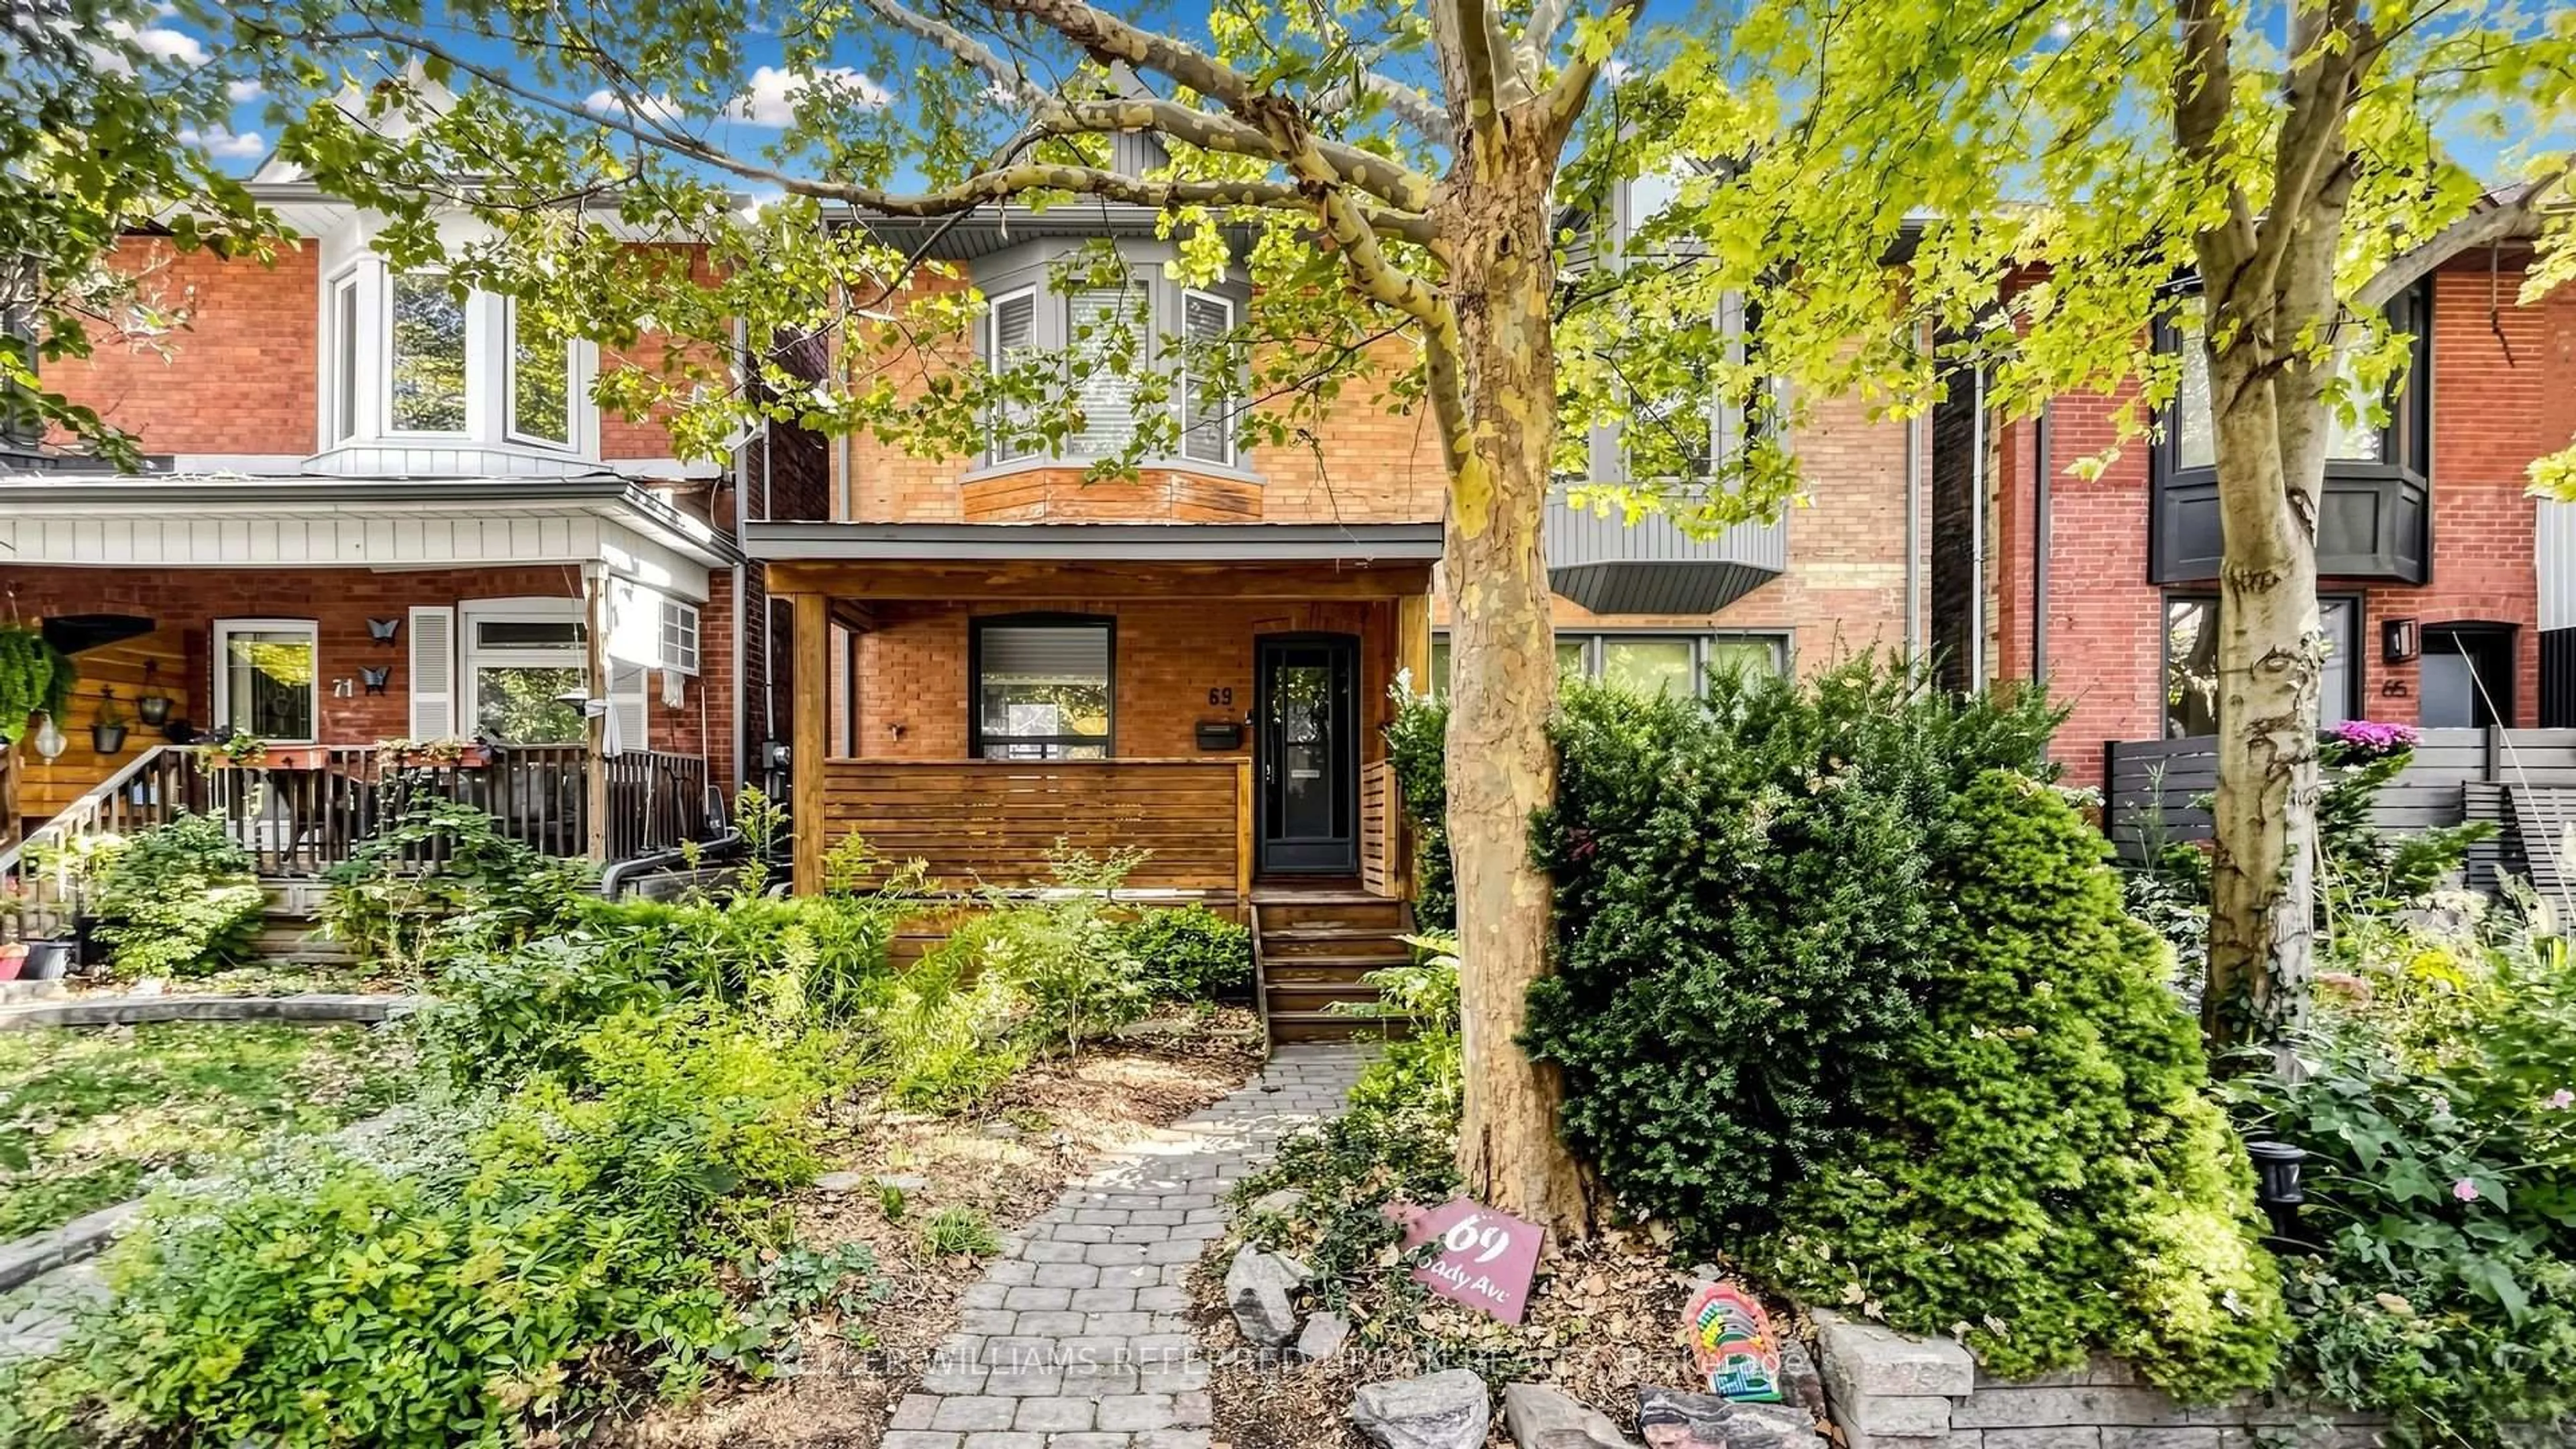
69 Coady Ave, Toronto, Ontario M4M 2Y9

Semi-Detached
3
2
~1100-1500 sqft
$1,199,000
Get pre-qualifiedPowered by nesto
Semi-Detached
3
2
~1100-1500 sqft

Contact us about this property

Call

Highlights

Property Estimate

Days on market21 hours

Estimated valueNot available

Price/Sqft$945/sqft

Monthly cost

Open Calculator

Description

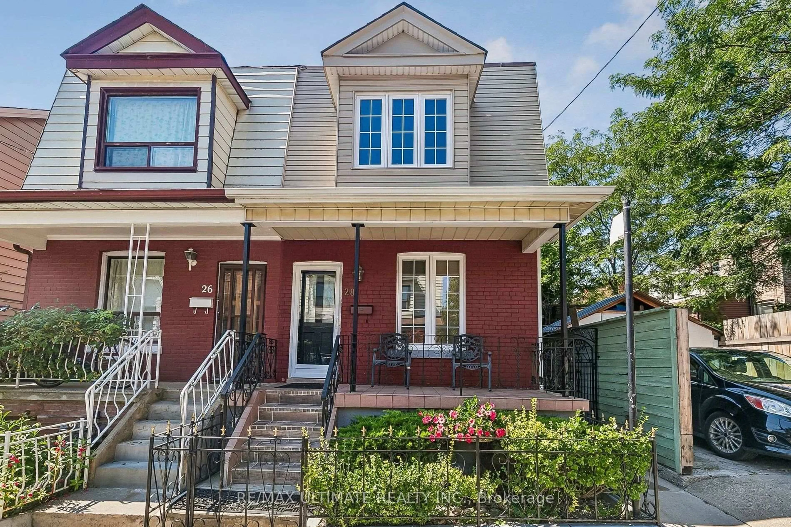
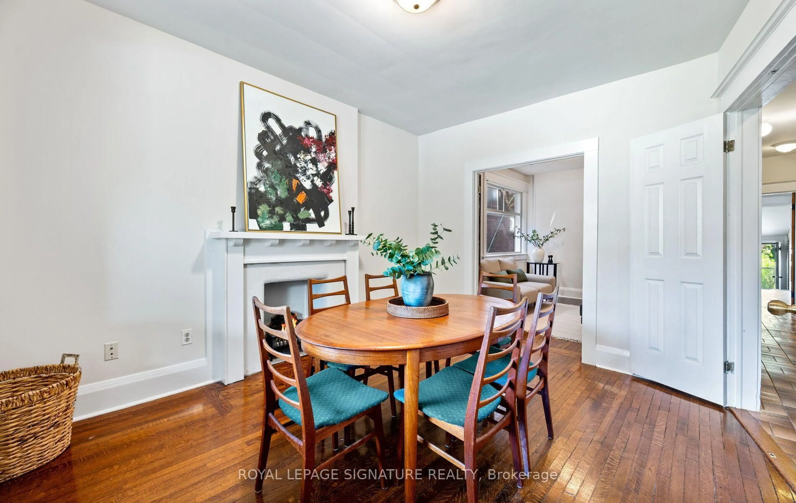
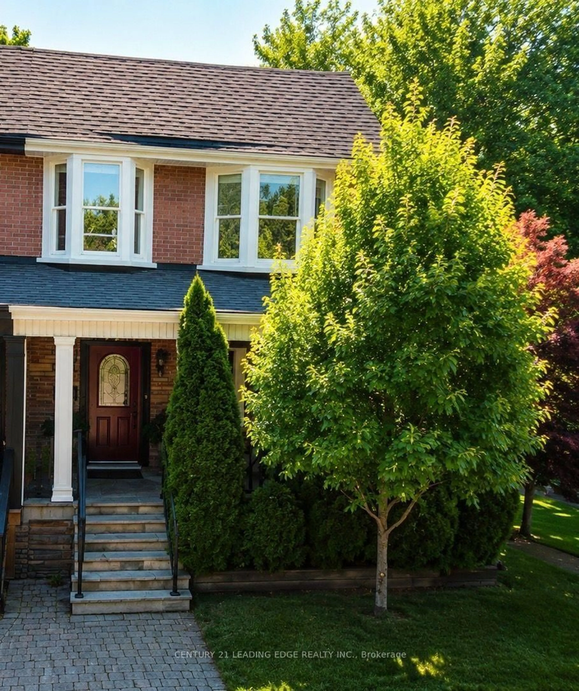
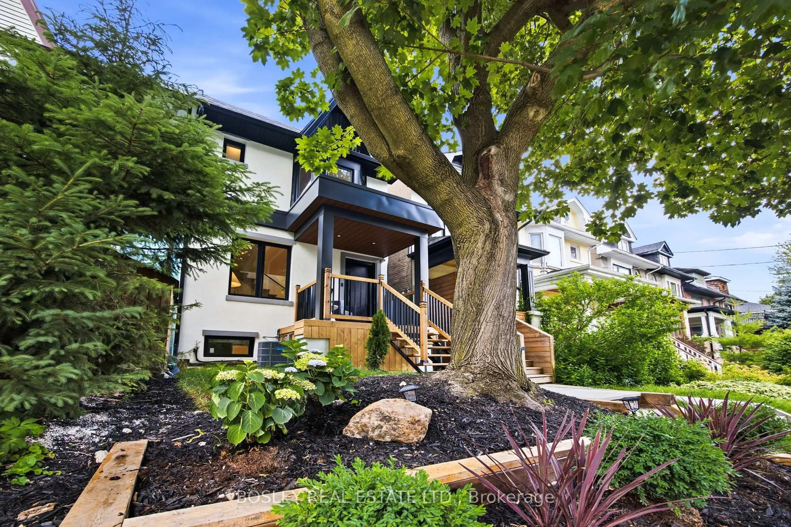
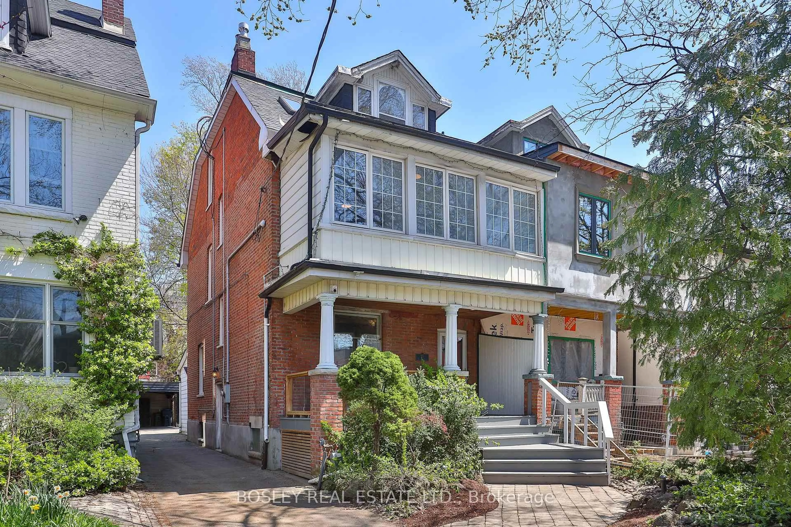
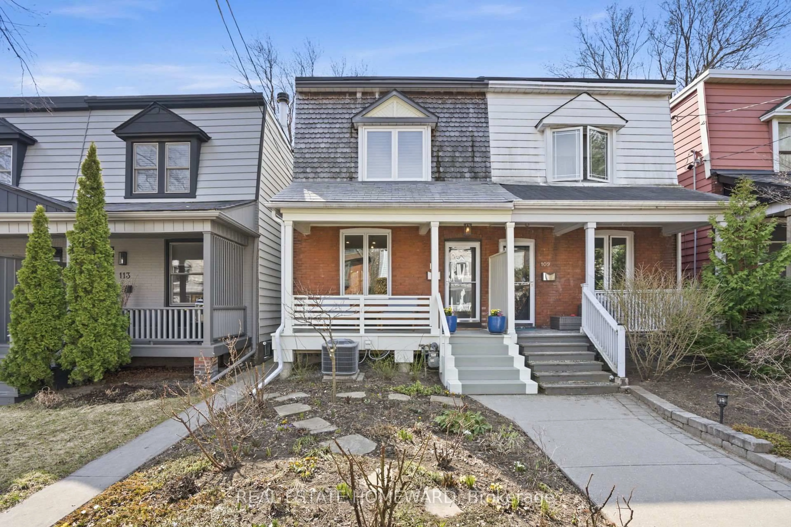
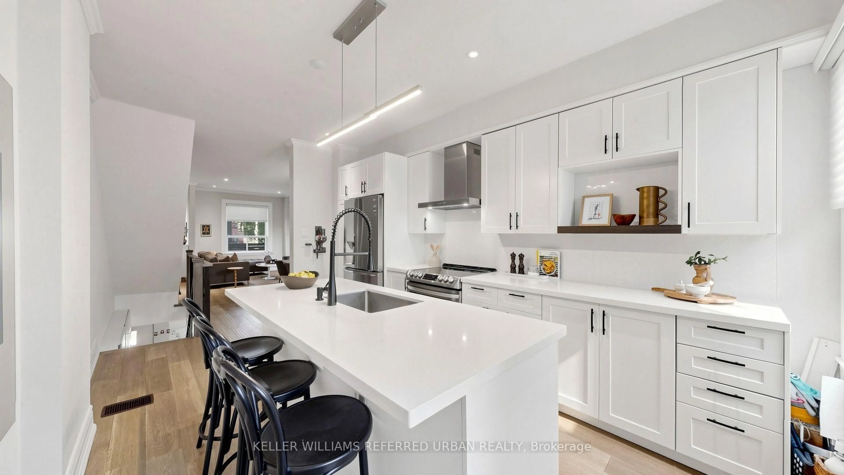
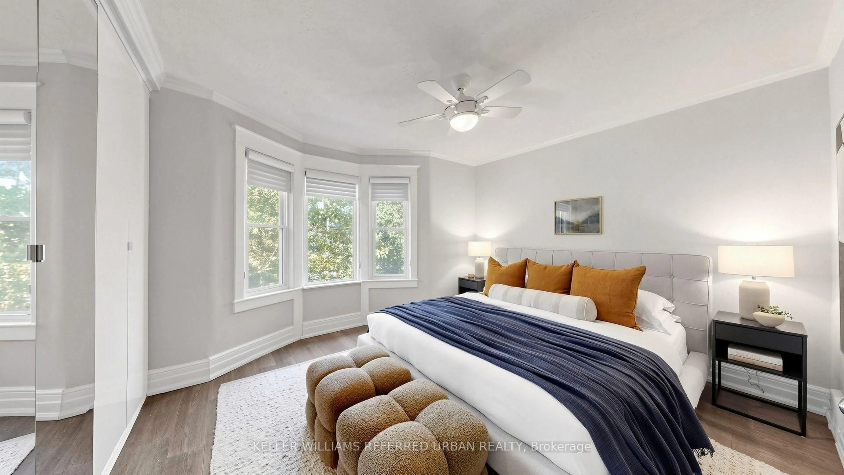
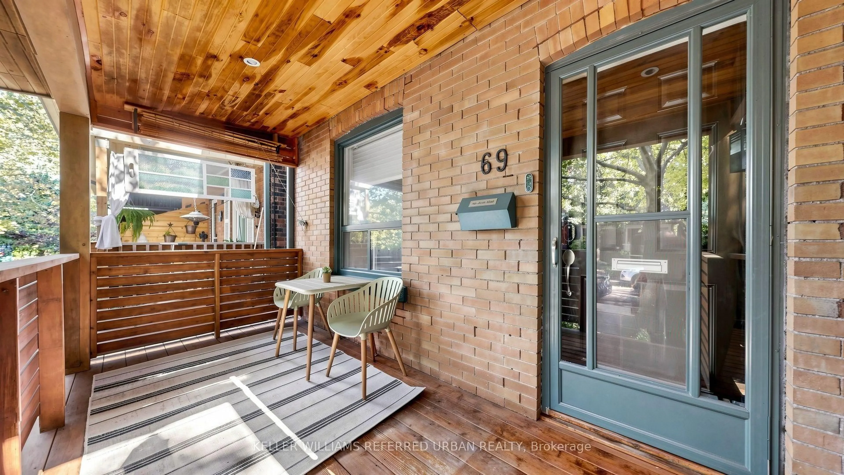
Stylish 3-Bedroom, 2-Bathroom Home in the Heart of Leslieville! Beautifully finished with modern design and thoughtful attention to detail, this inviting home features an upgraded kitchen with stainless steel appliances and granite countertops, hardwood floors throughout, and spacious bedrooms. A well-planned layout and an abundance of natural light create a bright, welcoming space. Enjoy the best of Leslieville living, surrounded by some of the city's hottest restaurants, trendy cafés, lively bars, and everyday conveniences, all just steps away. Convenient access to transit and major routes makes getting around the city effortless. A rare bonus: designated parking in this sought-after neighbourhood! An exceptional opportunity to enjoy stylish urban living in one of Toronto's most vibrant communities.


Upcoming Open Houses

Oct 18Sun2:00 PM - 4:00 PM
Oct 17Sat2:00 PM - 4:00 PM

Property Details

Style2-Storey
View-
Age of property-
SqFt~1100-1500 SqFt
Lot Size1,386 SqFt(80 x 17.33)
Parking Spaces1
MLS ®NumberE14015546
Community NameLeslieville
Data SourceTRREB
Listing byKELLER WILLIAMS REFERRED URBAN REALTY

Features

Heating: Forced Air
Cooling: Central Air
Basement: Finished

Main Floor

Living

4.37 x 3.13

hardwood floor / Bay Window / Pot Lights

Dining

3.47 x 3.2

hardwood floor / Window / Open Concept

Kitchen

4.76 x 3.26

hardwood floor / Stainless Steel Appl / Quartz Counter


Features

Lot size: 1,386 SqFt

Parking

Garage spaces -

Garage type -

Total parking spaces 1


Property History
Oct 13, 2026
ListedActive
$1,199,000
21 hours on market
history photo preview40
Listing by trreb®
Property listed by KELLER WILLIAMS REFERRED URBAN REALTY, Brokerage
Agent Banner Image
Interested in this property?Get in touch to get the inside scoop.

Market Data - Leslieville

Geo Zone Map ThumbnailLeslieville

Seller's Market

View Market Data

Semi-Detached house - for the past 30 days

Buyer's market Seller's market

Avg. Days on Market

Past 30 days

8 days

Compared to

2025

9 days

2024

17 days

2023

8 days

New Listings

Past 30 days

36 listings

Compared to

2025

24 listings

2024

19 listings

2023

32 listings

Units sold

Past 30 days

16 units

Compared to

2025

12 units

2024

11 units

2023

7 units

Median Sold Price

Past 30 days

$1,221,500

Compared to

2025

$1,240,000

2024

$1,325,000

2023

$1,050,000


Population and Demographics

Overview

Total population 33062
Average household income $162,532

Age (%)

0 to 19
20%
20 to 34
20%
35 to 49
27%
50 to 64
19%
65 and plus
14%

Household composition (%)

Single family
58%
Single person
36%
Multi person
6%
Multi family
0%

Mother tongue (%)

English
76%
Yue (Cantonese)
9%
Mandarin
3%
Others
3%
French
2%
Spanish
2%
Vietnamese
1%

House tenancy (%)

Owners
59%
Renters
41%

What’s nearby?Essentials within 5 km

Local Logic

Transportation Scores

Estimated Budget