1 day on Market

108 Montrose Ave, Toronto, Ontario M6J 2T7

Semi-Detached
3
2
~700-1100 sqft
$1,295,000
Get pre-qualifiedPowered by nesto
Semi-Detached
3
2
~700-1100 sqft

Contact us about this property

Call

Highlights

Property Estimate

Days on market1 day

Estimated valueNot available

Price/Sqft$1,514/sqft

Monthly cost

Open Calculator

Description

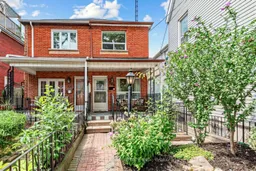
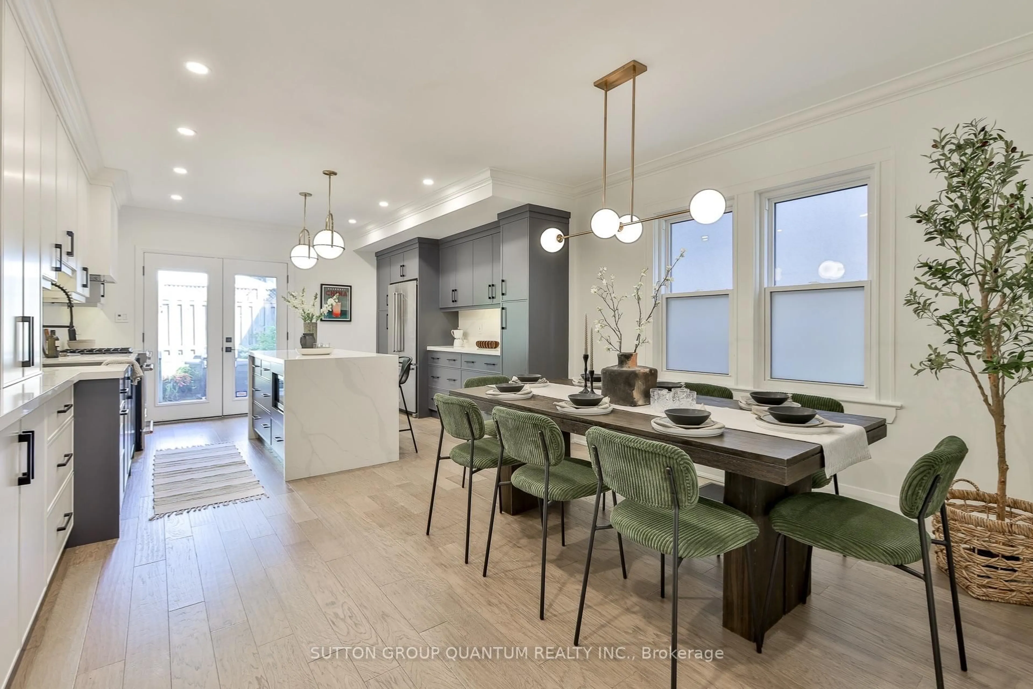
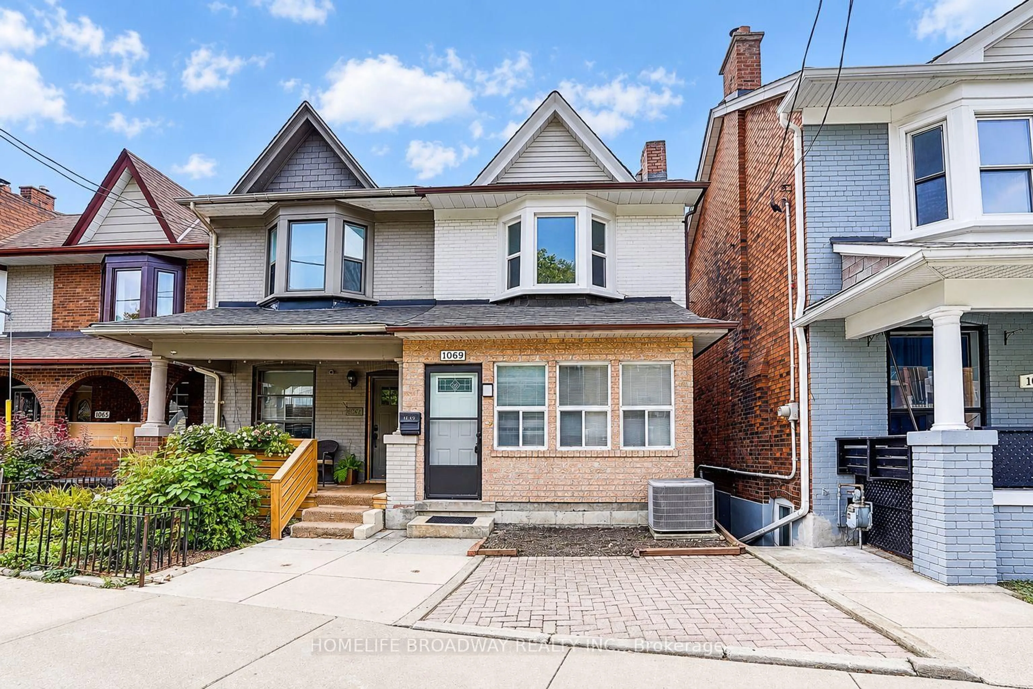
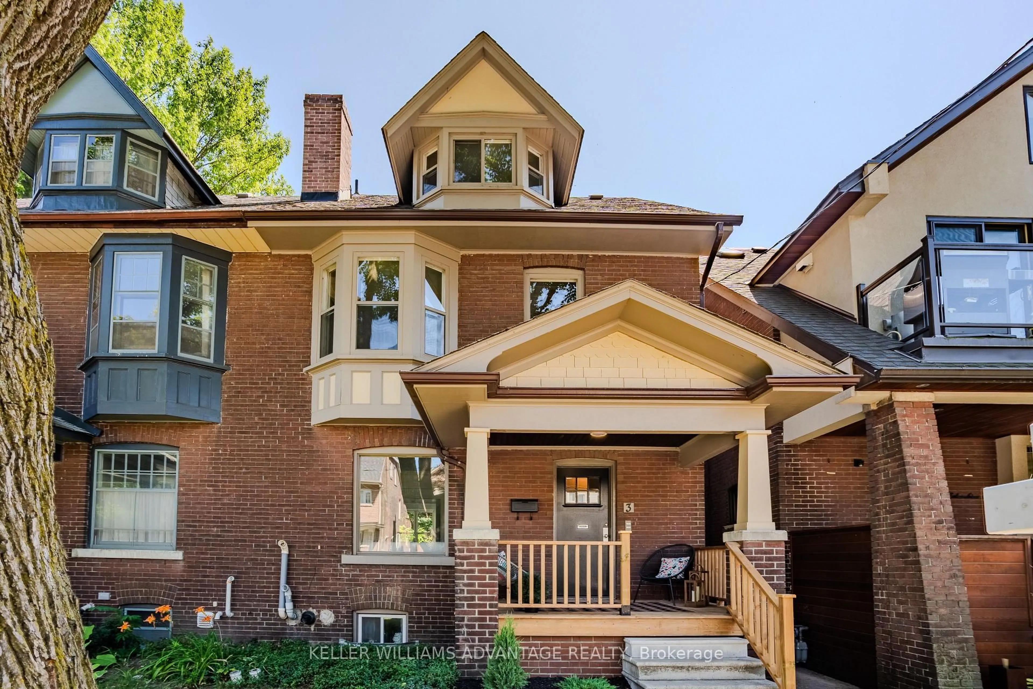
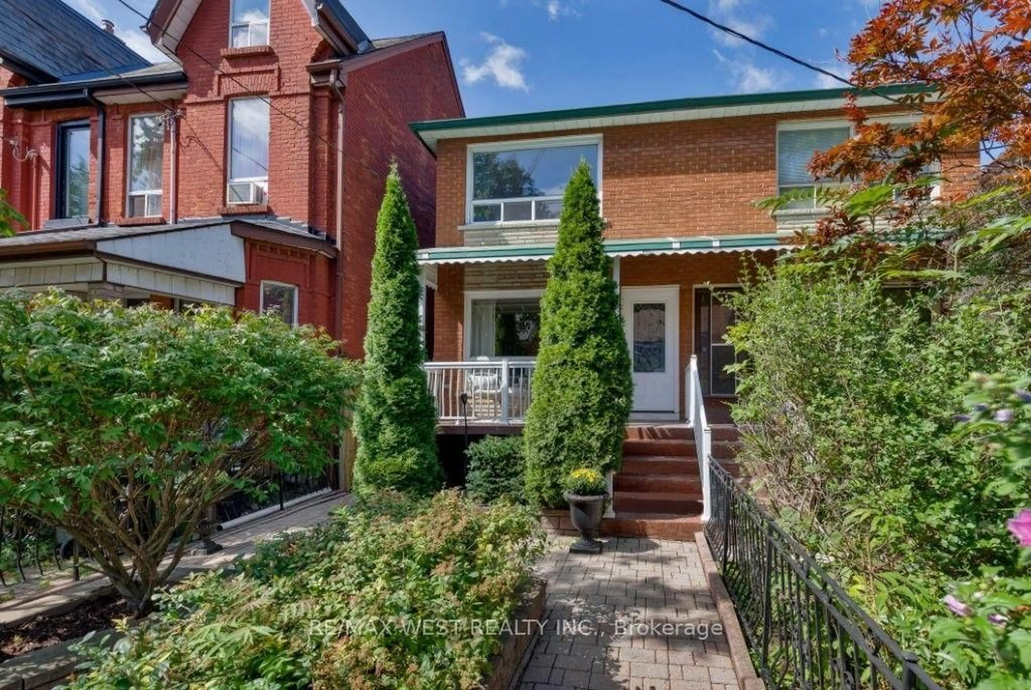
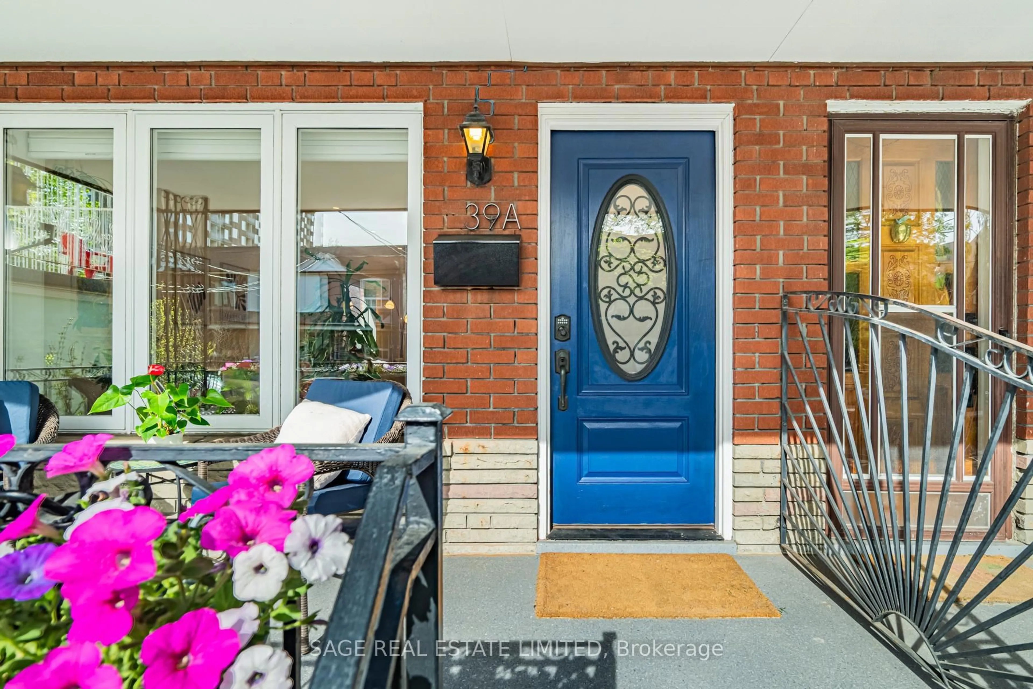
WELCOME TO 108 MONTROSE AVE! This Charming 3-Bedroom, 2-Bathroom Semi-Detached Home Is Ideally Located In The Heart Of Trinity Bellwoods, One Of Toronto's Most Desirable Downtown Neighbourhoods, Just Steps From Trinity Bellwoods Park, Transit, Trendy Restaurants, Shops & Schools. Relax On The Inviting Front Porch Before Stepping Inside To A Bright Living Room Just Off The Main Entrance, Featuring Built-In Cabinetry & Plenty Of Natural Light. Continue Through To The Eat-In Kitchen & Family Room, With Sliding Doors Leading To A Private Rear Deck, Perfect For Entertaining & Creating Your Own Urban Oasis! Beyond The Deck Is A Private Parking Space With An Automatic Garage Door, A Rare Downtown Convenience! The Second Floor, With Hardwood Flooring Throughout, Features A Primary Bedroom With A Wall-To-Wall Built-In Closet Unit, While The Second & Third Bedrooms Offer Built-In Closets & Plenty Of Natural Light. The Spacious Basement Offers A Laundry Area, Along With Its Own Separate Entrance, Kitchen, Bathroom & Ample Space For Sleeping, Living & Dining Areas. A Fantastic Opportunity In One Of Toronto's Most Sought-After Neighbourhoods. This Home Is Not To Be Missed!


Property Details

Style2-Storey
View-
Age of property-
SqFt~700-1100 SqFt
Lot Size1,827 SqFt(113 x 16.17)
Parking Spaces1
MLS ®NumberC13656948
Community NameLittle Italy
Data SourceTRREB
Listing byFOREST HILL REAL ESTATE INC.

Features

Heating: Radiant
Cooling: Window Unit
Basement: Sep Entrance, W/O

Main Floor

Living

4.04 x 2.36

hardwood floor / French Doors / B/I Bookcase

Dining

5.11 x 3.48

Combined W/Kitchen / Open Concept / Combined W/Family

Kitchen

5.11 x 3.48

Eat-In Kitchen / Combined W/Family / Walk-Out


Features

Lot size: 1,827 SqFt

Parking

Garage spaces -

Garage type -

Total parking spaces 1


Property History

Aug 10, 2026
ListedActive
$1,295,000
1 day on market
history photo preview32
Listing by trreb®
Property listed by FOREST HILL REAL ESTATE INC., Brokerage
Agent Banner Image
Interested in this property?Get in touch to get the inside scoop.
Market Data - Little Italy

Geo Zone Map ThumbnailLittle Italy

Strong Seller's Market

View Market Data

Semi-Detached house - for the past 30 days

Buyer's market Seller's market

Avg. Days on Market

Past 30 days

0 day

Compared to

2025

49 days

2024

0 day

2023

2 days

New Listings

Past 30 days

1 listing

Compared to

2025

4 listings

2024

1 listing

2023

3 listings

Units sold

Past 30 days

0 unit

Compared to

2025

1 unit

2024

0 unit

2023

1 unit

Median Sold Price

Past 30 days

$0

Compared to

2025

$1,545,000

2023

$1,763,000


Population and Demographics

Overview

Total population 3479
Average household income $165,537

Age (%)

0 to 19
14%
20 to 34
29%
35 to 49
24%
50 to 64
17%
65 and plus
16%

Household composition (%)

Single family
51%
Single person
36%
Multi person
13%
Multi family
1%

Mother tongue (%)

English
62%
Portuguese
13%
Yue (Cantonese)
7%
Mandarin
6%
Italian
3%
Spanish
2%
French
2%
Others
2%

House tenancy (%)

Owners
55%
Renters
45%

What’s nearby?Essentials within 5 km

Local Logic

Transportation Scores

Estimated Budget