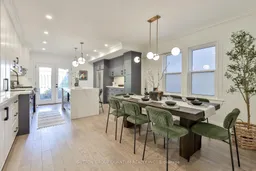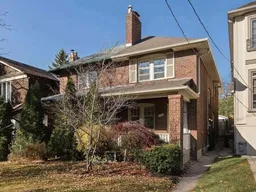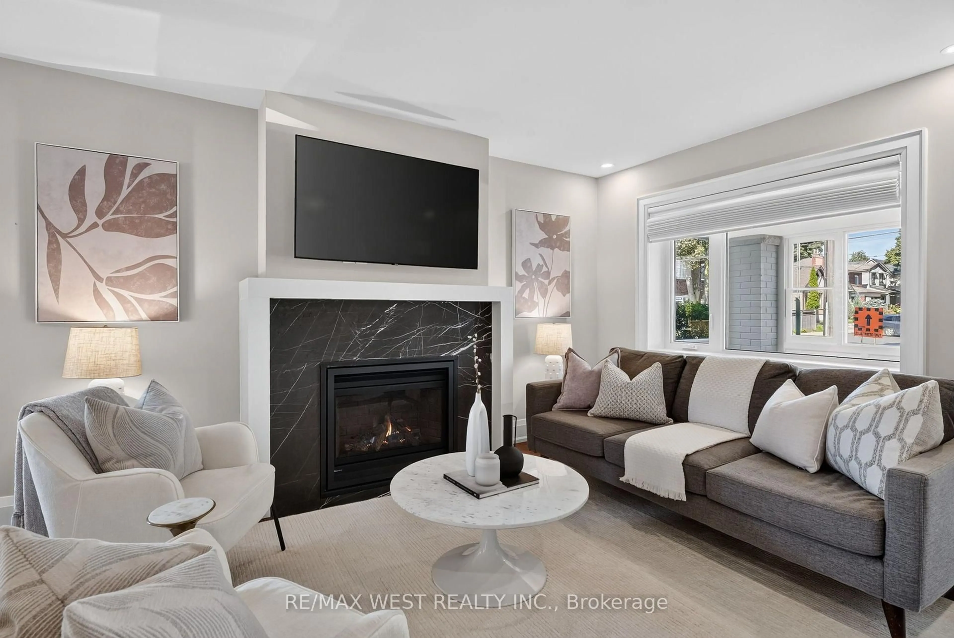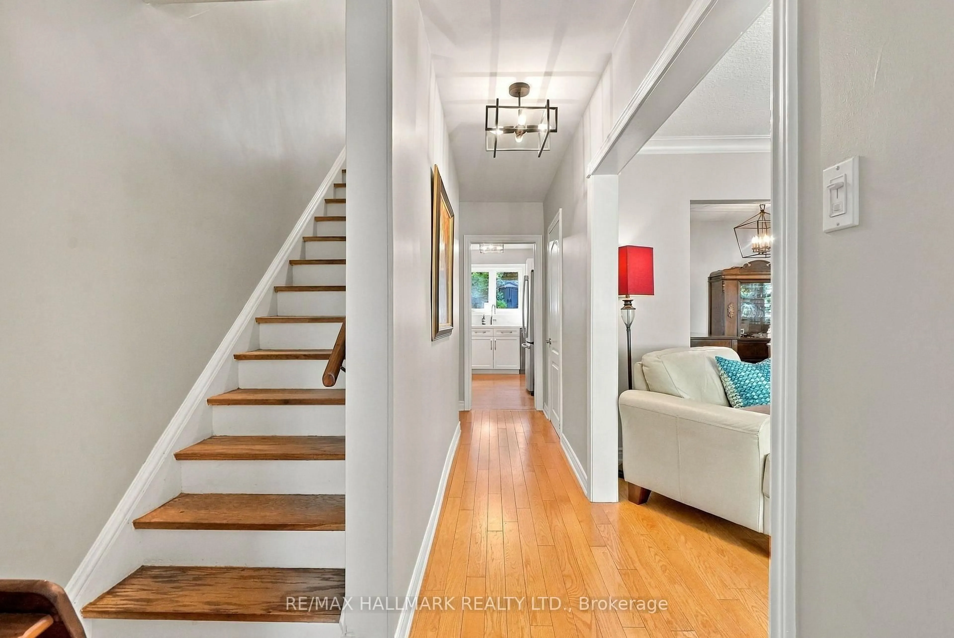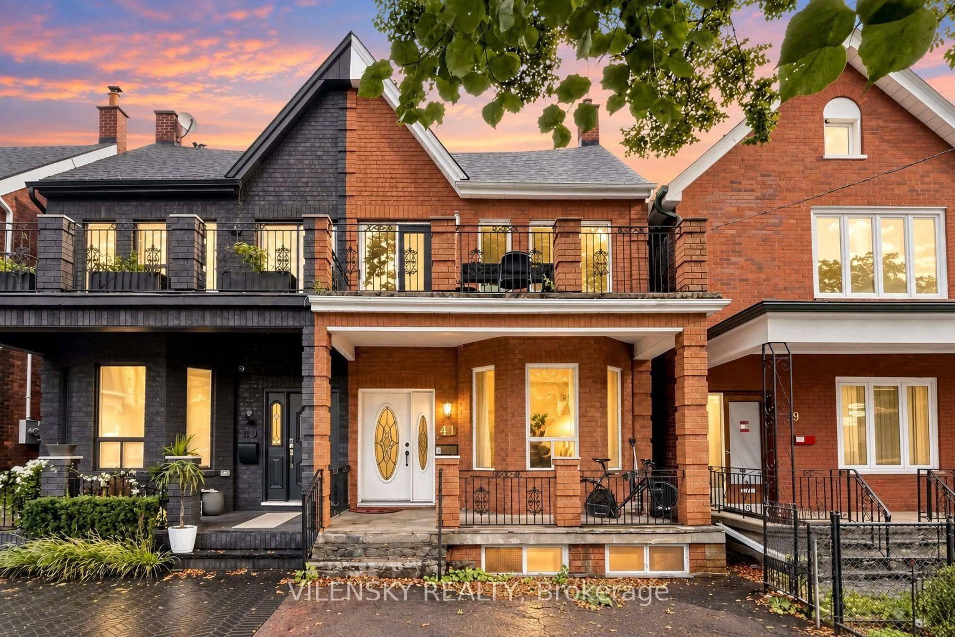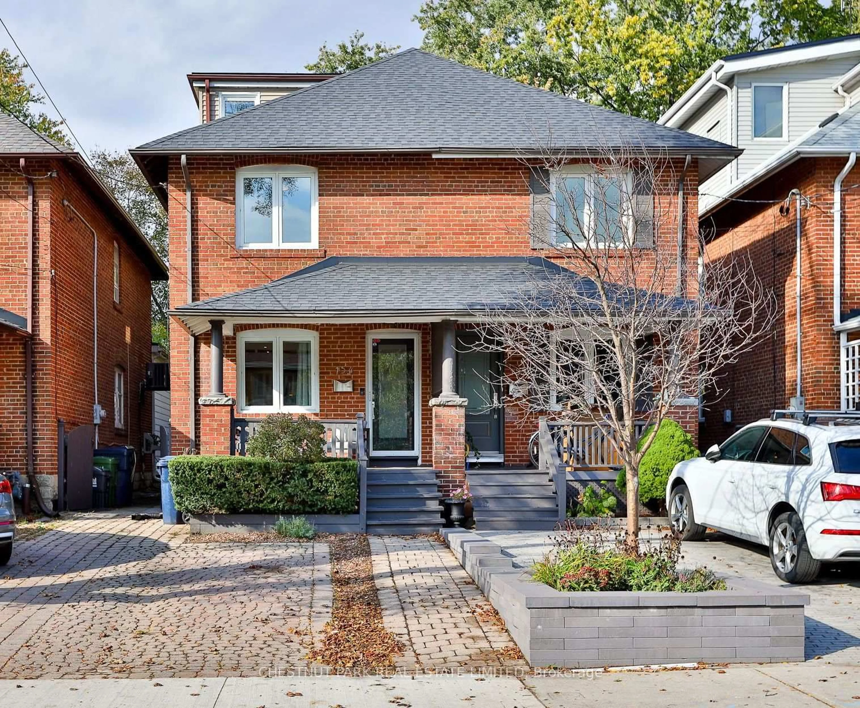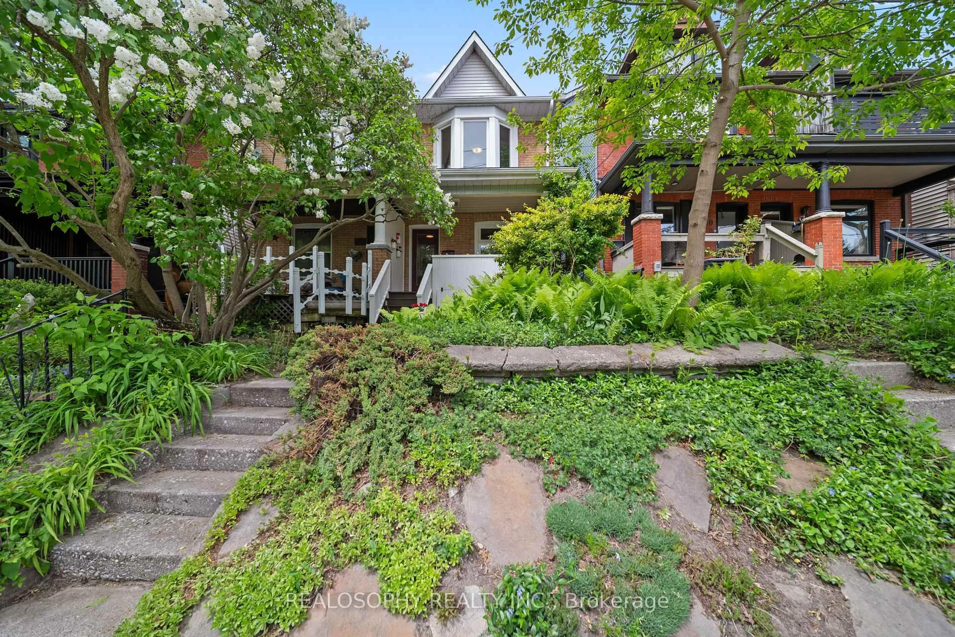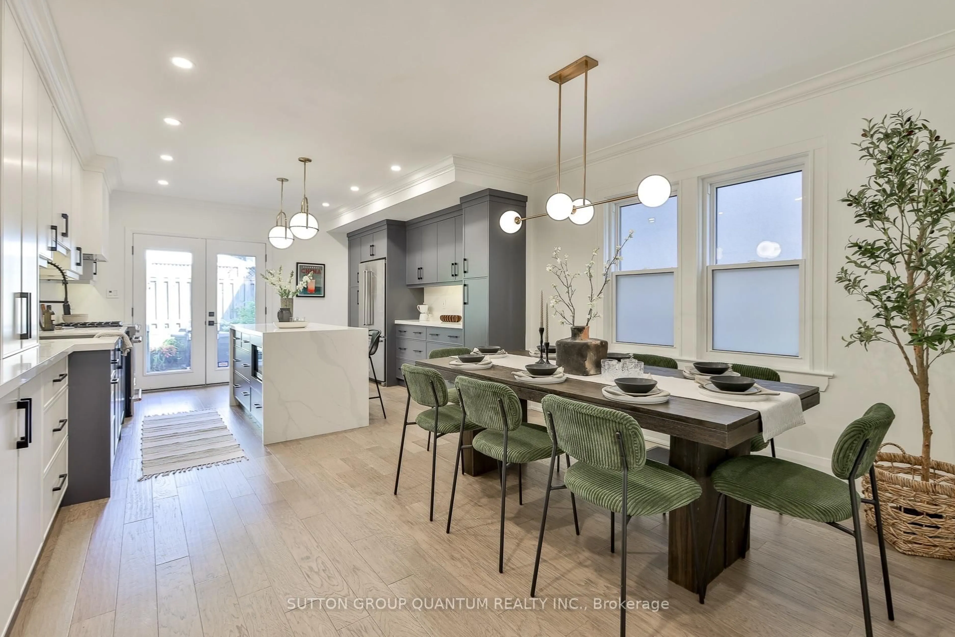
Open concept kitchen, unknown for 110 Castlefield Ave, Toronto Ontario M4R 1G4
23 hours on Market

110 Castlefield Ave, Toronto, Ontario M4R 1G4

Semi-Detached
3
3
~1100-1500 sqft
$1,499,999
Get pre-qualifiedPowered by nesto
Semi-Detached
3
3
~1100-1500 sqft

Contact us about this property

Call

Highlights

Property Estimate

Days on market23 hours

Estimated valueNot available

Price/Sqft$1,181/sqft

Monthly cost

Open Calculator

Description

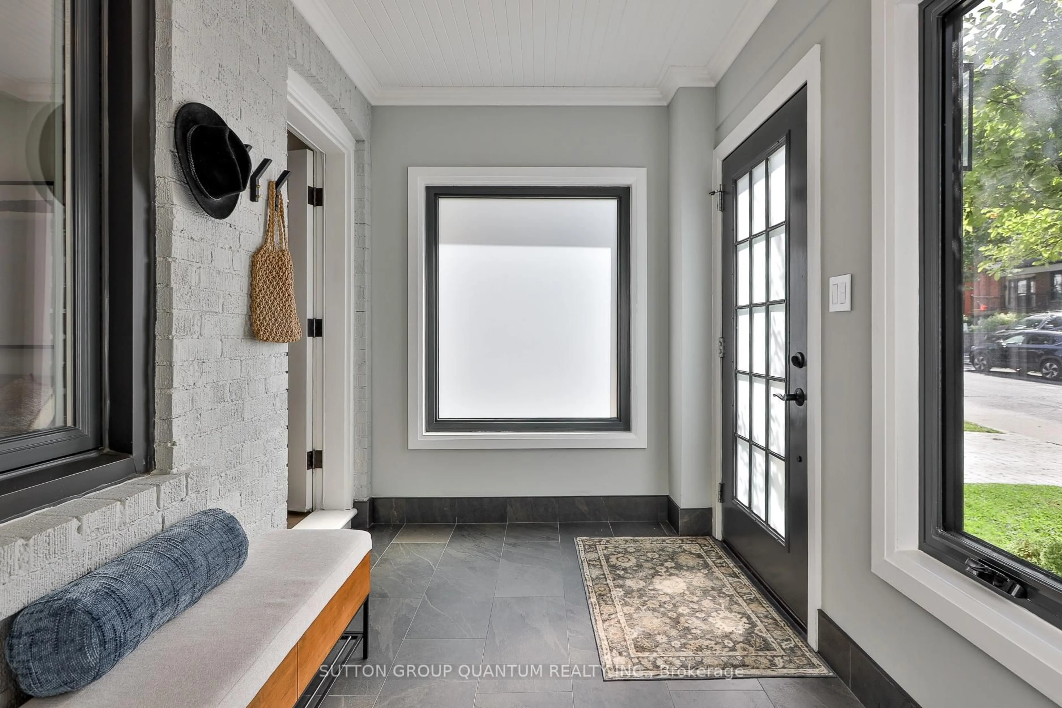
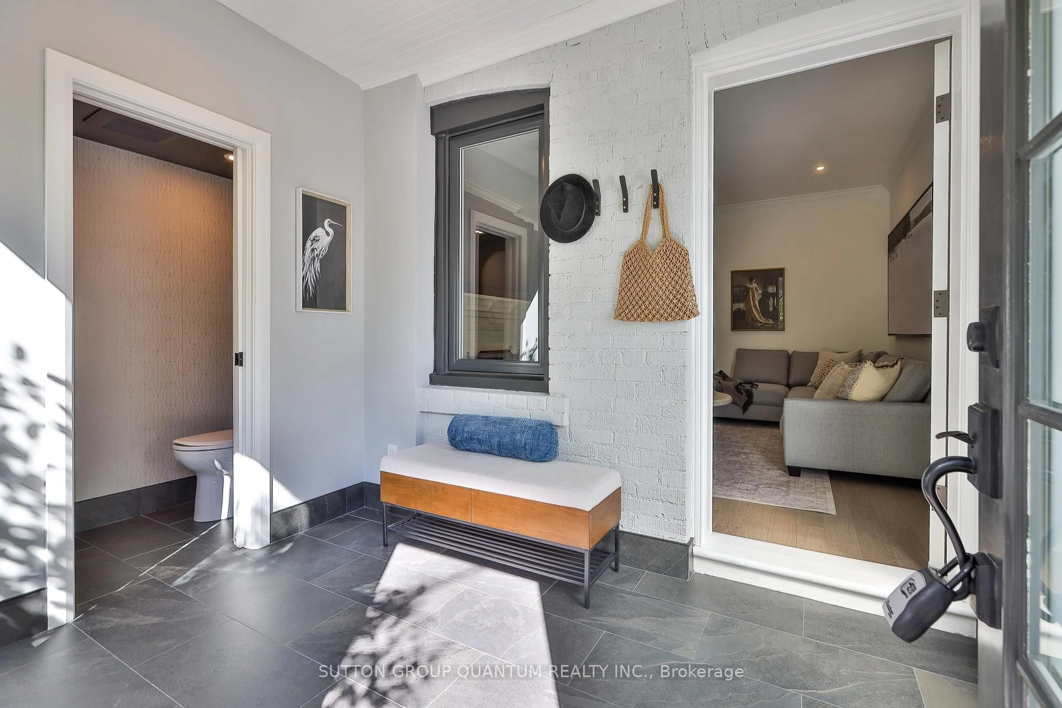
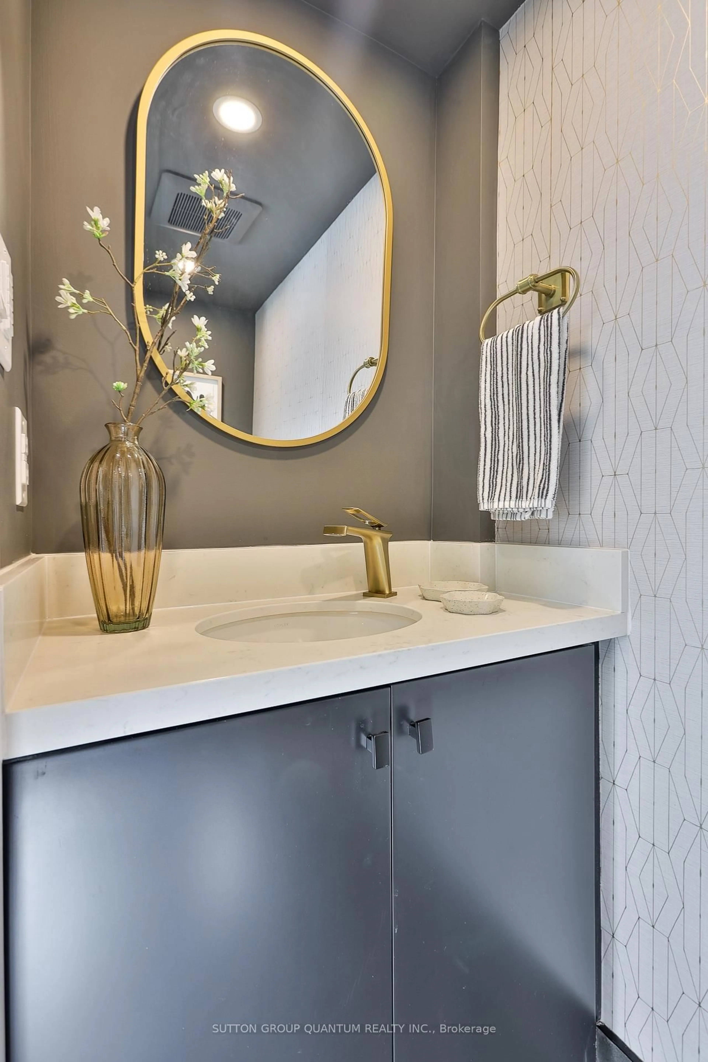
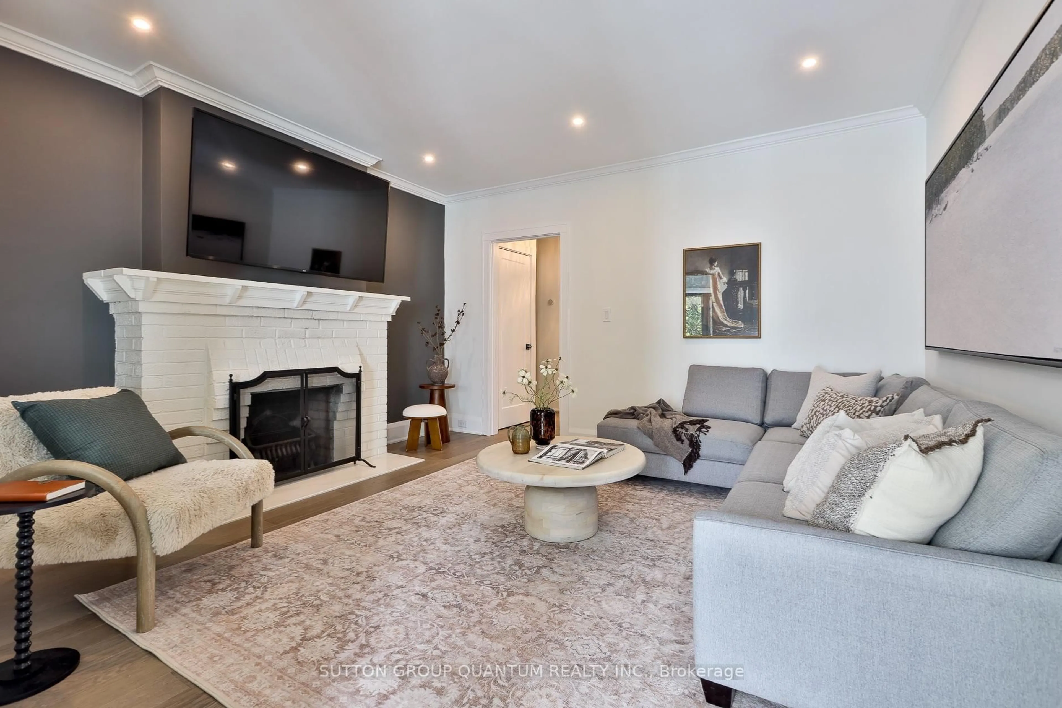
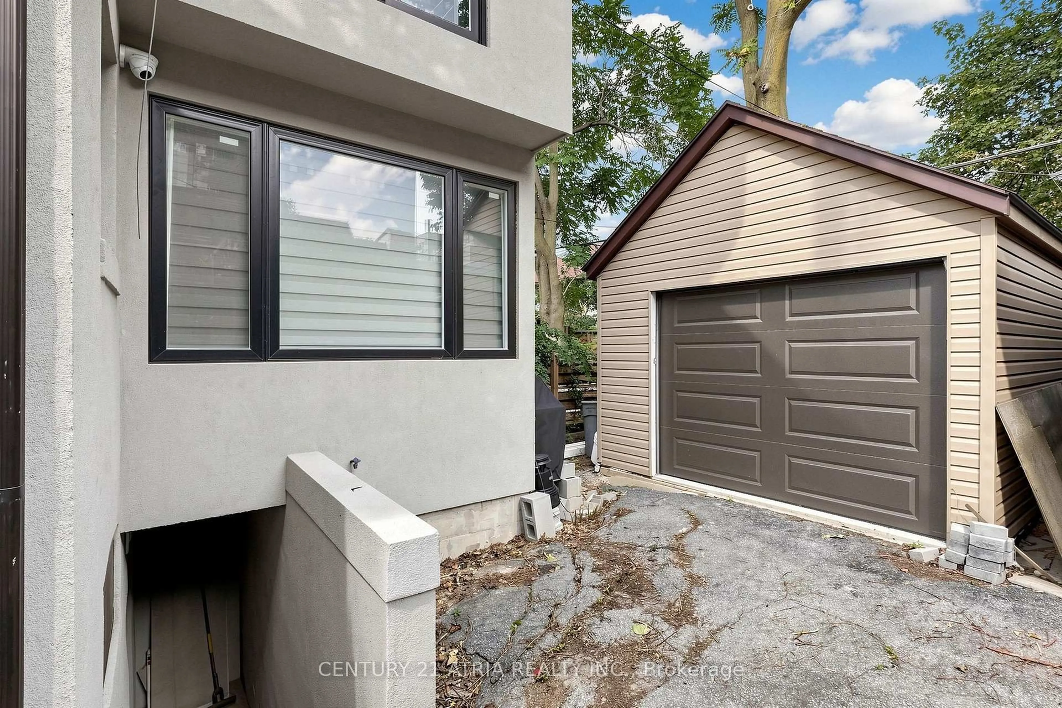
Welcome to 110 Castlefield Ave, a thoughtfully renovated and meticulously cared-for home where timeless character meets modern comfort. This beautiful 3-bedroom, 3-bathroom semi-detached home offers an ideal blend of style, functionality, and thoughtful updates, complete with 2-car parking-a rare find in this sought-after location.The renovated kitchen (2022) is both stylish and functional, featuring new appliances, custom-built cabinetry, and an oversized island with seating for four. The fully renovated basement (2022) provides additional living space, while heated floors in the foyer, powder room, and basement bathroom add an extra layer of everyday comfort. A custom-built primary bedroom closet, completed in 2026, provides beautifully designed storage tailored to the space.The major updates have also been thoughtfully addressed, including a newer furnace and A/C (2022), interior and exterior waterproofing (2021), sump pump (2021), chimney mortar (2025), attic insulation (2024), furnace humidifier (2024), and exterior gas line (2022).Ideally located in the heart of Yonge & Eglinton, this home puts you steps from transit, restaurants, cafés, shops, parks, and all the amenities that make this neighbourhood one of Toronto's most desirable places to call home. This home is situated in one of the best school districts. Buyer/Buyer's Agent to verify all measurements.


Property Details

Style2-Storey
View-
Age of property100+
SqFt~1100-1500 SqFt
Lot Size1,711 SqFt(97.83 x 17.49)
Parking Spaces2
MLS ®NumberC13750298
Community NameLytton Park
Data SourceTRREB
Listing bySUTTON GROUP QUANTUM REALTY INC.

Features

Heating: Forced Air
Cooling: Central Air
Fireplace
Basement: Finished, Sep Entrance

Features

Lot size: 1,711 SqFt

Parking

Garage spaces -

Garage type -

Total parking spaces 2


Property History

Sep 7, 2026
ListedActive
$1,499,999
23 hours on market
history photo preview50
Listing by trreb®
Property listed by SUTTON GROUP QUANTUM REALTY INC., Brokerage
Agent Banner Image
Interested in this property?Get in touch to get the inside scoop.
Market Data - Lytton Park

Geo Zone Map ThumbnailLytton Park

Seller's Market

View Market Data

Semi-Detached house - for the past 30 days

Buyer's market Seller's market

Avg. Days on Market

Past 30 days

22 days

Compared to

2025

17 days

2024

18 days

2023

7 days

New Listings

Past 30 days

4 listings

Compared to

2025

5 listings

2024

4 listings

2023

5 listings

Units sold

Past 30 days

2 units

Compared to

2025

5 units

2024

3 units

2023

3 units

Median Sold Price

Past 30 days

$1,172,500

Compared to

2025

$1,290,000

2024

$1,510,000

2023

$1,850,000


Population and Demographics

Overview

Total population 21765
Average household income $320,200

Age (%)

0 to 19
24%
20 to 34
16%
35 to 49
21%
50 to 64
22%
65 and plus
17%

Household composition (%)

Single family
66%
Single person
32%
Multi person
3%
Multi family
0%

Mother tongue (%)

English
82%
Mandarin
3%
Others
2%
Yue (Cantonese)
2%
Spanish
2%
Iranian Persian
2%
French
2%
Russian
1%
Tagalog (Pilipino, Filipino)
1%

House tenancy (%)

Owners
64%
Renters
36%

What’s nearby?Essentials within 5 km

Local Logic

Transportation Scores

Estimated Budget