Open: Sat, 2PM to 4PM
Indoor entryway for 72 Robbins Ave, Toronto Ontario M4L 1X3
13 hours on Market

72 Robbins Ave, Toronto, Ontario M4L 1X3

Semi-Detached
3
2
~1100-1500 sqft
$1,049,000
Get pre-qualifiedPowered by nesto
Semi-Detached
3
2
~1100-1500 sqft

Contact us about this property

Call

Highlights

Property Estimate

Days on market13 hours

Estimated valueNot available

Price/Sqft$826/sqft

Monthly cost

Open Calculator

Description

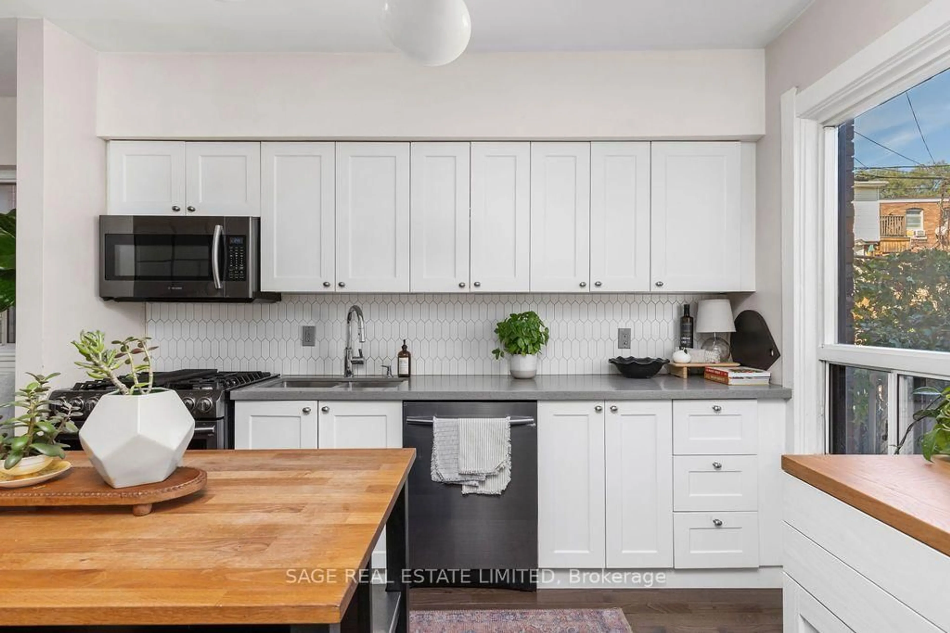
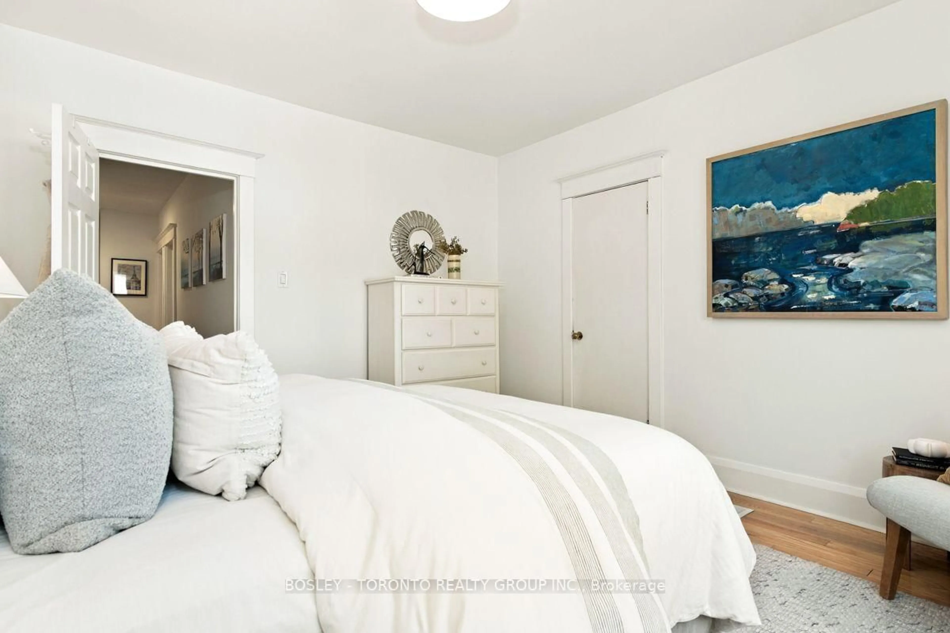
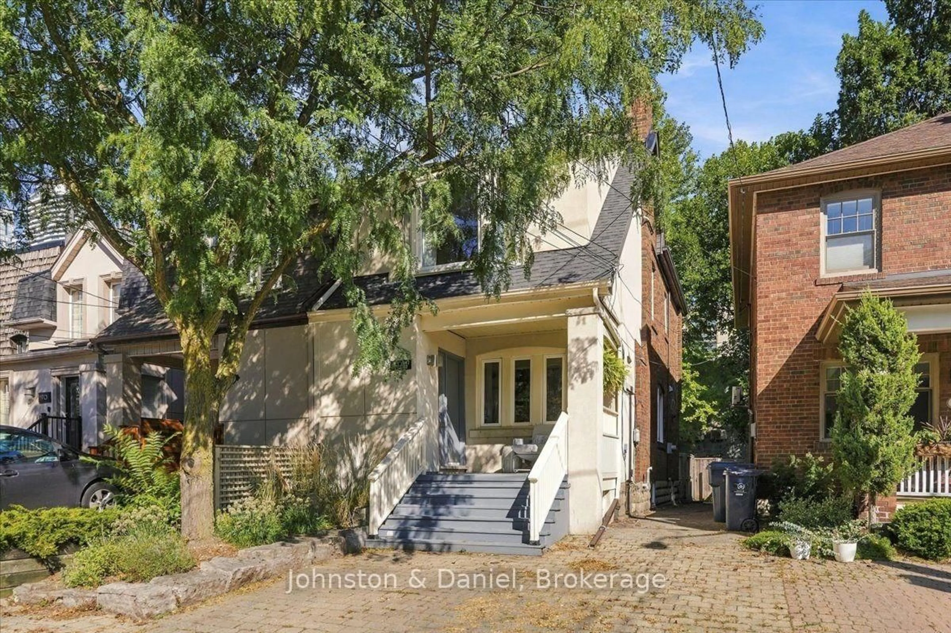
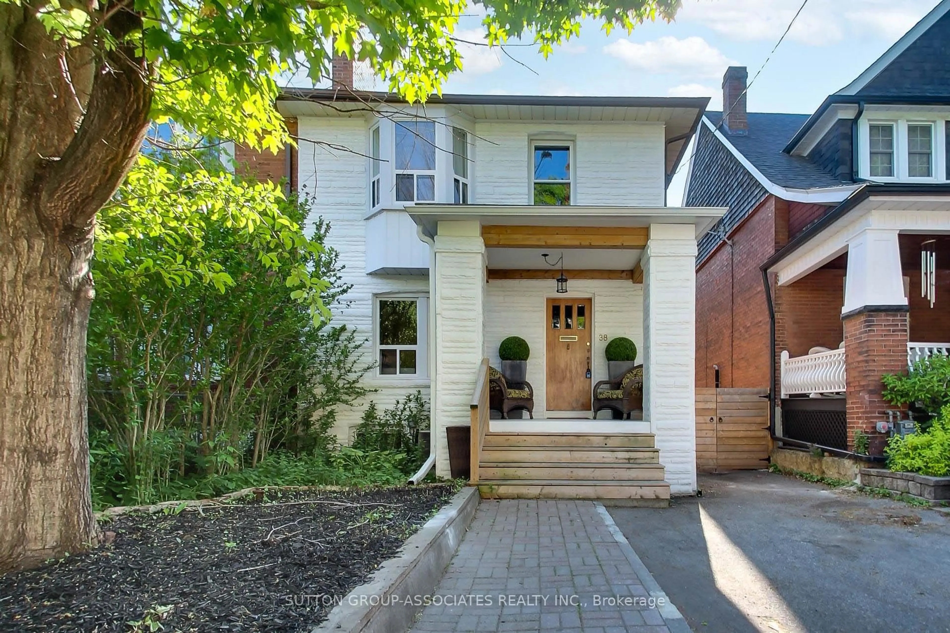
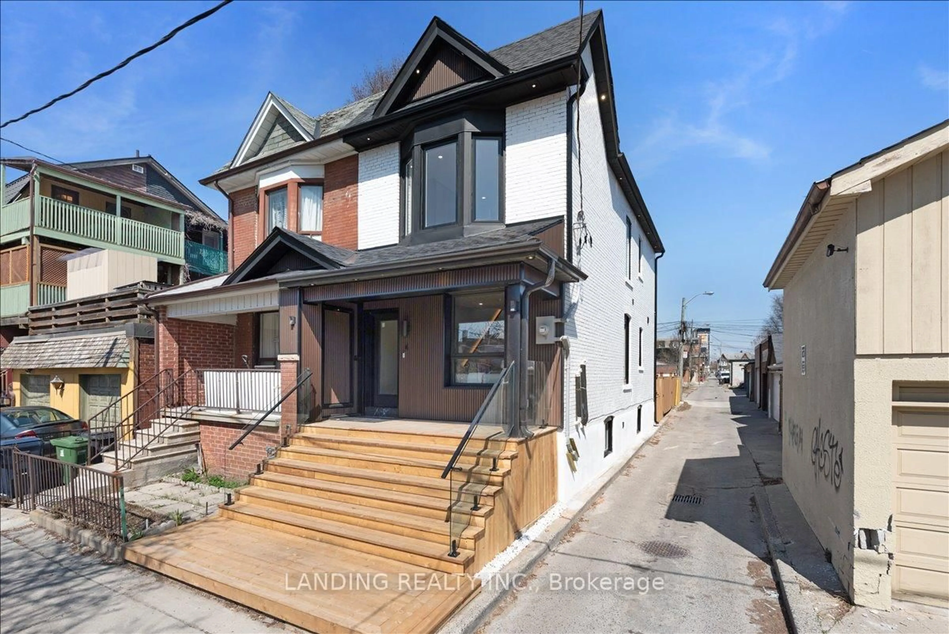
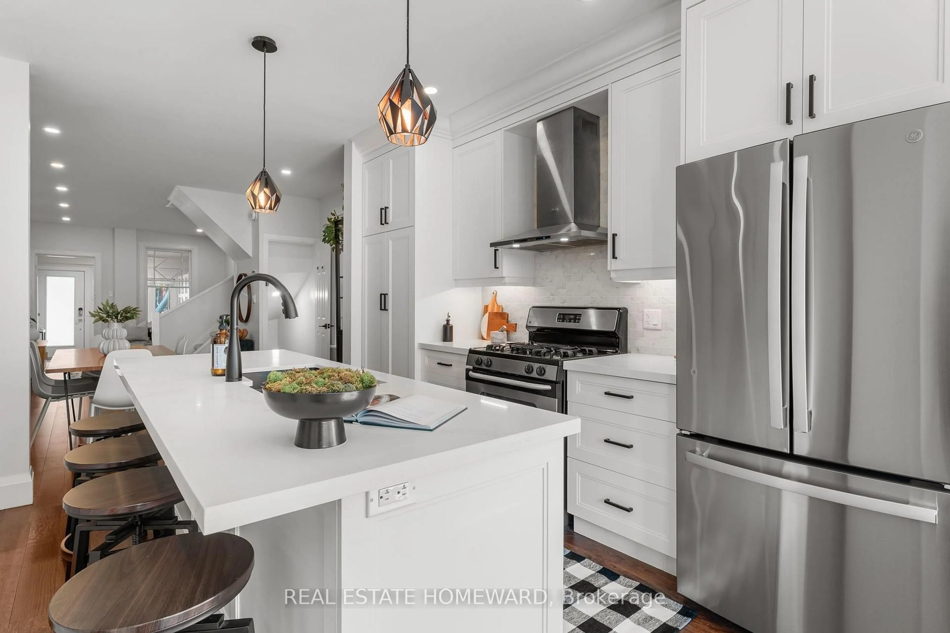
Tucked away on the quiet side of Robbins Ave, this beautifully updated family home puts you right in the sweet spot between The Beaches and Leslieville. A covered front porch and updated entrance mudroom offer a practical landing spot before stepping into the open-concept living and dining areas, with wide-plank hardwood flooring extending throughout the main and upper levels. The spacious eat-in kitchen offers plenty of room for everyday family life and entertaining, while refreshed bathrooms, well-sized bedrooms and a finished basement provide the space and flexibility families need. Out back, a private fenced yard and deck are perfect for summer dinners, entertaining or letting the kids play. And the location ties it all together - steps to Moncur Park, within the Bowmore school catchment, and close to transit, shops, restaurants and all the neighbourhood favourites that make this pocket of the east end so loved. A thoughtfully updated home in a community that makes it easy to put down roots.


Upcoming Open Houses

Sep 13Sun2:00 PM - 4:00 PM
Sep 12Sat2:00 PM - 4:00 PM

Property Details

Style2-Storey
View-
Age of property-
SqFt~1100-1500 SqFt
Lot Size2,072 SqFt(105.83 x 19.58)
Parking Spaces-
MLS ®NumberE13767036
Community NameThe Beaches
Data SourceTRREB
Listing byUNION CAPITAL REALTY

Features

Heating: Forced Air
Cooling: Central Air
Basement: Finished

Main Floor

Living

2.57 x 3.4

hardwood floor / Pot Lights / Combined W/Dining

Breakfast

1.91 x 3.35

hardwood floor / Window / Combined W/Kitchen

Sunroom

3.58 x 1.63

Cork Floor / W/O To Deck

Dining

3.73 x 4.04

hardwood floor / Pot Lights / Combined W/Living


Features

Lot size: 2,072 SqFt

Property History

Sep 10, 2026
ListedActive
$1,049,000
13 hours on market
history photo preview24
Listing by trreb®
Property listed by UNION CAPITAL REALTY, Brokerage
Agent Banner Image
Interested in this property?Get in touch to get the inside scoop.
Market Data - The Beaches

Geo Zone Map ThumbnailThe Beaches

Balanced Market

View Market Data

Semi-Detached house - for the past 30 days

Buyer's market Seller's market

Avg. Days on Market

Past 30 days

8 days

Compared to

2025

24 days

2024

15 days

2023

12 days

New Listings

Past 30 days

14 listings

Compared to

2025

10 listings

2024

15 listings

2023

17 listings

Units sold

Past 30 days

4 units

Compared to

2025

7 units

2024

12 units

2023

13 units

Median Sold Price

Past 30 days

$1,255,050

Compared to

2025

$1,180,000

2024

$1,155,000

2023

$1,400,000


Population and Demographics

Overview

Total population 40863
Average household income $210,334

Age (%)

0 to 19
23%
20 to 34
15%
35 to 49
24%
50 to 64
22%
65 and plus
16%

Household composition (%)

Single family
61%
Single person
35%
Multi person
4%
Multi family
0%

Mother tongue (%)

English
88%
Others
5%
French
2%
Yue (Cantonese)
2%
Spanish
1%

House tenancy (%)

Owners
61%
Renters
39%

What’s nearby?Essentials within 5 km

Local Logic

Transportation Scores

Estimated Budget