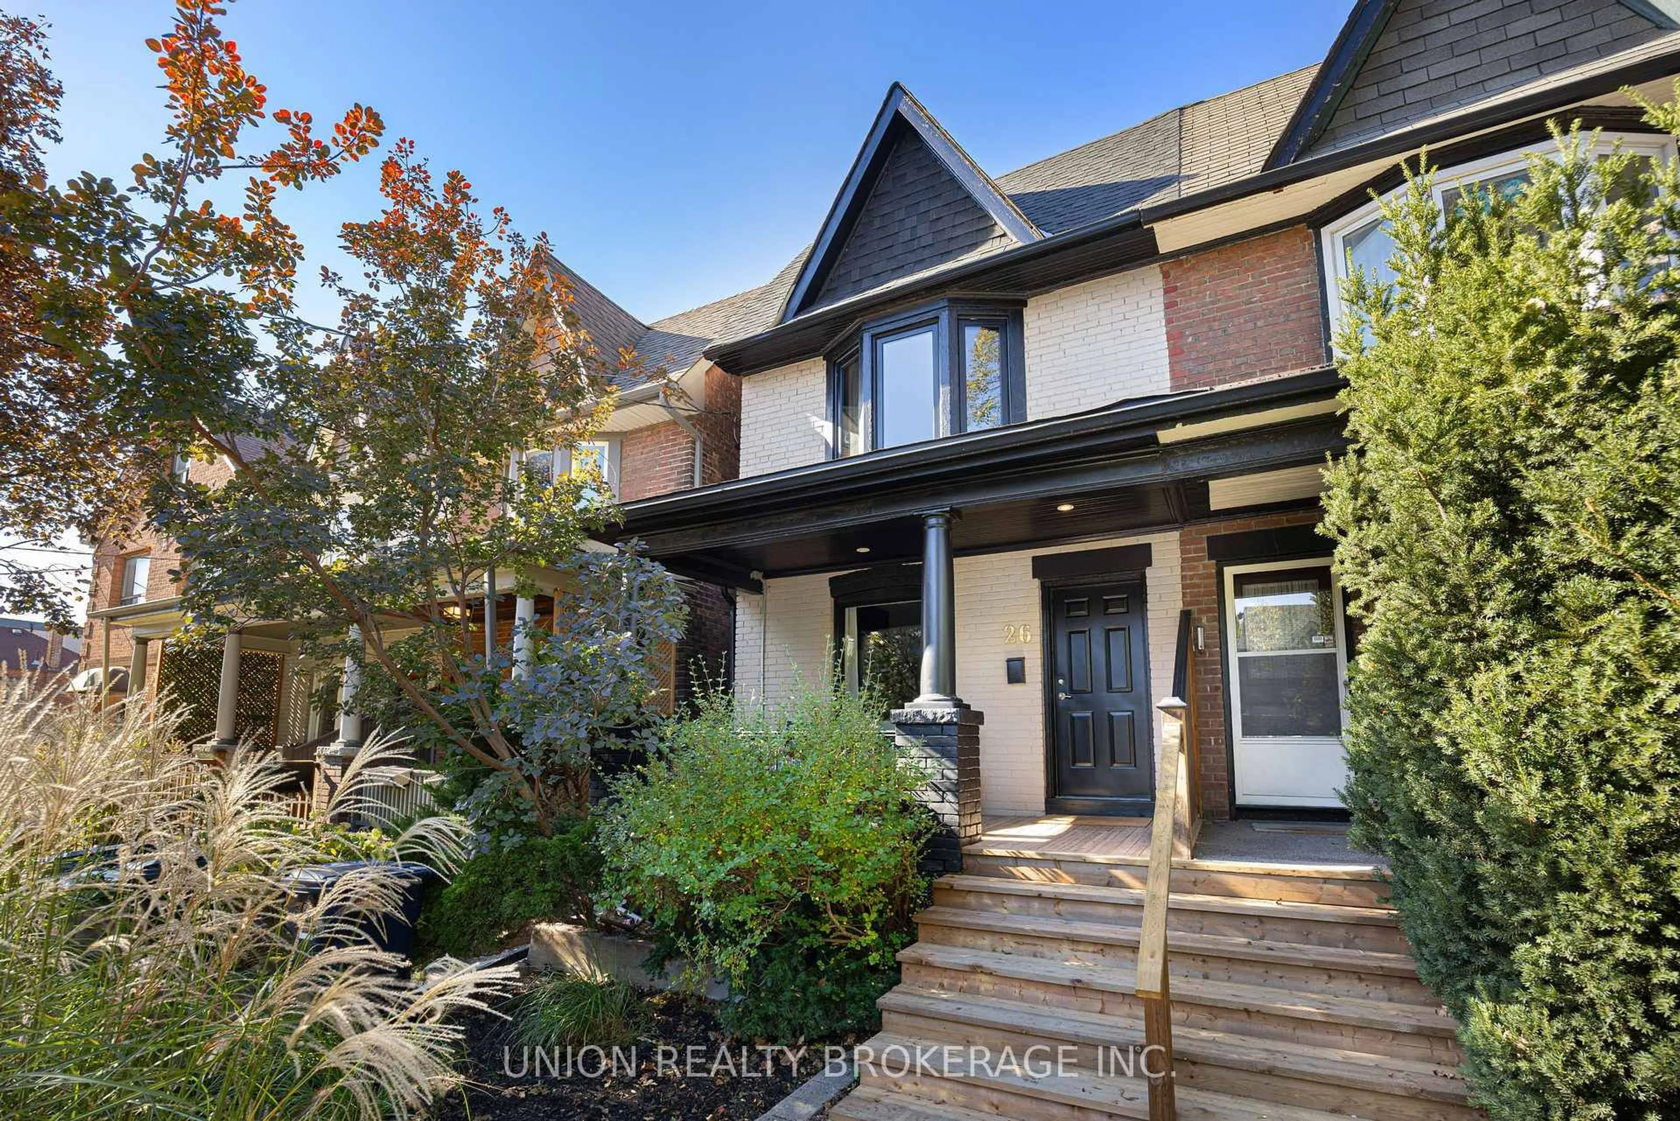
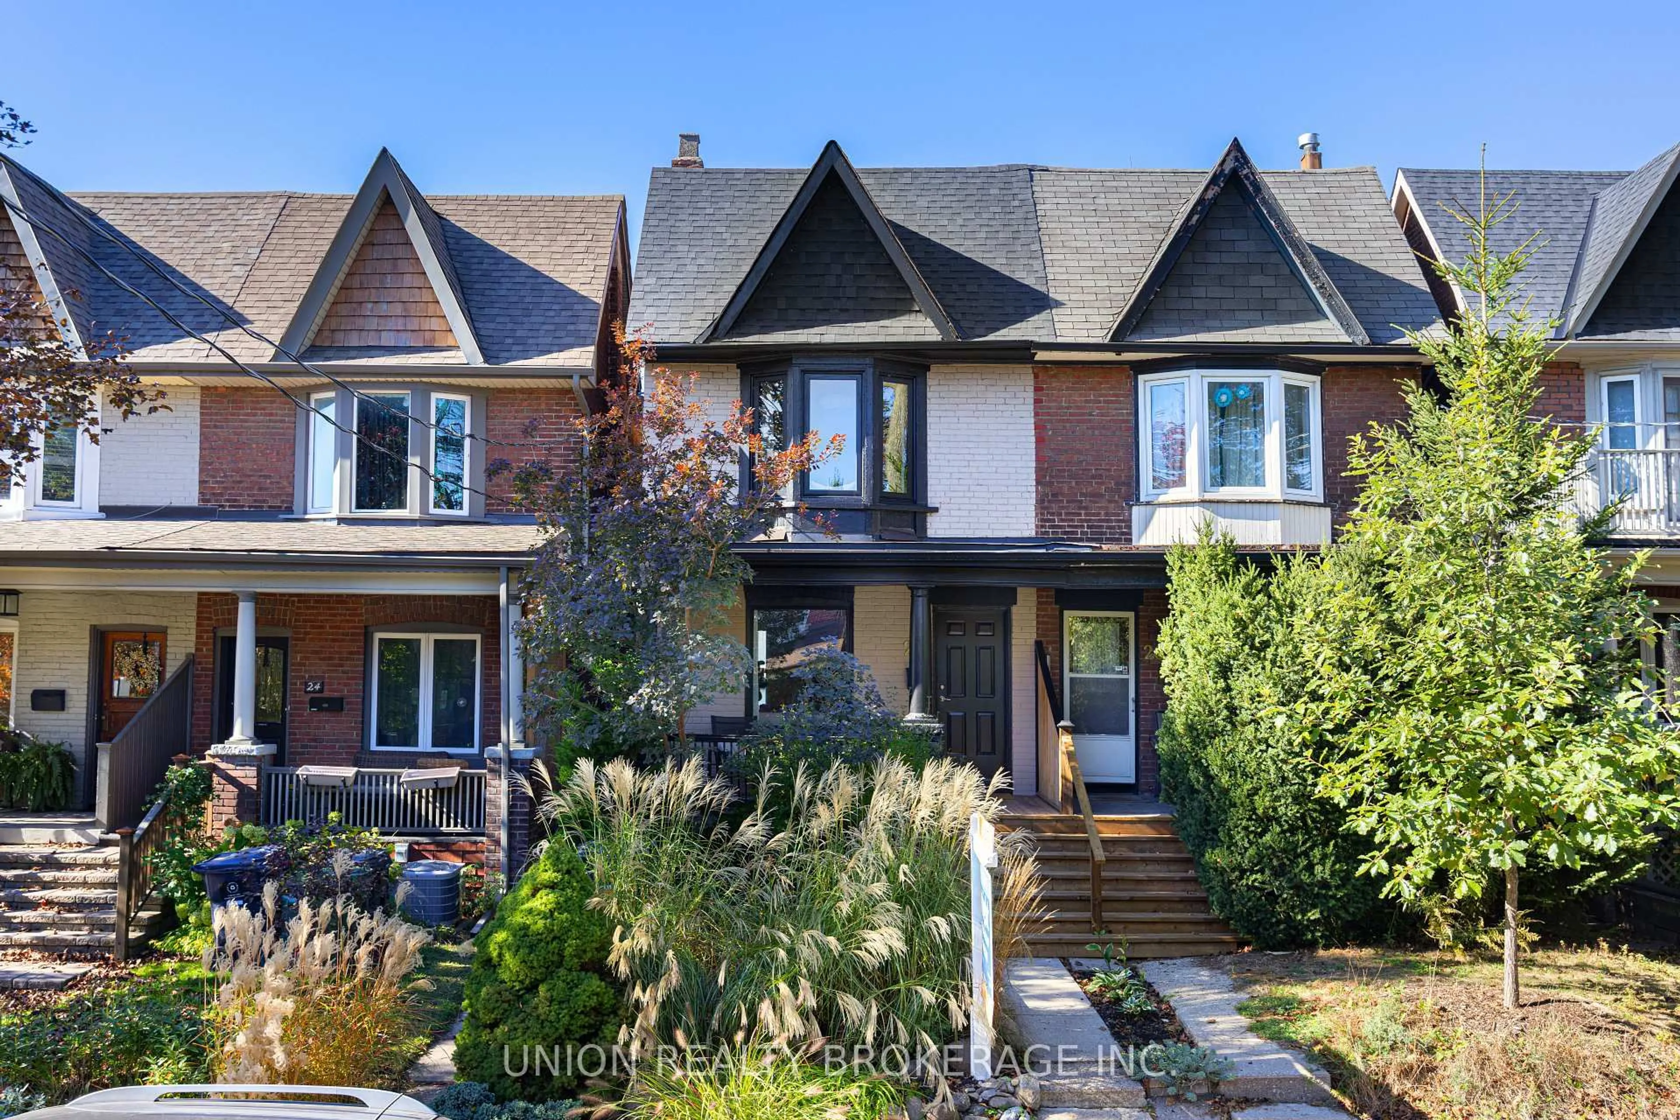
26 Arundel Ave, Toronto, Ontario M4K 3A2
Contact us about this property
Highlights
Estimated valueThis is the price Wahi expects this property to sell for.
The calculation is powered by our Instant Home Value Estimate, which uses current market and property price trends to estimate your home’s value with a 90% accuracy rate.Not available
Price/Sqft$985/sqft
Monthly cost
Open Calculator
Description
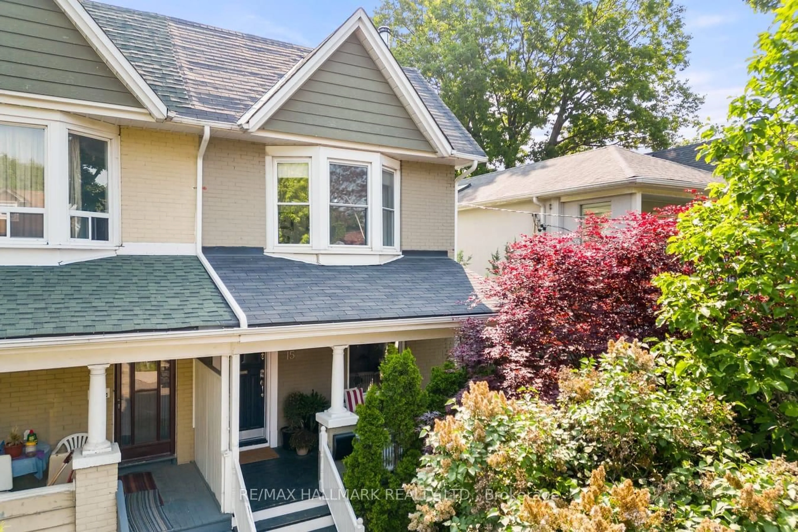
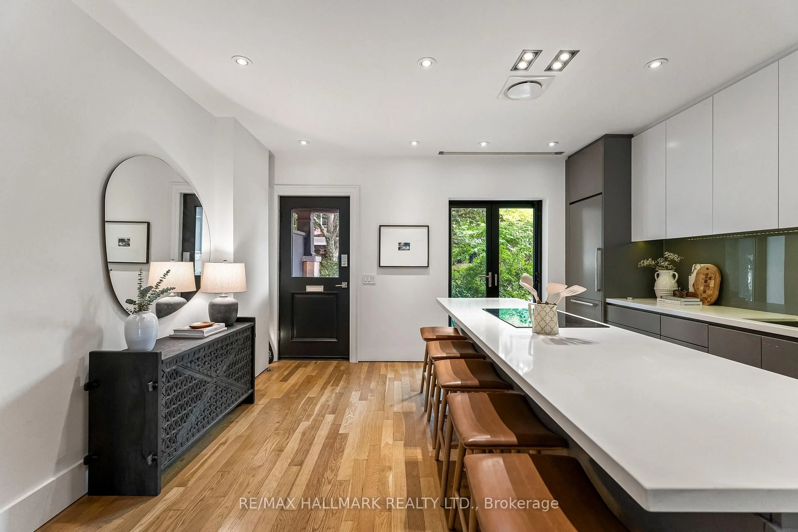
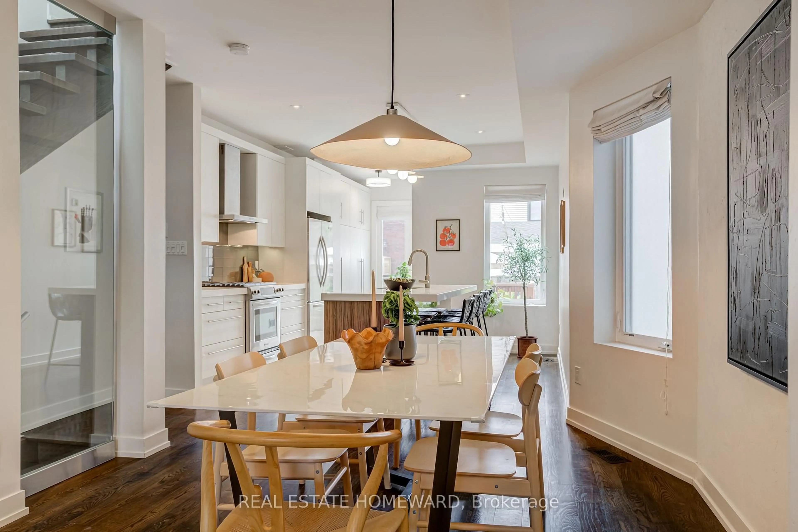
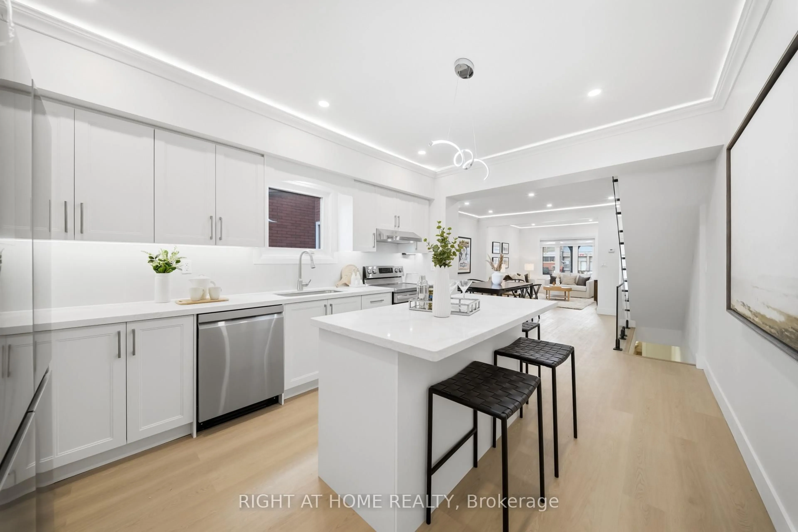
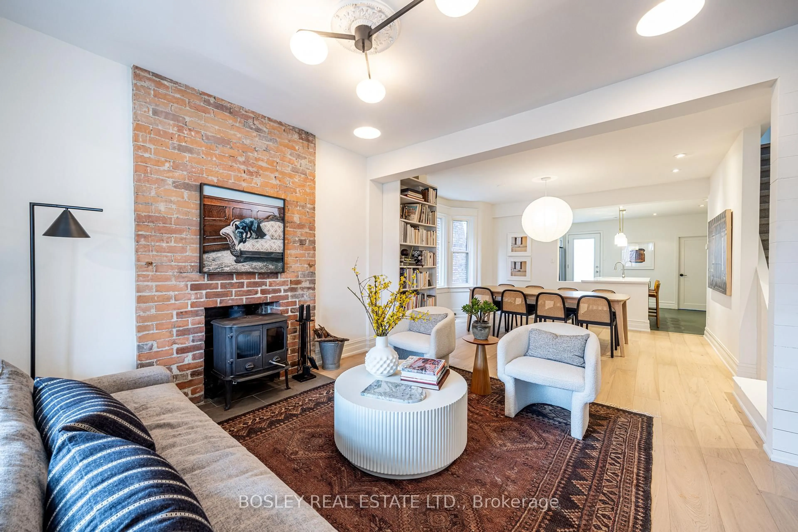
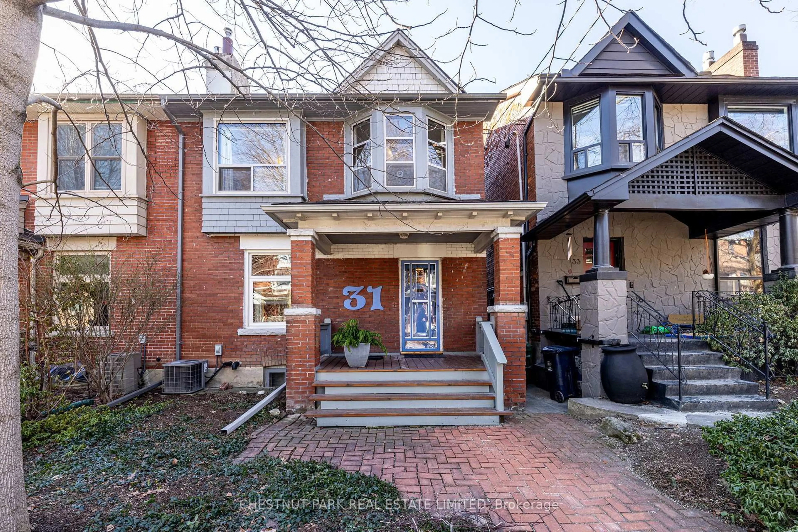
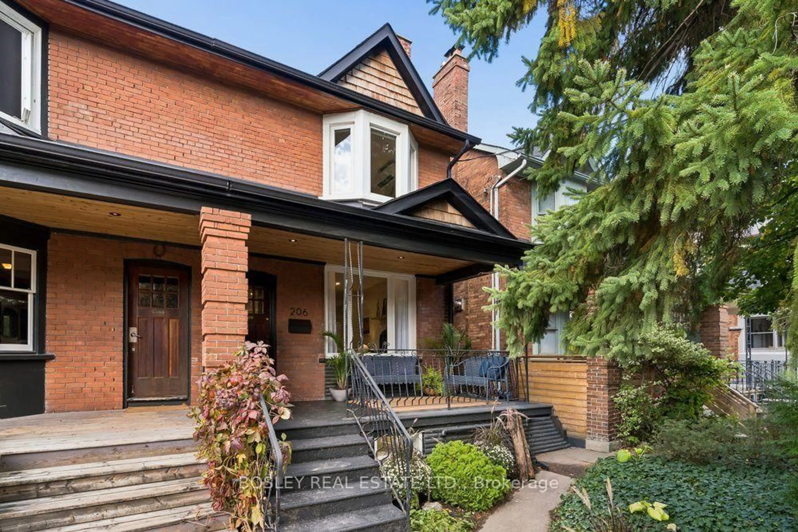
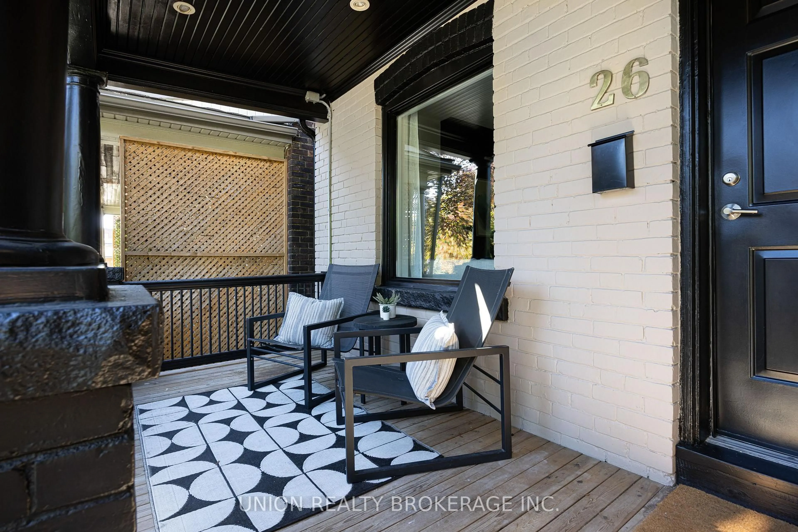
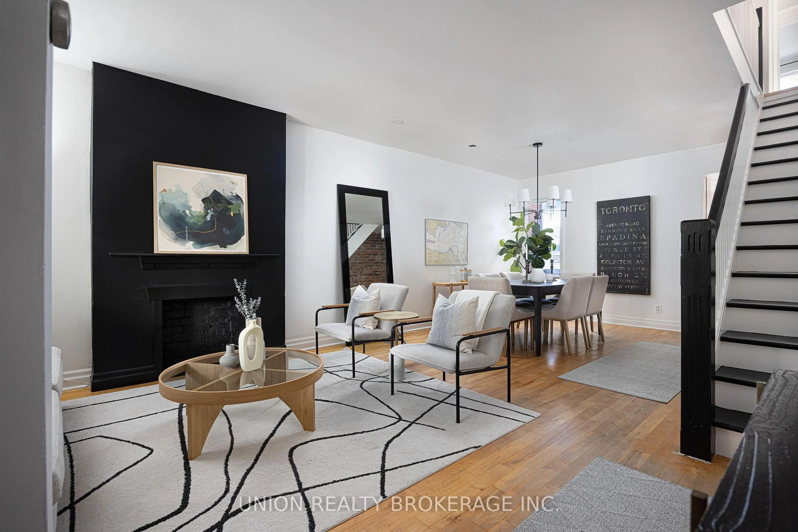
Location, location, location! Fall in love with the charm, convenience and community of Danforth living. Set on a quiet, tree-lined street, this inviting 3-bedroom, 1.5 bathroom semi is just moments from Greektown, Chester subway station and all the local favourites that make this neighbourhood such a wonderful place to call home. Enjoy almost 1,500 sq. ft. of living space on a deep 119-ft. lot in the coveted Jackman Public School district. Inside, the inviting kitchen is full of character, featuring exposed brick, a generous island and a cozy breakfast nook that creates the perfect spot for morning coffee or casual family meals. Step outside to a spacious back deck, ideal for summer entertaining, dining al fresco or simply unwinding at the end of the day. A renovated bathroom adds a fresh, modern touch, while the basement offers an opportunity to create additional living space tailored to your needs - whether a family rec room, playroom, home gym or the ultimate hangout. A detached garage with laneway access and parking for one car is an added bonus. Enjoy the best of Danforth living, with Chester subway station, neighbourhood cafés, restaurants, shops and everyday conveniences all just a short stroll away. A wonderful opportunity to settle into a welcoming, established neighbourhood with so much to offer!
Upcoming Open Houses
Property Details
Interior
Features
2nd Floor
Primary
4.33 x 4.09hardwood floor / Bay Window / Closet
2nd Br
3.71 x 2.64hardwood floor / Closet / Picture Window
3rd Br
3.14 x 2.95hardwood floor / Picture Window / O/Looks Backyard
Exterior
Features
Parking
Garage spaces 1
Garage type Detached
Other parking spaces 0
Total parking spaces 1
Property History
 48