Open: Sat, 2PM to 4PM
trreb/IMG-E13778950_1.jpg
2 days on Market

15 Redwood Ave, Toronto, Ontario M4L 2S5

Semi-Detached
3 + 1
2
~1100-1500 sqft
$1,199,900
Get pre-qualifiedPowered by nesto
Semi-Detached
3 + 1
2
~1100-1500 sqft

Contact us about this property

Call

Highlights

Property Estimate

Days on market2 days

Estimated valueNot available

Price/Sqft$945/sqft

Monthly cost

Open Calculator

Description

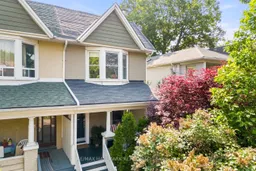
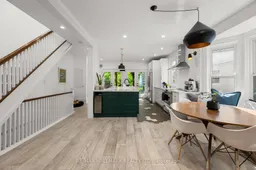
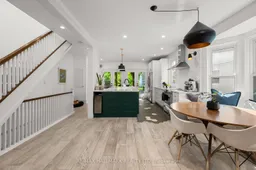
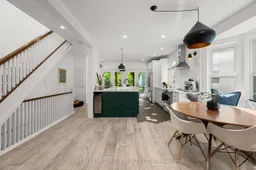
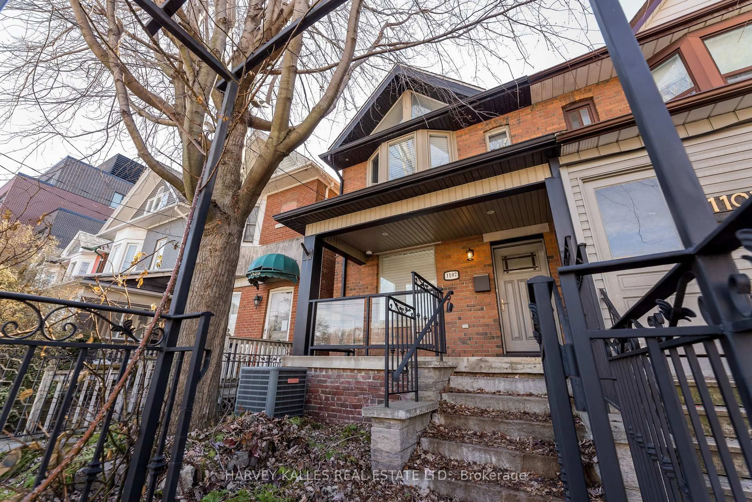
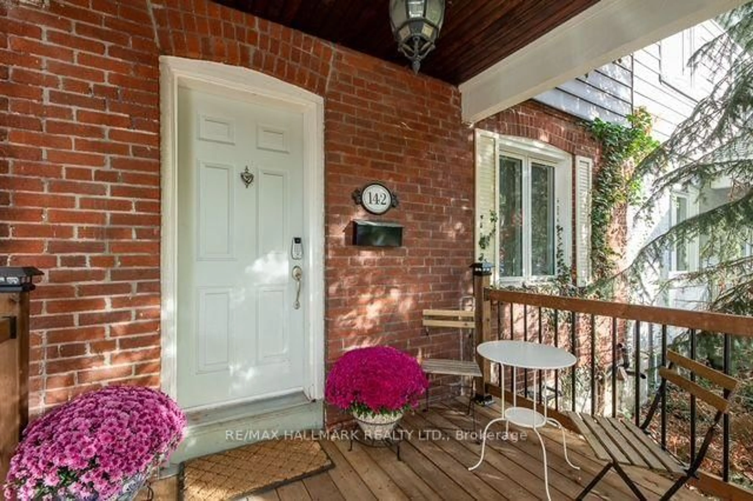
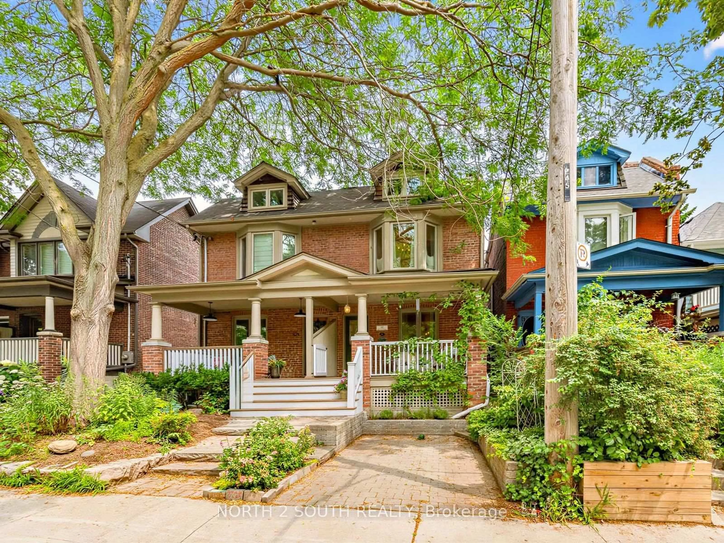
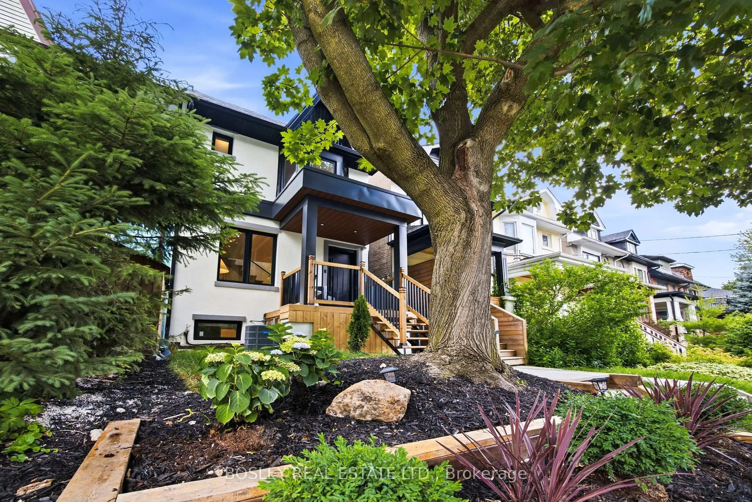
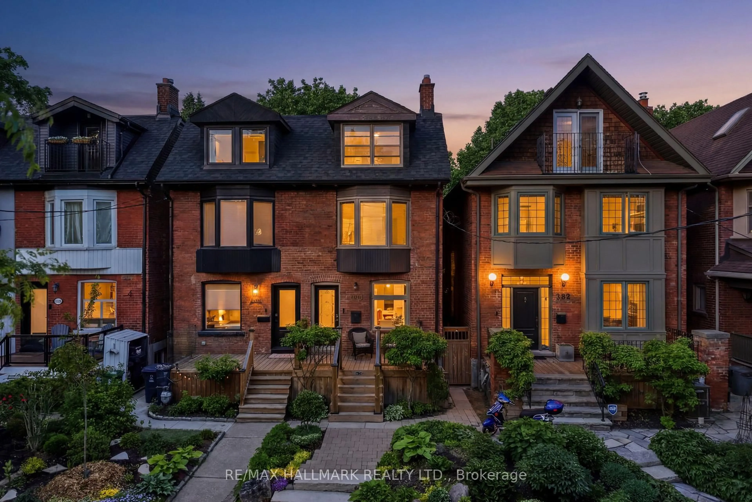
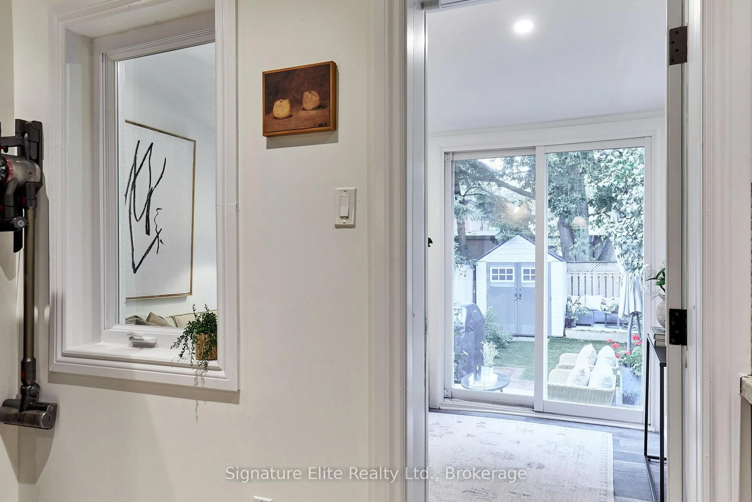
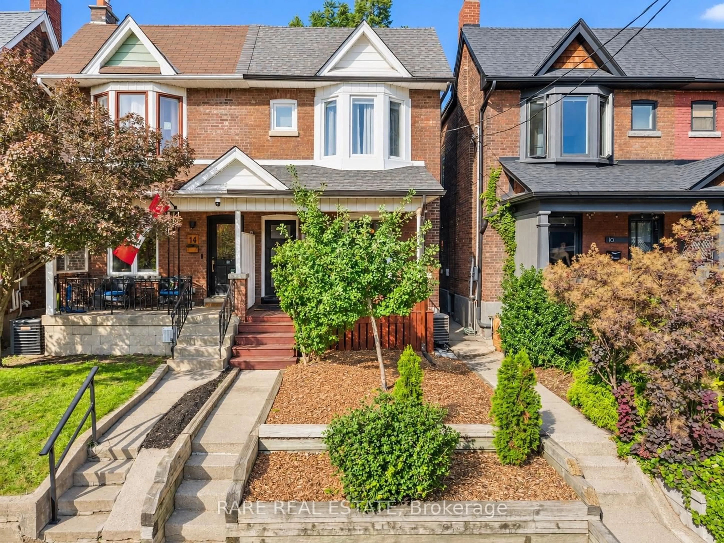
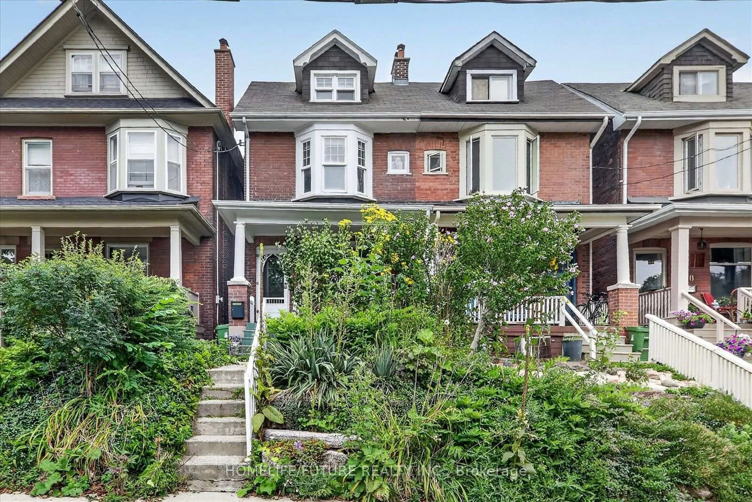
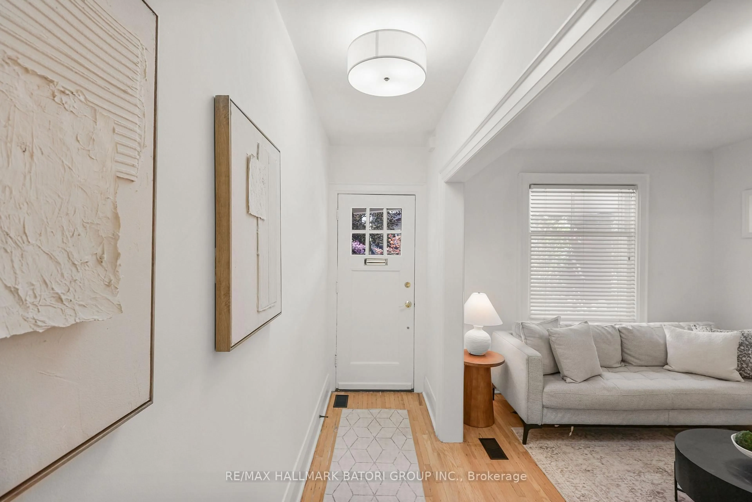
Wide & Gorgeous 3+1 Leslieville semi on beautiful tree-lined street steps to Greenwood Park. Tastefully blending contemporary design w/ classic charm. Generous sized rooms, beautiful finishes, abundant natural light & one of the nicest backyards in the area.Private covered front porch. Wide-plank white oak engineered hardwood flooring, extra-wide baseboards, wood-burning fireplace & pot light dimmers. Newer windows. Kitchen w/ stone countertops, farmhouse-style sink, beautiful tiled backsplash, s/s appliances, matte-black faucet & oversized island w/ breakfast bar & beverage cooler. Custom built-in banquette w/ storage beneath. Two sets of double doors extend the kitchen & living spaces flooding the home w/ natural light. Beautiful classic staircase to 2nd floor. Oak hardwood flooring, pot lights & large bedrooms. Spacious primary bedroom, a wall of built-in closets. Second bedroom w/ beautiful wainscoting & sliding barn door. Good size linen closet. Stylish 4pc bath w/ tub. Lower level could easily function as an in-law or nanny suite w/ its own entrance & 4pc bath w/ jacuzzi tub. Bamboo flooring & tile. Electric fireplace. Large laundry room provides lots of storage w/ 2nd fridge & convenient folding counter. Utility/furnace room also has extra storage space.Step outside to a private, fully fenced backyard surrounded by mature greenery & an impressive 3 level deck. Pergola wrapped in gorgeous vines. Insulated garden shed w/ power, electricity, heat, excellent natural light & built-in workbench, previously a home office. This is truly a backyard that feels like a private escape in the heart of the city.Contemporary matte-black hardware throughout the bedroom & bathroom doors. Located on a quiet, mature, tree-lined street in a highly desirable pocket just north of Gerrard St E. This exceptional home offers a rare combination of beautiful interior design, functional family living & an extraordinary private backyard. Permit parking is available on Redwood. Serious wow


Upcoming Open Houses

Sep 19Sat2:00 PM - 4:00 PM
Sep 20Sun2:00 PM - 4:00 PM

Property Details

Style2-Storey
View-
Age of property-
SqFt~1100-1500 SqFt
Lot Size2,837 SqFt(115 x 24.67)
Parking Spaces-
MLS ®NumberE13778950
Community NameLeslieville
Data SourceTRREB
Listing byRE/MAX HALLMARK REALTY LTD.

Features

Heating: Forced Air
Cooling: Central Air
Fireplace
Basement: Finished, Sep Entrance

Main Floor

Foyer

1.27 x 1.47

Slate Flooring

Dining

3.96 x 3.71

hardwood floor / Bay Window / O/Looks Living

Kitchen

5.31 x 3.58

Slate Flooring / Corian Counter / W/O To Deck

Living

3.68 x 3.61

hardwood floor / Zero Clear Fireplace / O/Looks Dining


Features

Lot size: 2,837 SqFt

Property History

Sep 14, 2026
ListedActive
$1,199,900
2 days on market
history photo preview49
Listing by trreb®
Property listed by RE/MAX HALLMARK REALTY LTD., Brokerage
Agent Banner Image
Interested in this property?Get in touch to get the inside scoop.
Market Data - Leslieville

Geo Zone Map ThumbnailLeslieville

Balanced Market

View Market Data

Semi-Detached house - for the past 30 days

Buyer's market Seller's market

Avg. Days on Market

Past 30 days

24 days

Compared to

2025

28 days

2024

17 days

2023

11 days

New Listings

Past 30 days

15 listings

Compared to

2025

8 listings

2024

14 listings

2023

18 listings

Units sold

Past 30 days

6 units

Compared to

2025

9 units

2024

12 units

2023

12 units

Median Sold Price

Past 30 days

$1,072,500

Compared to

2025

$1,030,000

2024

$1,182,500

2023

$1,075,000


Population and Demographics

Overview

Total population 33062
Average household income $162,532

Age (%)

0 to 19
20%
20 to 34
20%
35 to 49
27%
50 to 64
19%
65 and plus
14%

Household composition (%)

Single family
58%
Single person
36%
Multi person
6%
Multi family
0%

Mother tongue (%)

English
76%
Yue (Cantonese)
9%
Mandarin
3%
Others
3%
French
2%
Spanish
2%
Vietnamese
1%

House tenancy (%)

Owners
59%
Renters
41%

What’s nearby?Essentials within 5 km

Local Logic

Transportation Scores

Estimated Budget