4 days on Market

485 Strathmore Blvd, Toronto, Ontario M4C 1N8

Semi-Detached
3 + 1
3
~1100-1500 sqft
$1,099,000
Get pre-qualifiedPowered by nesto
Semi-Detached
3 + 1
3
~1100-1500 sqft

Contact us about this property

Call

Highlights

Property Estimate

Days on market4 days

Estimated valueNot available

Price/Sqft$866/sqft

Monthly cost

Open Calculator

Description

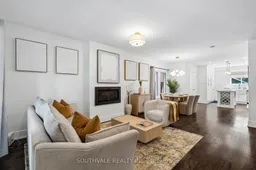
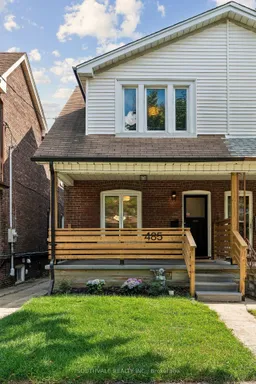
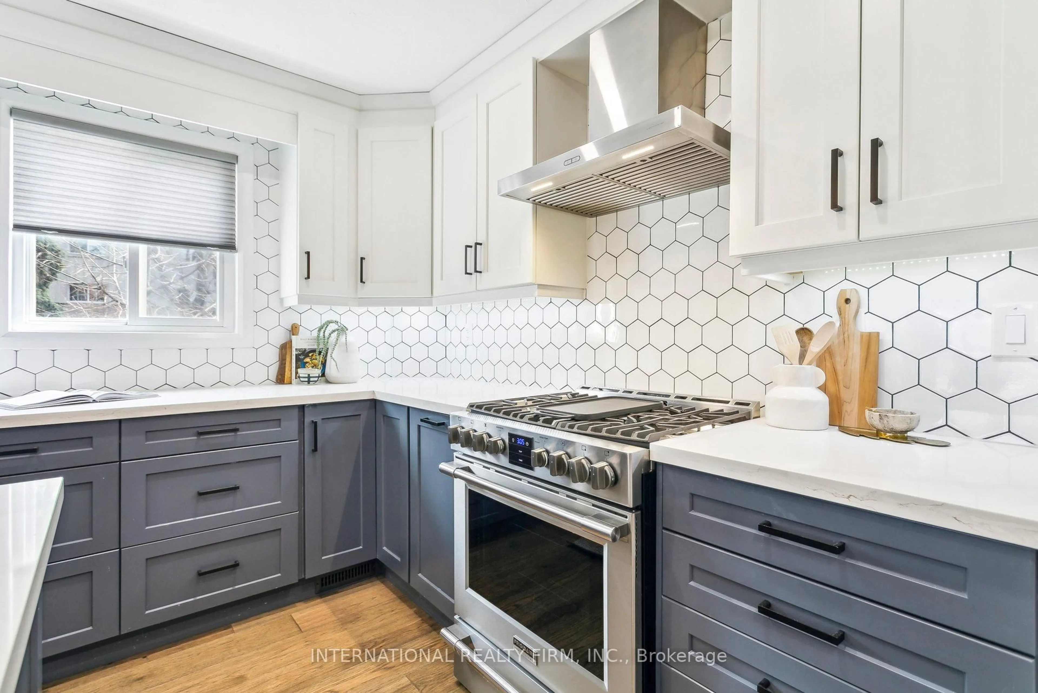
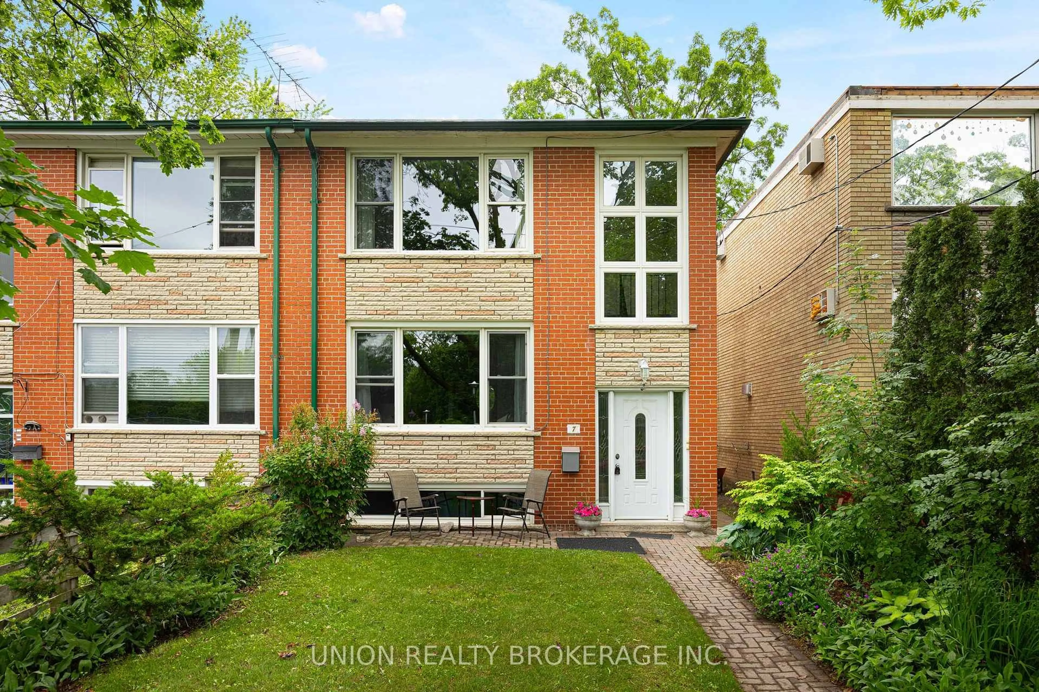
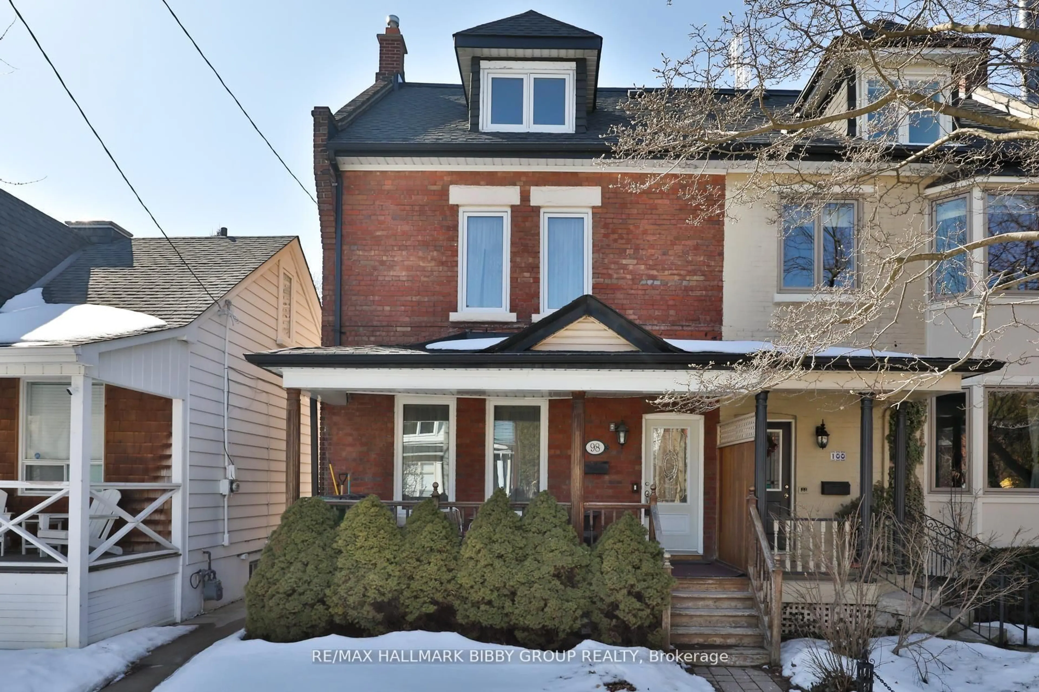
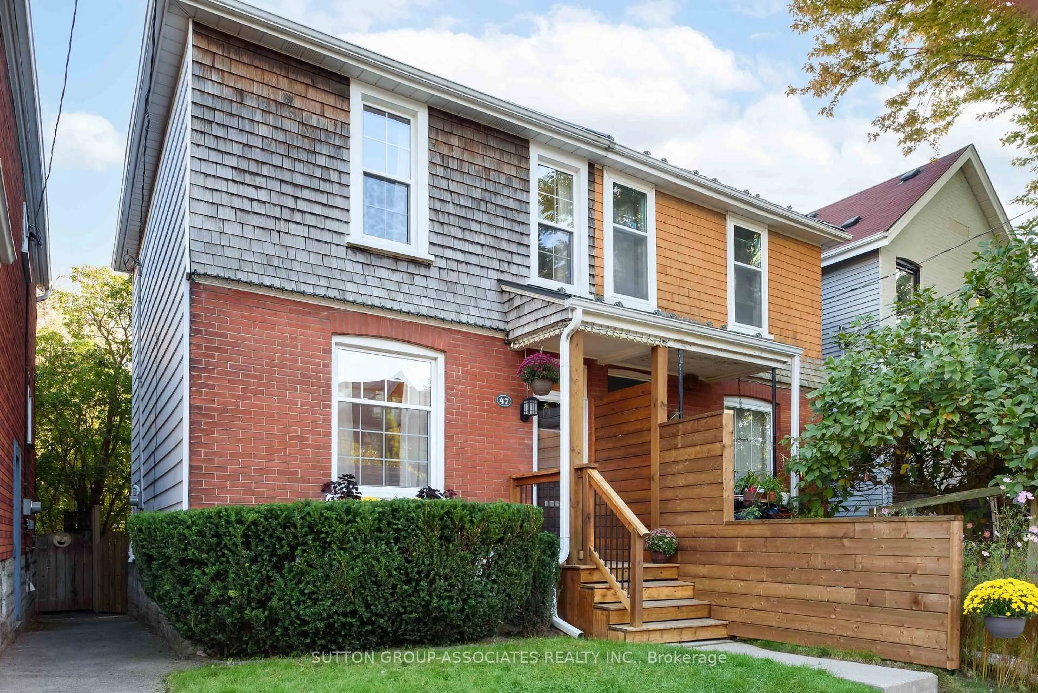
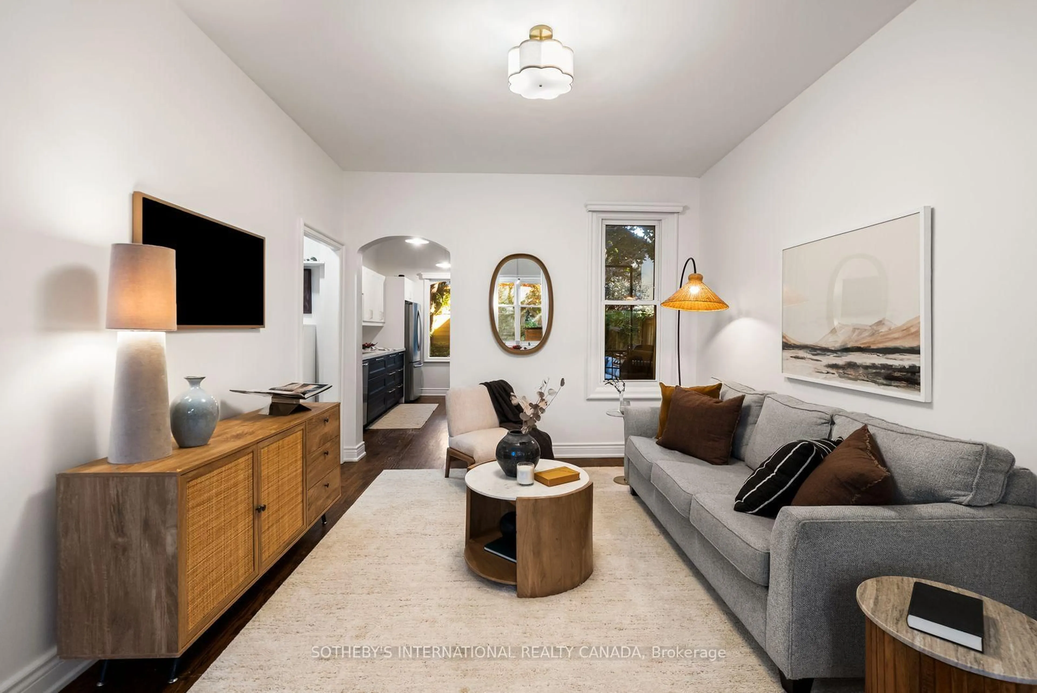
Welcome to this beautifully updated 3+1bdrm. semi-detached home with a detached 2-car garage and a self-contained finished basement, ideally located in East York's vibrant Danforth Village; one of Toronto's most family-oriented and convenient neighbourhoods. Meticulously renovated with exceptional attention to detail, this home blends timeless character with modern comfort and functionality. The bright, open-concept main floor is ideal for everyday living and entertaining, featuring gleaming hardwood floors, pot lights, a gas fireplace and abundant natural light. Timeless exposed brick walls add warmth, character, and an artistic backdrop throughout. At the heart of the home is a stunning designer kitchen and true cook's dream, featuring custom cabinetry, premium stainless-steel appliances, generous counter space, abundant storage, and a large centre island topped with elegant Caesarstone quartz. A convenient dedicated laundry nook with washer/dryer completes the main level. Upstairs, all 3 bedrooms are generously proportioned. The spacious primary bedroom showcases exposed brick and offers a peaceful retreat. The finished basement adds exceptional versatility and value, offering a separate entrance, modern kitchen with stainless-steel appliances including gas stove, dishwasher and full-size refrigerator, 4-piece bathroom, bedroom, comfortable living area, its own washer/dryer, and ample storage. Ideal as a family lounge, home theatre, playroom, gym, office, in-law suite, or rental unit. A large cantina/storage room provides even more valuable storage. Step outside to your private backyard; an extension of your living space for entertaining, gardening, or relaxing. The detached 2-car garage, conveniently accessed via the laneway, adds tremendous value. Updated mechanicals include new electrical wiring and panel, A/C, foam insulation, and more. Ideally situated close to parks, highly regarded schools, TTC, shopping, restaurants, and everyday amenities.Walk Score 96


Property Details

Style2-Storey
View-
Age of property-
SqFt~1100-1500 SqFt
Lot Size1,992 SqFt(100 x 19.92)
Parking Spaces2
MLS ®NumberE13676476
Community NameThe Danforth
Data SourceTRREB
Listing bySOUTHVALE REALTY INC.

Features

Heating: Forced Air
Cooling: Central Air
Fireplace
Basement: Finished, Apartment

Bsmt Floor

Br

3.71 x 2.36

Separate Rm / Above Grade Window

Rec

4.37 x 4.85

4 Pc Ensuite / Above Grade Window / Open Concept

Kitchen

3.48 x 2.49

Modern Kitchen / Stainless Steel Appl

Cold/Cant

1.7 x 2.16

B/I Shelves


Features

Lot size: 1,992 SqFt

Parking

Garage spaces 2

Garage type Detached

Other parking spaces 0

Total parking spaces 2


Property History

Aug 14, 2026
ListedActive
$1,099,000
4 days on market
history photo preview49
Listing by trreb®
Property listed by SOUTHVALE REALTY INC., Brokerage
Agent Banner Image
Interested in this property?Get in touch to get the inside scoop.
Market Data - The Danforth

Geo Zone Map ThumbnailThe Danforth

Strong Seller's Market

View Market Data

Semi-Detached house - for the past 30 days

Buyer's market Seller's market

Avg. Days on Market

Past 30 days

20 days

Compared to

2025

16 days

2024

16 days

2023

7 days

New Listings

Past 30 days

18 listings

Compared to

2025

21 listings

2024

8 listings

2023

19 listings

Units sold

Past 30 days

13 units

Compared to

2025

19 units

2024

9 units

2023

11 units

Median Sold Price

Past 30 days

$1,006,000

Compared to

2025

$1,165,000

2024

$1,160,000

2023

$1,212,998


Population and Demographics

Overview

Total population 26286
Average household income $164,787

Age (%)

0 to 19
22%
20 to 34
18%
35 to 49
25%
50 to 64
20%
65 and plus
15%

Household composition (%)

Single family
61%
Single person
33%
Multi person
6%
Multi family
0%

Mother tongue (%)

English
78%
Yue (Cantonese)
4%
Others
4%
Greek
3%
French
2%
Spanish
2%
Italian
1%
Mandarin
1%

House tenancy (%)

Owners
62%
Renters
38%

What’s nearby?Essentials within 5 km

Local Logic

Transportation Scores

Estimated Budget