Contact us about this property
Highlights
Estimated valueThis is the price Wahi expects this property to sell for.
The calculation is powered by our Instant Home Value Estimate, which uses current market and property price trends to estimate your home’s value with a 90% accuracy rate.Not available
Price/Sqft$699/sqft
Monthly cost
Open Calculator
Description
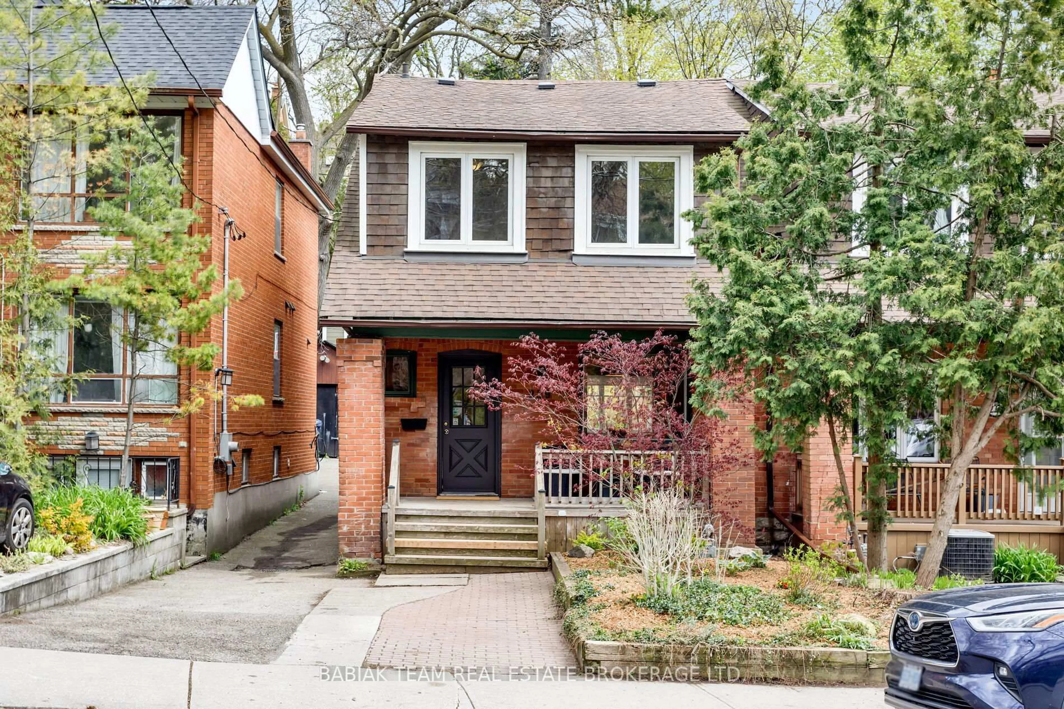
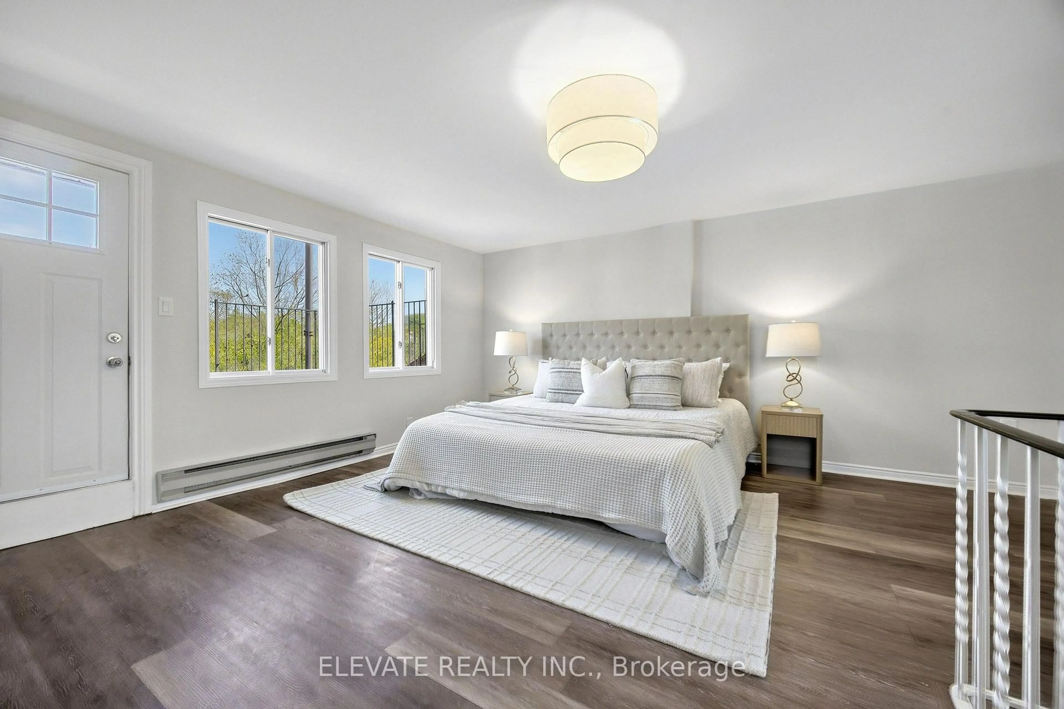
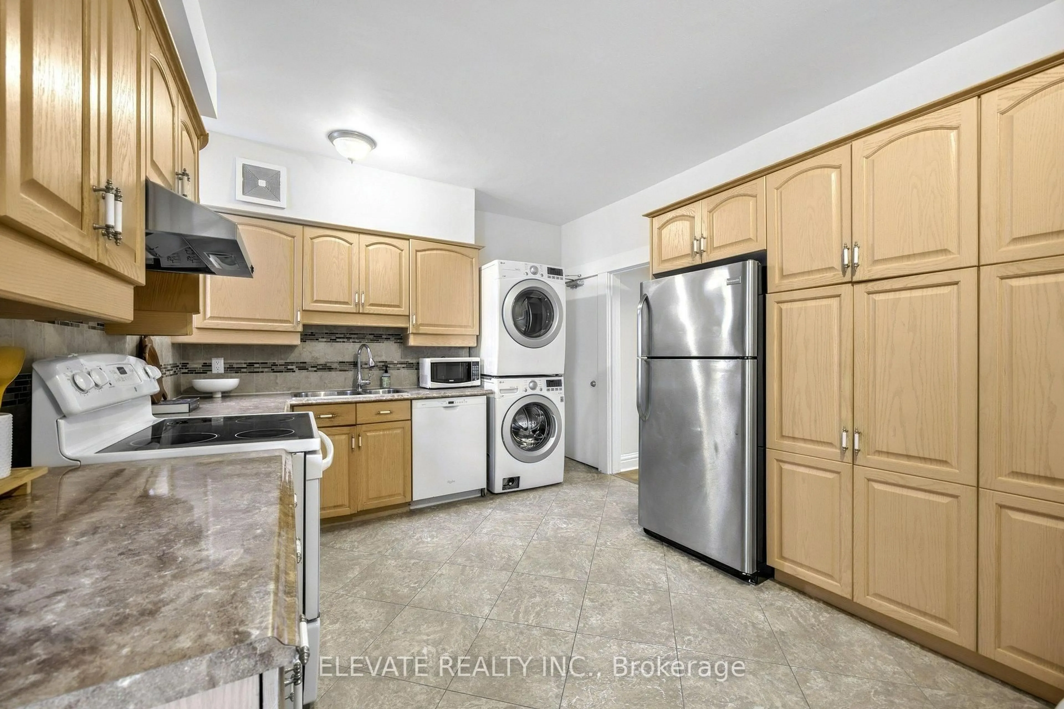
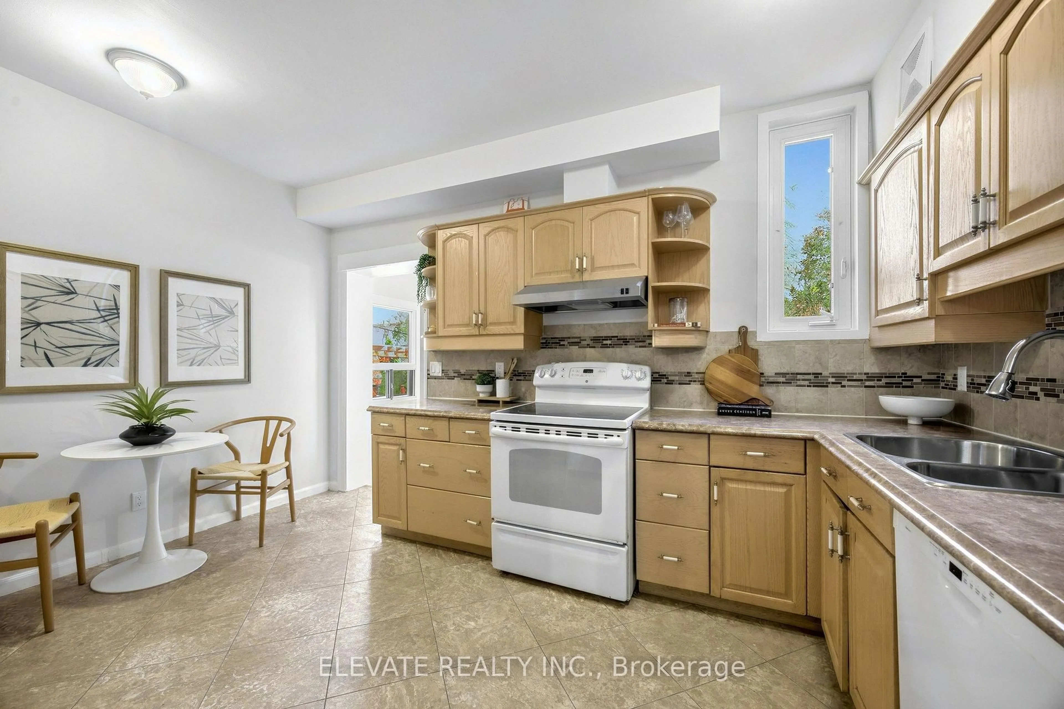
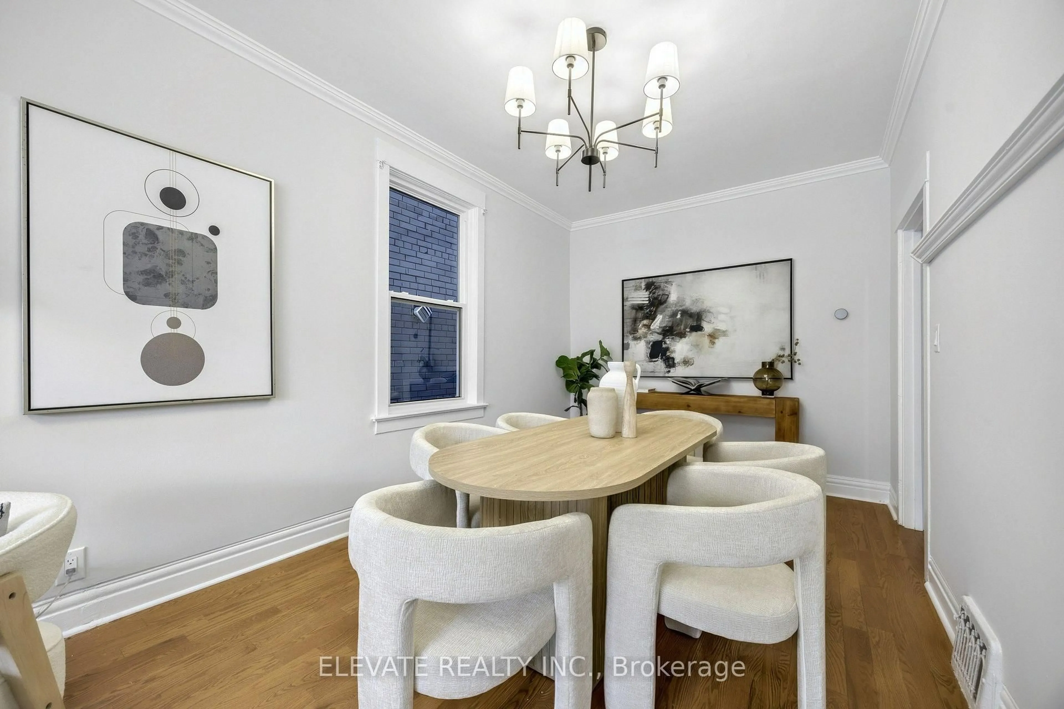
More space, two-car parking and an outstanding east-end location here at 347 Greenwood Ave! This 2.5 storey semi offers four bedrooms and two bathrooms in the primary residence, with a separate one-bedroom apartment in the lower level. Starting on the main floor, the open-concept living and dining area flows into the kitchen -- and at the back of the main floor is a separate entrance to the rear yard and an added 3 pc-bathroom. Three well sized bedrooms each with large or bay windows -- and a bathroom make up the second floor. The top floor consists of an oversized bedroom that doubles up as a work from home suite -- equipped with a private balcony for summer reads and evening sunsets. A one-bedroom basement apartment in the basement for that extra income to offset the bills or a nanny suite just in case you need some help with the kids. In terms of location The Walk Score at 347 Greenwood is an impressive 91 and is located within the coveted Riverdale Collegiate school district in case you were wondering. You also get to walk to Greenwood Park for baseball, skating and tobogganing throughout the seasons -- and get your choice of all the variety that's available along the Danforth. Imagine moving right in or bringing some your finishing touches, this house provide exceptional value for buyers looking for a larger home in this sought-after east-end neighbourhood!
Upcoming Open Houses
Property Details
Interior
Features
Main Floor
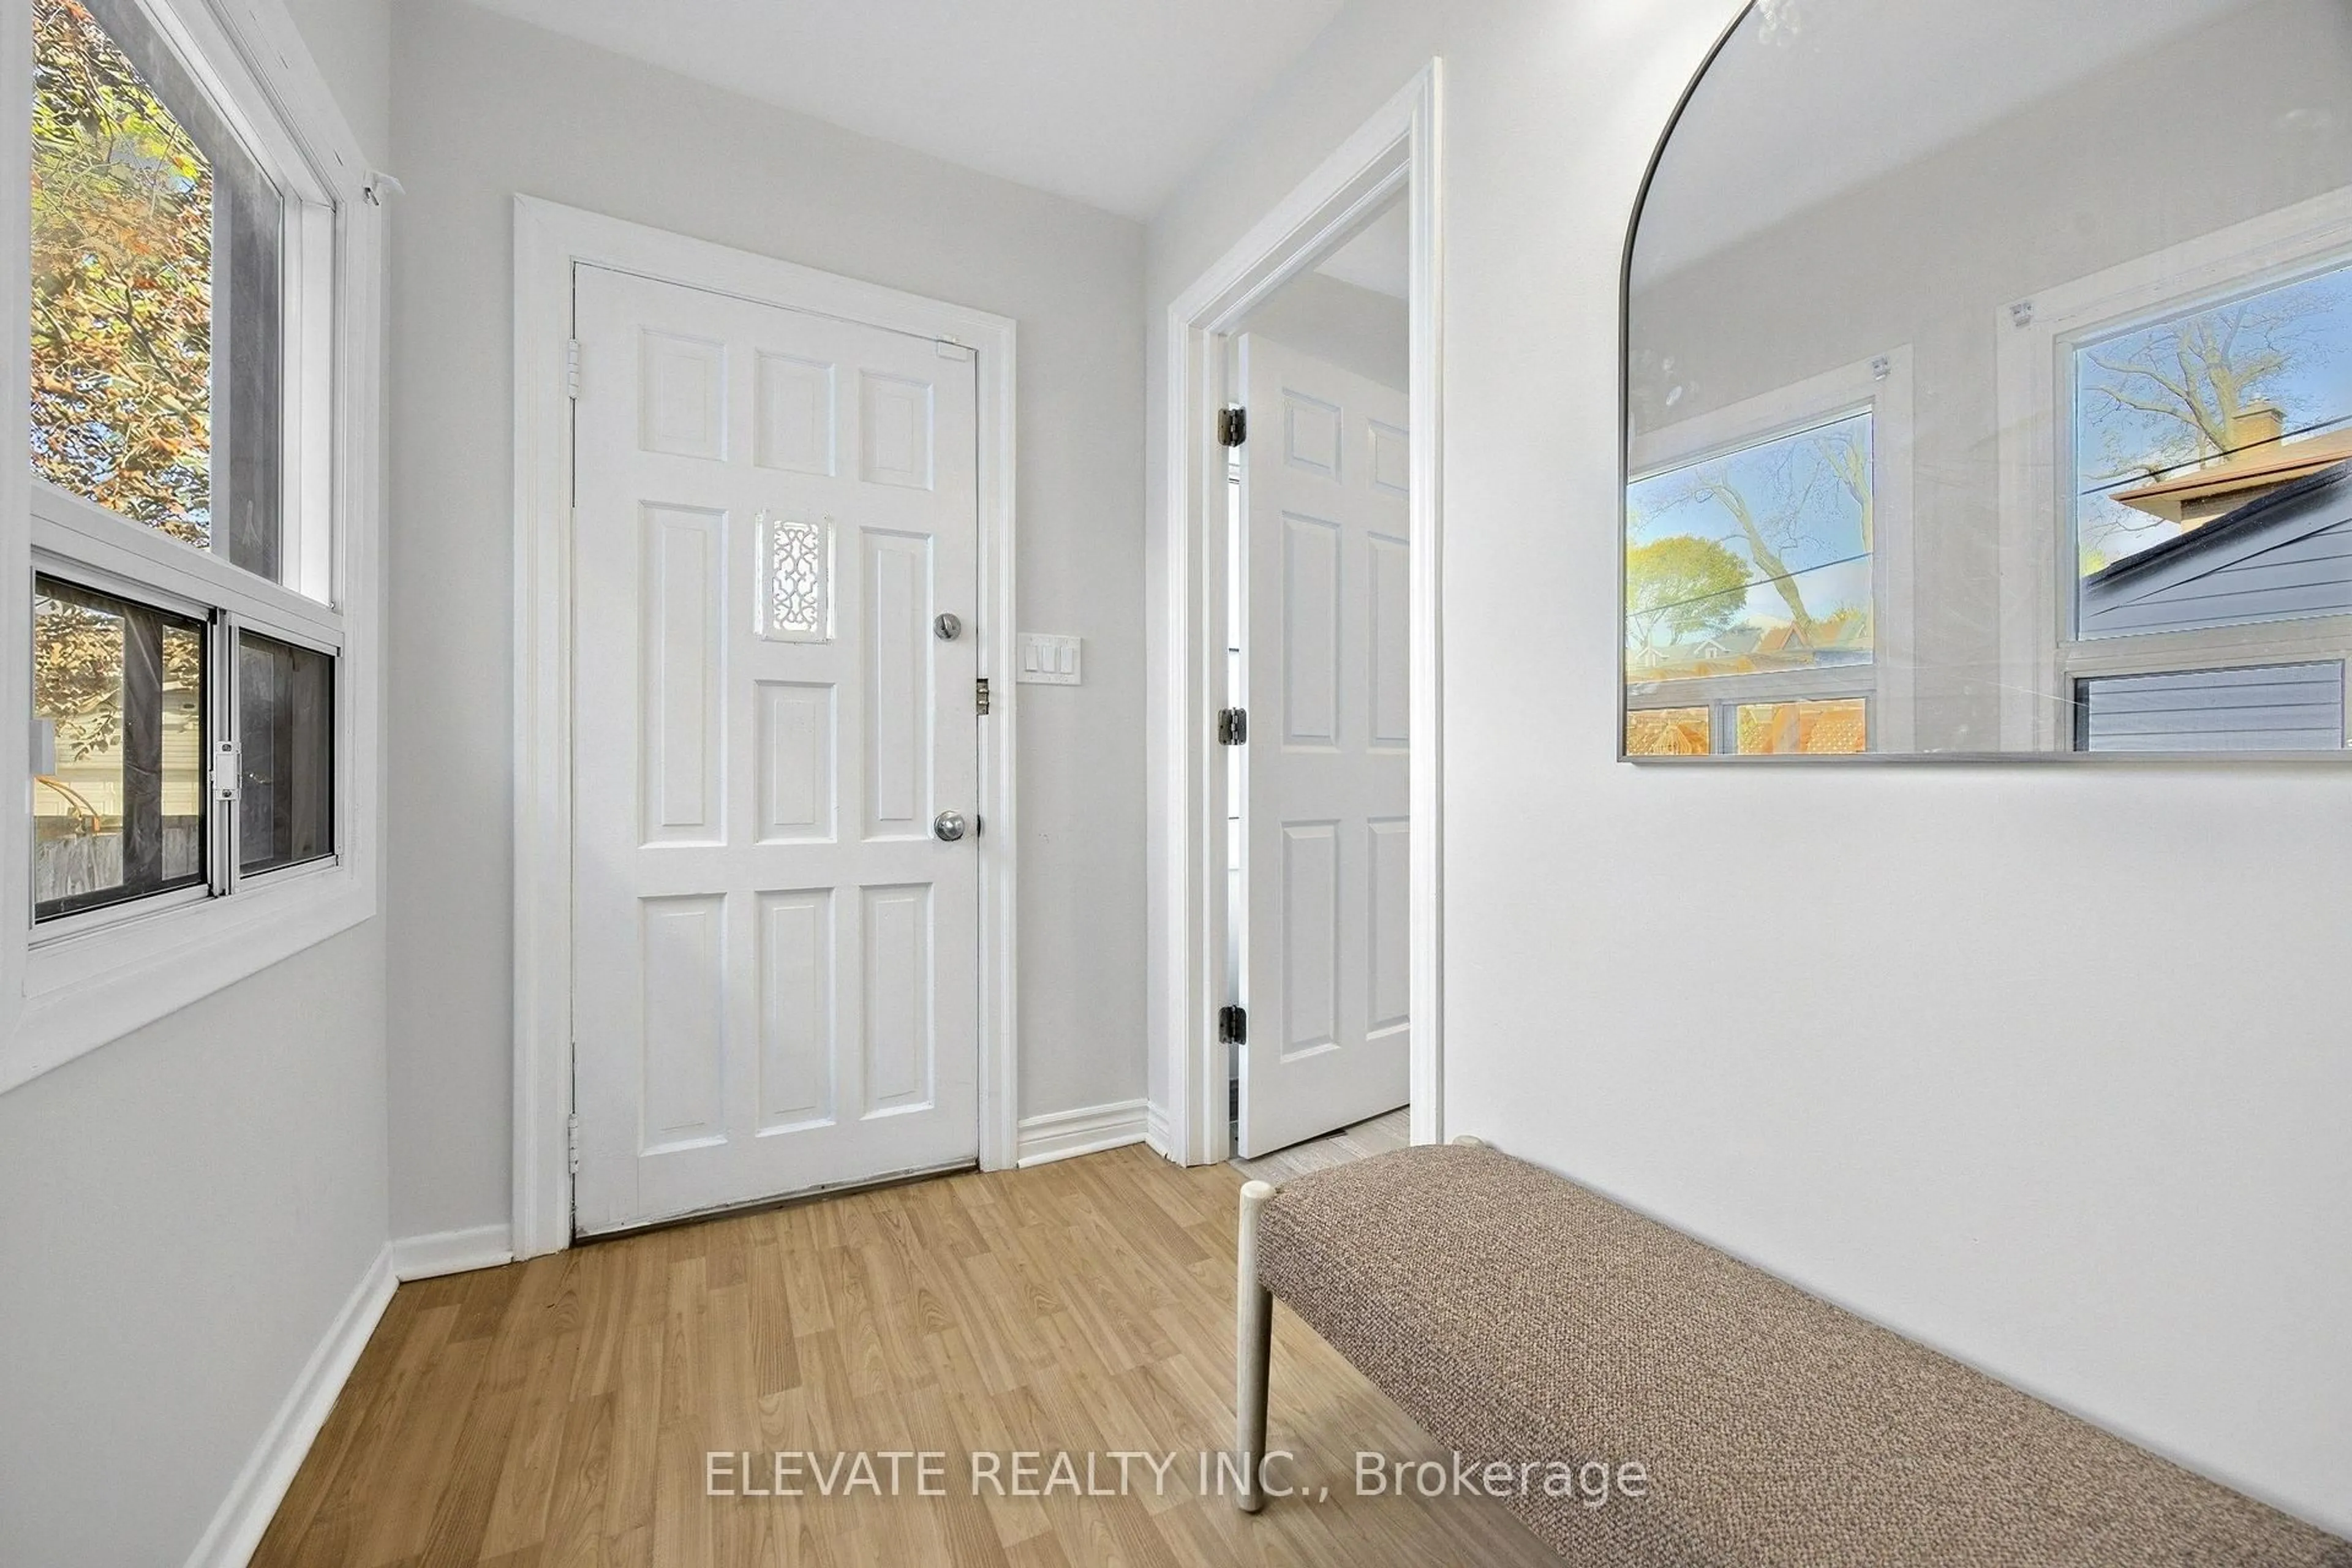
Foyer
4.14 x 1.19Ceramic Floor / Enclosed
Living
3.51 x 3.2hardwood floor / West View
Dining
4.01 x 2.84hardwood floor / Casement Windows
Kitchen
4.34 x 3.43Ceramic Floor / Eat-In Kitchen / W/O To Yard
Exterior
Features
Parking
Garage spaces -
Garage type -
Total parking spaces 2
Property History
 35