6 days on Market

40 Fernwood Park Ave, Toronto, Ontario M4E 3G1

Semi-Detached
4 + 1
4
~1500-2000 sqft
$1,479,000
Get pre-qualifiedPowered by nesto
Semi-Detached
4 + 1
4
~1500-2000 sqft

Contact us about this property

Call

Highlights

Property Estimate

Days on market6 days

Estimated valueNot available

Price/Sqft$863/sqft

Monthly cost

Open Calculator

Description

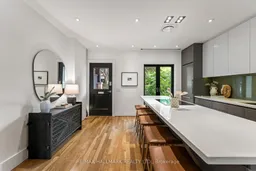
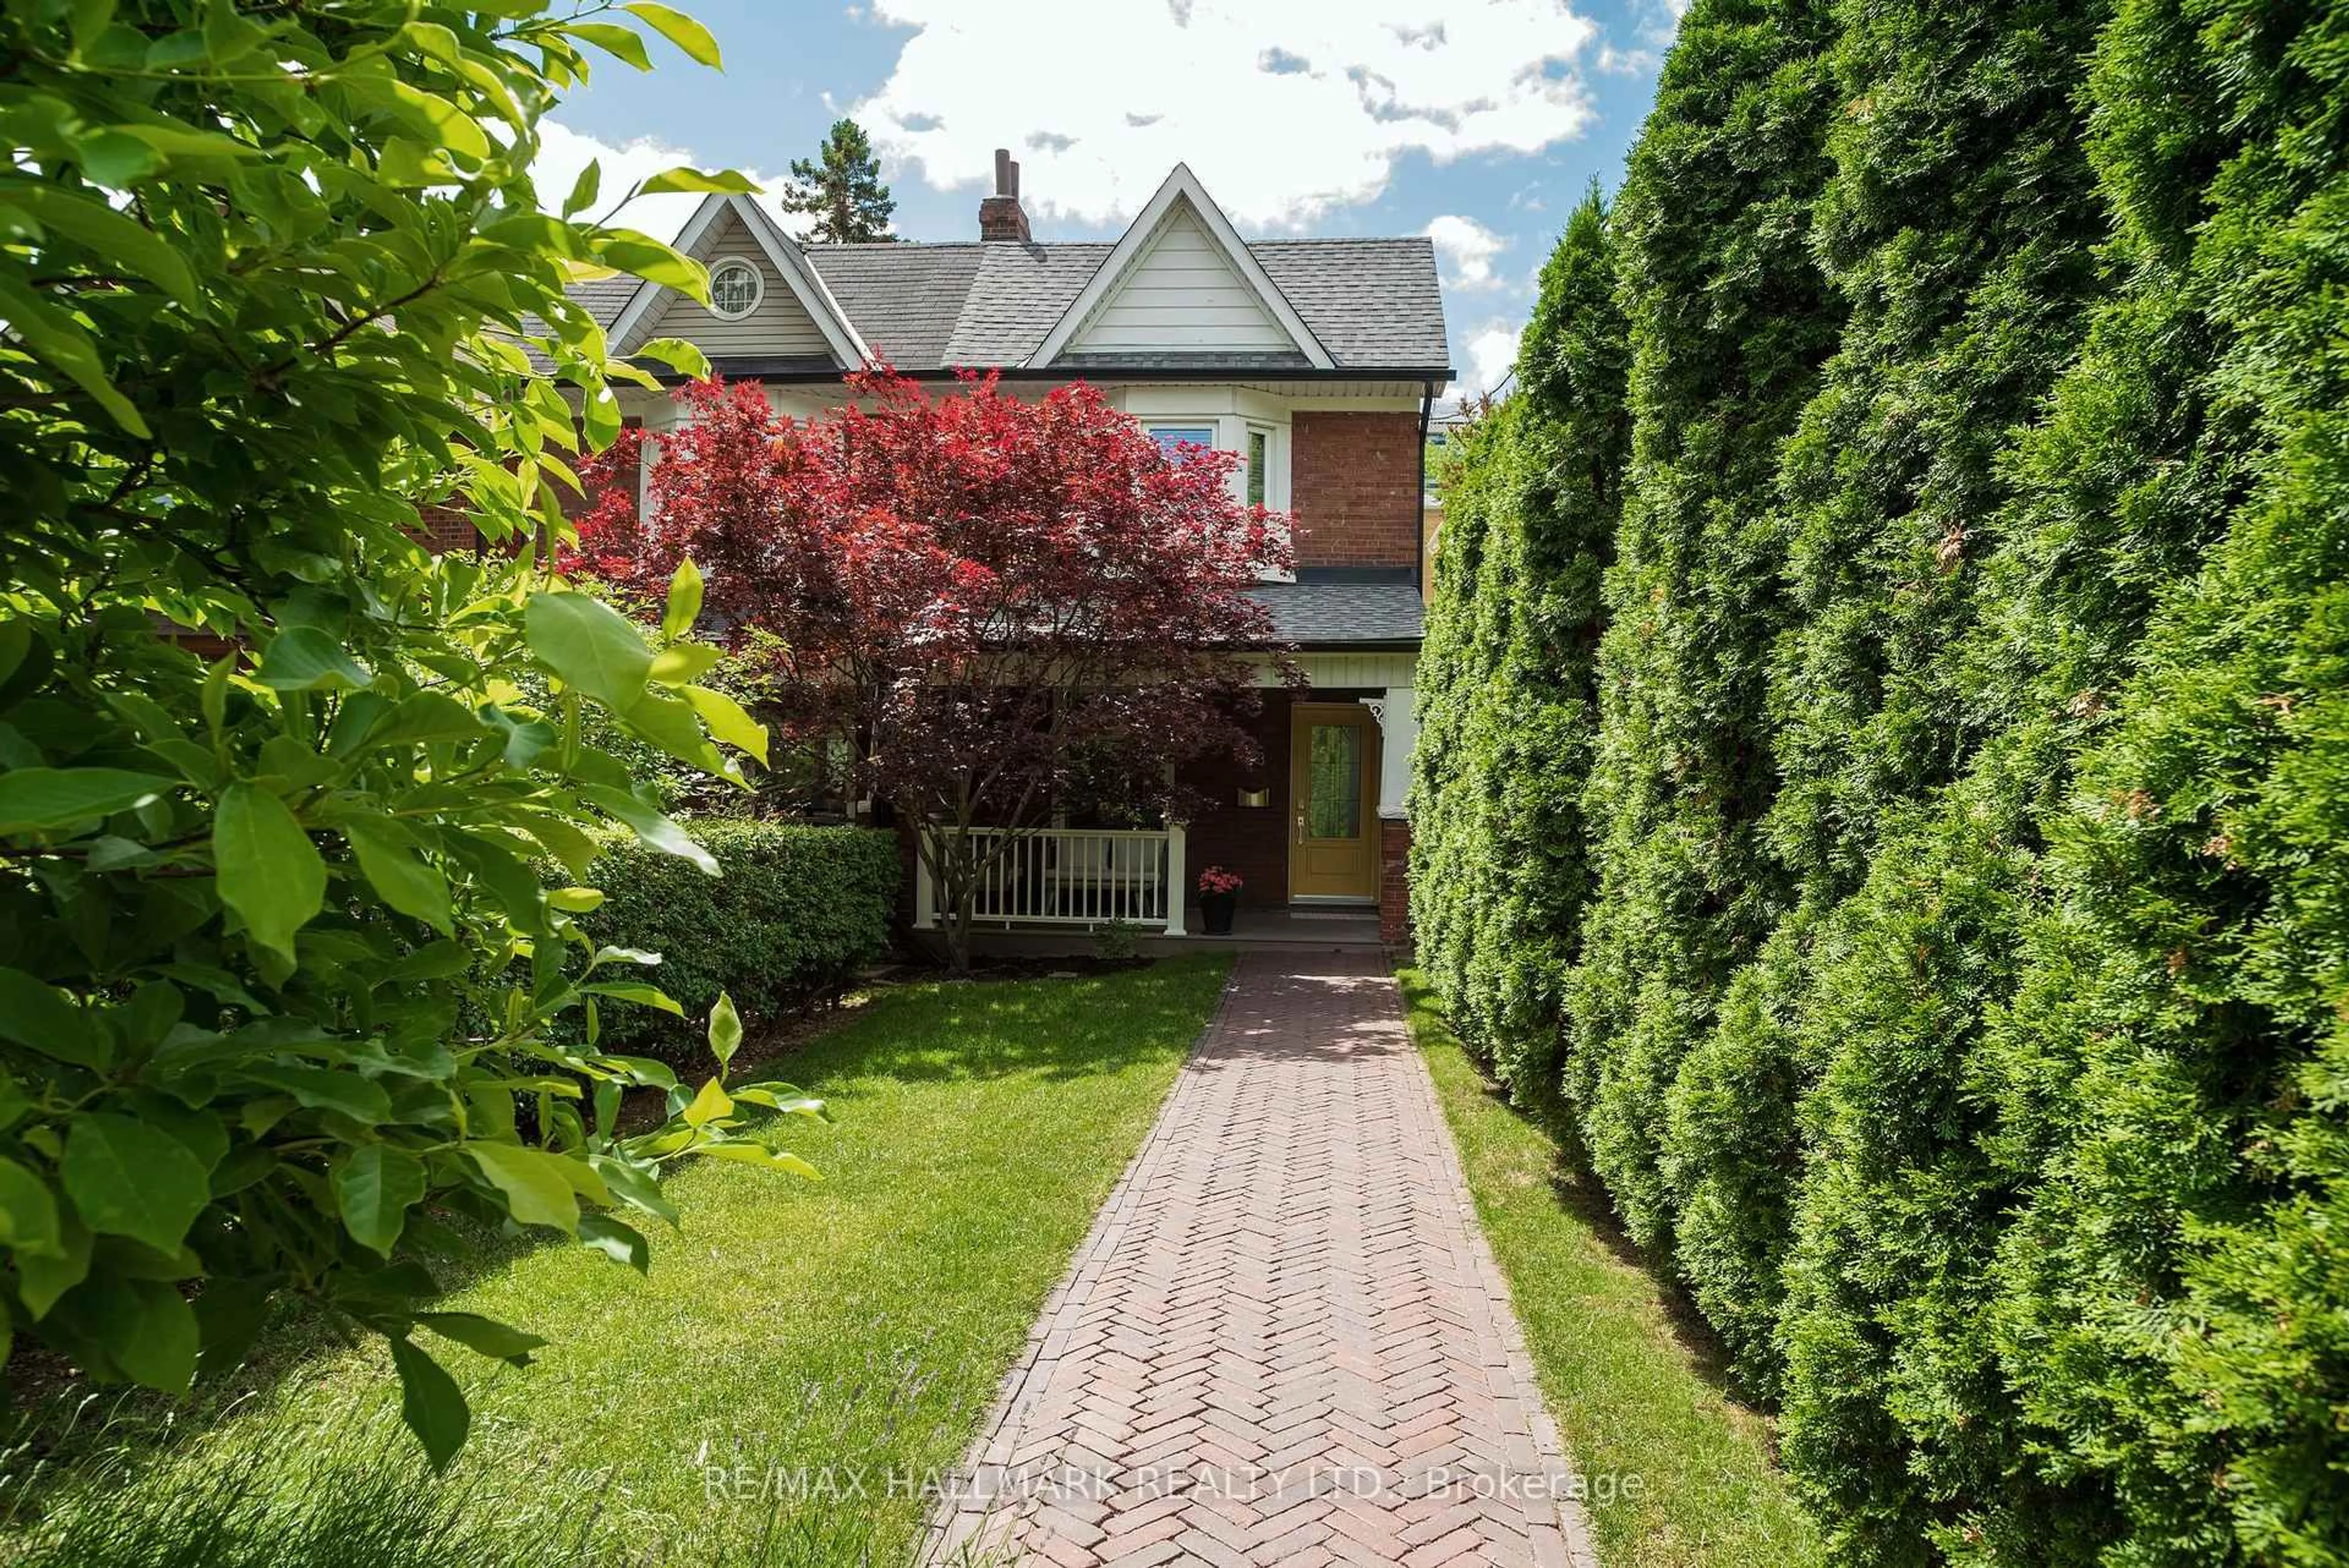
True Beach living on one of the neighbourhood's most peaceful, tree-lined streets. Tucked away from through traffic yet just steps from the lake, boardwalk, waterfront bike path and Balmy Beach Club, this exceptional three-storey home offers a rare combination of luxury, space and location.The open-concept main floor is designed for effortless entertaining, with heated floors, a convenient powder room and a folding glass wall with a retractable screen that creates a seamless connection to the outdoors. The chef's kitchen is equipped with a premium collection of Sub-Zero, Miele and Bosch appliances.Three bedrooms and a family bathroom occupy the second floor, while the entire third level is devoted to a private owner's retreat. This impressive suite features a gas fireplace, walkout to a rooftop terrace with seasonal CN Tower views, and a spa-inspired ensuite complete with a steam shower, heated towel rack and freestanding tub. Heated floors extend throughout all three above-grade levels.The finished lower level offers exceptional flexibility, with a separate entrance, kitchen, bathroom and oversized windows-ideal for an in-law suite, guests, a nanny or additional living space.A remarkable home in a heavily treed, tucked-away setting at the foot of Fernwood Park Avenue, where the boardwalk, beach and lake become part of everyday life.


Property Details

Style3-Storey
View-
Age of property-
SqFt~1500-2000 SqFt
Lot Size1,893 SqFt(101 x 18.75)
Parking Spaces-
MLS ®NumberE13786220
Community NameThe Beaches
Data SourceTRREB
Listing byRE/MAX HALLMARK REALTY LTD.

Features

Heating: Radiant
Fireplace
Basement: Apartment, Sep Entrance

Main Floor

Living

4.36 x 3.36

hardwood floor / W/O To Deck

Dining

4.59 x 3.42

hardwood floor / Open Concept / Closet

Kitchen

4.59 x 4.05

hardwood floor / Open Concept / Breakfast Bar

Powder Rm

0.79 x 1.48

2 Pc Bath


Features

Lot size: 1,893 SqFt

Property History

Sep 15, 2026
ListedActive
$1,479,000
6 days on market
history photo preview43
Listing by trreb®
Property listed by RE/MAX HALLMARK REALTY LTD., Brokerage
Agent Banner Image
Interested in this property?Get in touch to get the inside scoop.
Market Data - The Beaches

Geo Zone Map ThumbnailThe Beaches

Balanced Market

View Market Data

Semi-Detached house - for the past 30 days

Buyer's market Seller's market

Avg. Days on Market

Past 30 days

8 days

Compared to

2025

24 days

2024

15 days

2023

12 days

New Listings

Past 30 days

14 listings

Compared to

2025

10 listings

2024

15 listings

2023

17 listings

Units sold

Past 30 days

4 units

Compared to

2025

7 units

2024

12 units

2023

13 units

Median Sold Price

Past 30 days

$1,255,050

Compared to

2025

$1,180,000

2024

$1,155,000

2023

$1,400,000


Population and Demographics

Overview

Total population 40863
Average household income $210,334

Age (%)

0 to 19
23%
20 to 34
15%
35 to 49
24%
50 to 64
22%
65 and plus
16%

Household composition (%)

Single family
61%
Single person
35%
Multi person
4%
Multi family
0%

Mother tongue (%)

English
88%
Others
5%
French
2%
Yue (Cantonese)
2%
Spanish
1%

House tenancy (%)

Owners
61%
Renters
39%

What’s nearby?Essentials within 5 km

Local Logic

Transportation Scores

Estimated Budget