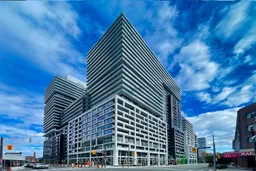
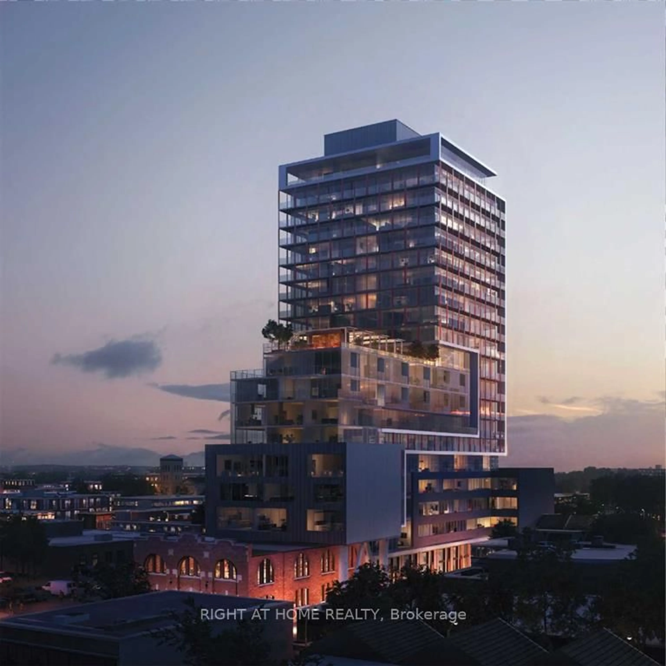
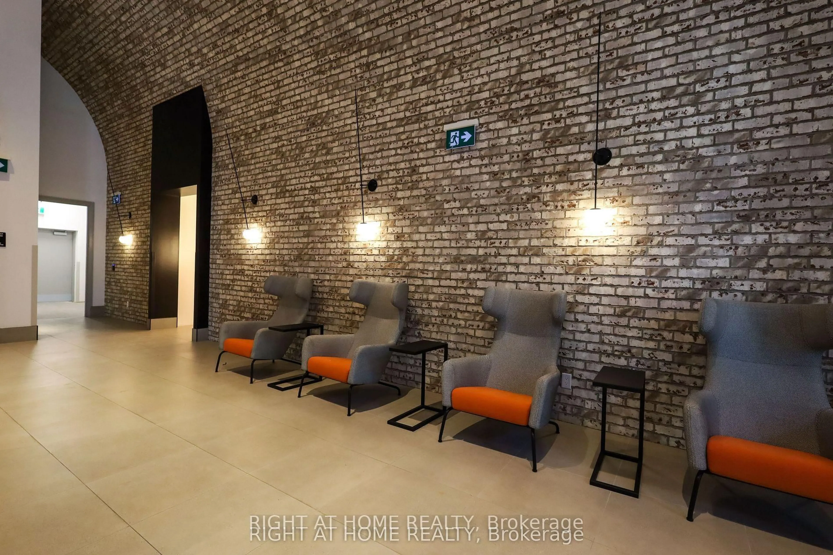
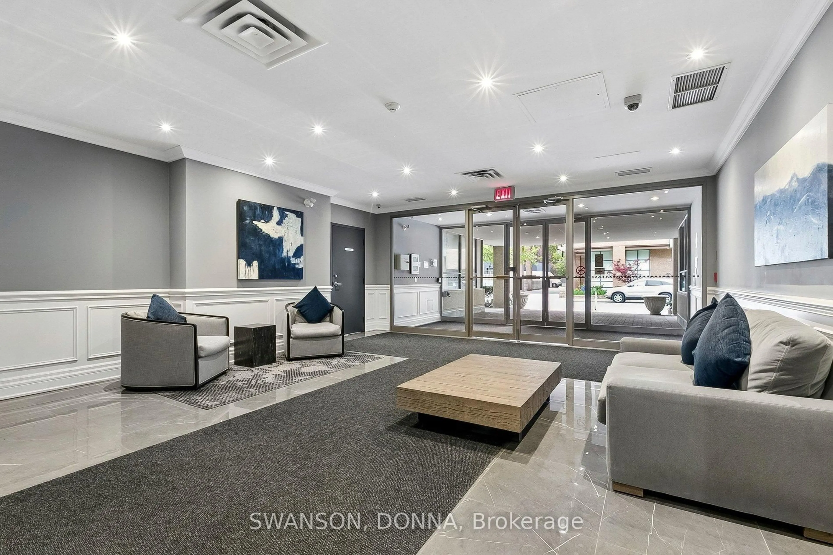
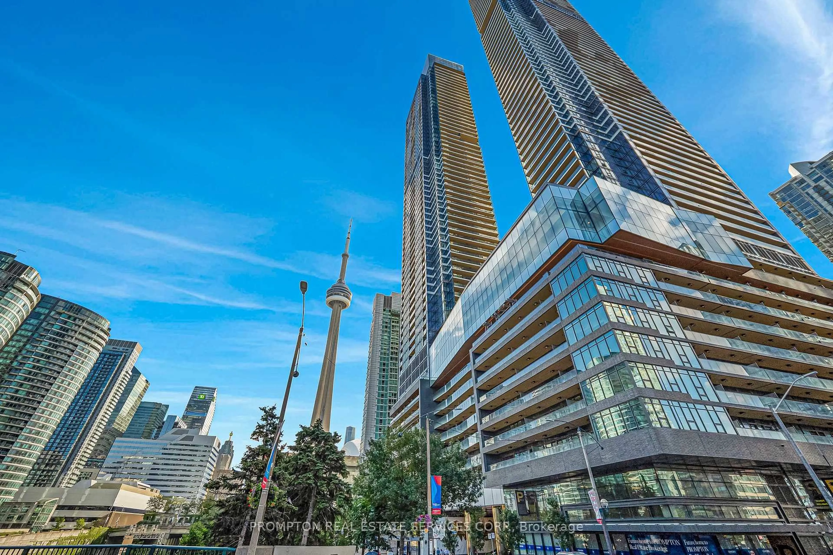
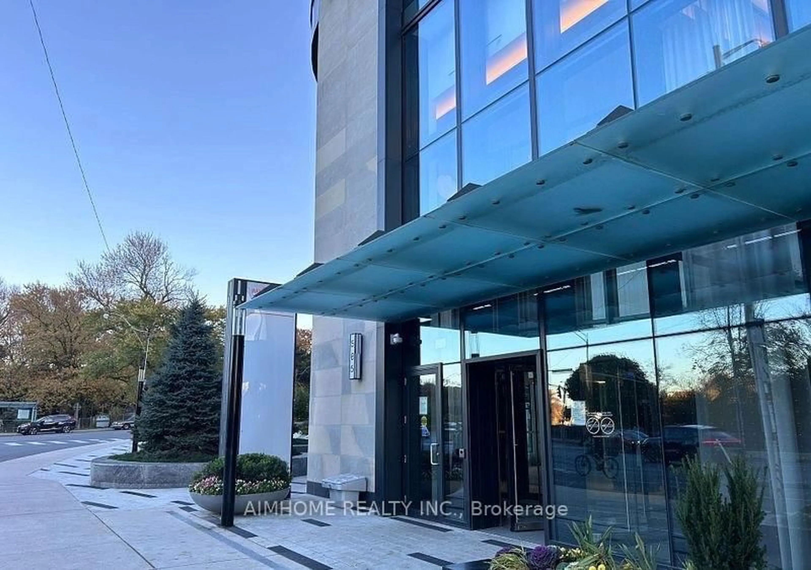
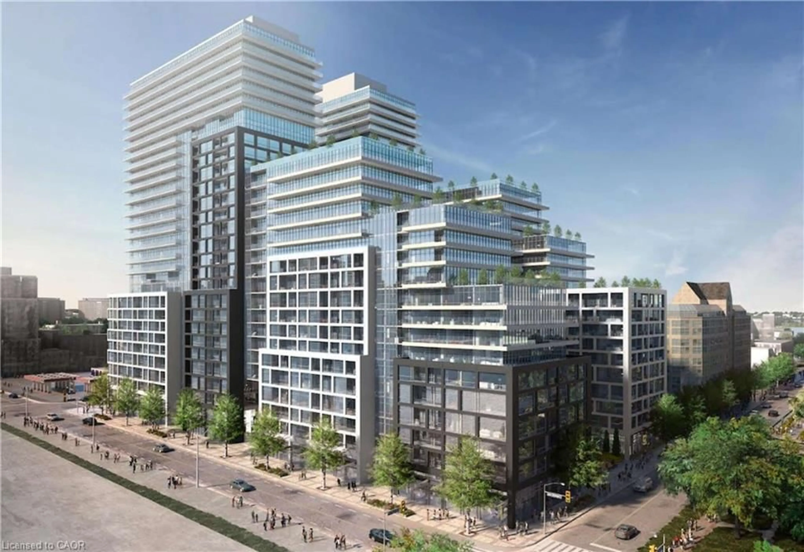
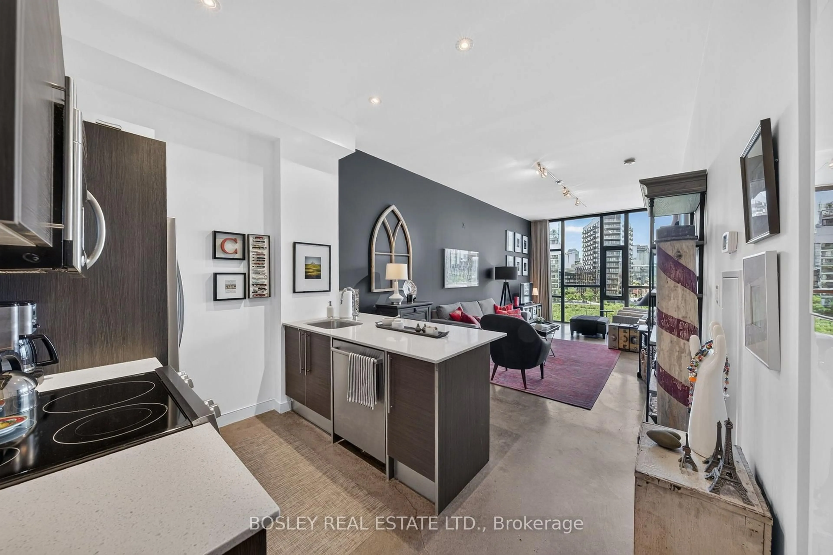
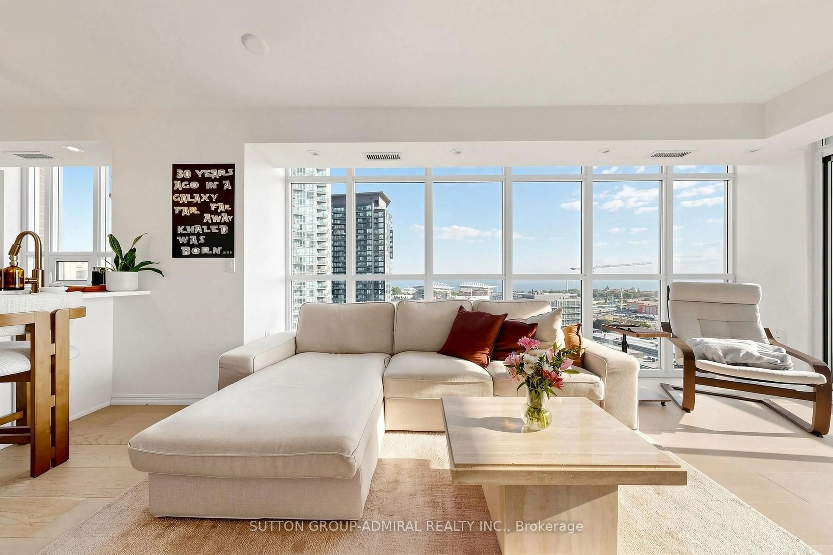
Indoor foyer for 135 Lower Sherbourne St #2726, Toronto Ontario M5A 1Y4
2 hours on Market

135 Lower Sherbourne St #2726, Toronto, Ontario M5A 1Y4

In the same building:
-
Condo
2 + 1
2
~700-799 sqft
$698,000
Get pre-qualifiedPowered by nesto
Condo
2 + 1
2
~700-799 sqft

Contact us about this property

Call

Highlights

Property Estimate

Days on market2 hours

Estimated valueNot available

Price/Sqft$935/sqft

Monthly cost

Open Calculator

Description

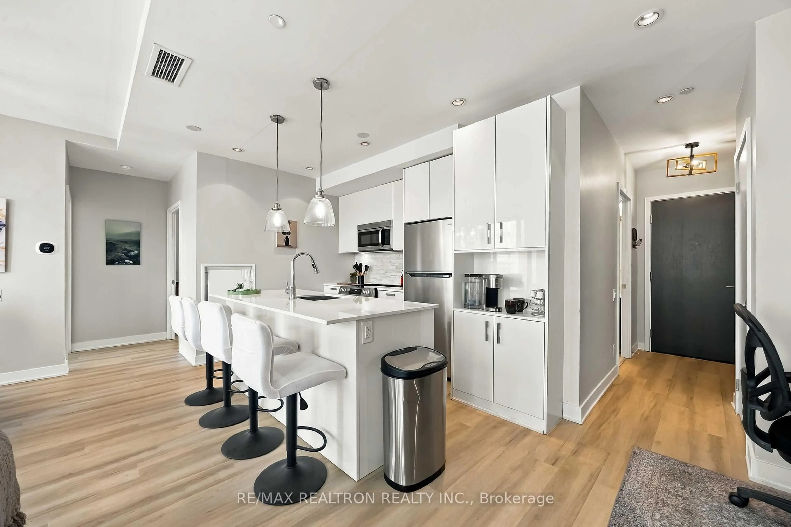
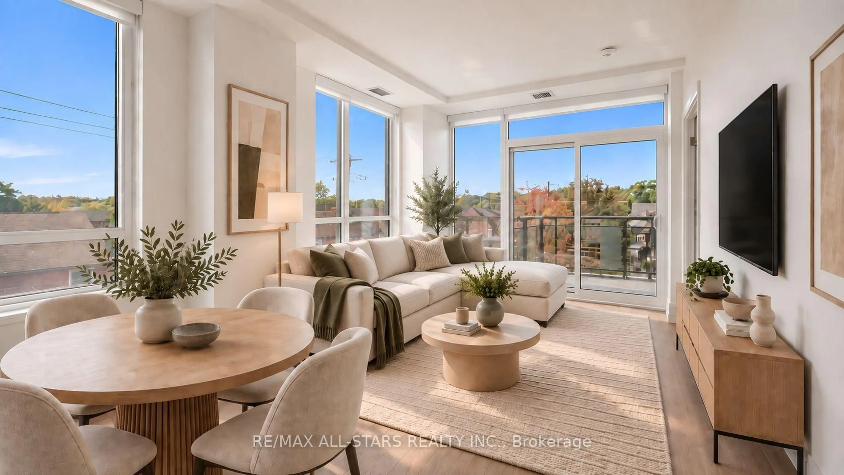
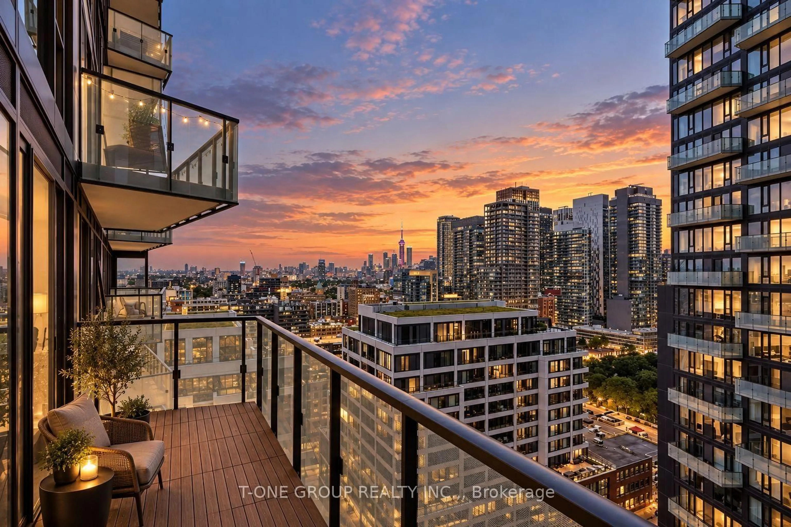
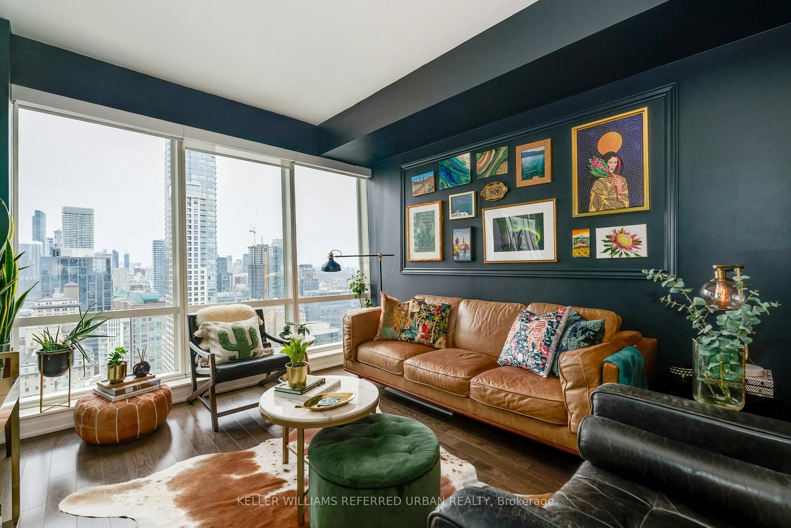
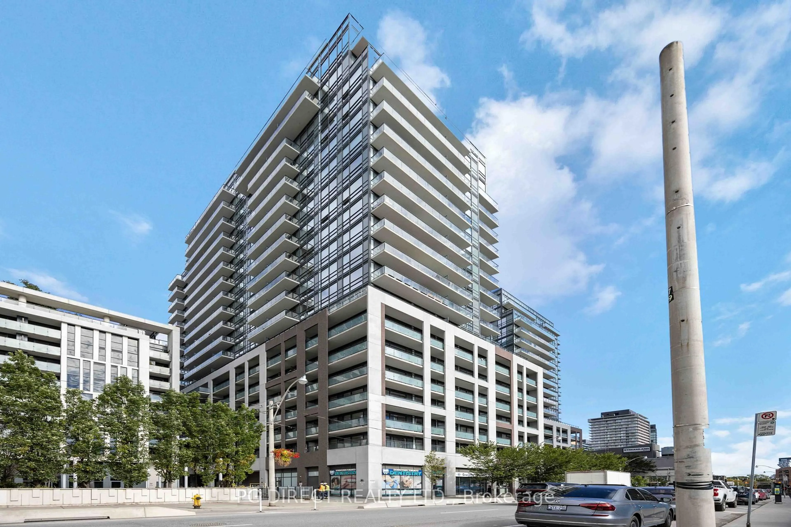
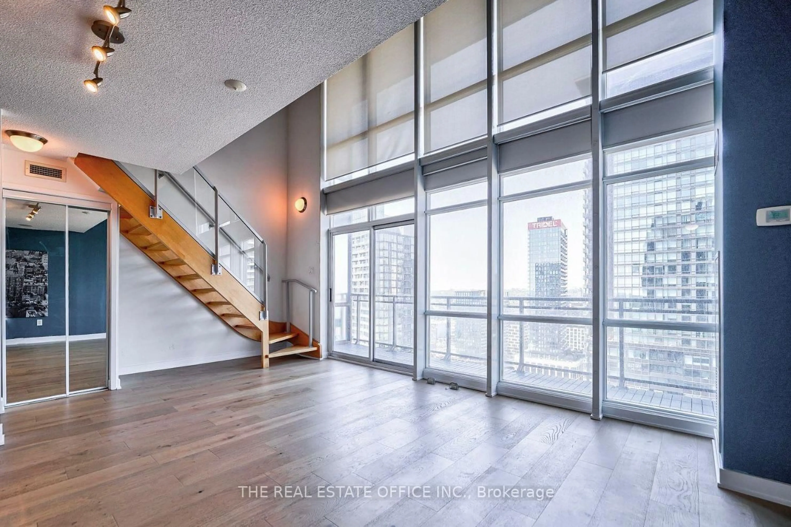
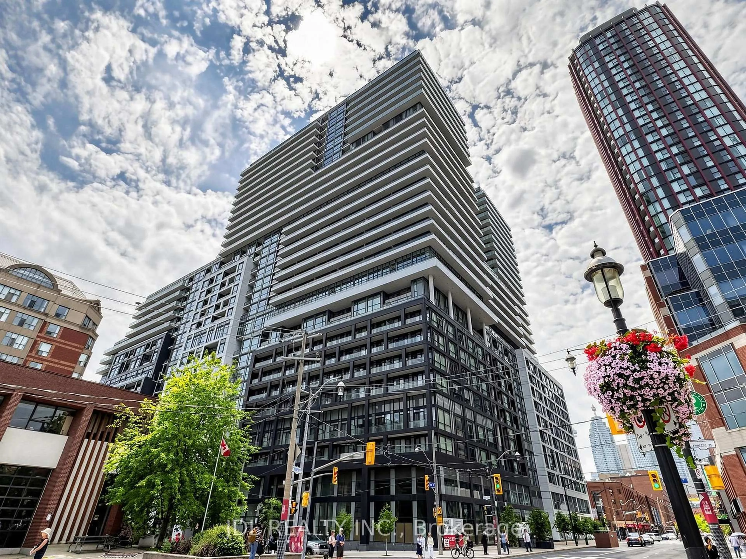
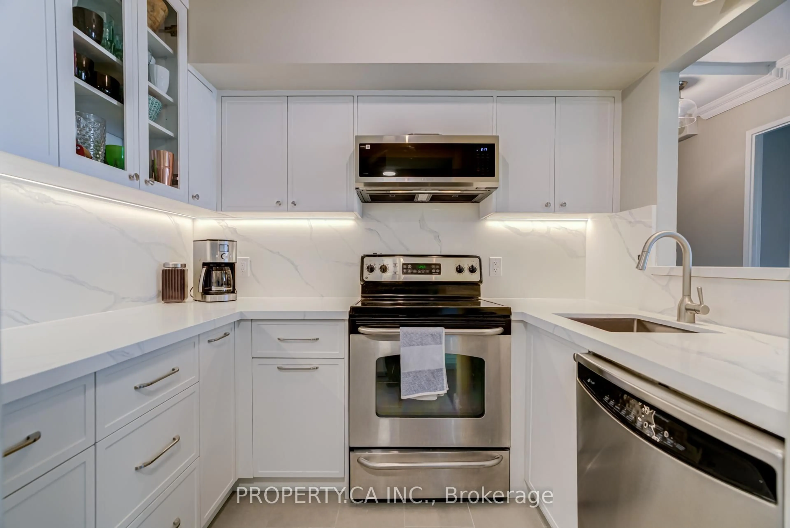
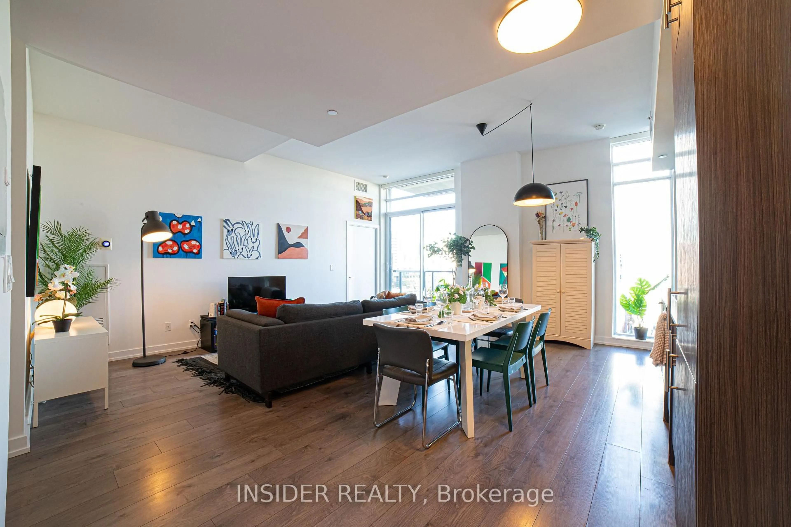
Welcome to Time and Space by Pemberton, ideally located in Toronto's vibrant Downtown Core. This bright and spacious suite features unobstructed south-facing views with stunning lakeviews, 9-foot ceilings, and laminate flooring throughout. The thoughtfully designed split two-bedroom layout offers separate living and dining areas, providing both comfort and privacy. The practical open-concept kitchen flows seamlessly into the dining space, making it ideal for everyday living and entertaining. The primary bedroom features a large window and a private ensuite bathroom. The second bedroom is a true bedroom with a large window and closet-no interior bedroom. The versatile den can easily be used as a home office, guest room, or additional bedroom. Enjoy the convenience of being just steps from neighbourhood shops, restaurants, and everyday amenities. Take a short walk to the iconic St. Lawrence Market, surrounded by some of Toronto's best cafés, restaurants, and local attractions. Experience the best of downtown living in one of the city's most desirable communities. The unit also includes one parking space, making it an excellent opportunity for first-time home buyers, professionals, or investors.


Property Details

StyleApartment
View-
Age of property-
SqFt~700-799 SqFt
Lot Size-
Parking Spaces1
MLS ®NumberC13608590
Community NameSt. Lawrence
Data SourceTRREB
Listing byREMAX YC REALTY

Features

Heating: Forced Air
Cooling: Central Air

Main Floor

Living

2.34 x 2.96

Laminate / South View / Large Window

Dining

2.89 x 2.17

Laminate / Open Concept / Combined W/Kitchen

Kitchen

2.89 x 2.17

Laminate / Open Concept / Stainless Steel Appl

Primary

2.78 x 2.91

Laminate / Large Window / Ensuite Bath


Features

Patio: Open
Balcony: Open

Parking

Garage spaces 1

Garage type Other

Other parking spaces 0

Total parking spaces 1


26Story
Inclusions
Hydro
Water
Parking
Cable
Heat

Property History

Jul 27, 2026
ListedActive
$698,000
2 hours on market
history photo preview42
Listing by trreb®
Property listed by REMAX YC REALTY, Brokerage
Agent Banner Image
Interested in this property?Get in touch to get the inside scoop.
Market Data - St. Lawrence

Geo Zone Map ThumbnailSt. Lawrence

Strong Buyer's Market

View Market Data

Condo - for the past 30 days

Buyer's market Seller's market

Avg. Days on Market

Past 30 days

31 days

Compared to

2025

25 days

2024

27 days

2023

19 days

New Listings

Past 30 days

101 listings

Compared to

2025

129 listings

2024

121 listings

2023

107 listings

Units sold

Past 30 days

31 units

Compared to

2025

42 units

2024

32 units

2023

34 units

Median Sold Price

Past 30 days

$595,000

Compared to

2025

$665,250

2024

$682,500

2023

$727,500


Population and Demographics

Overview

Total population 18285
Average household income $163,660

Age (%)

0 to 19
9%
20 to 34
39%
35 to 49
24%
50 to 64
16%
65 and plus
12%

Household composition (%)

Single person
56%
Single family
37%
Multi person
7%
Multi family
0%

Mother tongue (%)

English
73%
Mandarin
4%
Spanish
4%
French
3%
Yue (Cantonese)
3%
Arabic
2%
Russian
2%
Others
1%
Korean
1%
Portuguese
1%

House tenancy (%)

Renters
56%
Owners
44%

What’s nearby?Essentials within 5 km

Local Logic

Transportation Scores

Estimated Budget