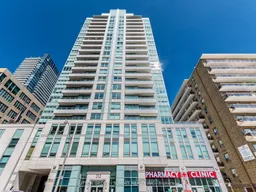
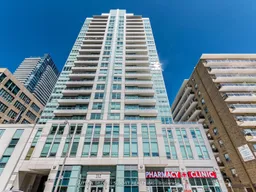
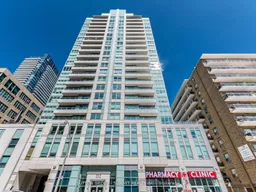
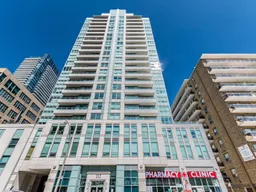
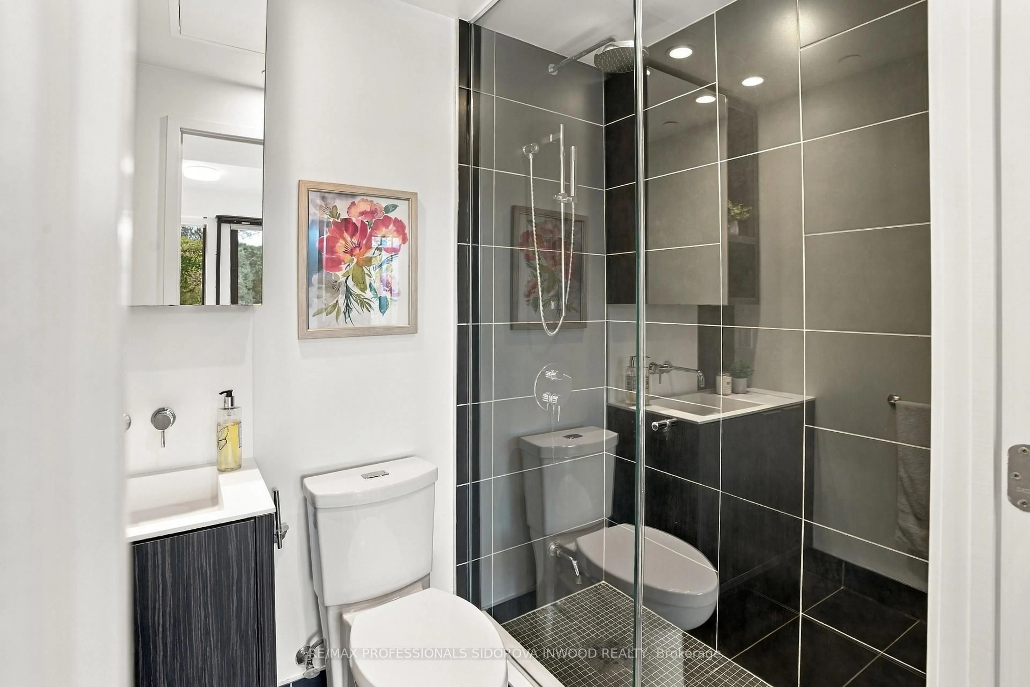
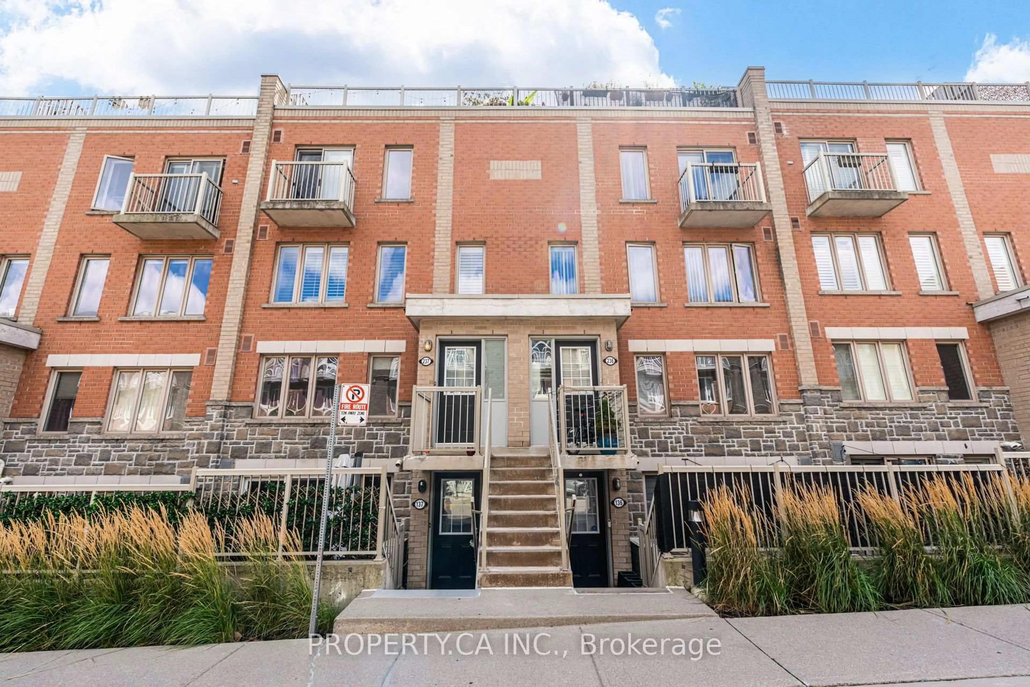
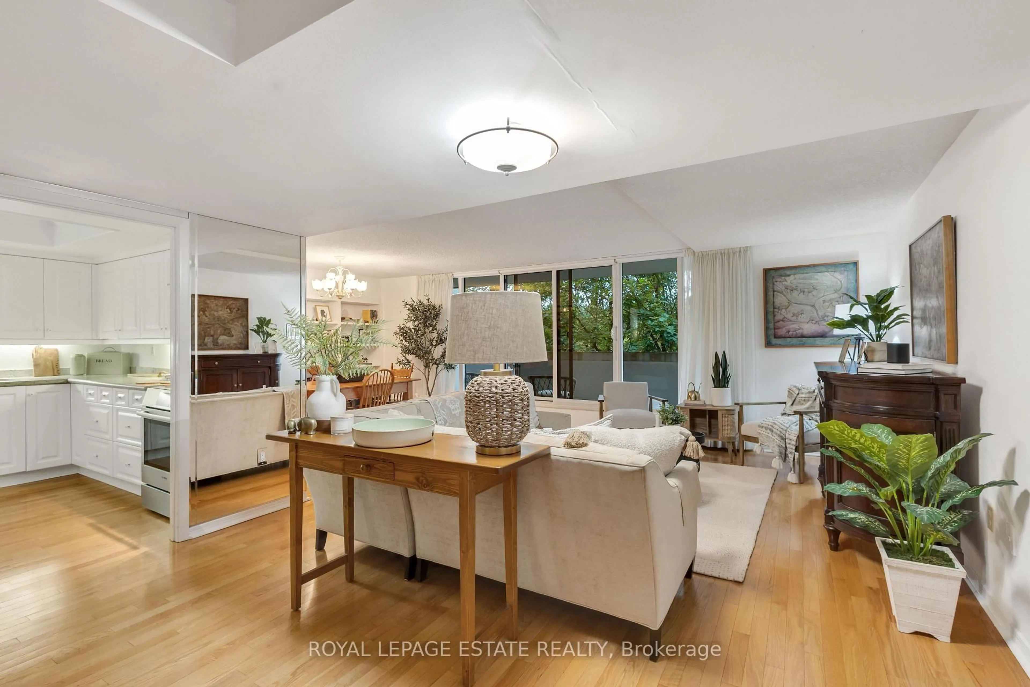
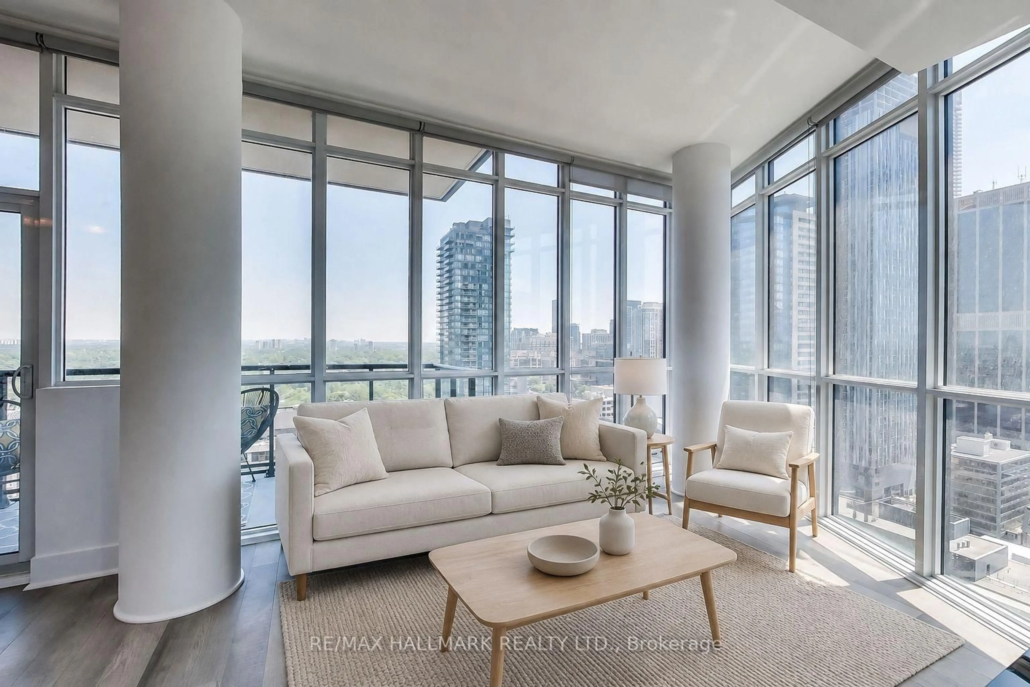
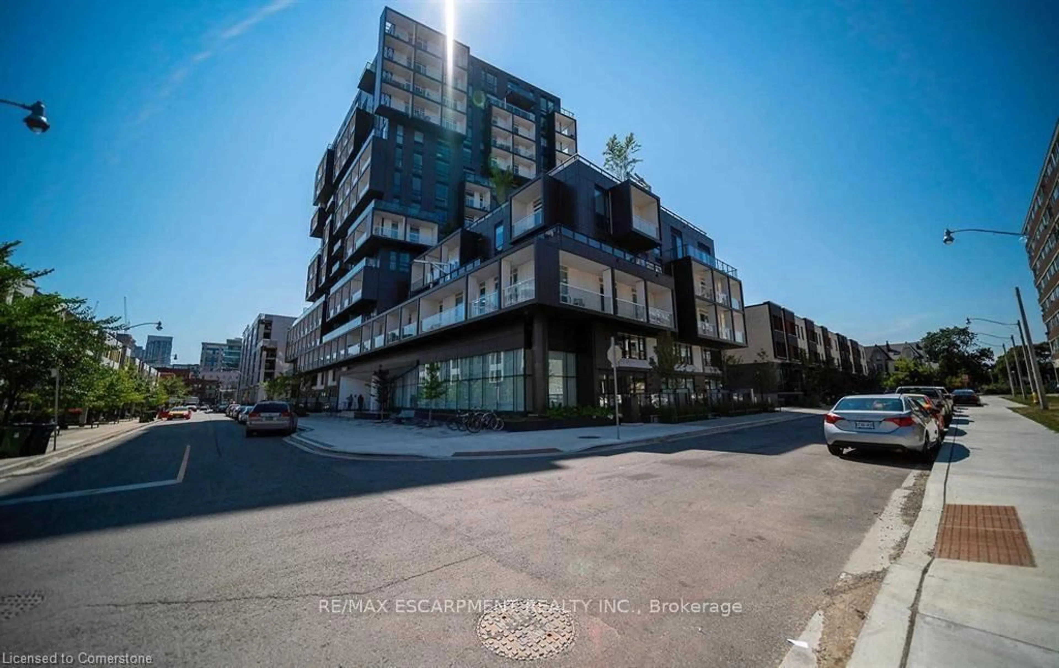
Unknown for 212 Eglinton Ave #1704, Toronto Ontario M4P 0A3
20 days on Market

212 Eglinton Ave #1704, Toronto, Ontario M4P 0A3

In the same building:
-
Condo
2 + 1
2
~1000-1199 sqft
$825,000
Get pre-qualifiedPowered by nesto
Condo
2 + 1
2
~1000-1199 sqft

Contact us about this property

Call

Highlights

Property Estimate

Days on market20 days

Estimated valueNot available

Price/Sqft$757/sqft

Monthly cost

Open Calculator

Description

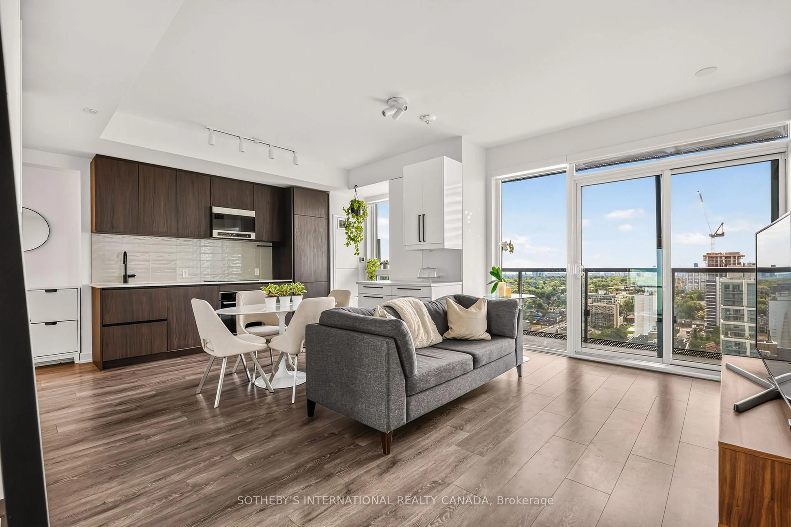
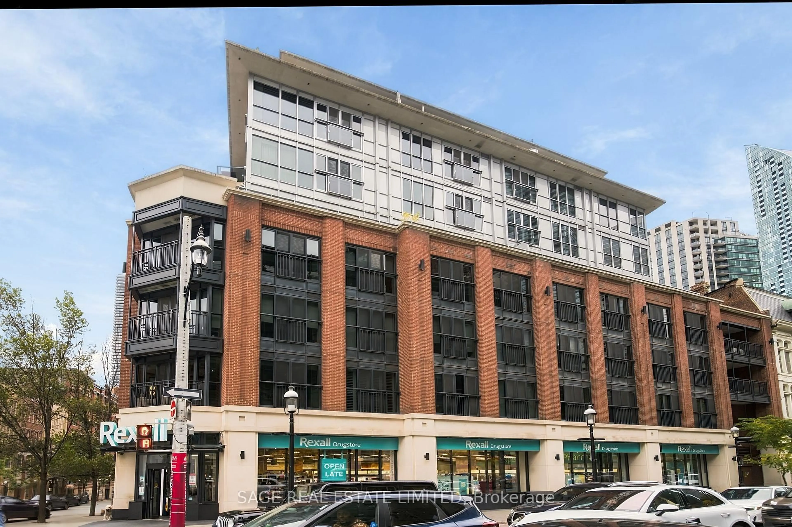
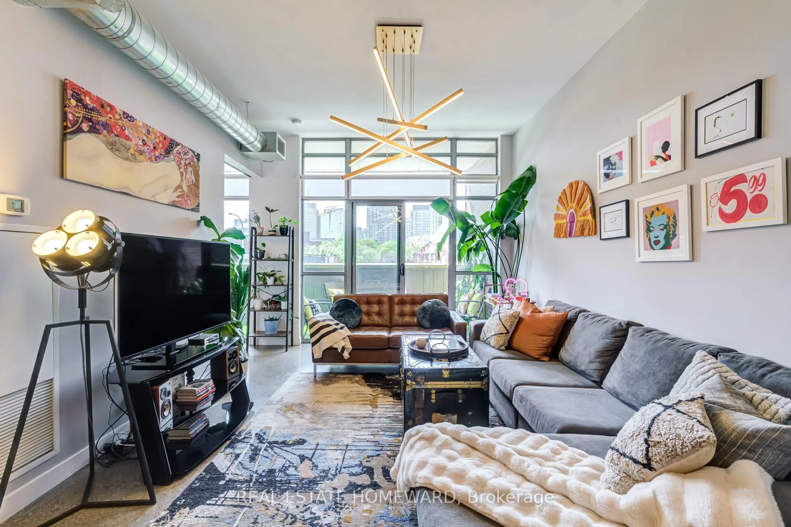
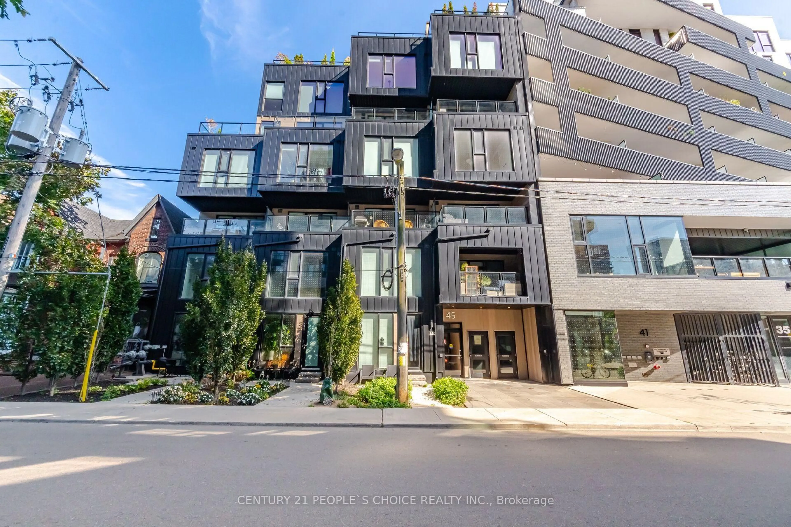
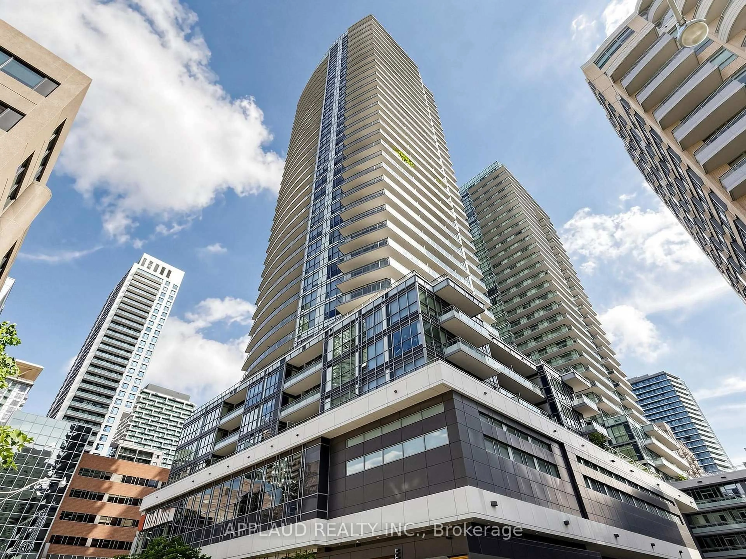
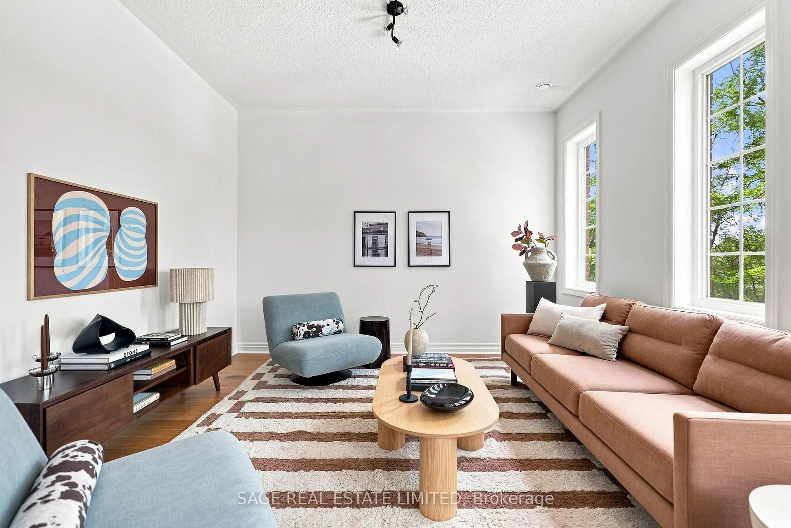
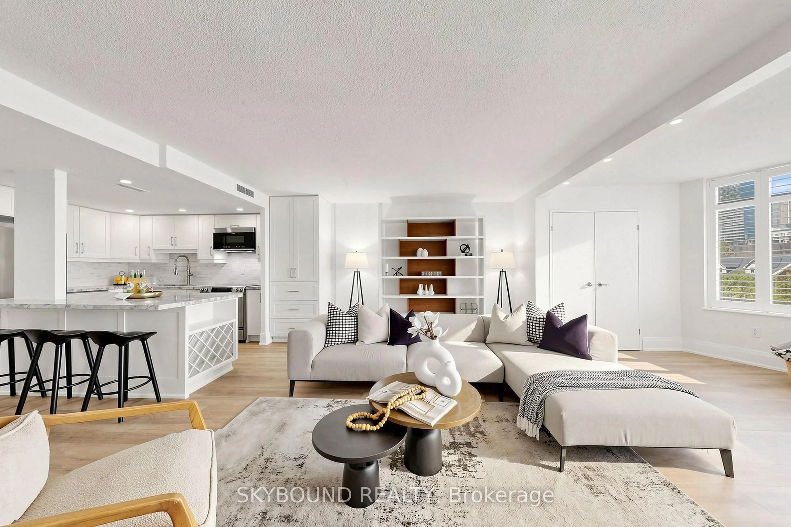
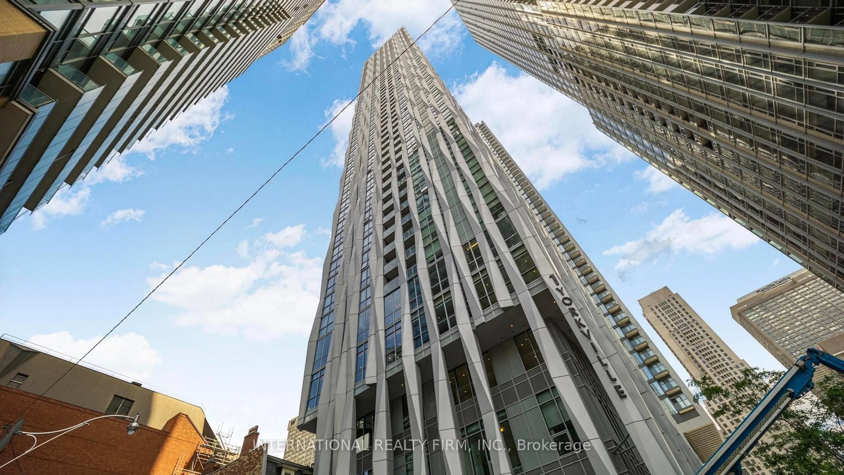
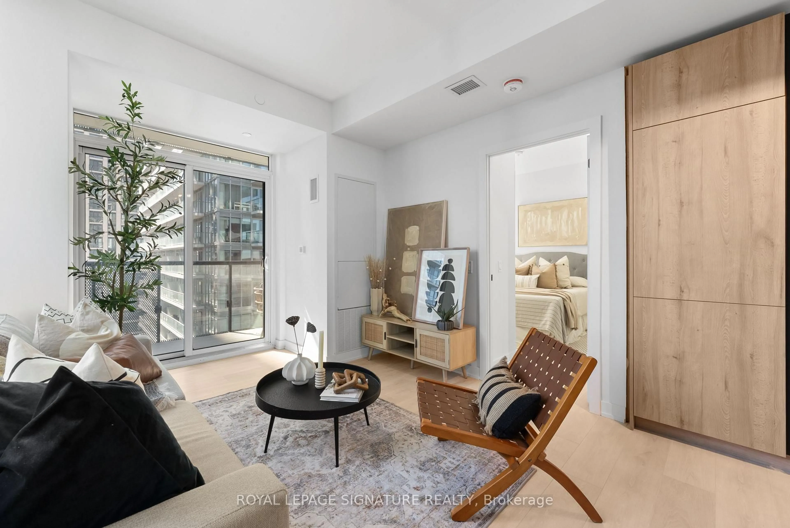
Fabulous Luxury Suite. Spacious Open Concept 2 Bd + Den Unit With Over 1000 Sqft. Master W/ Ensuite Bath And W/I Closet. Den Is Separate Room. Bright Spacious West Facing Unit. Open Kitchen W/ S/S Appliances And Granite Counters . Excellent Building With Indoor Pool Hot Tub, Exercise Room, Party Room, Guest Suite. Parking & Locker Included. Steps To Yonge & Eglinton, Great Schools, Public Transit, Restaurants, Shops. all utilities are included except for internet".


Property Details

StyleApartment
ViewCity, Clear
Age of property16-30
SqFt~1000-1199 SqFt
Lot Size-
Parking Spaces1
MLS ®NumberC13609480
Community NameNorth Toronto
Data SourceTRREB
Listing bySUTTON GROUP - SUMMIT REALTY INC.

Features

Heating: Forced Air
Cooling: Central Air

Flat Floor

Living

6.09 x 3.65

W/O To Balcony / Laminate / Open Concept

Dining

6.09 x 3.65

Laminate / Open Concept

Kitchen

2.8 x 2.75

Ceramic Floor / Stainless Steel Appl / Granite Counter

Breakfast

2.85 x 2.28

Eat-In Kitchen / West View


Features

Patio: Open
Balcony: Open

Parking

Garage spaces 1

Garage type Underground

Other parking spaces 0

Total parking spaces 1


17Story
Elevator
Amenities

Guest Suites, Gym, Indoor Pool, Party/Meeting Room, Rooftop Deck/Garden, Visitor Parking

Inclusions
Hydro
Water
Parking
Cable
Heat

Property History

Jul 27, 2026
ListedActive
$825,000
20 days on market
history photo preview21
Listing by trreb®
Property listed by SUTTON GROUP - SUMMIT REALTY INC., Brokerage
Agent Banner Image
Interested in this property?Get in touch to get the inside scoop.
Market Data - North Toronto

Geo Zone Map ThumbnailNorth Toronto

Buyer's Market

View Market Data

Condo - for the past 30 days

Buyer's market Seller's market

Avg. Days on Market

Past 30 days

51 days

Compared to

2025

34 days

2024

32 days

2023

23 days

New Listings

Past 30 days

44 listings

Compared to

2025

77 listings

2024

87 listings

2023

66 listings

Units sold

Past 30 days

21 units

Compared to

2025

20 units

2024

24 units

2023

19 units

Median Sold Price

Past 30 days

$575,000

Compared to

2025

$641,000

2024

$687,500

2023

$742,000


Population and Demographics

Overview

Total population 10553
Average household income $163,391

Age (%)

0 to 19
16%
20 to 34
28%
35 to 49
25%
50 to 64
18%
65 and plus
14%

Household composition (%)

Single family
47%
Single person
47%
Multi person
6%
Multi family
0%

Mother tongue (%)

English
68%
Spanish
5%
Iranian Persian
4%
Portuguese
4%
Russian
3%
French
3%
Tagalog (Pilipino, Filipino)
3%
Mandarin
2%
Korean
2%
Others
1%

House tenancy (%)

Renters
72%
Owners
28%

What’s nearby?Essentials within 5 km

Local Logic

Transportation Scores

Estimated Budget