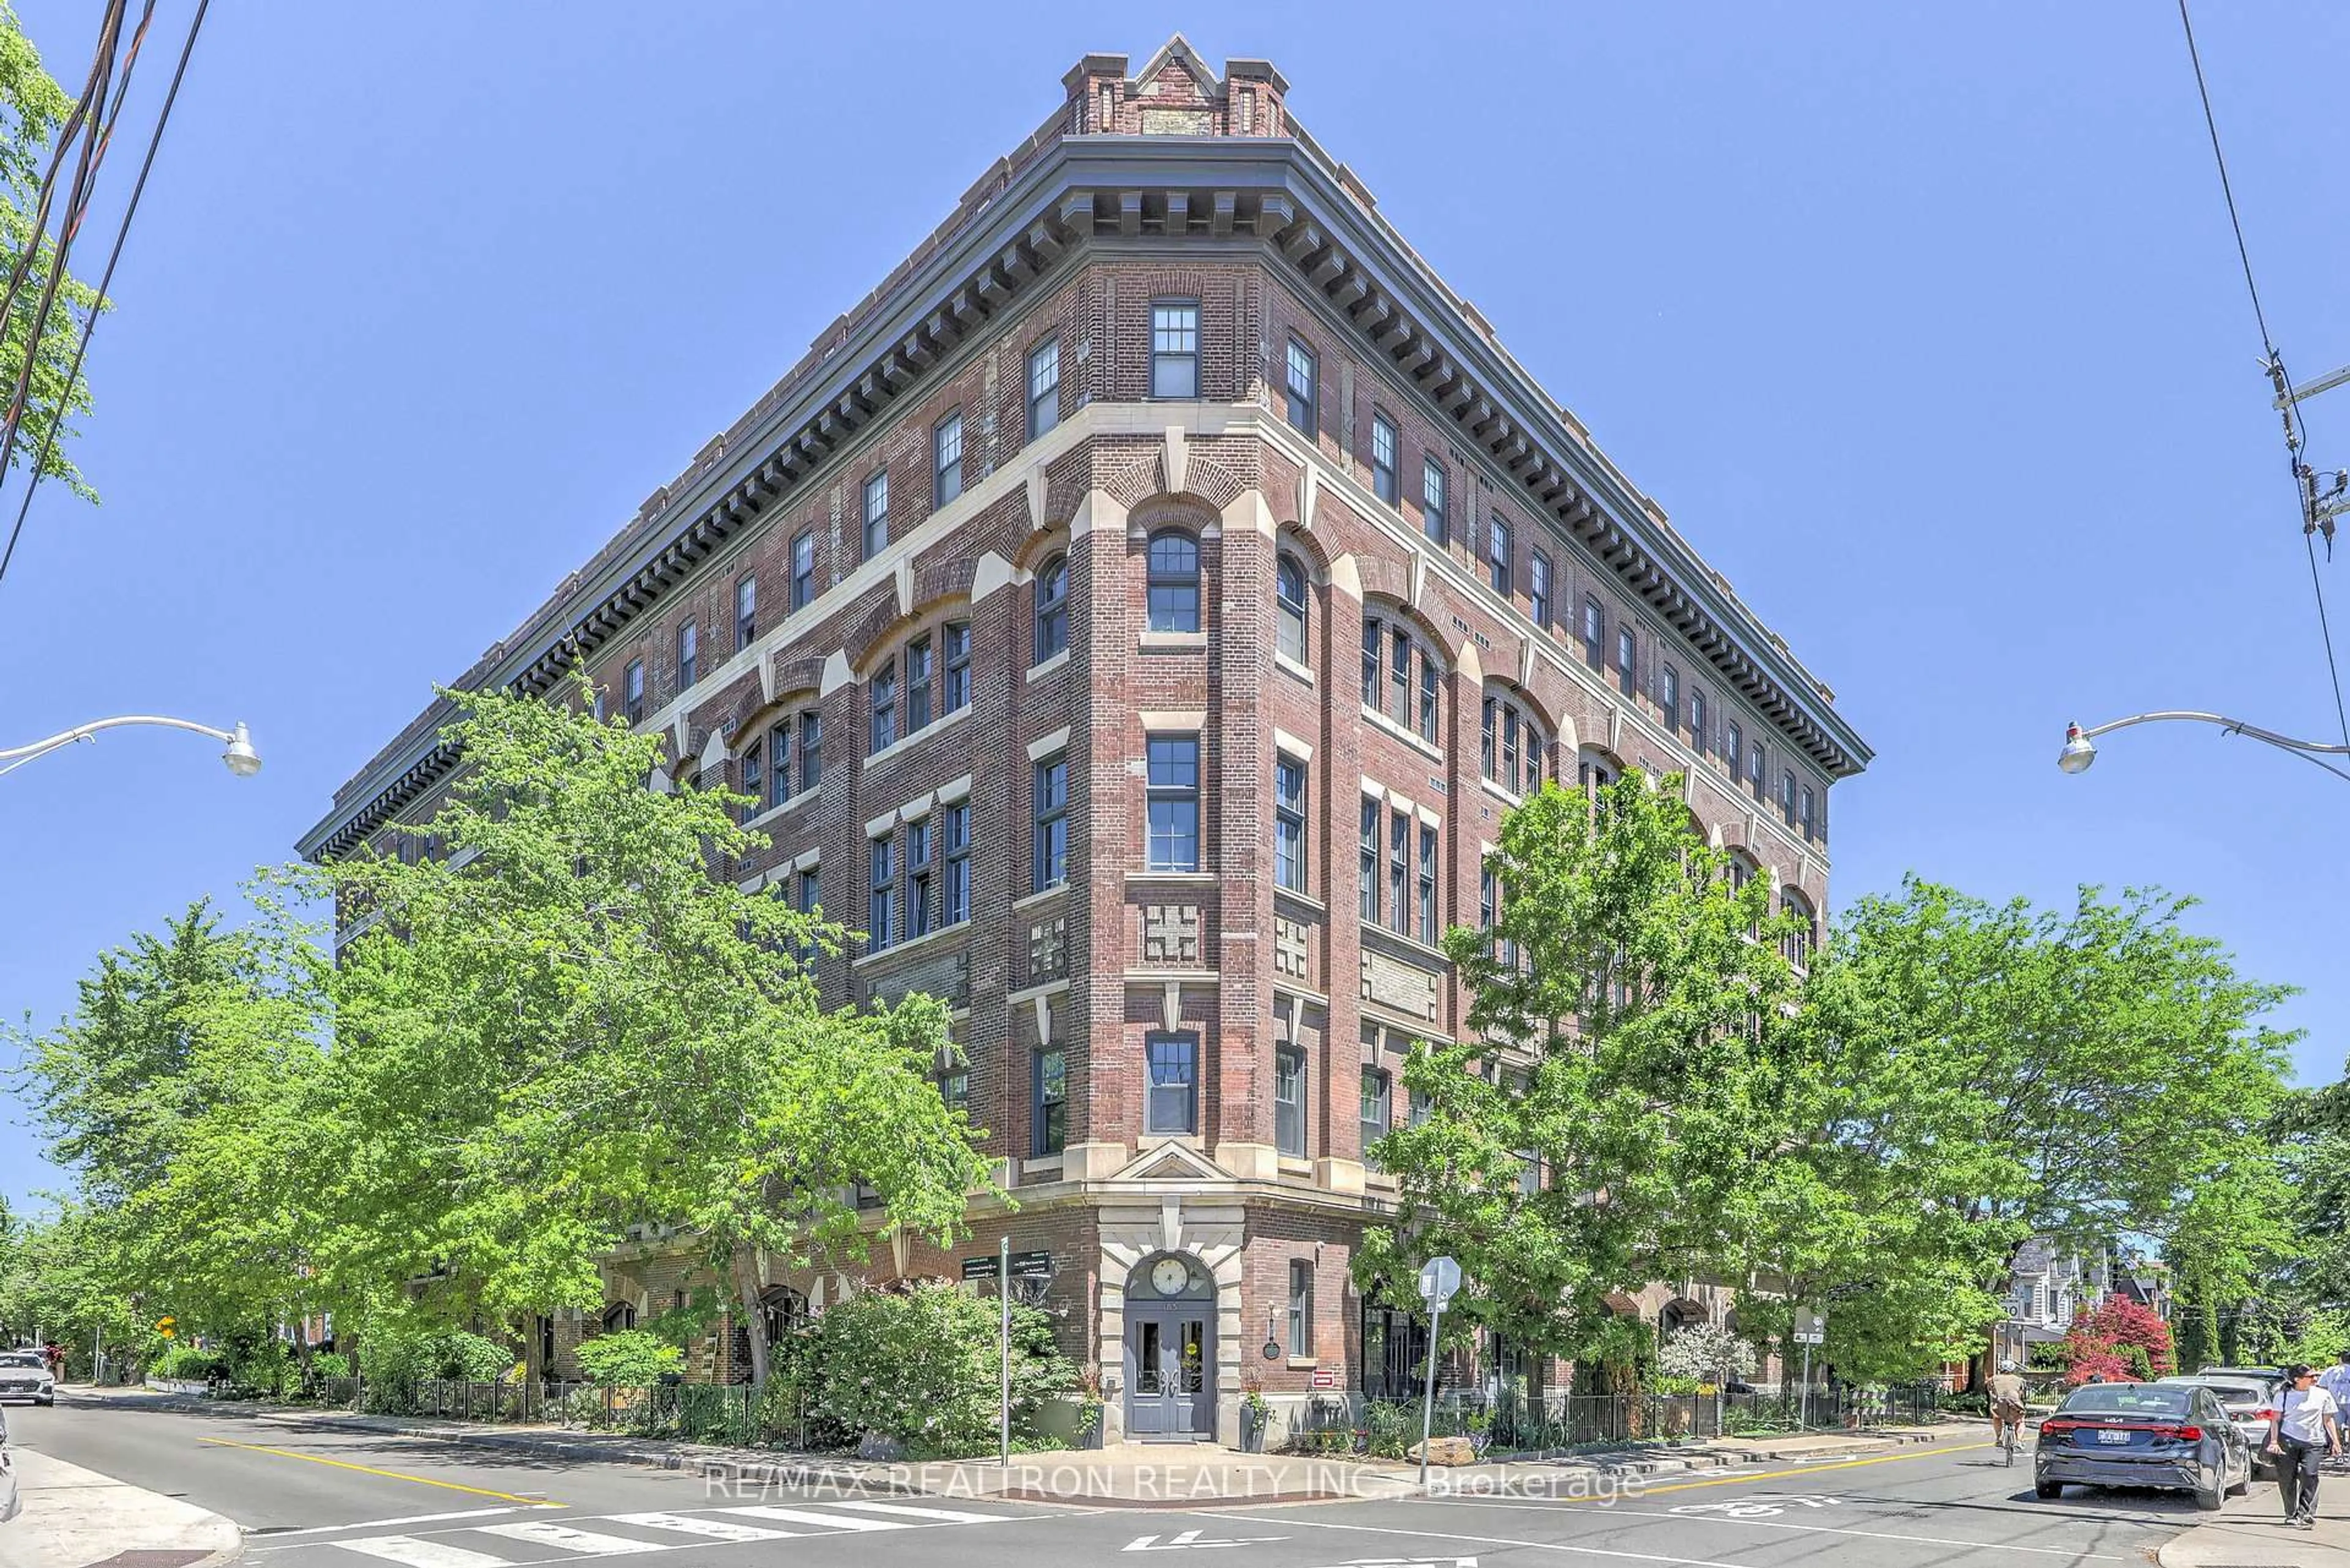
trreb/IMG-C13799418_0e56786e-4e04-48e3-bf9c-8b57664169e8-l.jpg
3 hours on Market

35 Church St #212, Toronto, Ontario M5E 1T3

In the same building:
-
Condo
1 + 1
2
~1200-1399 sqft
$848,000
Get pre-qualifiedPowered by nesto
Condo
1 + 1
2
~1200-1399 sqft

Contact us about this property

Call

Highlights

Property Estimate

Days on market3 hours

Estimated valueNot available

Price/Sqft$656/sqft

Monthly cost

Open Calculator

Description

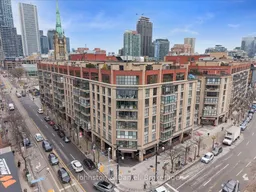
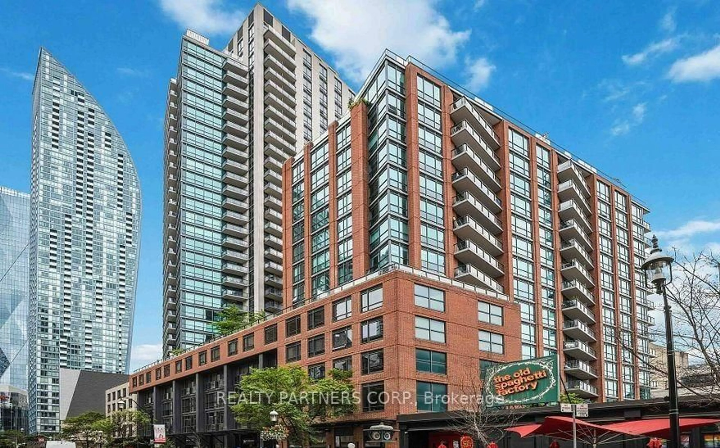
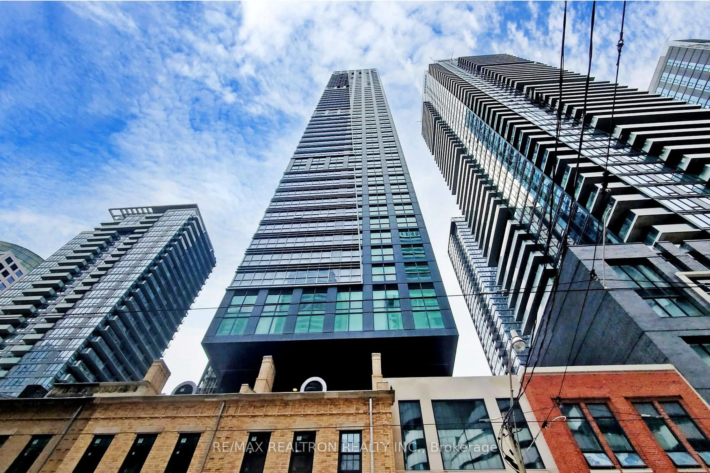
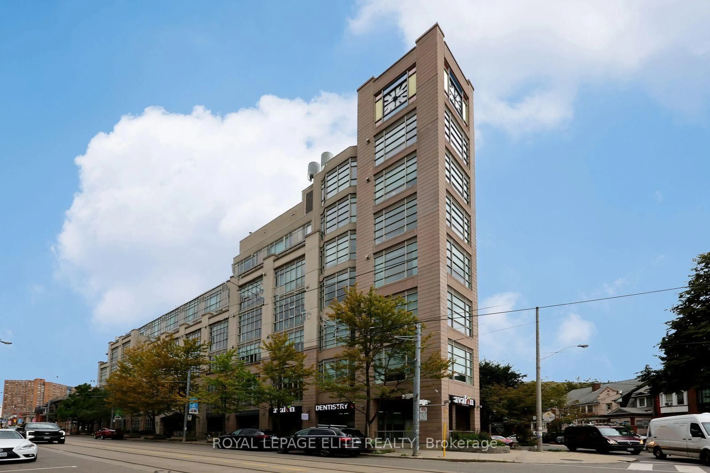
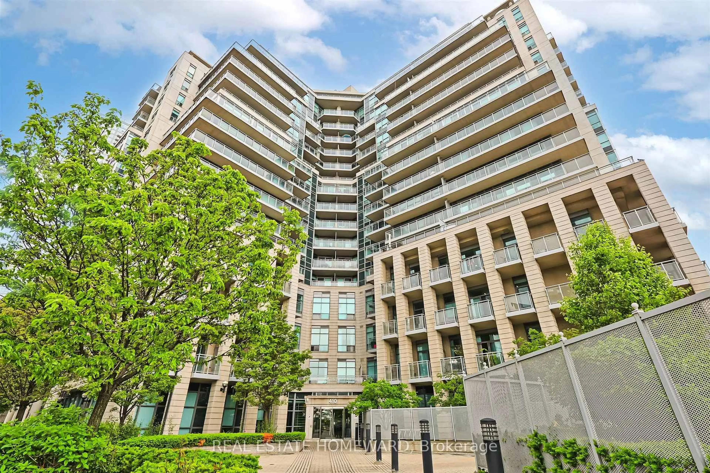
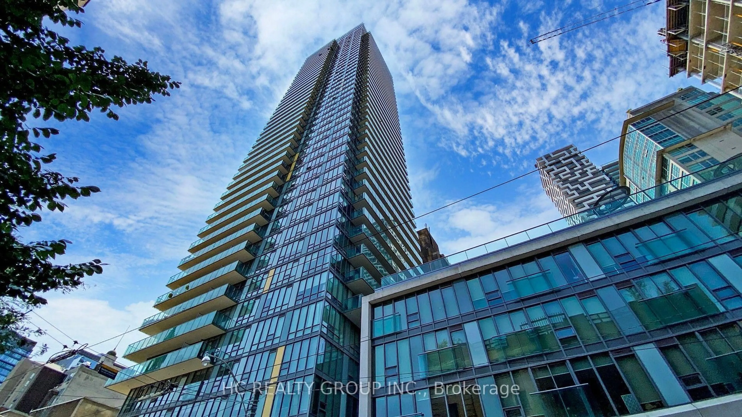
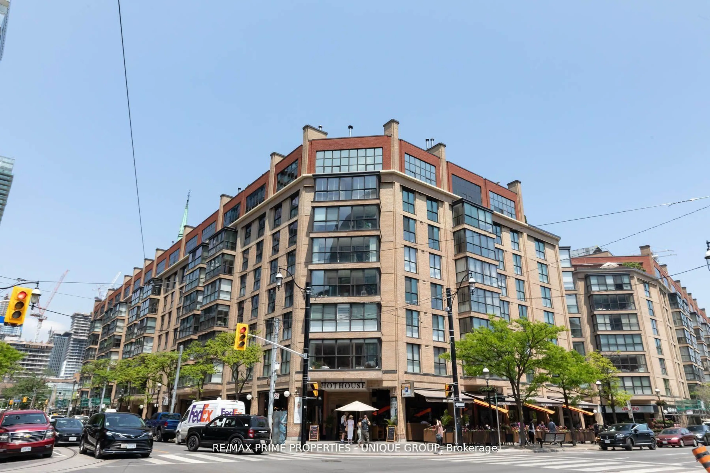
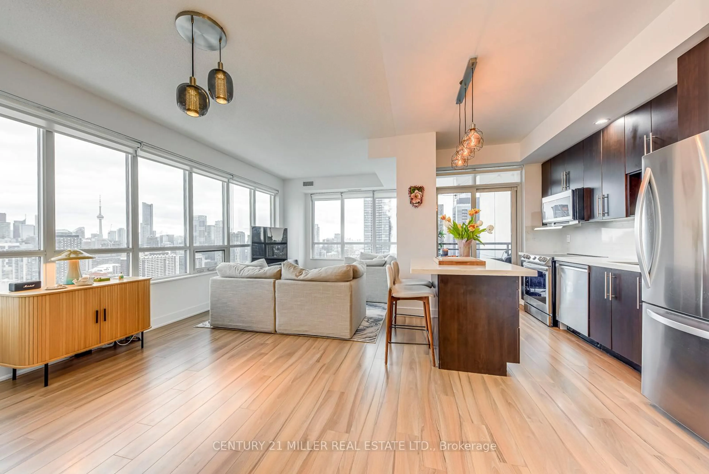
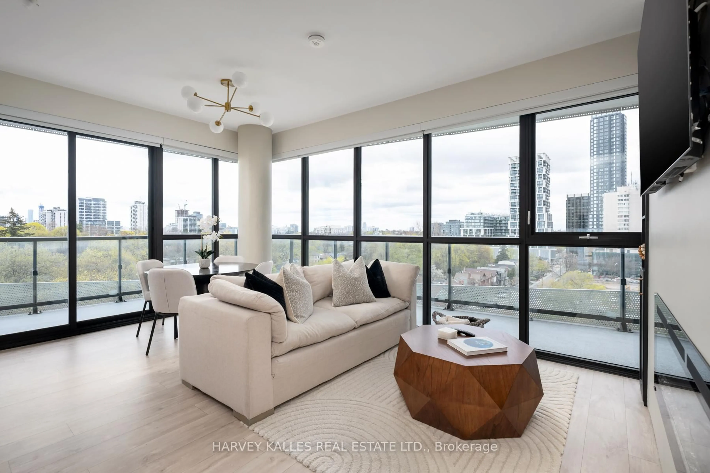
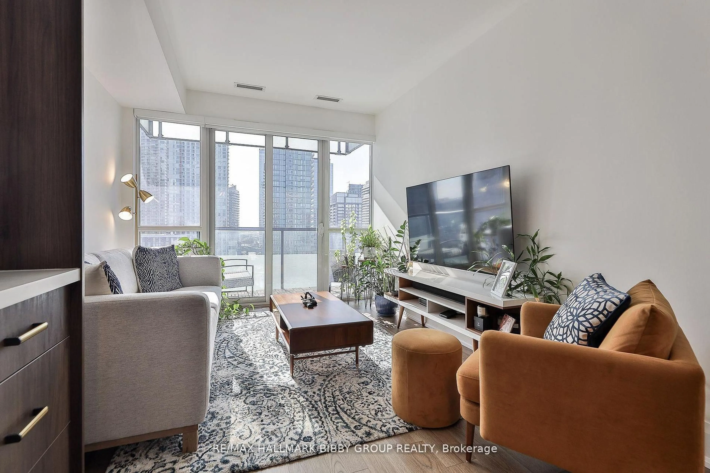
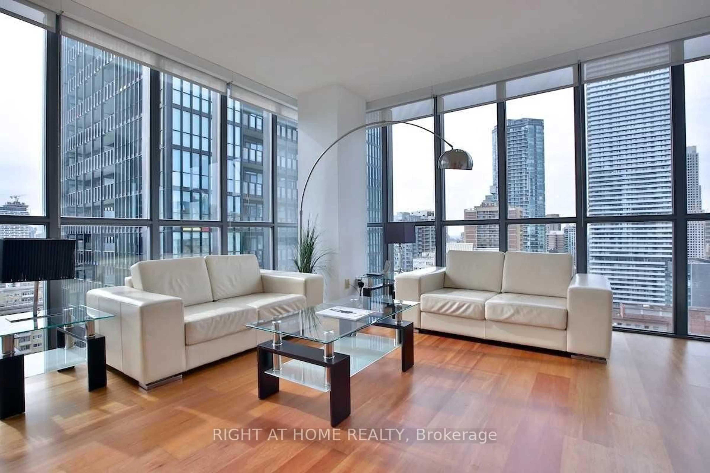
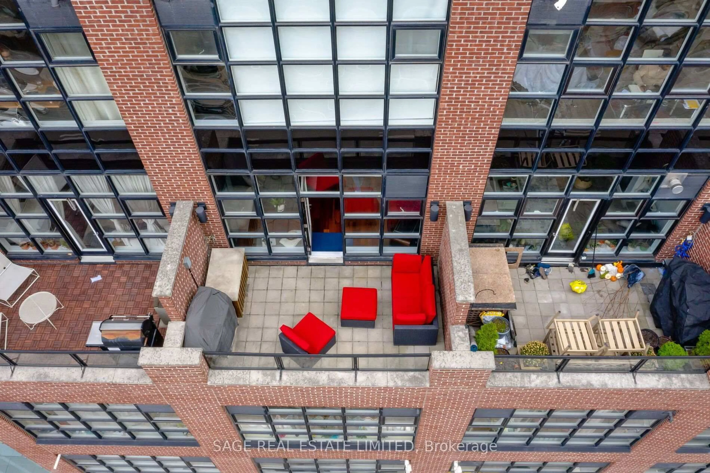
Welcome to this spacious and beautifully laid-out residence at Market Square Condos, perfectly situated in the heart of Toronto's sought-after St. Lawrence Market neighbourhood. Offering the functionality of a two-bedroom, two-bathroom home, this thoughtfully designed suite features a spacious den that has been converted into a comfortable second bedroom-ideal for families, roommates, guests, or those working from home. The generous layout provides plenty of living space while maintaining a practical and inviting flow throughout. Enjoy the exceptional amenities Market Square has to offer, including professional concierge service, an indoor pool, and a spectacular rooftop deck with fantastic panoramic views of the Toronto skyline. Whether you're relaxing at home or enjoying the rooftop, this building offers an incredible urban lifestyle. Step outside and have the best of downtown Toronto right at your fingertips. You're just steps from the vibrant St. Lawrence Market, grocery stores, restaurants, cafés, transit, and everything you need for everyday convenience and city living. With the streetcar and subway nearby, getting around the city is effortless. Live in the heart of it all-with space, comfort, amenities, and location all in one. This is downtown living at its best!


Property Details

StyleApartment
View-
Age of property-
SqFt~1200-1399 SqFt
Lot Size-
Parking Spaces1
MLS ®NumberC13799418
Community NameSt. Lawrence
Data SourceTRREB
Listing byJohnston & Daniel

Features

Heating: Heat Pump
Cooling: Central Air

Main Floor

Foyer

3.15 x 1.42

Closet / Combined W/Laundry

Living

6.22 x 3.79

Combined W/Dining / Parquet Floor / Window Flr to Ceil

Dining

4.5 x 1.98

Combined W/Living / Parquet Floor

Kitchen

3.4 x 2.69

Stainless Steel Appl / Pantry


Parking

Garage spaces 1

Garage type Underground

Other parking spaces 0

Total parking spaces 1


2Story
Inclusions
Hydro
Water
Parking
Cable
Heat

Property History

Sep 18, 2026
ListedActive
$848,000
3 hours on market
history photo preview42
Listing by trreb®
Property listed by Johnston & Daniel, Brokerage
Agent Banner Image
Interested in this property?Get in touch to get the inside scoop.
Market Data - St. Lawrence

Geo Zone Map ThumbnailSt. Lawrence

Strong Buyer's Market

View Market Data

Condo - for the past 30 days

Buyer's market Seller's market

Avg. Days on Market

Past 30 days

39 days

Compared to

2025

33 days

2024

36 days

2023

23 days

New Listings

Past 30 days

81 listings

Compared to

2025

91 listings

2024

92 listings

2023

106 listings

Units sold

Past 30 days

24 units

Compared to

2025

32 units

2024

30 units

2023

29 units

Median Sold Price

Past 30 days

$677,500

Compared to

2025

$555,000

2024

$647,000

2023

$735,000


Population and Demographics

Overview

Total population 18285
Average household income $163,660

Age (%)

0 to 19
9%
20 to 34
39%
35 to 49
24%
50 to 64
16%
65 and plus
12%

Household composition (%)

Single person
56%
Single family
37%
Multi person
7%
Multi family
0%

Mother tongue (%)

English
73%
Mandarin
4%
Spanish
4%
French
3%
Yue (Cantonese)
3%
Arabic
2%
Russian
2%
Others
1%
Korean
1%
Portuguese
1%

House tenancy (%)

Renters
56%
Owners
44%

What’s nearby?Essentials within 5 km

Local Logic

Transportation Scores

Estimated Budget