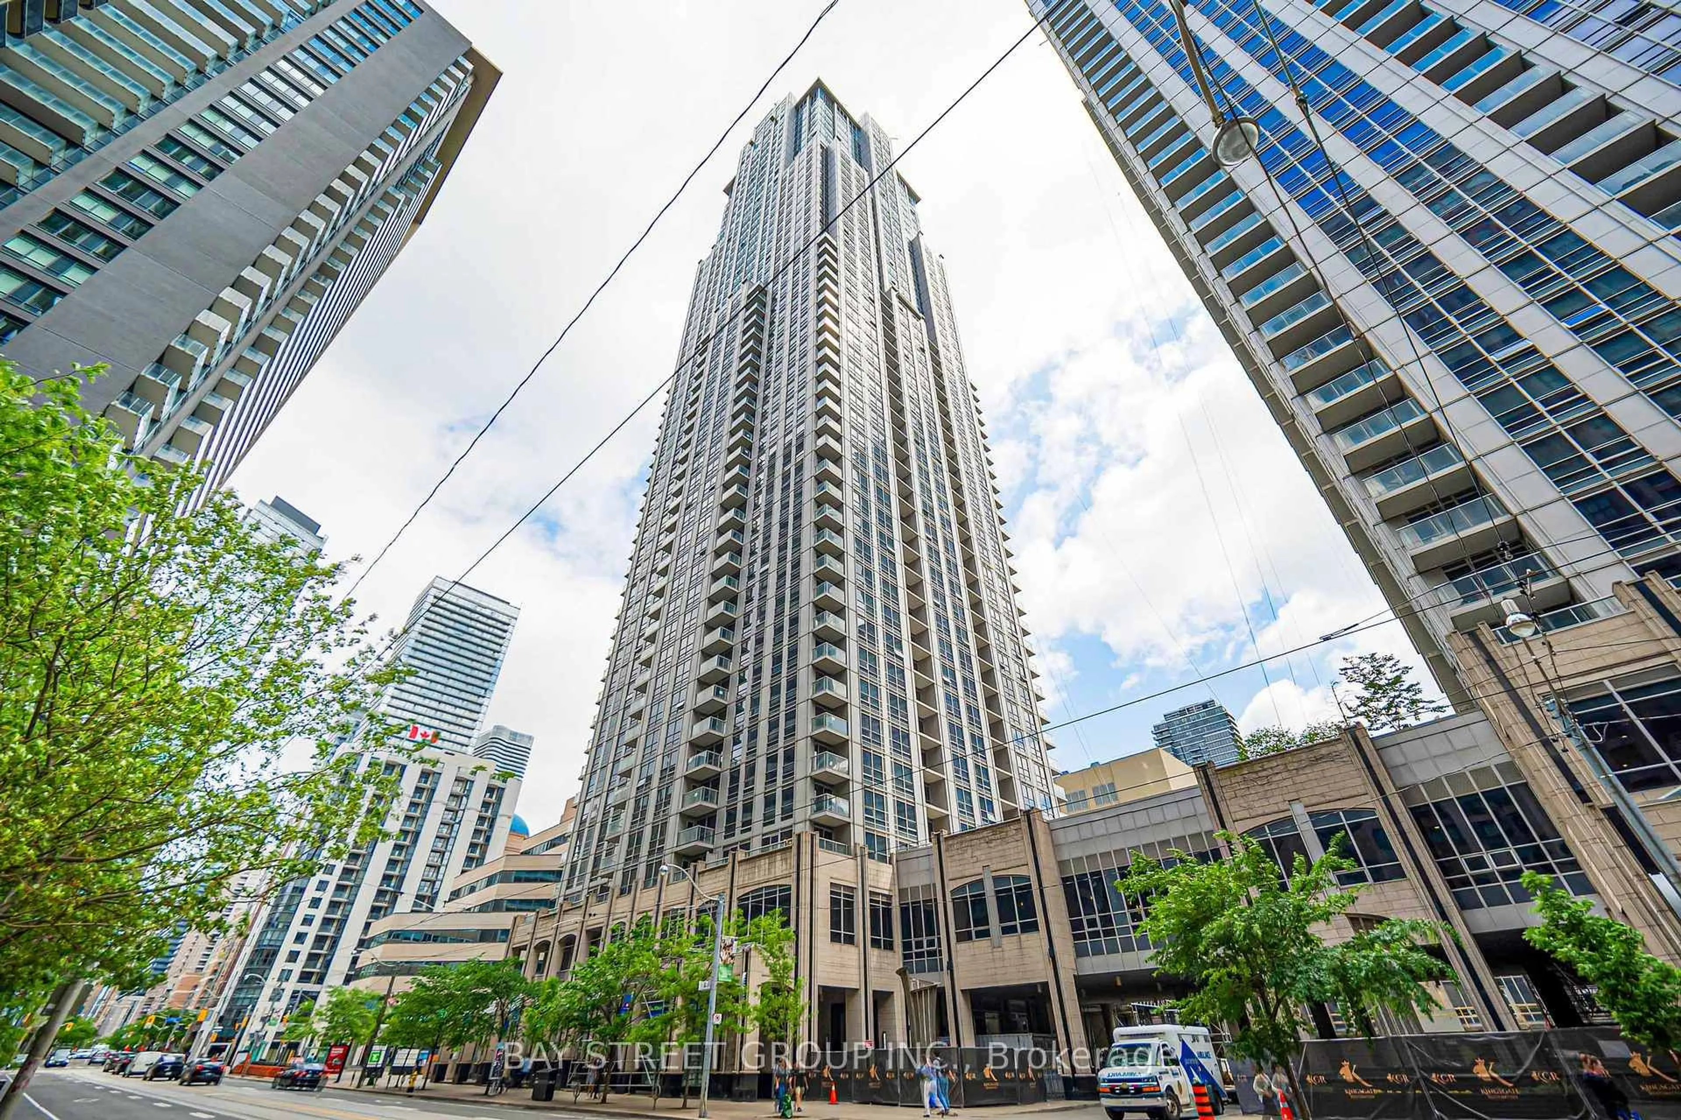
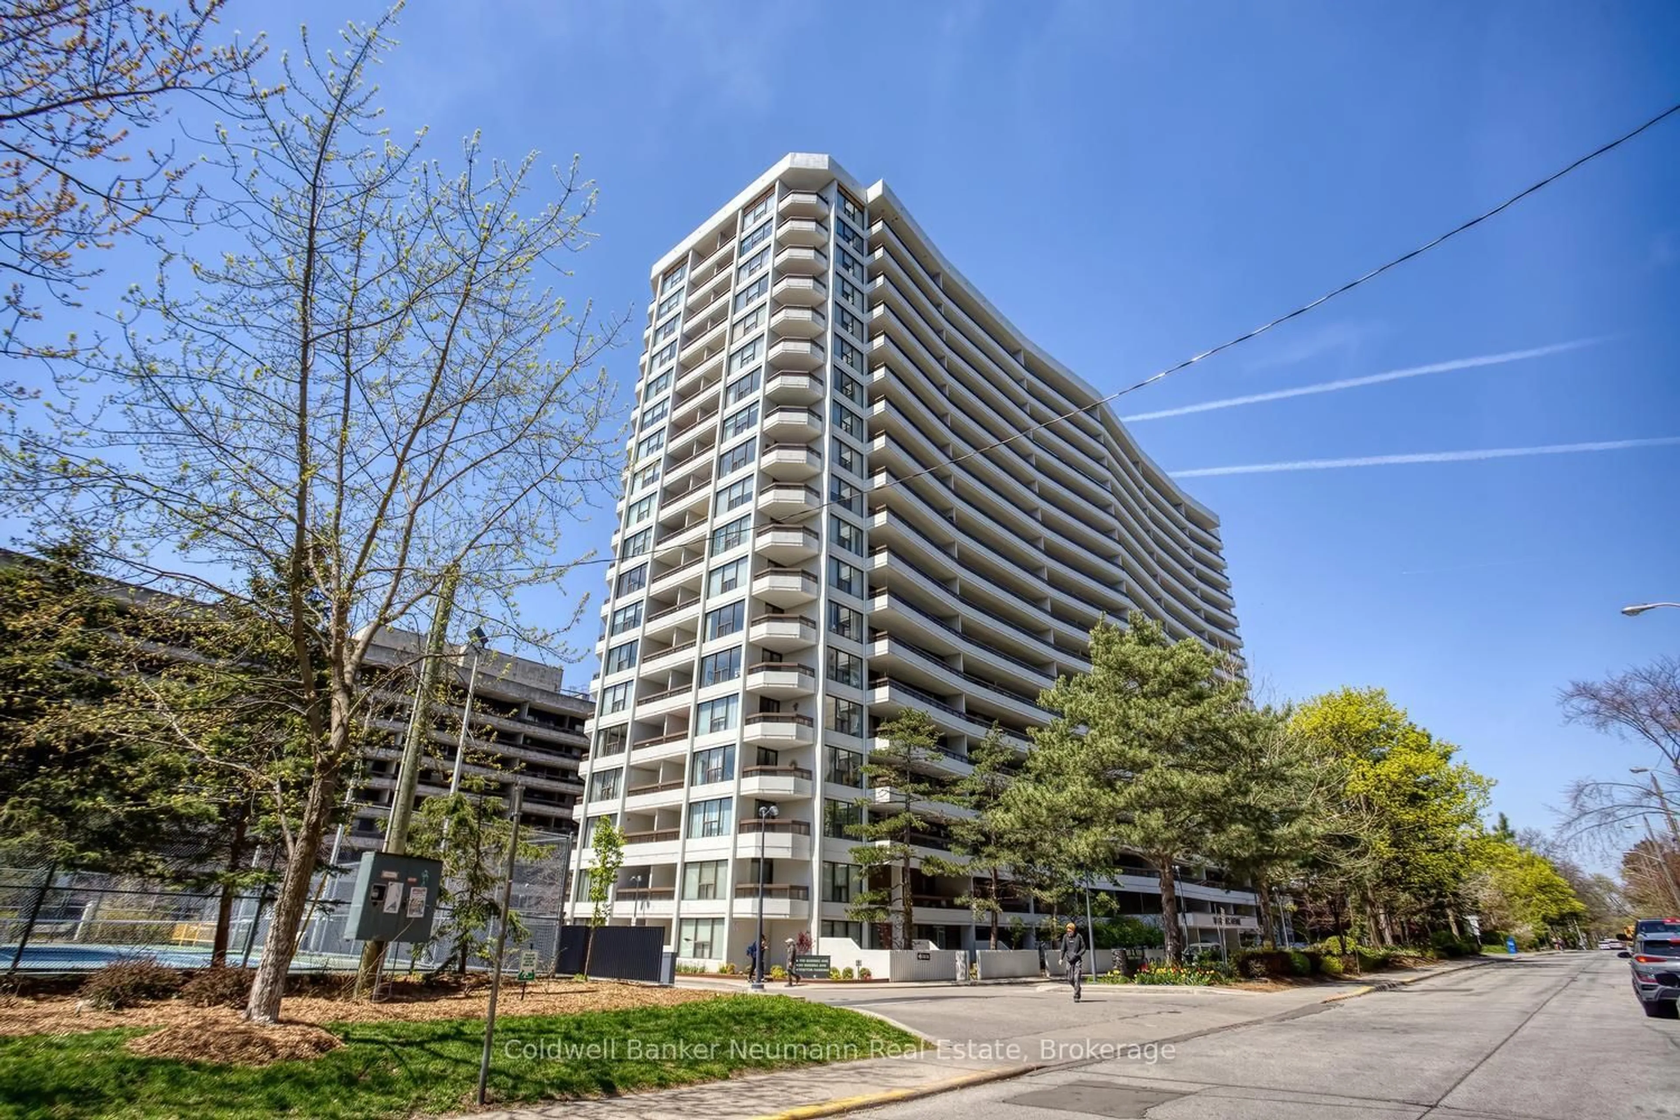
80 Quebec Ave #122, Toronto, Ontario M6P 4B7

In the same building:
-
Condo
2
3
~1200-1399 sqft
$859,000
Get pre-qualifiedPowered by nesto
Condo
2
3
~1200-1399 sqft

Contact us about this property

Call

Highlights

Property Estimate

Estimated valueNot available

Price/Sqft$665/sqft

Monthly cost

Open Calculator

Description

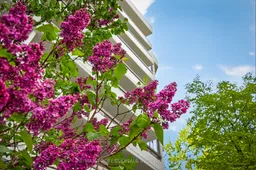
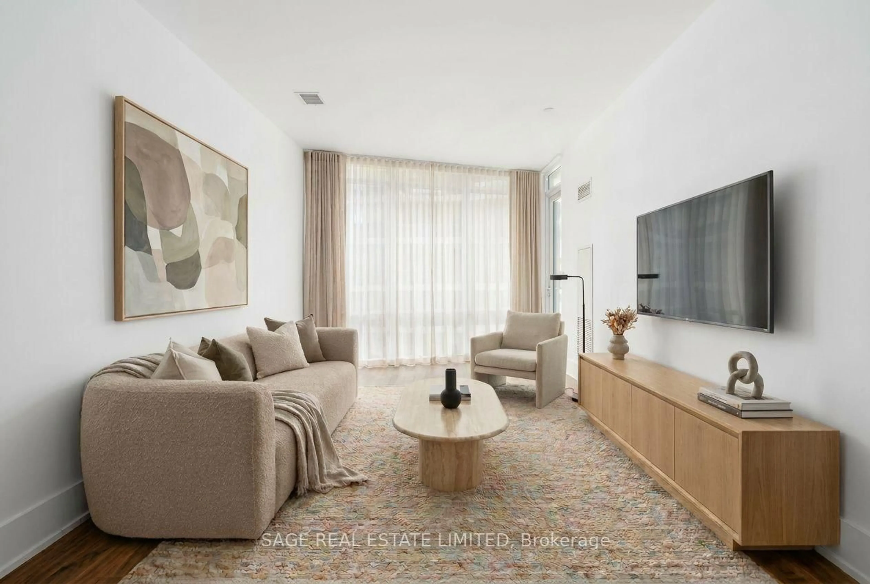
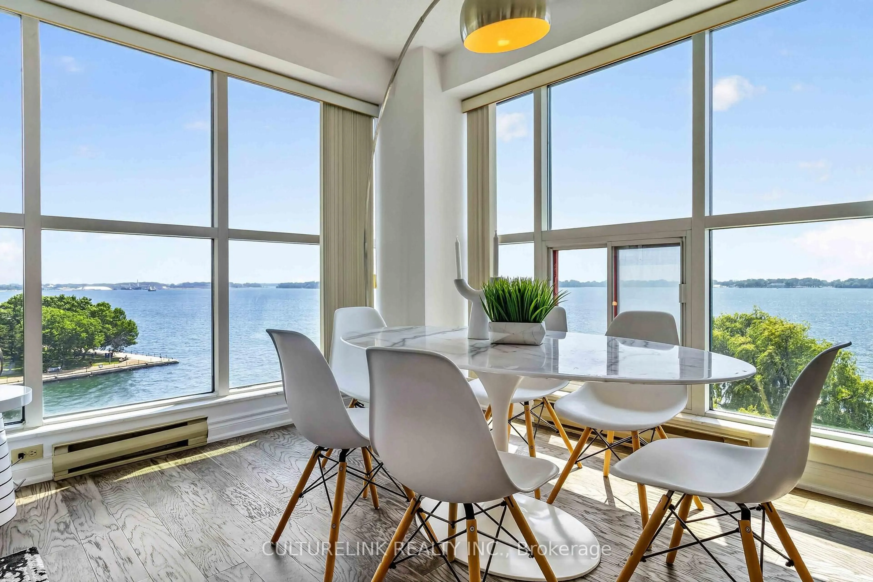
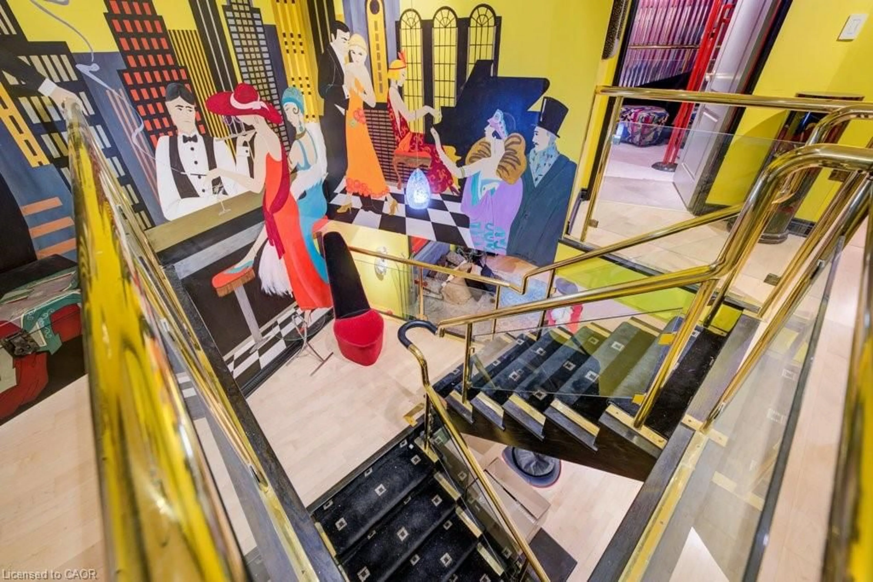
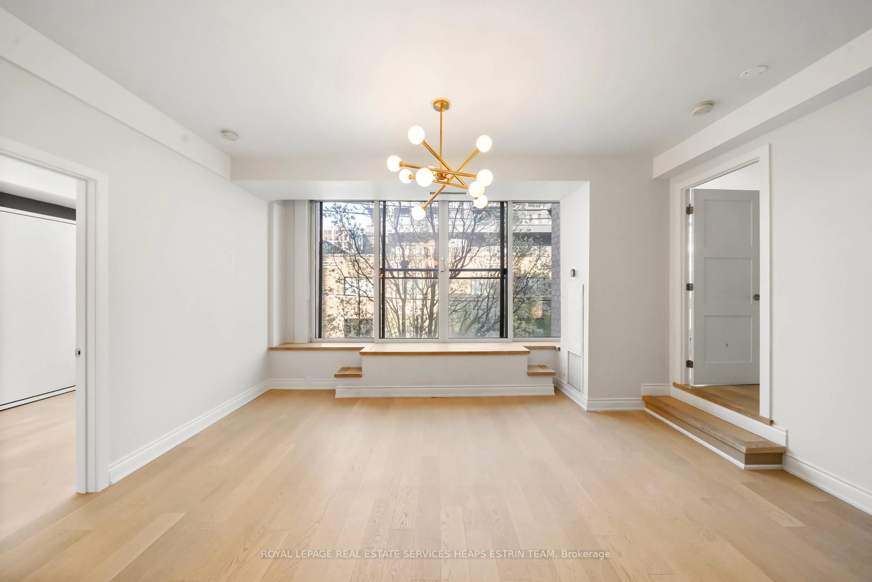
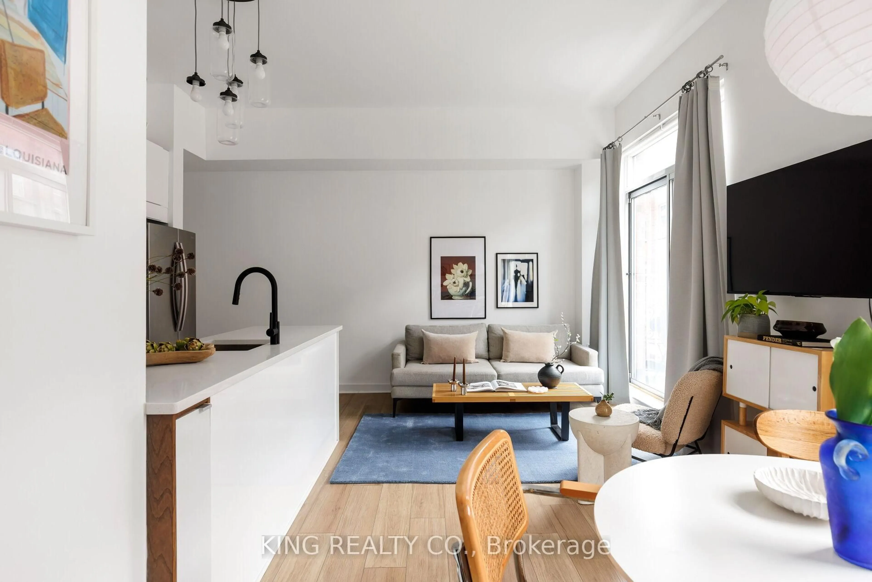
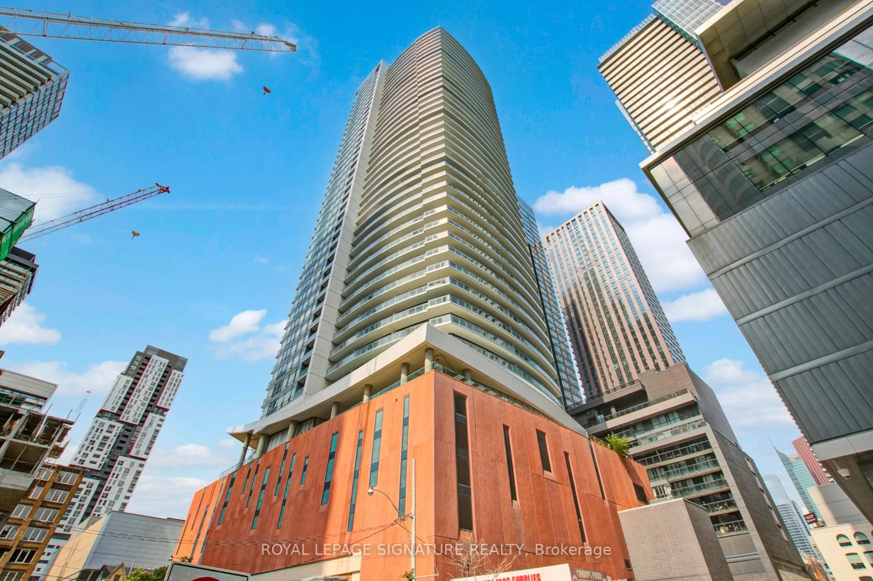
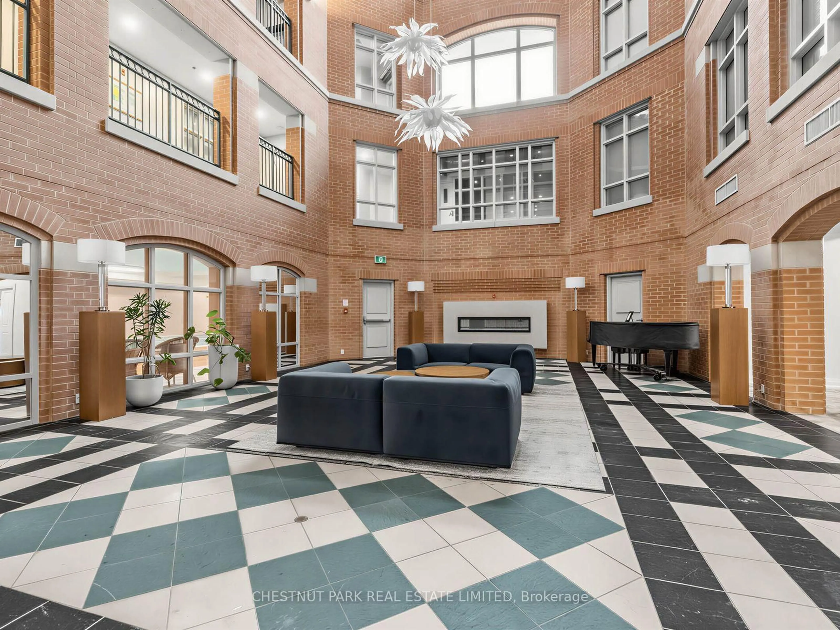
One of the most special homes to become available in High Park in years, this two-storey residence feels much more like a home than a condo. Tucked away on the quiet, west-facing side of the building overlooking beautifully landscaped gardens and walkways, it is light-filled and surrounded by greenery. The spacious layout is increasingly uncommon in today's condominium market, with large principal rooms, oversized bedrooms, excellent separation of space and exceptional storage throughout. Plus two incredible outdoor spaces: a huge private terrace on the main level and a full-length balcony upstairs. Add in premium side-by-side parking spaces adjacent to the entrance on P1 and a locker, and this is the perfect High Park home! High Park Green offers beautifully maintained grounds, tennis courts, and a resort-like outdoor pool with expansive sundeck. All-inclusive fees include heat, air conditioning, hydro, cable TV, high speed internet plus building insurance and common elements. A paid for, major exterior modernization is currently being completed, with updates to balconies, windows and doors, ensuring this sought after address is well positioned for the future. Across from High Park Station and just steps to High Park itself, the ideal location offers outstanding walkability and easy access in every direction. An opportunity like this rarely presents itself - a must see.


Property Details

Style2-Storey
ViewGarden
Age of property-
SqFt~1200-1399 SqFt
Lot Size-
Parking Spaces2
MLS ®NumberW13177414
Community NameBloor West Village
Data SourceTRREB
Listing byRE/MAX PROFESSIONALS INC.

Features

Heating: Fan Coil
Cooling: Central Air

Main Floor

Kitchen

3.35 x 2.57

Other

5.11 x 4.88

W/O To Garden / West View

Living

5.74 x 5.0

W/O To Terrace

Dining

5.74 x 5.0

Combined W/Living


Features

Patio: Terr
Balcony: Terr

Parking

Garage spaces 2

Garage type Underground

Other parking spaces 0

Total parking spaces 2


1Story
Amenities

Exercise Room, Outdoor Pool, Party/Meeting Room, Tennis Court, Visitor Parking

Inclusions
Hydro
Water
Parking
Cable
Heat

Property History

Date unavailable
ListedActive
$859,000
< 1h on market
history photo preview35
Listing by trreb®
Property listed by RE/MAX PROFESSIONALS INC., Brokerage
Agent Banner Image
Interested in this property?Get in touch to get the inside scoop.
Market Data - Bloor West Village

Geo Zone Map ThumbnailBloor West Village

Seller's Market

View Market Data

Condo - for the past 30 days

Buyer's market Seller's market

Avg. Days on Market

Past 30 days

23 days

Compared to

2025

33 days

2024

18 days

2023

19 days

New Listings

Past 30 days

7 listings

Compared to

2025

13 listings

2024

15 listings

2023

11 listings

Units sold

Past 30 days

5 units

Compared to

2025

10 units

2024

7 units

2023

11 units

Median Sold Price

Past 30 days

$699,900

Compared to

2025

$824,500

2024

$826,000

2023

$775,000


Population and Demographics

Overview

Total population 22799
Average household income $192,529

Age (%)

0 to 19
19%
20 to 34
20%
35 to 49
24%
50 to 64
19%
65 and plus
17%

Household composition (%)

Single family
57%
Single person
38%
Multi person
5%
Multi family
0%

Mother tongue (%)

English
79%
Others
4%
Spanish
3%
Ukrainian
3%
Polish
3%
French
2%
Portuguese
2%
Russian
2%

House tenancy (%)

Renters
51%
Owners
49%

What’s nearby?Essentials within 5 km

Local Logic

Transportation Scores

Estimated Budget