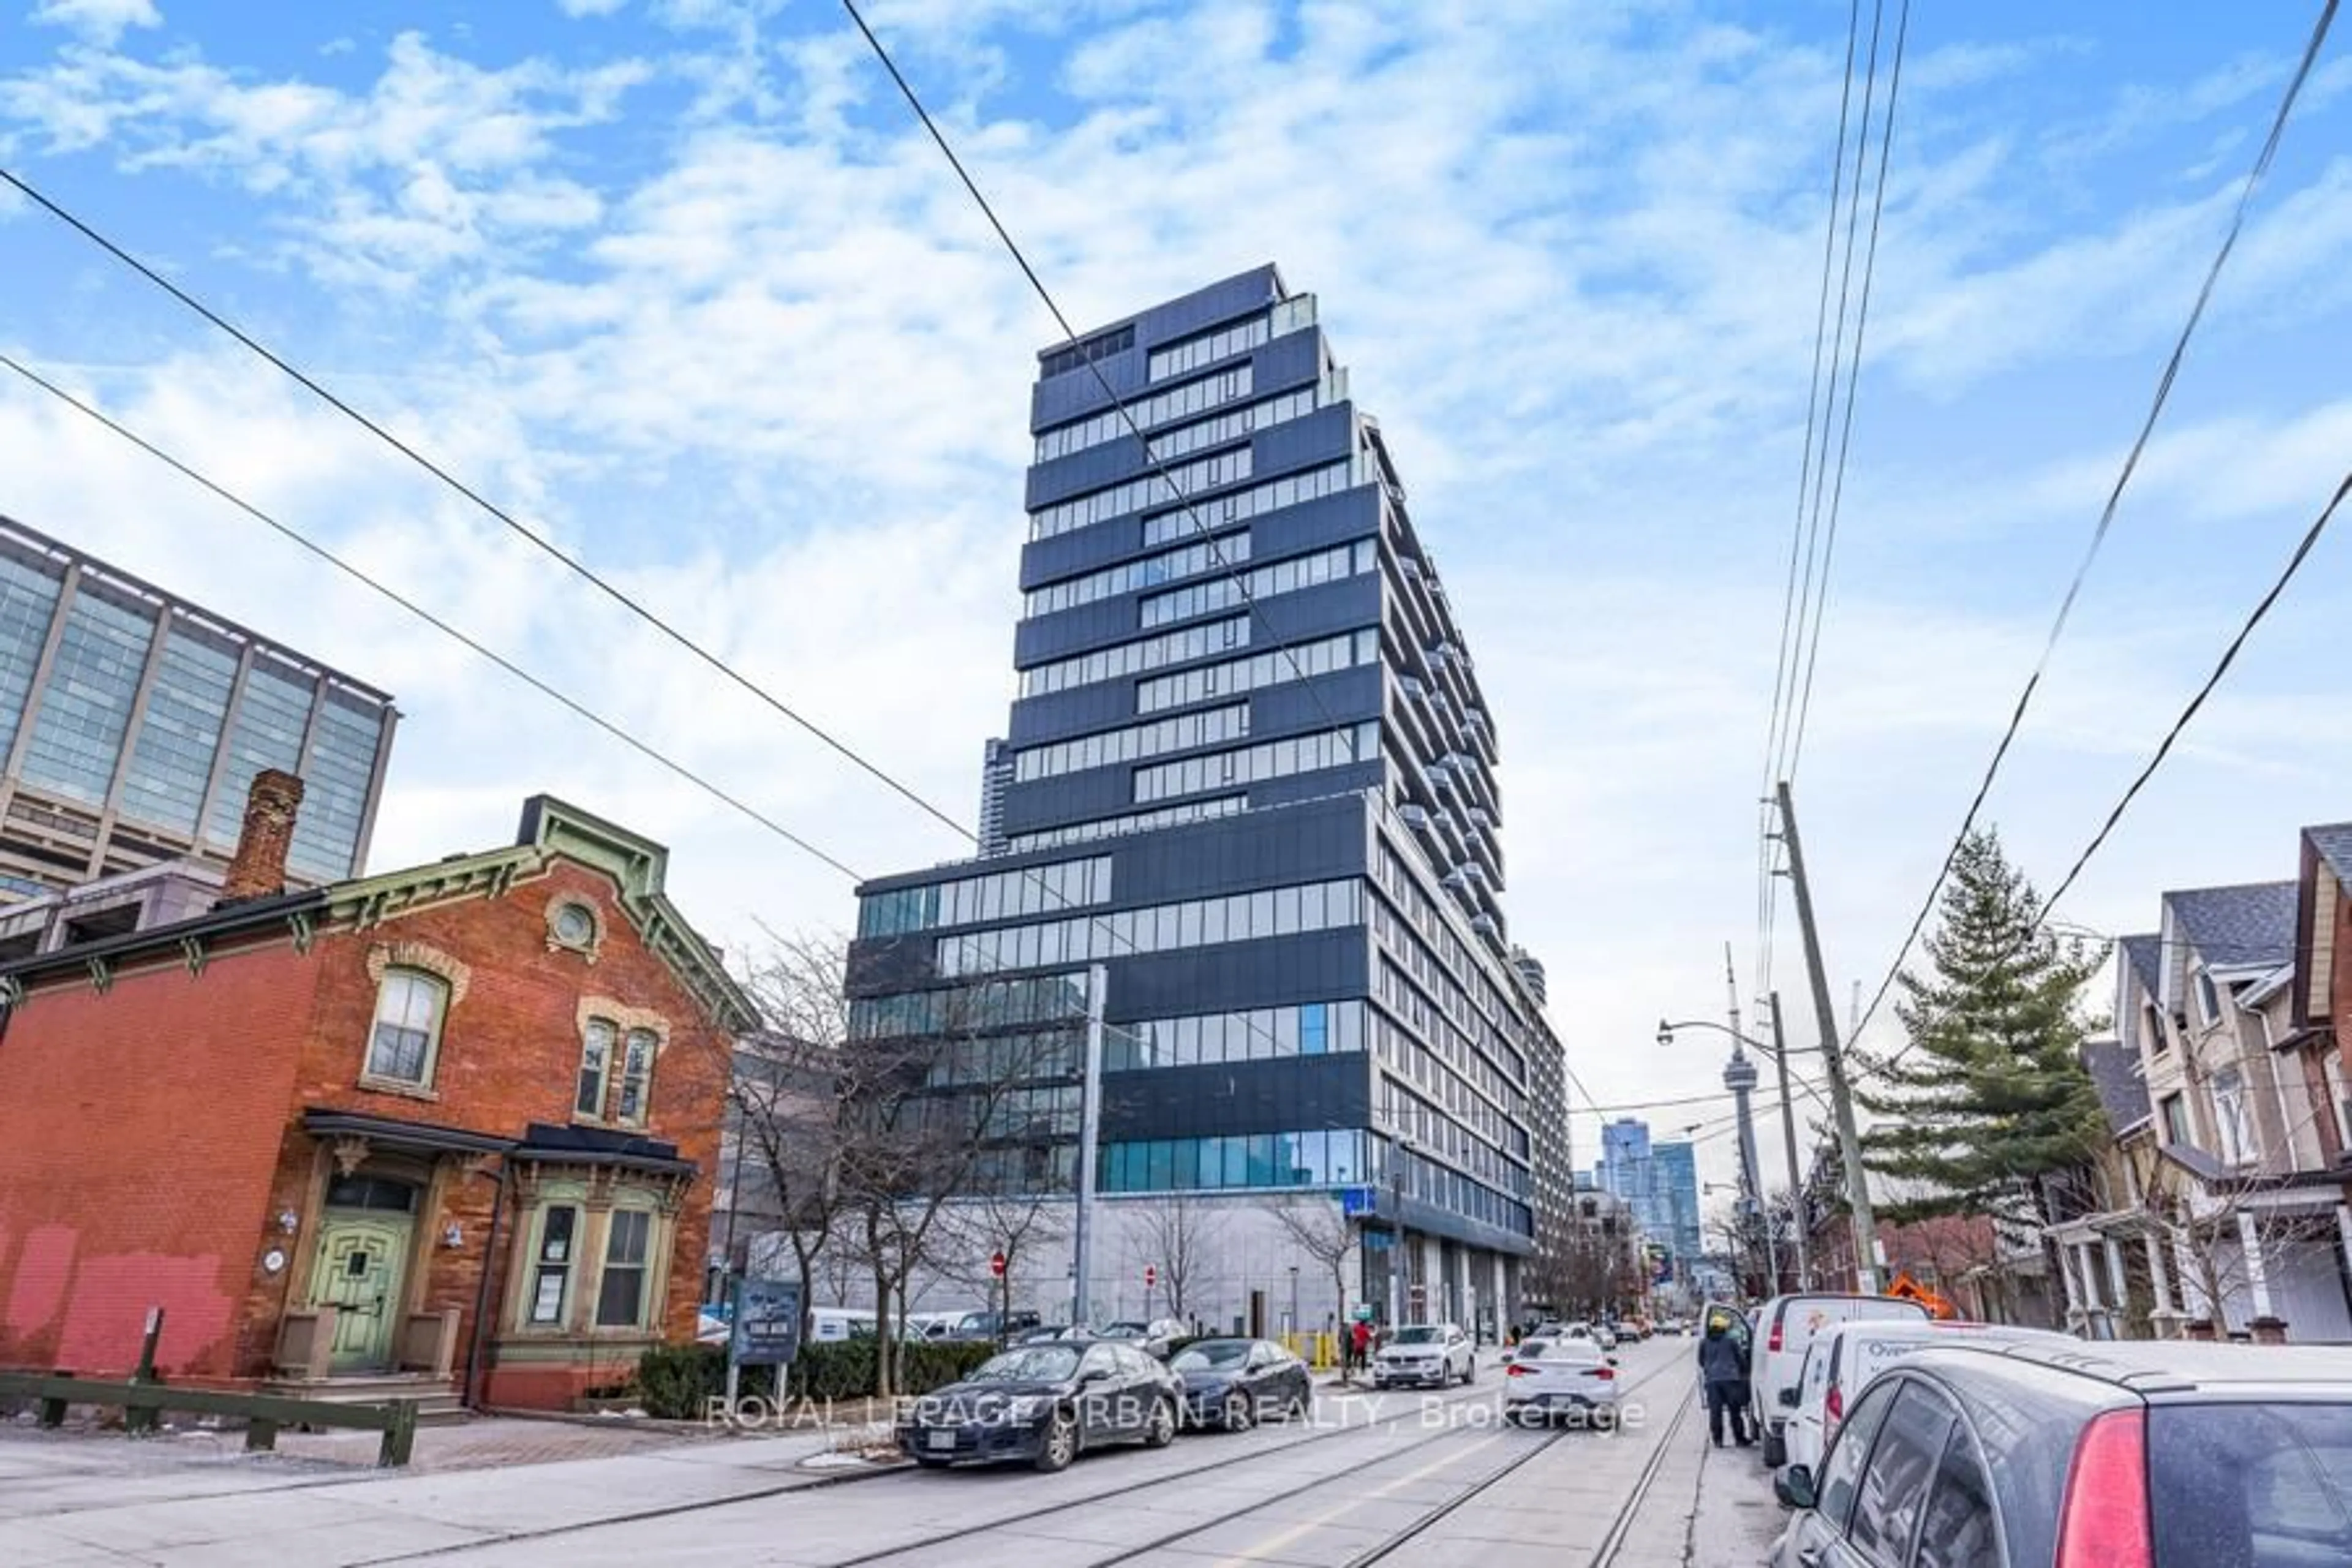
25 Baseball Pl #1001, Toronto, Ontario M4M 0E7
Contact us about this property
Highlights
Estimated valueThis is the price Wahi expects this property to sell for.
The calculation is powered by our Instant Home Value Estimate, which uses current market and property price trends to estimate your home’s value with a 90% accuracy rate.Not available
Price/Sqft$915/sqft
Monthly cost
Open Calculator
Description
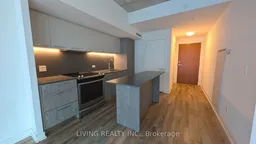
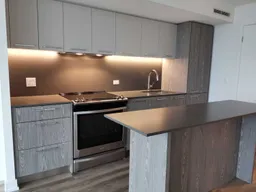
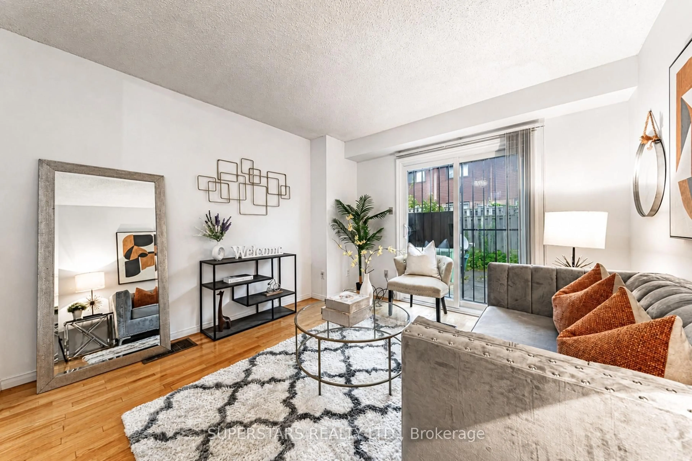
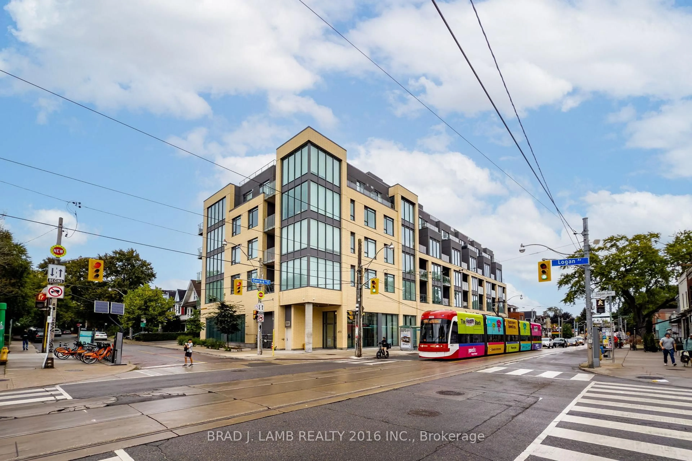
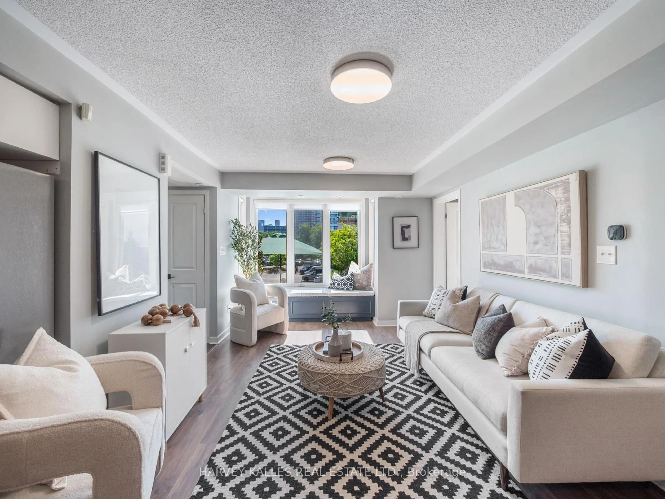

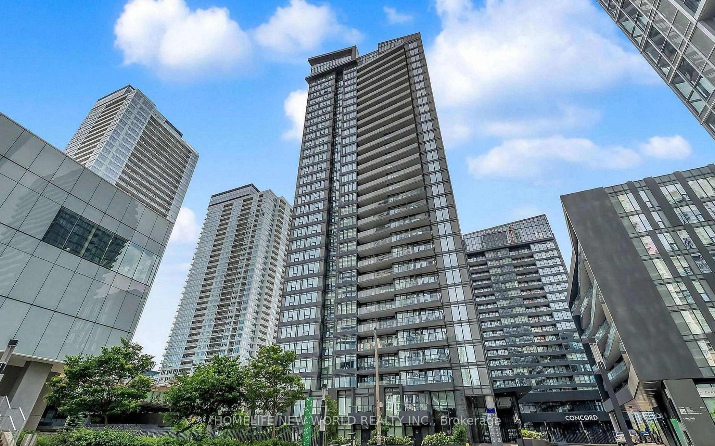
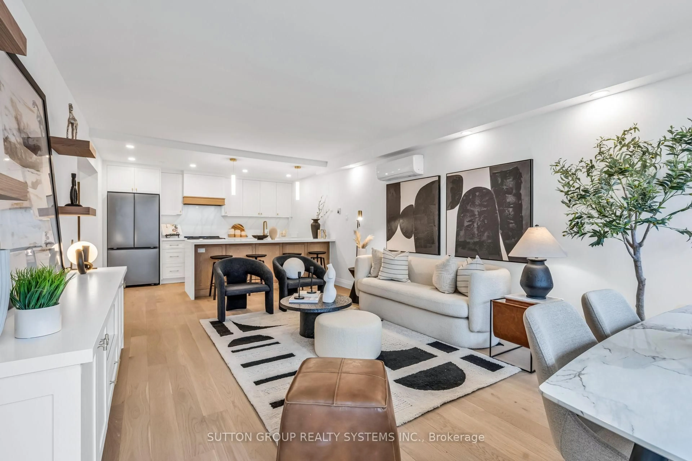
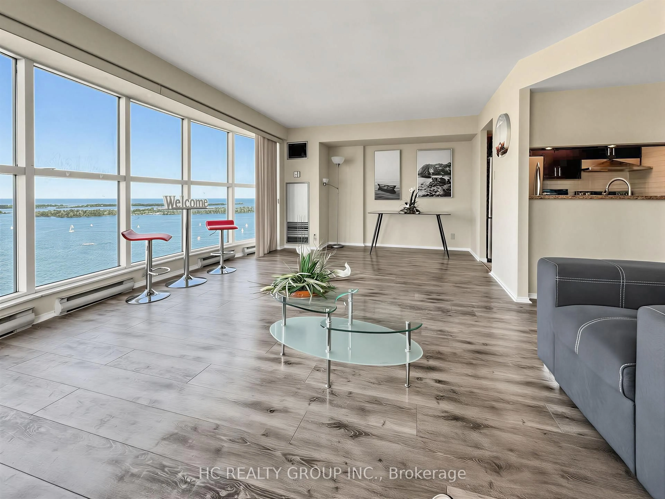
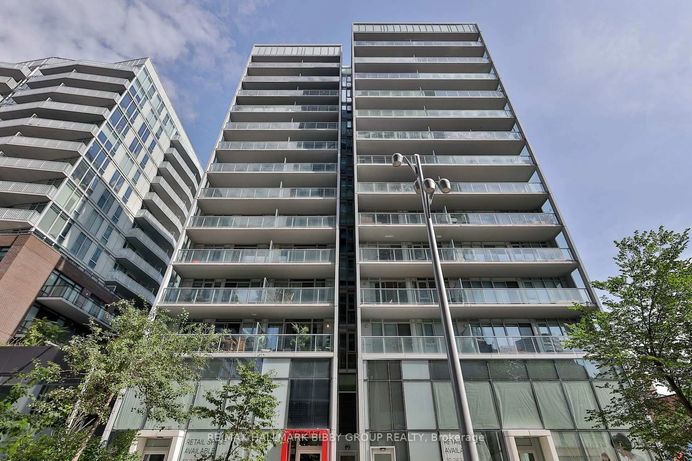
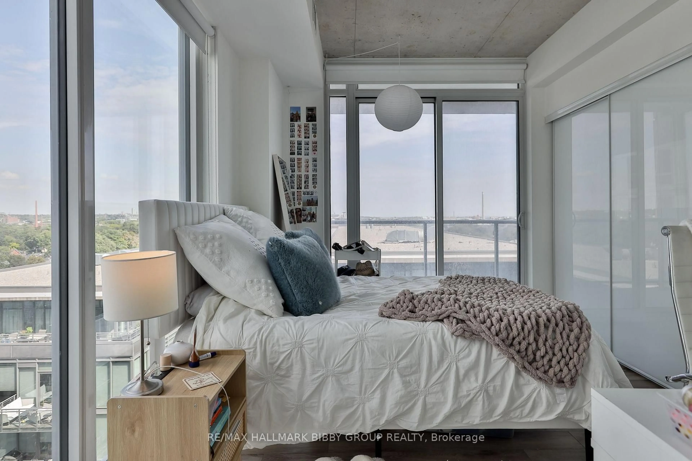
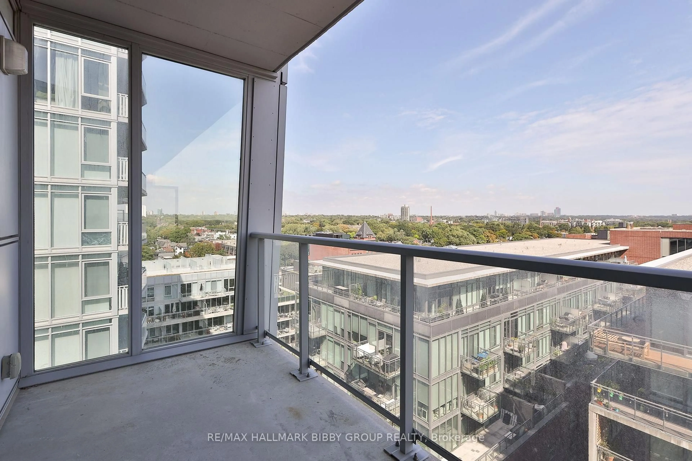
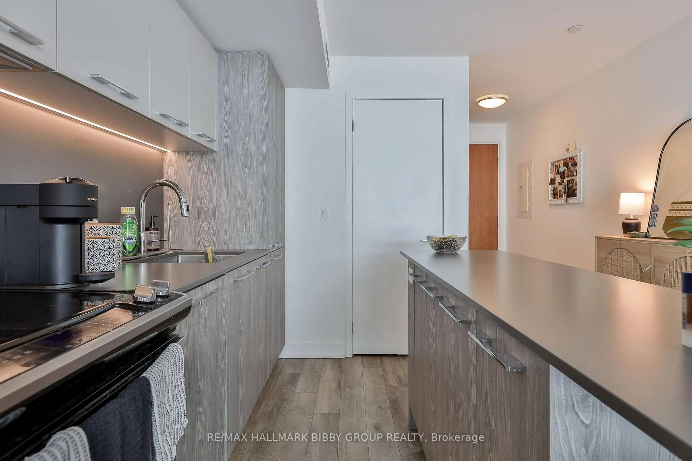
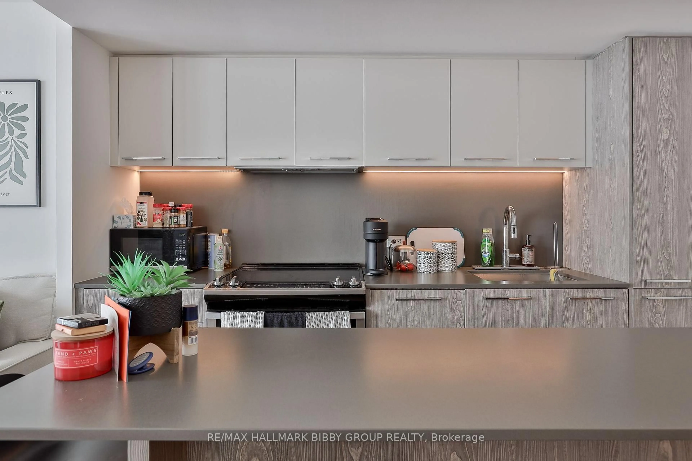
A Grand & Tranquil Living Experience. This 812 Square Foot, Two-Bedroom, Two-Bathroom Residence In 25 Baseball Place Provides An Abundance Of Living Space. Every Inch Of This Residence Reflects Superior Craftsmanship And Attention To Detail With Refined Modern Finishes Throughout. Floor To Ceiling Windows Provide An Abundance Of Natural Light And The Expansive, Sun-Drenched Principal Rooms Are An Entertainers Dream As They Seamlessly Integrate Into A East-Facing Balcony. The Breathtaking Modern Kitchen Features A Paneled Fridge And Dishwasher, As Well As A Stainless Steel Oven. The Primary Bedroom Retreat Boasts A Large Closet And Three-Piece Spa Like En-Suite Bathroom. The Large, Private Second Bedroom Is Perfect For Guests And Includes A Walk-Out To A Secondary South Facing Balcony With Jaw-Dropping Lake Ontario Views. Unbeatable Amenities Include Outdoor Infinity Pool, Rooftop Terrace With Communal BBQ's, State Of The Art Fitness Center, Party Room, 24 Hour Concierge & Guest Suites. Incredible Location As You Have Easy Access To The Acclaimed Restaurants Of Queen Street East, The Broadview Hotel, Jimmy Simpson Recreation Centre, The Distillery District, Corktown, Upcoming Ontario Line, DVP, Martin Goodman Trail, Tommy Thompson Park, Don River Trail & Biidaasige Park. Queen Streetcar At Your Doorstep!
Property Details
Interior
Features
Main Floor
Living
3.25 x 6.98hardwood floor / East View / W/O To Balcony
Dining
3.25 x 6.98hardwood floor / Open Concept / Combined W/Living
Kitchen
3.29 x 6.98hardwood floor / Centre Island / Breakfast Bar
Primary
3.2 x 3.05hardwood floor / W/I Closet / 4 Pc Ensuite
Exterior
Features
Parking
Garage spaces 1
Garage type Underground
Other parking spaces 0
Total parking spaces 1
Condo Details
Amenities
Concierge, Guest Suites, Gym, Party/Meeting Room, Rooftop Deck/Garden, Visitor Parking
Inclusions
Property History
 33
33