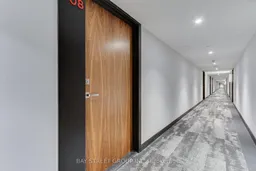
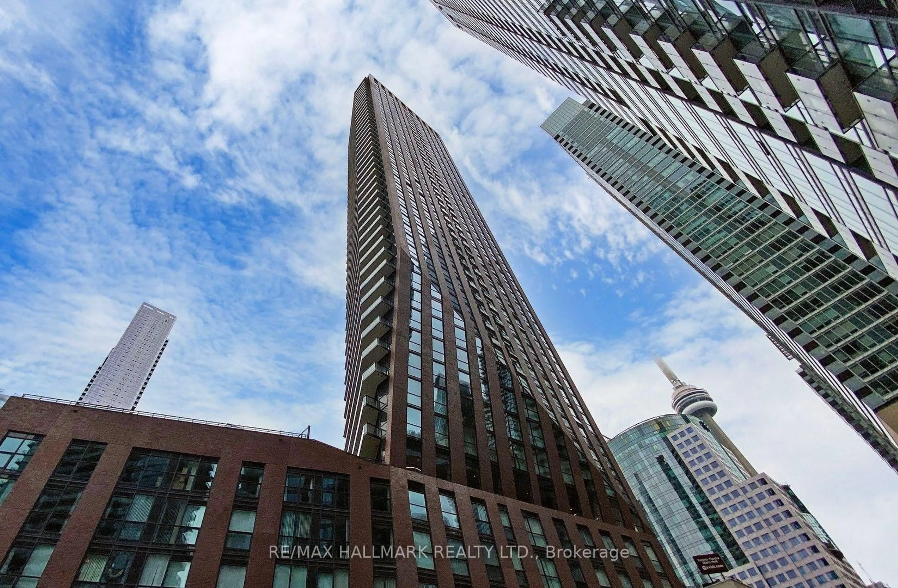
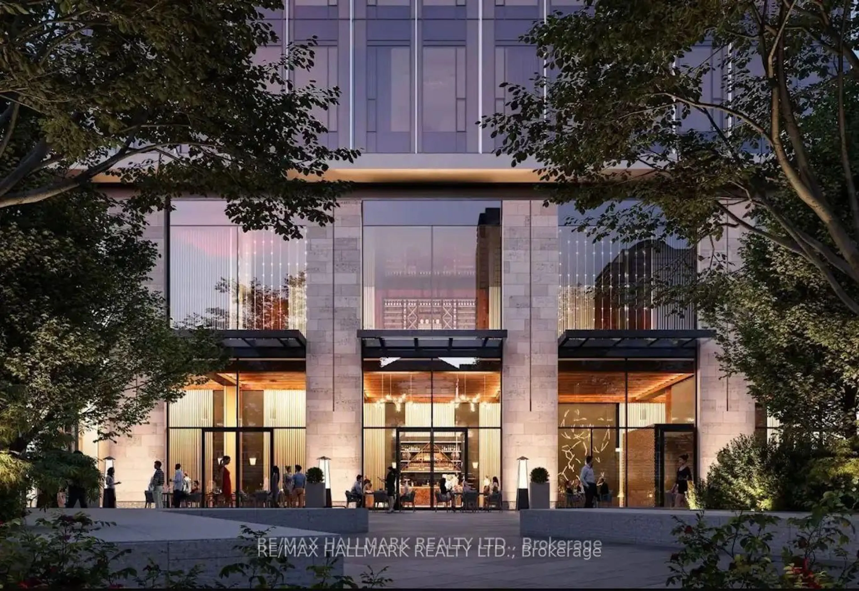
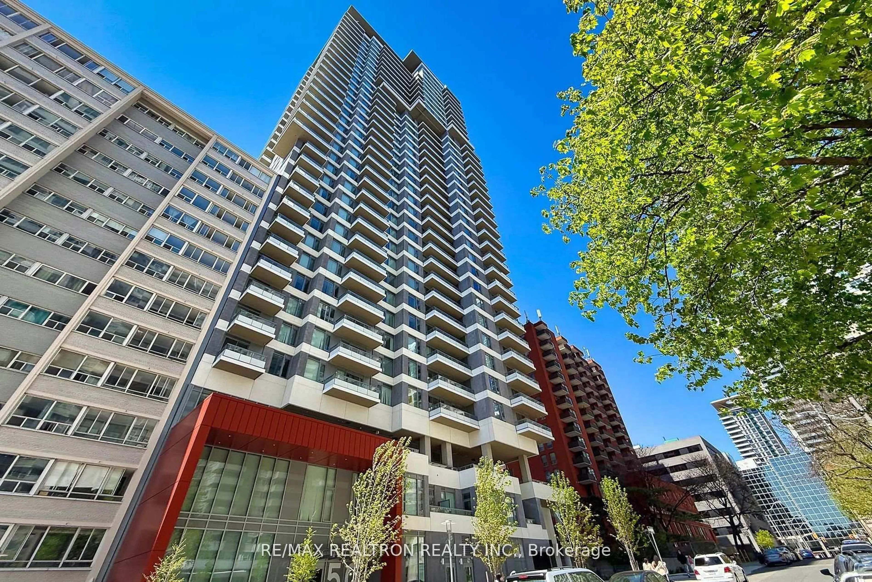
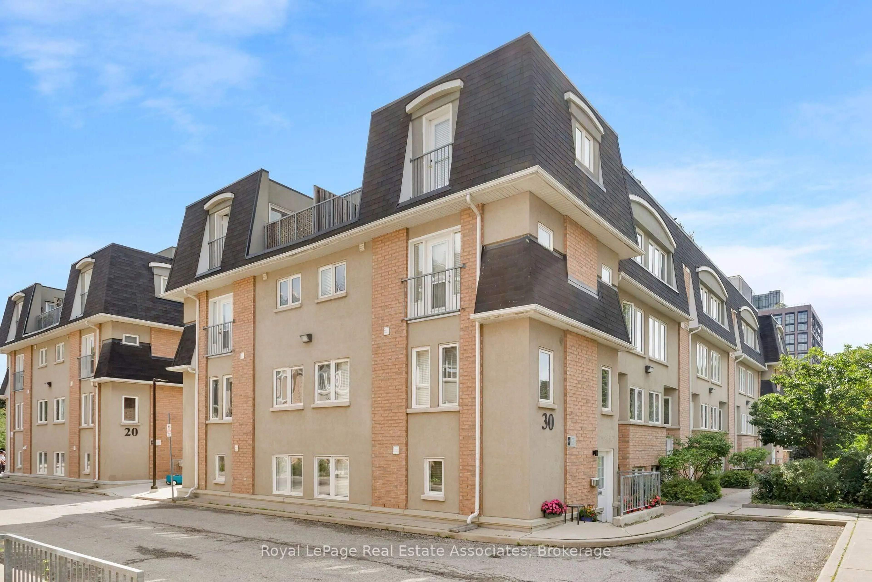
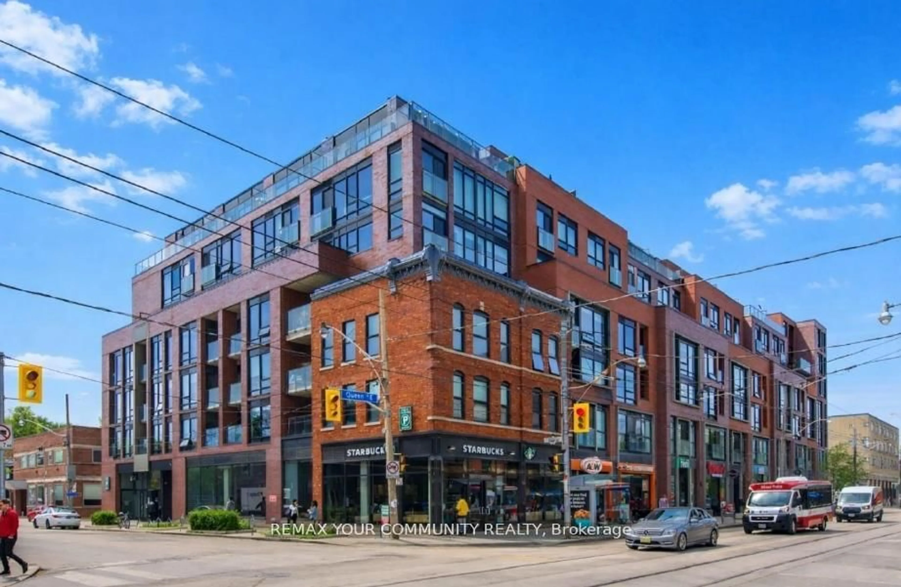
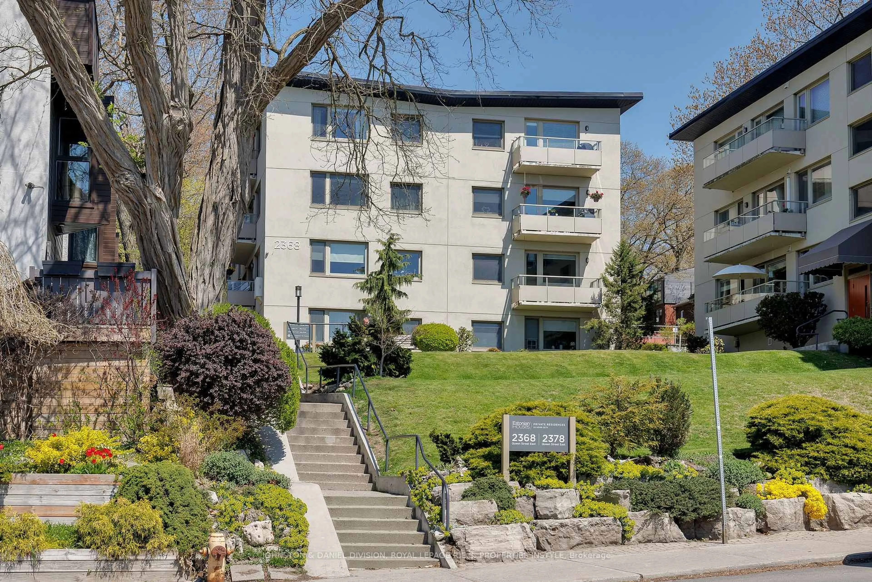
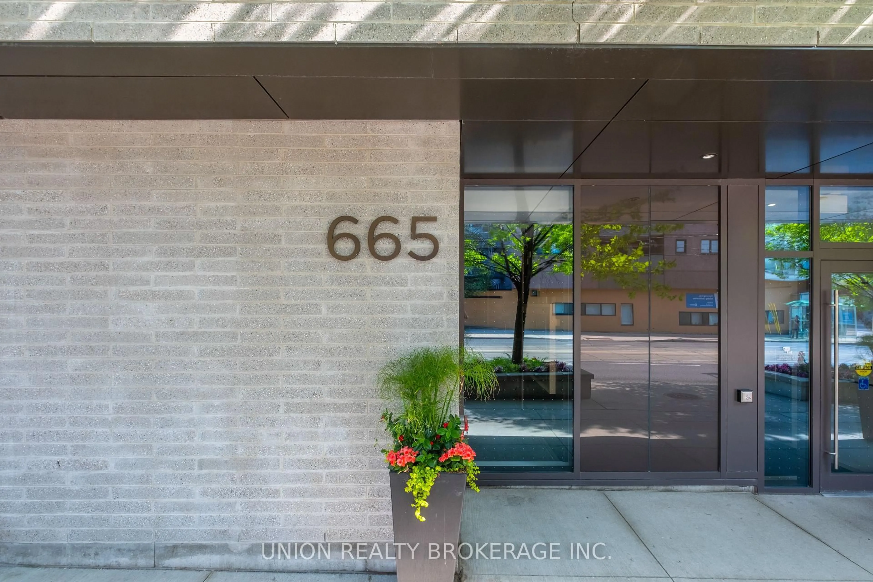
Indoor foyer for 30 baseball Pl #708, Toronto Ontario M4M 0E8
5 mins on Market

30 baseball Pl #708, Toronto, Ontario M4M 0E8

In the same building:
-
Condo
2
1
~600-699 sqft
$599,900
Get pre-qualifiedPowered by nesto
Condo
2
1
~600-699 sqft

Contact us about this property

Call

Highlights

Property Estimate

Days on market5 mins

Estimated valueNot available

Price/Sqft$929/sqft

Monthly cost

Open Calculator

Description

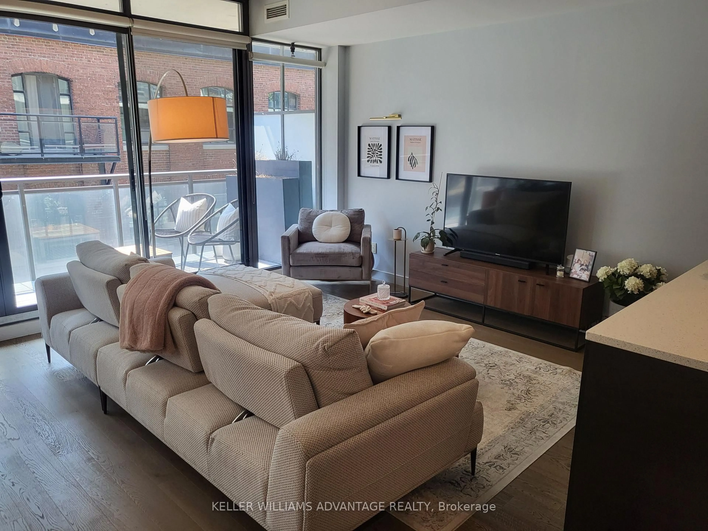
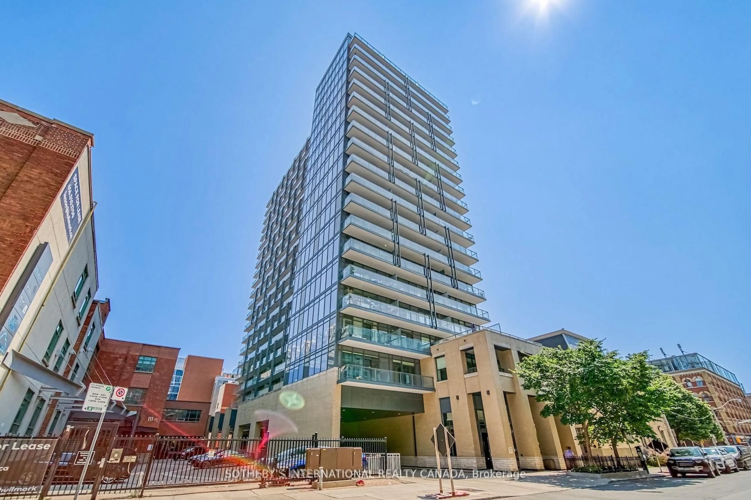
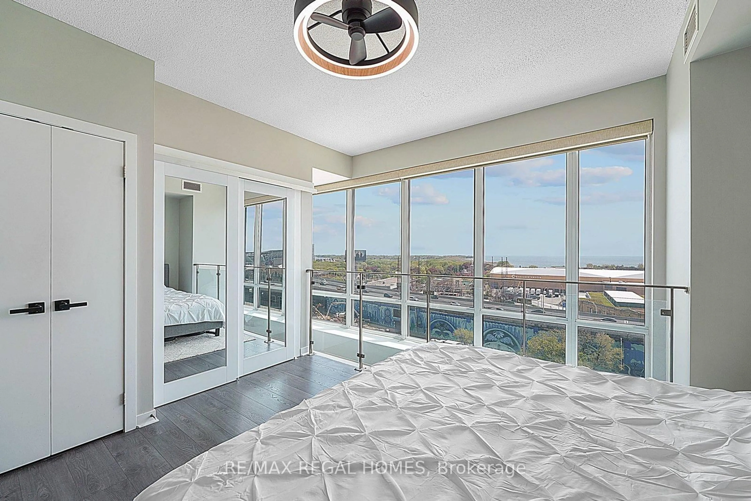
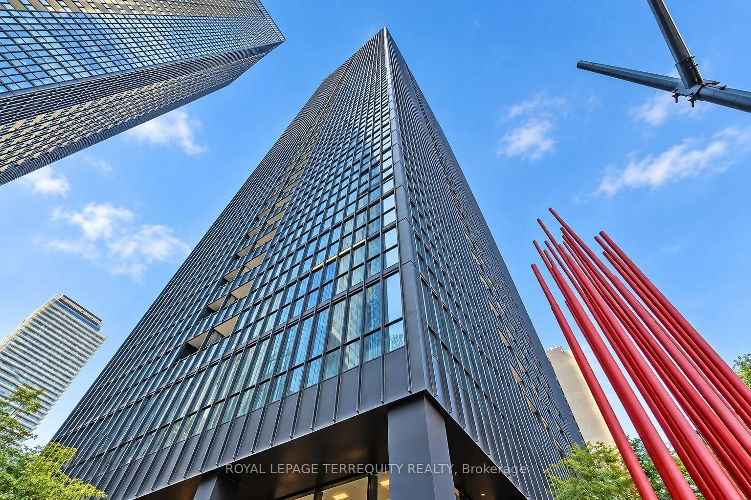
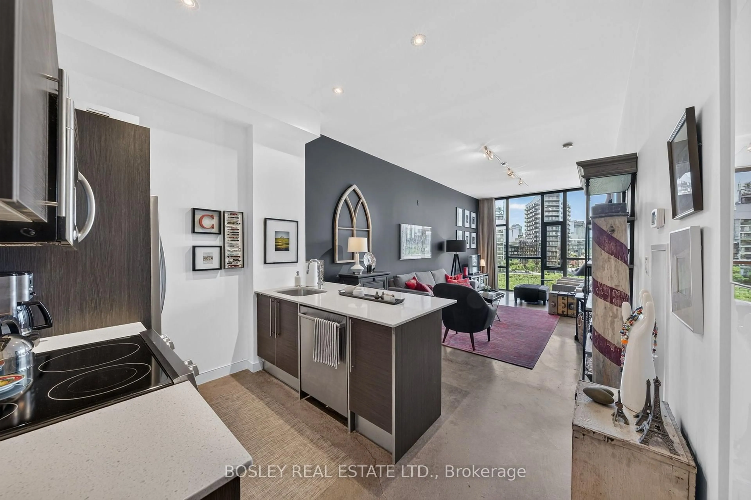
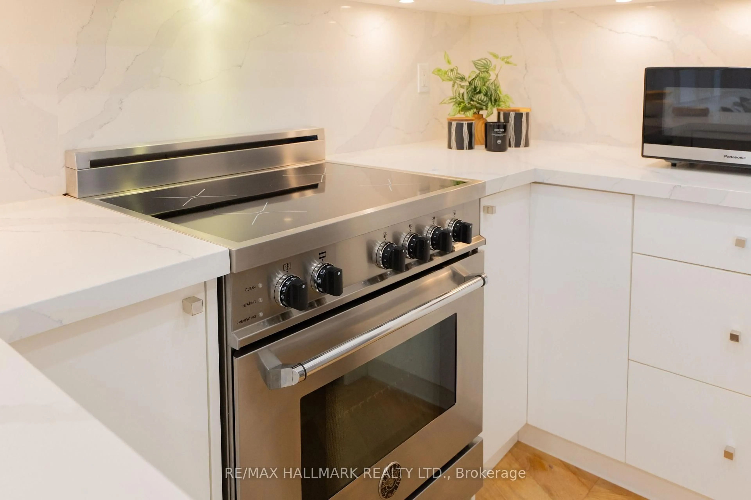
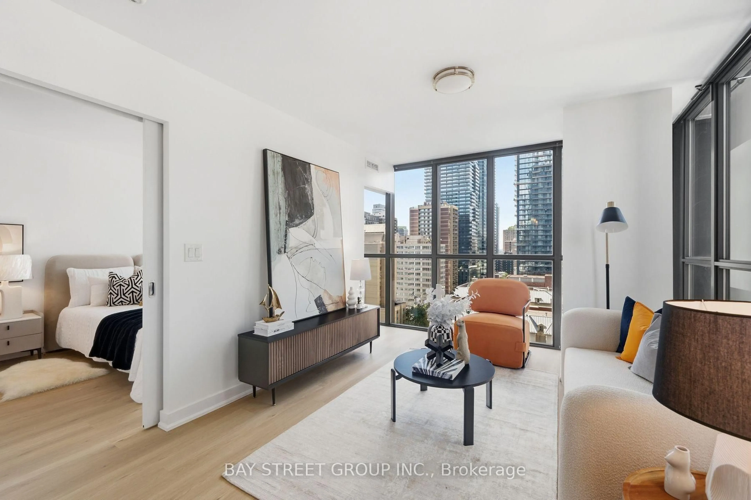
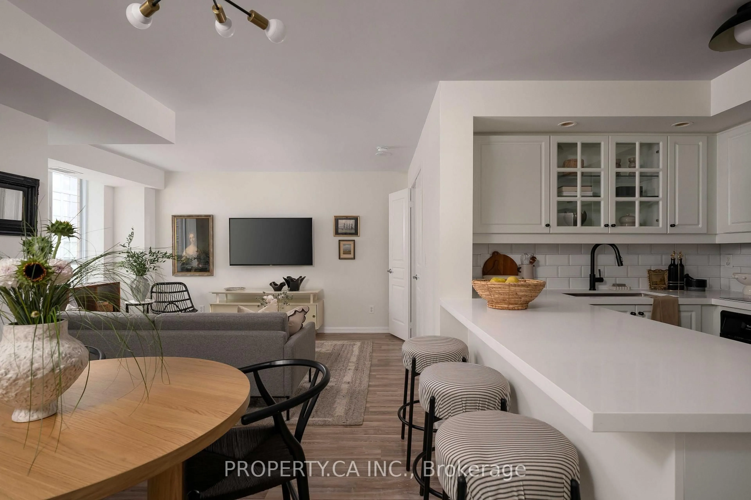
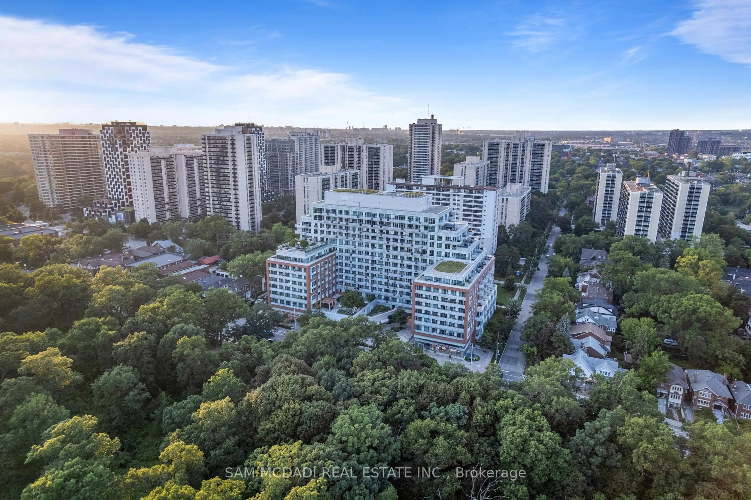
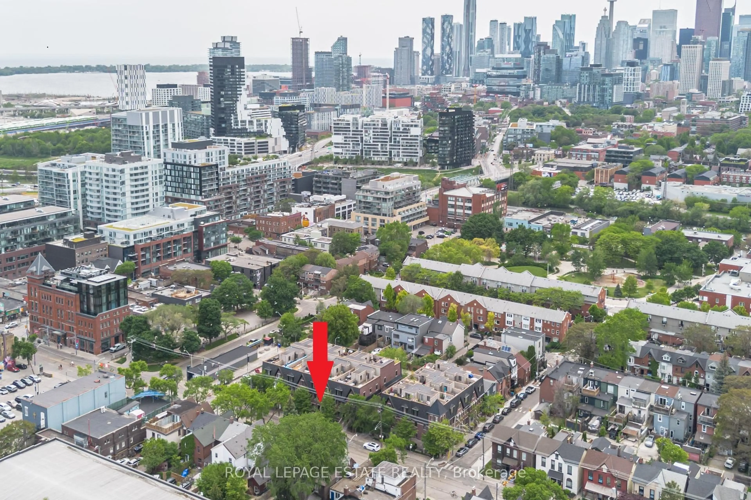
Welcome To Riverside Square! This Bright And Stylish Suite Features A True Split Two-Bedroom Layout, Offering Added Privacy And Flexible Living Space. The Functional Open-Concept Design Includes Parking And A Locker In One Of Toronto's Most Sought-After East-End Communities. Featuring High Exposed-Concrete Ceilings, Large Windows, A Modern Kitchen With Built-In Appliances, A Gas Range And Quartz Countertops, A Spa-Inspired Bathroom, Custom Blinds And A Smart Thermostat. Enjoy Exceptional Building Amenities, Including A Stunning Rooftop Infinity Pool And Sun Deck, Fully Equipped Fitness Centre, Party Room And 24-Hour Concierge. Steps To Queen Street East, TTC, Parks, Shops, Cafés And Restaurants, With Quick Access To The DVP And Gardiner Expressway. Approximately An 8-Minute Walk To The Future East Harbor Transit Hub, Connecting GO Transit And The Ontario Line, Currently Targeted For Completion In The Early 2030s. Urban Living At Its Best!


Property Details

StyleApartment
View-
Age of property-
SqFt~600-699 SqFt
Lot Size-
Parking Spaces1
MLS ®NumberE13703516
Community NameRiverdale
Data SourceTRREB
Listing byBAY STREET GROUP INC.

Features

Heating: Forced Air
Cooling: Central Air

Flat Floor

Primary

9.97 x 8.99

Large Window / Double Closet

Living

13.23 x 10.3

Open Concept / W/O To Balcony / Laminate

Kitchen

11.0 x 10.81

Combined W/Dining / B/I Appliances / Quartz Counter

Dining

11.0 x 10.81

Open Concept / Combined W/Kitchen / Laminate


Features

Patio: Encl
Balcony: Encl

Parking

Garage spaces 1

Garage type Underground

Other parking spaces 0

Total parking spaces 1


7Story
Inclusions
Hydro
Water
Parking
Cable
Heat

Property History

Aug 22, 2026
ListedActive
$599,900
< 1h on market
history photo preview30
Listing by trreb®
Property listed by BAY STREET GROUP INC., Brokerage
Agent Banner Image
Interested in this property?Get in touch to get the inside scoop.
Market Data - Riverdale

Geo Zone Map ThumbnailRiverdale

Balanced Market

View Market Data

Condo - for the past 30 days

Buyer's market Seller's market

Avg. Days on Market

Past 30 days

30 days

Compared to

2025

31 days

2024

19 days

2023

8 days

New Listings

Past 30 days

12 listings

Compared to

2025

10 listings

2024

29 listings

2023

16 listings

Units sold

Past 30 days

6 units

Compared to

2025

5 units

2024

11 units

2023

5 units

Median Sold Price

Past 30 days

$710,000

Compared to

2025

$650,000

2024

$620,000

2023

$840,000


Population and Demographics

Overview

Total population 40960
Average household income $177,475

Age (%)

0 to 19
18%
20 to 34
22%
35 to 49
24%
50 to 64
21%
65 and plus
16%

Household composition (%)

Single family
53%
Single person
40%
Multi person
7%
Multi family
0%

Mother tongue (%)

English
75%
Yue (Cantonese)
6%
Others
3%
Mandarin
3%
French
2%
Spanish
2%
Greek
2%
Tagalog (Pilipino, Filipino)
1%
Vietnamese
1%
Bengali
1%

House tenancy (%)

Renters
53%
Owners
47%

What’s nearby?Essentials within 5 km

Local Logic

Transportation Scores

Estimated Budget