Unknown for 30 Merchant Lane #140, Toronto Ontario M6P 4J6
1 day on Market

30 Merchant Lane #140, Toronto, Ontario M6P 4J6

In the same building:
-
Condo
2
2
~1000-1199 sqft
$740,000
Get pre-qualifiedPowered by nesto
Condo
2
2
~1000-1199 sqft

Contact us about this property

Call

Highlights

Property Estimate

Days on market1 day

Estimated valueNot available

Price/Sqft$679/sqft

Monthly cost

Open Calculator

Description

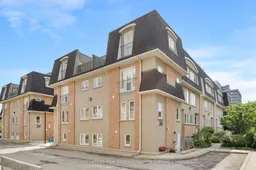
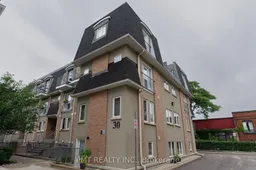
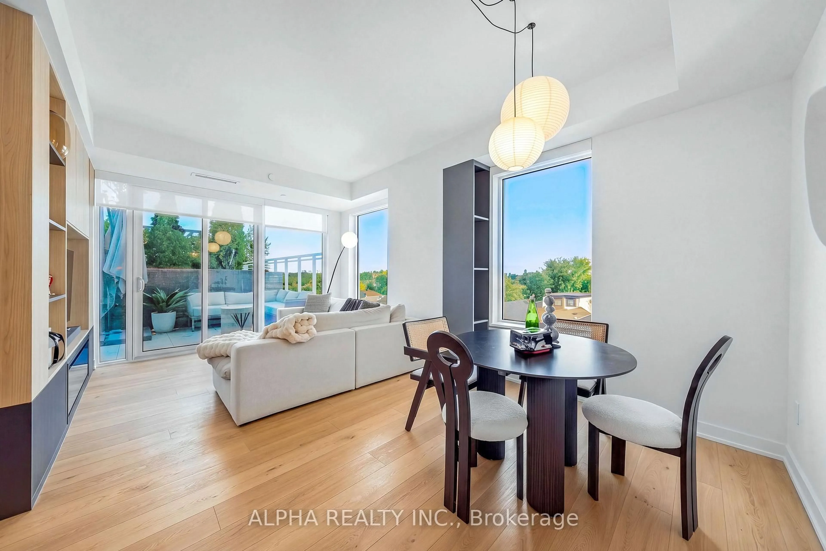
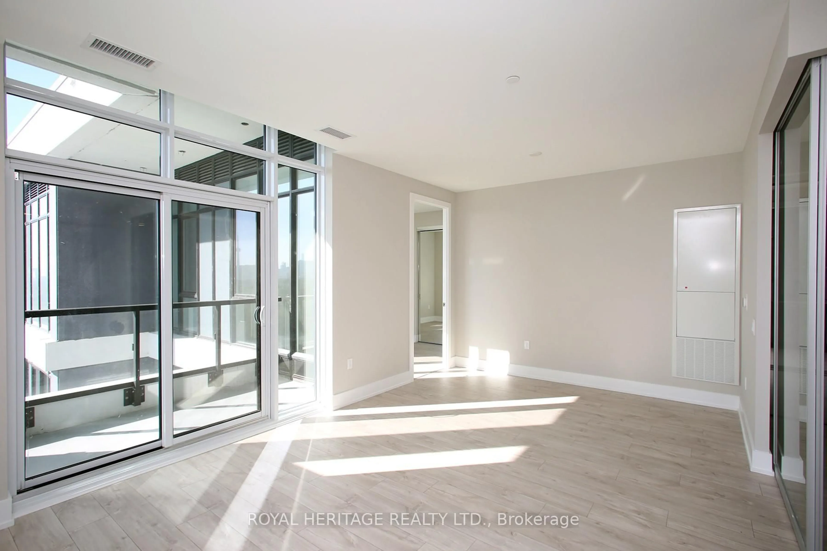
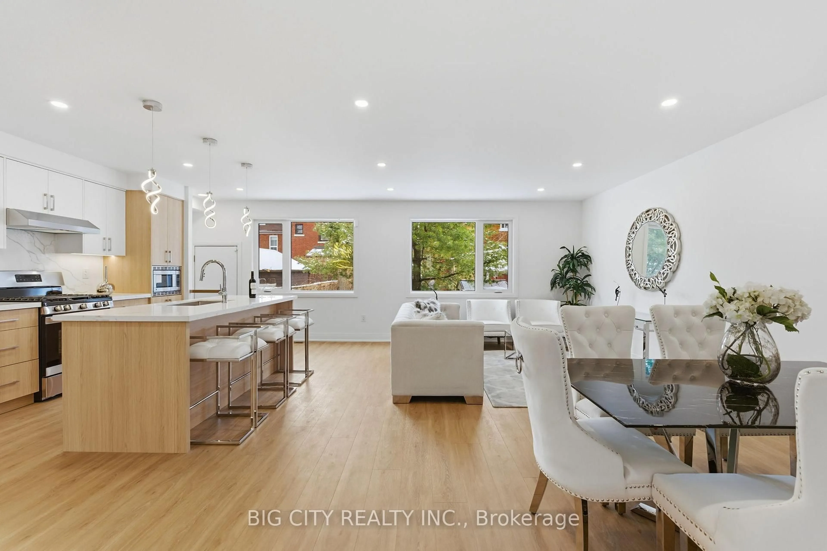
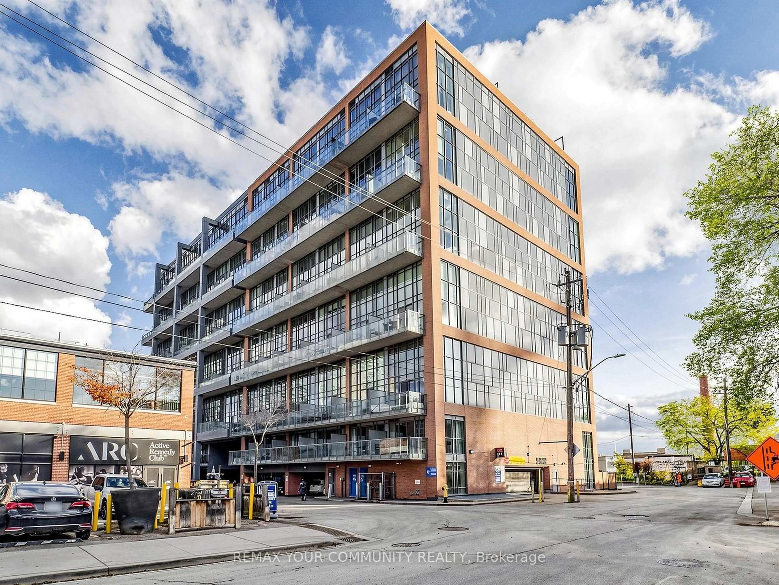
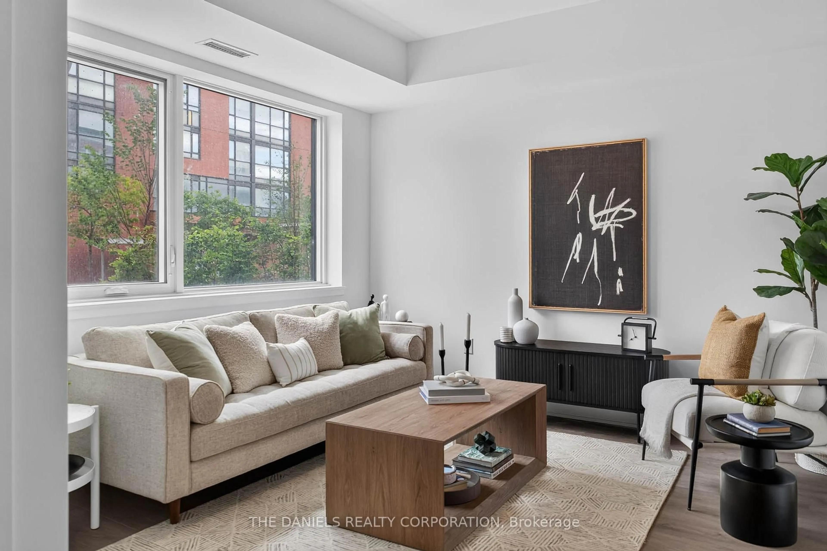
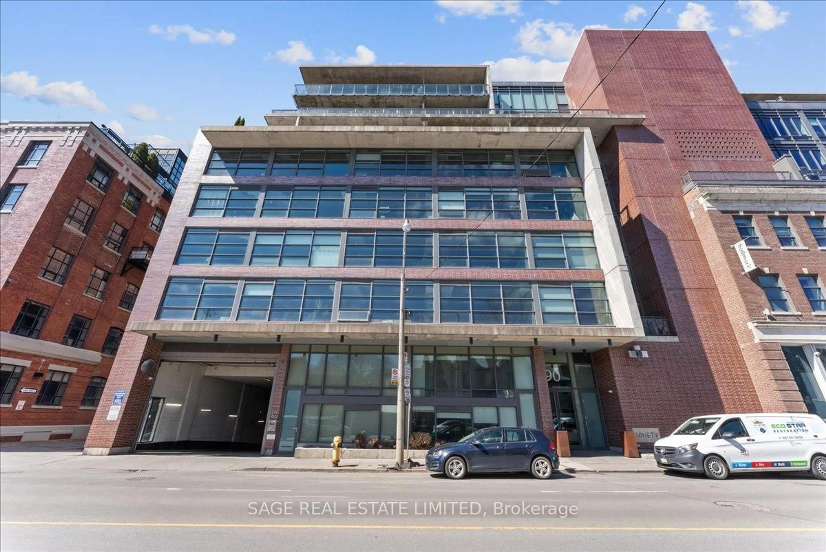
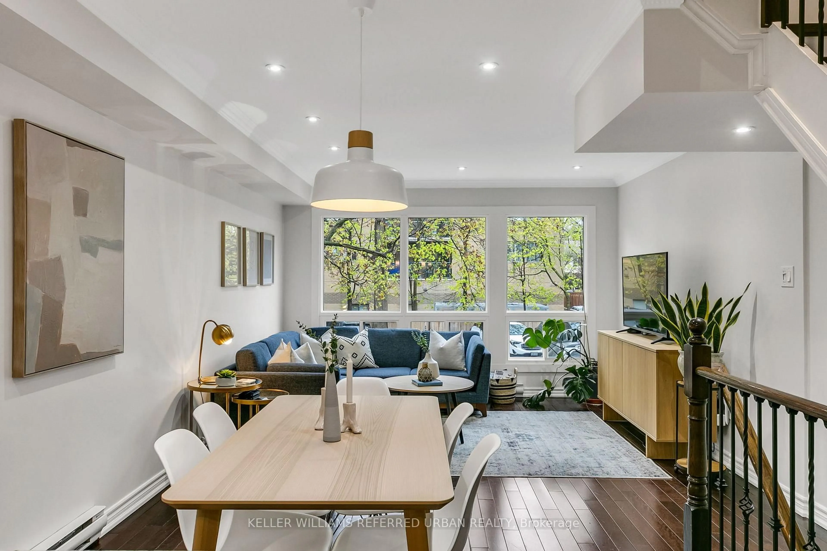
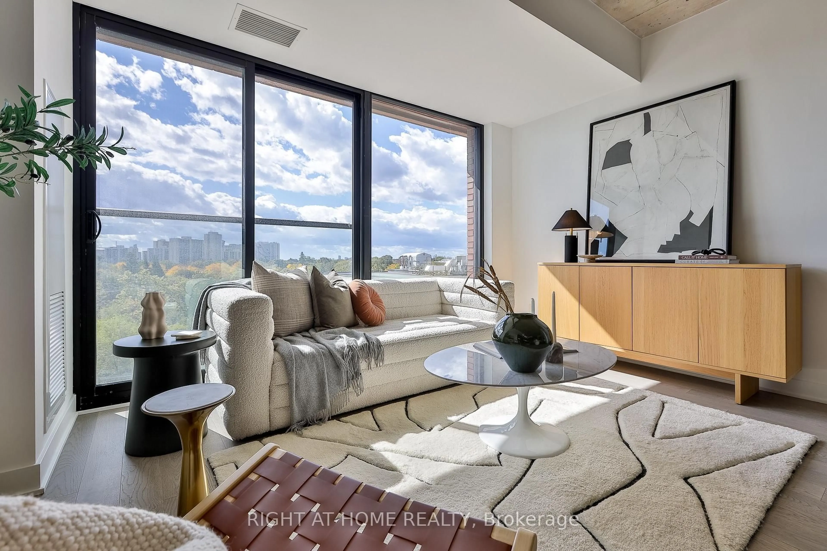
Welcome To This Bright And Spacious 2-Bedroom, 2-Bathroom Condo Townhouse In A Sought After Community. 1,000 Sq. Ft. Of Well-Designed Living Space Across Multiple Levels. This Very Well-Maintained Home Offers A Functional Layout, Abundant Natural Light, And A Private Outdoor Space In One Of Toronto's Most Convenient West-End Neighbourhoods. The Main Level Features A Living And Dining Area With A Modern Kitchen Equipped With Stainless Steel Appliances. Both Bedrooms Are Well-Proportioned, With The Primary Bedroom Offering Excellent Closet Space And The Second Bedroom Providing Flexible Space For A Queen-Sized Bed, Nursery, Or Home Office. A Separate Den Provides An Ideal Dedicated Workspace. Enjoy 2 Bathrooms, Generous Storage Including A Locker Located In The Underground Parking Area. Step Outside To Your Private Patio With BBQs Permitted, Perfect For Morning Coffee, Outdoor Dining, Entertaining, Or Relaxing. Additional Features Include Underground Parking, Storage Locker, Visitor Parking, Playground, And Private Dog Run. This Pet-Friendly Community Is Quiet, Well Maintained, And Surrounded By Families And Professionals. Ideally Located In The Heart Of The Junction Triangle, Just Minutes To Roncesvalles, The Junction, Dufferin Grove, High Park, And Bloor West Village. Enjoy Easy Access To Dundas West And Lansdowne TTC Stations, GO Transit, The UP Express, Bike Paths, Cafes, Restaurants, Breweries, Shops, Parks, And Everyday Essentials. A Fantastic Opportunity To Enjoy Modern Townhouse Living With A Highly Functional Layout, Private Outdoor Space, Parking, Storage, And Exceptional Access To Transit And Everything Toronto's West End Has To Offer.


Property Details

StyleStacked Townhouse
View-
Age of property-
SqFt~1000-1199 SqFt
Lot Size-
Parking Spaces1
MLS ®NumberC13698990
Community NameThe Junction
Data SourceTRREB
Listing byRoyal LePage Real Estate Associates

Features

Heating: Forced Air
Cooling: Central Air

Main Floor

Living

4.6 x 2.75

Laminate / Closet / Window

Kitchen

3.5 x 2.75

Granite Counter / Breakfast Bar / O/Looks Dining

Dining

3.25 x 2.75

Laminate / W/O To Patio


Features

Patio: Terr
Balcony: Terr

Parking

Garage spaces 1

Garage type Underground

Other parking spaces 0

Total parking spaces 1


1Story
Amenities

Bbqs Allowed, Visitor Parking

Inclusions
Hydro
Water
Parking
Cable
Heat

Property listed by Royal LePage Real Estate Associates, Brokerage
Agent Banner Image
Interested in this property?Get in touch to get the inside scoop.
Market Data - The Junction

Geo Zone Map ThumbnailThe Junction

Buyer's Market

View Market Data

Condo - for the past 30 days

Buyer's market Seller's market

Avg. Days on Market

Past 30 days

18 days

Compared to

2025

33 days

2024

15 days

2023

16 days

New Listings

Past 30 days

28 listings

Compared to

2025

32 listings

2024

23 listings

2023

20 listings

Units sold

Past 30 days

9 units

Compared to

2025

8 units

2024

12 units

2023

9 units

Median Sold Price

Past 30 days

$805,232

Compared to

2025

$705,000

2024

$762,028

2023

$771,000


Population and Demographics

Overview

Total population 29012
Average household income $141,154

Age (%)

0 to 19
18%
20 to 34
24%
35 to 49
27%
50 to 64
19%
65 and plus
13%

Household composition (%)

Single family
53%
Single person
39%
Multi person
7%
Multi family
1%

Mother tongue (%)

English
71%
Portuguese
8%
Spanish
5%
Others
4%
French
2%
Vietnamese
2%
Polish
2%
Yue (Cantonese)
1%
Italian
1%

House tenancy (%)

Renters
52%
Owners
48%

What’s nearby?Essentials within 5 km

Local Logic

Transportation Scores

Estimated Budget