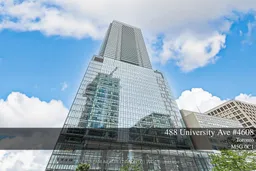
Unknown for 488 University Ave #4608, Toronto Ontario M5G 0C1

488 University Ave #4608, Toronto, Ontario M5G 0C1

In the same building:
-
Condo
2
2
~800-899 sqft
$799,999
Get pre-qualifiedPowered by nesto
Condo
2
2
~800-899 sqft

Contact us about this property

Call

Highlights

Property Estimate

Estimated valueNot available

Price/Sqft$944/sqft

Monthly cost

Open Calculator

Description

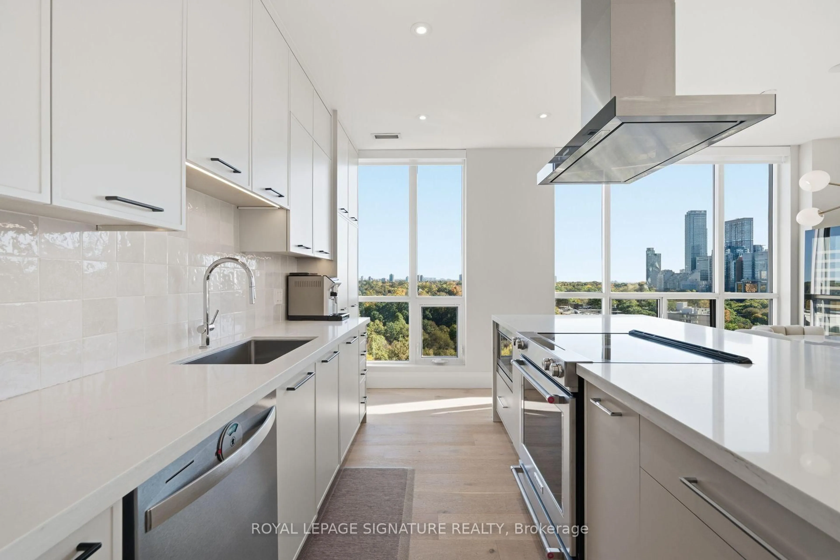
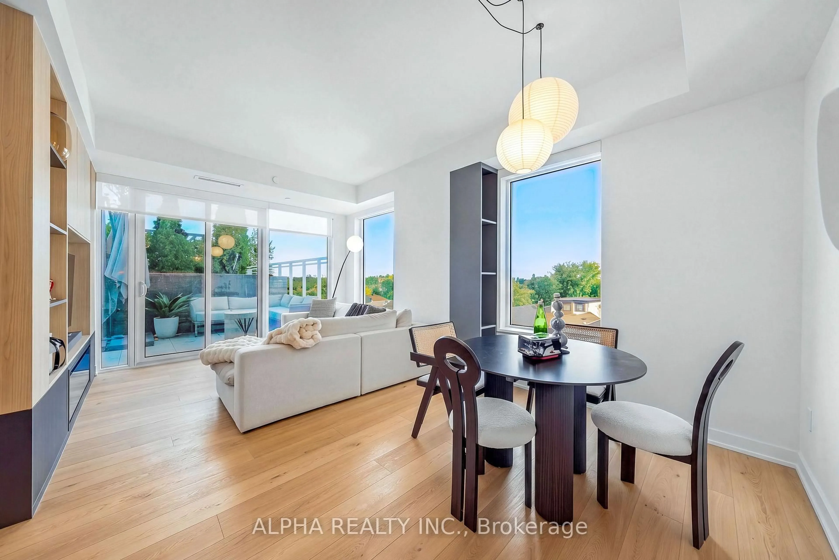
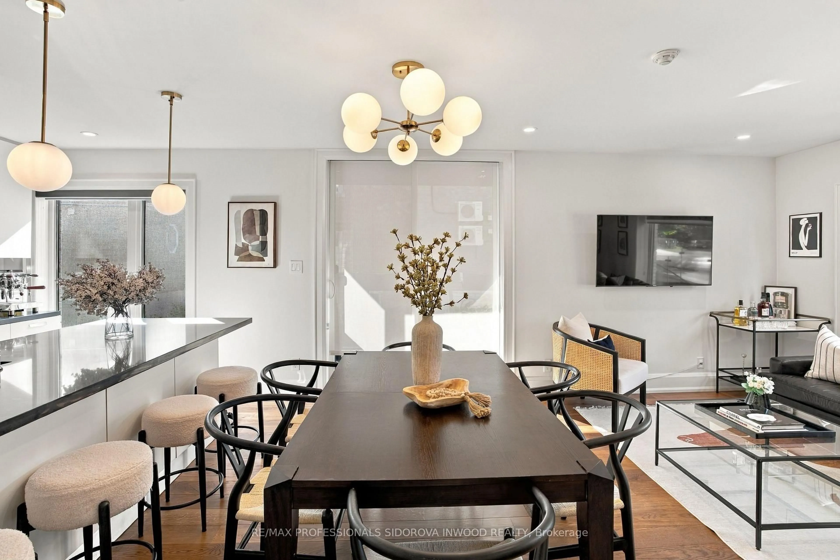
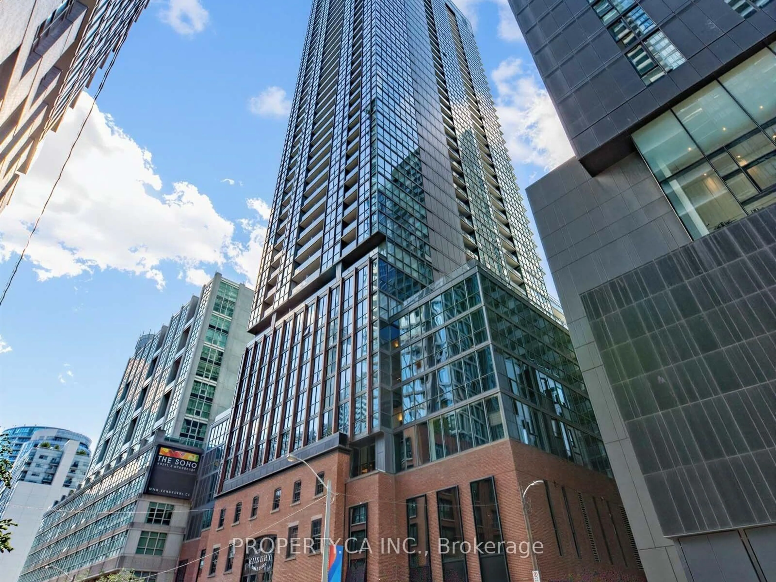
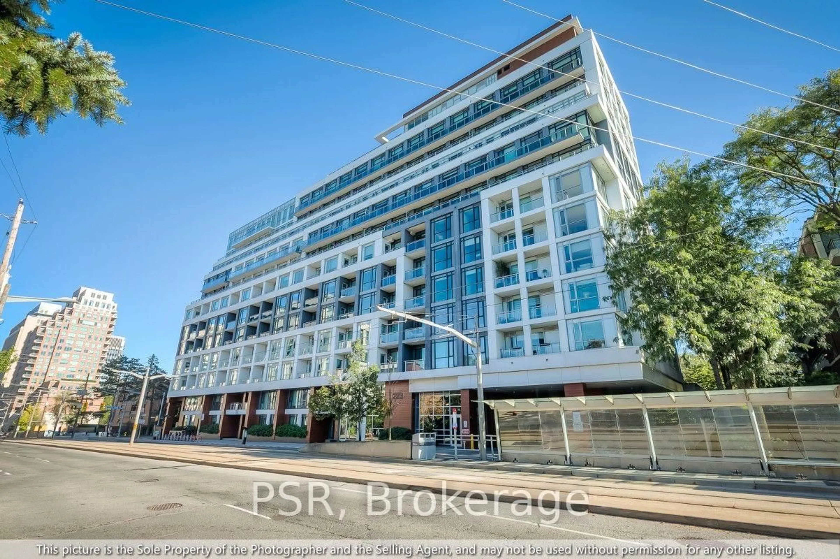
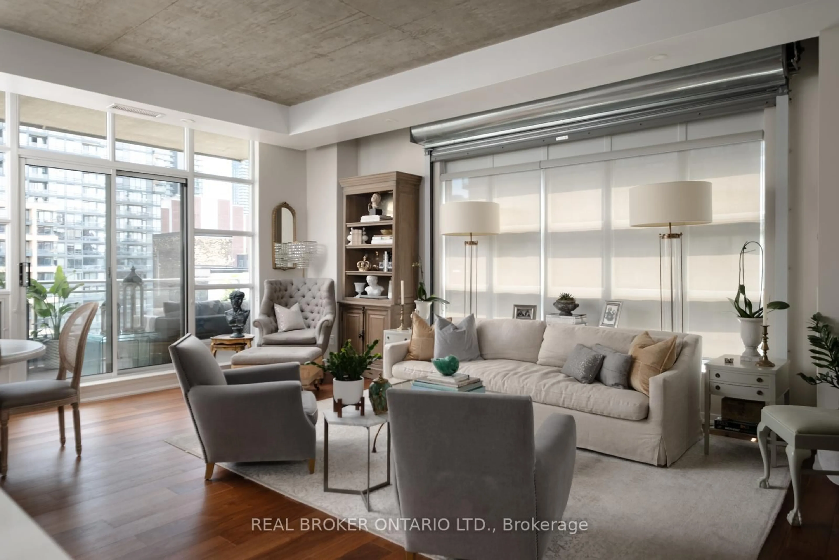
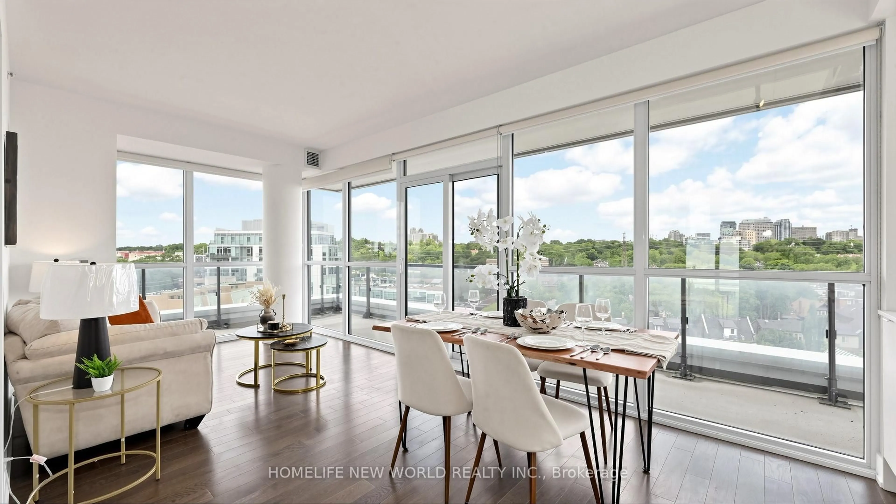
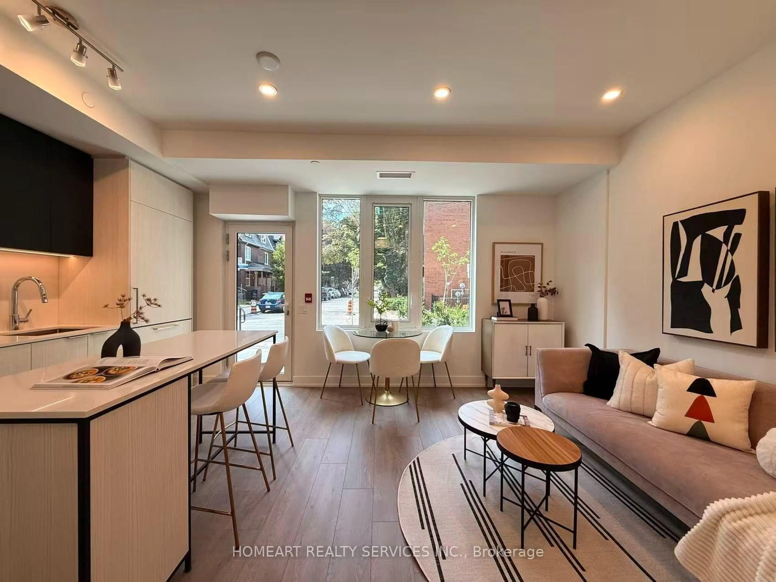
Welcome to elevated downtown living at **The Residences of 488 University Avenue**. Perched high on the **46th floor**, this beautifully refreshed **2-bedroom, 2-bathroom residence offers approximately 820 sq. ft. of interior space plus an impressive 160 sq. ft. private balcony**.The highly functional split-bedroom layout provides excellent privacy and efficient use of space. Floor-to-ceiling windows and desirable **south-east exposure** bring in abundant natural light and showcase spectacular city views. The open-concept living, dining and kitchen area is ideal for both everyday living and entertaining. The spacious primary bedroom features a walk-in closet and private ensuite, while the second bedroom is well separated for family, guests or a home office.**Freshly painted, professionally cleaned and carefully prepared for sale**, this vacant suite is move-in ready and shows beautifully.Enjoy luxury building amenities, 24-hour concierge and **direct access to St. Patrick Subway Station**, all from an exceptional downtown location steps to U of T, Queen's Park, major Toronto hospitals, OCAD, TMU, Eaton Centre, the Financial District, restaurants, shopping and entertainment.A rare opportunity to own a **true 820 sq. ft. two-bedroom residence with a 160 sq. ft. balcony on the 46th floor** at one of University Avenue's landmark addresses.


Property Details

StyleApartment
View-
Age of property-
SqFt~800-899 SqFt
Lot Size-
Parking Spaces-
MLS ®NumberC13698686
Community NameGrange Park
Data SourceTRREB
Listing byNU STREAM REALTY (TORONTO) INC.

Features

Heating: Forced Air
Cooling: Central Air

Flat Floor

Dining

3.53 x 5.18

Breakfast Bar / Open Concept

Kitchen

3.53 x 5.18

Centre Island / Pot Lights / B/I Appliances

Living

2.95 x 3.4

W/O To Balcony / South View / Window Flr to Ceil

Primary

2.64 x 3.2

4 Pc Ensuite / W/I Closet / Window Flr to Ceil


Features

Patio: Open
Balcony: Open

27Story
Inclusions
Hydro
Water
Parking
Cable
Heat

Property History

Date unavailable
ListedActive
$799,999
< 1h on market
history photo preview50
Listing by trreb®
Property listed by NU STREAM REALTY (TORONTO) INC., Brokerage
Agent Banner Image
Interested in this property?Get in touch to get the inside scoop.
Market Data - Grange Park

Geo Zone Map ThumbnailGrange Park

Strong Buyer's Market

View Market Data

Condo - for the past 30 days

Buyer's market Seller's market

Avg. Days on Market

Past 30 days

53 days

Compared to

2025

45 days

2024

60 days

2023

30 days

New Listings

Past 30 days

32 listings

Compared to

2025

33 listings

2024

39 listings

2023

22 listings

Units sold

Past 30 days

9 units

Compared to

2025

6 units

2024

6 units

2023

12 units

Median Sold Price

Past 30 days

$585,000

Compared to

2025

$720,944

2024

$600,000

2023

$981,500


Population and Demographics

Overview

Total population 11328
Average household income $127,317

Age (%)

0 to 19
9%
20 to 34
48%
35 to 49
18%
50 to 64
13%
65 and plus
12%

Household composition (%)

Single person
55%
Single family
31%
Multi person
14%
Multi family
0%

Mother tongue (%)

English
57%
Mandarin
14%
Yue (Cantonese)
10%
Spanish
3%
French
2%
Arabic
2%
Korean
2%
Tagalog (Pilipino, Filipino)
1%
Vietnamese
1%
Others
1%

House tenancy (%)

Renters
68%
Owners
32%

What’s nearby?Essentials within 5 km

Local Logic

Transportation Scores

Estimated Budget