Unknown for 24 Noble St #G09, Toronto Ontario M6K 2C8
13 hours on Market

24 Noble St #G09, Toronto, Ontario M6K 2C8

In the same building:
-
Condo
-
1
~0-499 sqft
$409,000
Get pre-qualifiedPowered by nesto
Condo
-
1
~0-499 sqft

Contact us about this property

Call

Highlights

Property Estimate

Days on market13 hours

Estimated valueNot available

Price/Sqft$410/sqft

Monthly cost

Open Calculator

Description

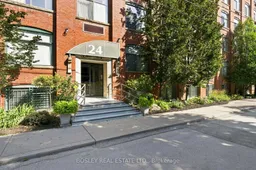
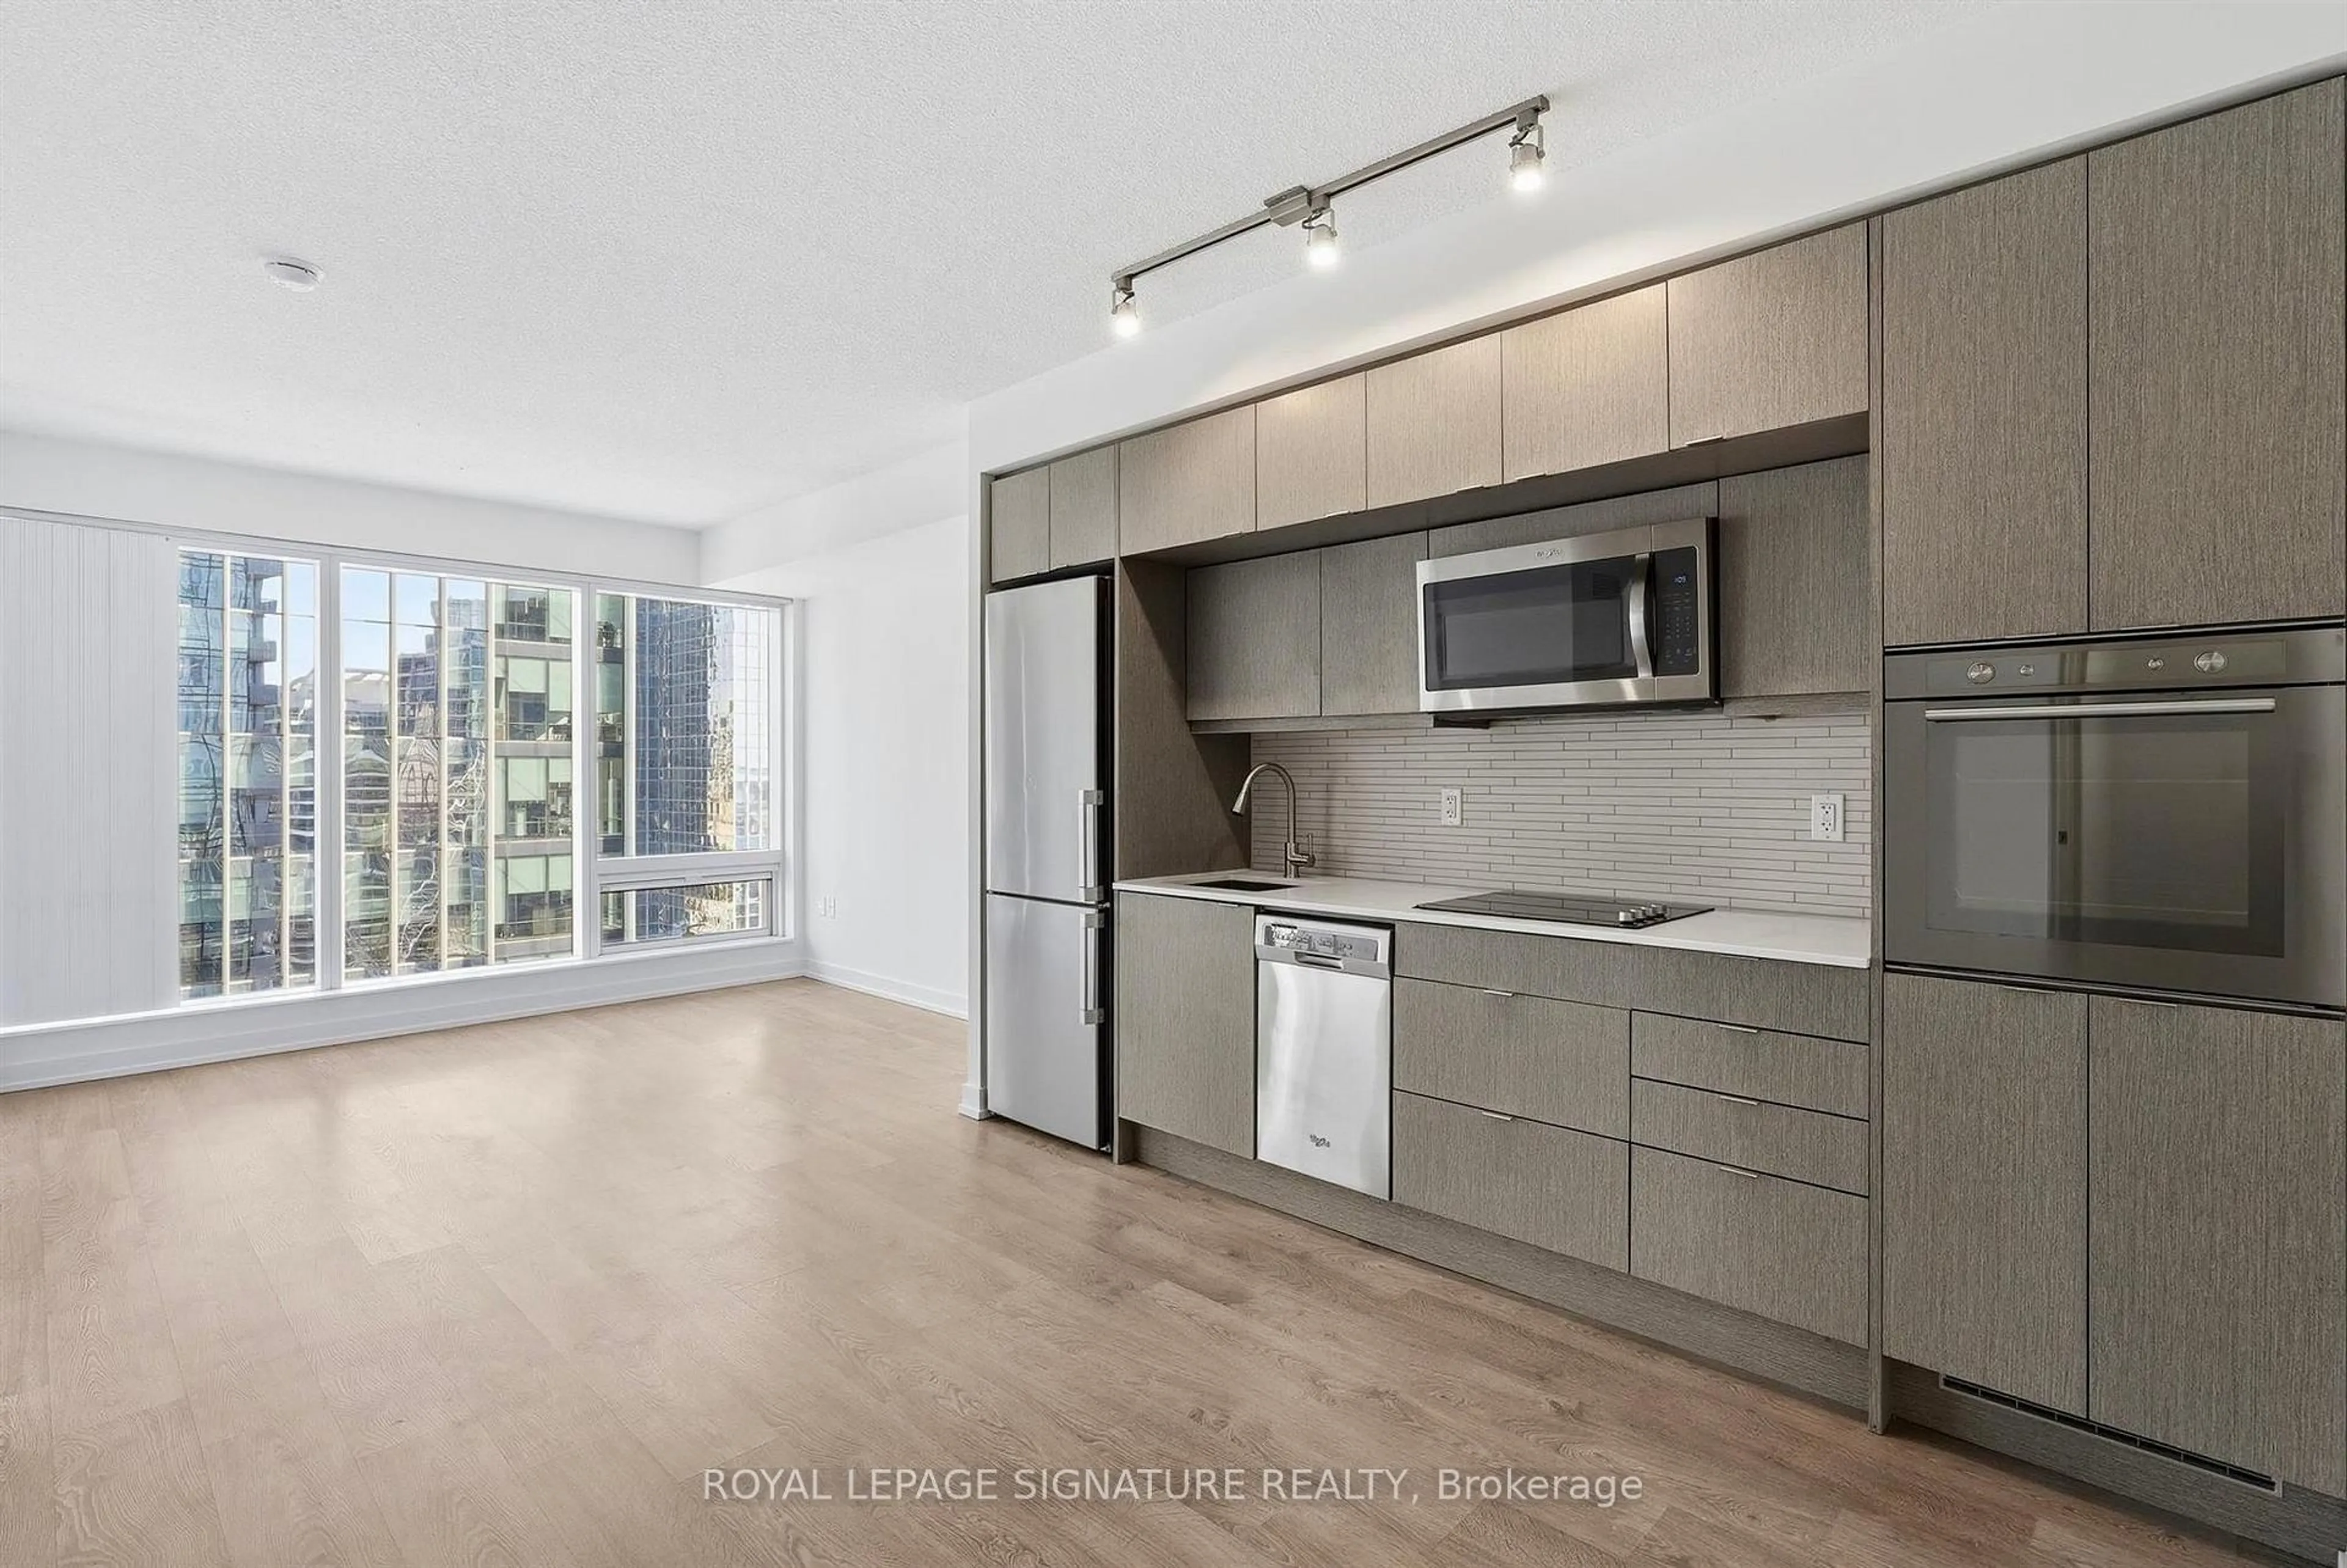
Super-cool, authentic Loft Living in the Heart of Queen West! Step into something truly special at 24 Noble Street. This charming 465 sq. ft. hard loft "Garden Suite", blends character and functionality with exposed brick, large 4-ft. windows and charming wood beams. With soaring 9-ft. ceilings and an open-concept layout, this loft offers an airy, spacious feel while making every square foot count. The included loft bed frame maximizes space, providing room for an office desk and storage below - ideal for young professionals. The bright and inviting layout creates a comfortable home with plenty of room to live, work and unwind. Perfectly positioned in a vibrant pocket of Toronto, you're just steps from the cafés, restaurants, shops and everyday conveniences of Queen Street West. The Queen streetcar is right outside your door, and with easy access to the Gardiner Expressway, getting around the city couldn't be easier. Full of character, full of charm and perfectly located - this is loft living with a distinctly "New York feel". Don't miss your opportunity to make this special space your own! Average heat and hydro - approximately $75/per month. Airbnb permitted - an opportunity to generate additional income! An amazing investment at just $880.00/sq. foot. This building is zoned Commercial Condominium (Live/Work)!!! Parking is first come, first served!


Property Details

StyleLoft
View-
Age of property-
SqFt~0-499 SqFt
Lot Size-
Parking Spaces1
MLS ®NumberW13757174
Community NameParkdale
Data SourceTRREB
Listing byBOSLEY REAL ESTATE LTD.

Features

Heating: Heat Pump
Cooling: Wall Unit

Parking

Garage spaces -

Garage type -

Total parking spaces 1


Elevator
Inclusions
Hydro
Water
Parking
Cable
Heat

Property History

Sep 9, 2026
ListedActive
$409,000
13 hours on market
history photo preview26
Listing by trreb®
Property listed by BOSLEY REAL ESTATE LTD., Brokerage
Agent Banner Image
Interested in this property?Get in touch to get the inside scoop.
Market Data - Parkdale

Geo Zone Map ThumbnailParkdale

Strong Buyer's Market

View Market Data

Condo - for the past 30 days

Buyer's market Seller's market

Avg. Days on Market

Past 30 days

7 days

Compared to

2025

7 days

2024

14 days

2023

32 days

New Listings

Past 30 days

6 listings

Compared to

2025

9 listings

2024

10 listings

2023

1 listing

Units sold

Past 30 days

1 unit

Compared to

2025

1 unit

2024

3 units

2023

2 units

Median Sold Price

Past 30 days

$598,000

Compared to

2025

$835,000

2024

$1,400,000

2023

$700,000


Population and Demographics

Overview

Total population 12966
Average household income $115,449

Age (%)

0 to 19
14%
20 to 34
24%
35 to 49
24%
50 to 64
20%
65 and plus
17%

Household composition (%)

Single person
52%
Single family
40%
Multi person
9%
Multi family
0%

Mother tongue (%)

English
70%
Tibetan
7%
Polish
4%
Portuguese
3%
Spanish
3%
Tagalog (Pilipino, Filipino)
2%
French
2%
Vietnamese
2%
Yue (Cantonese)
1%
Others
1%

House tenancy (%)

Renters
78%
Owners
22%

What’s nearby?Essentials within 5 km

Local Logic

Transportation Scores

Estimated Budget