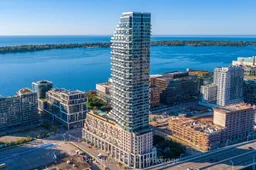
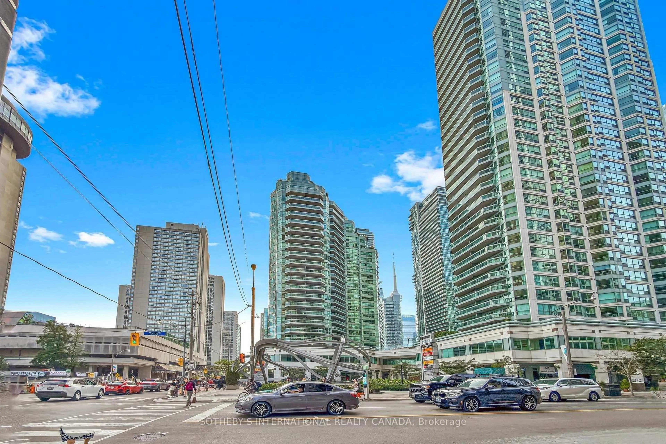
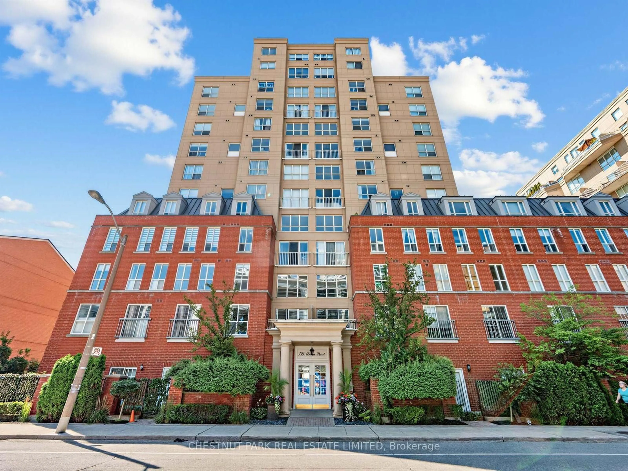
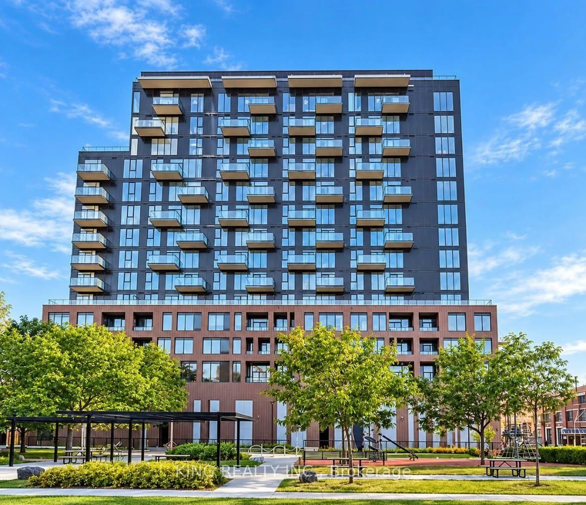
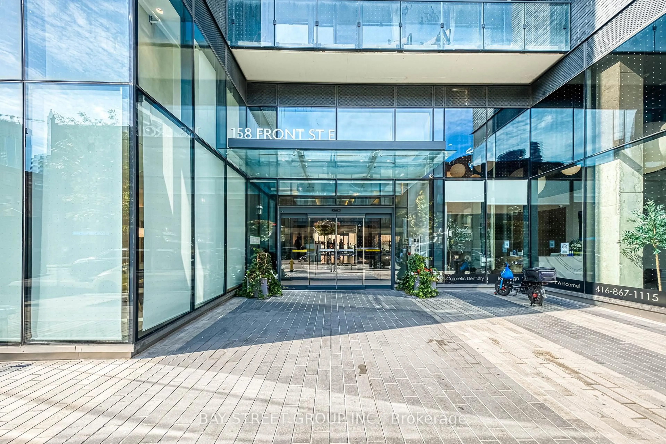
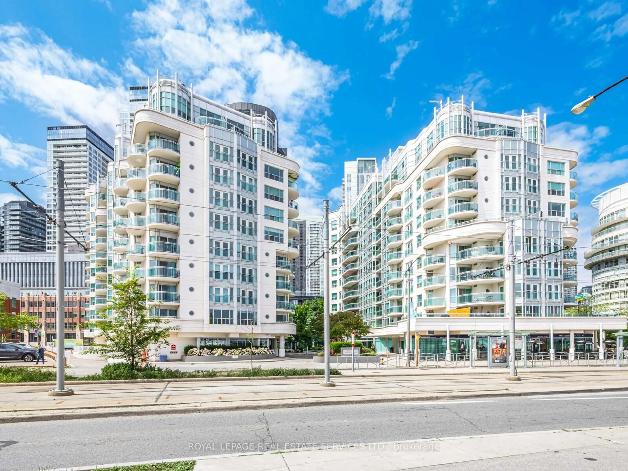
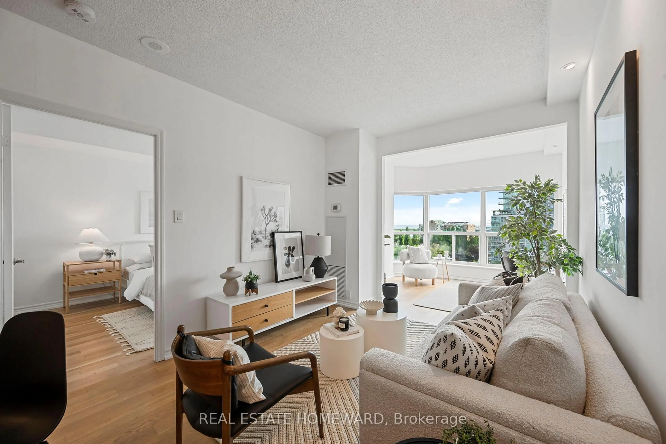
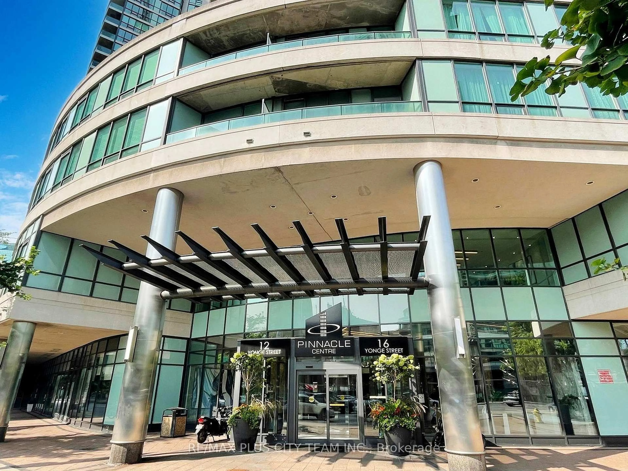
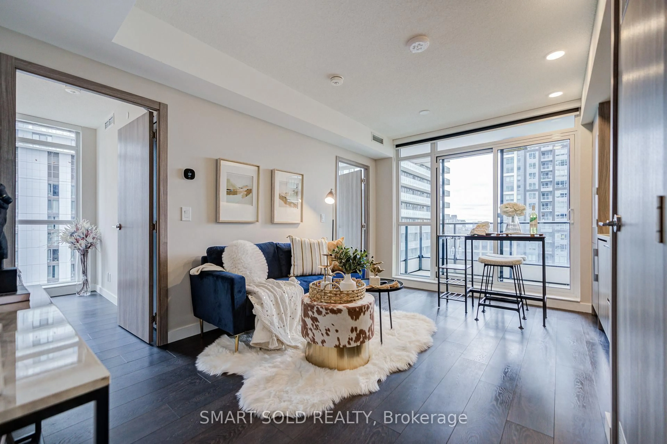
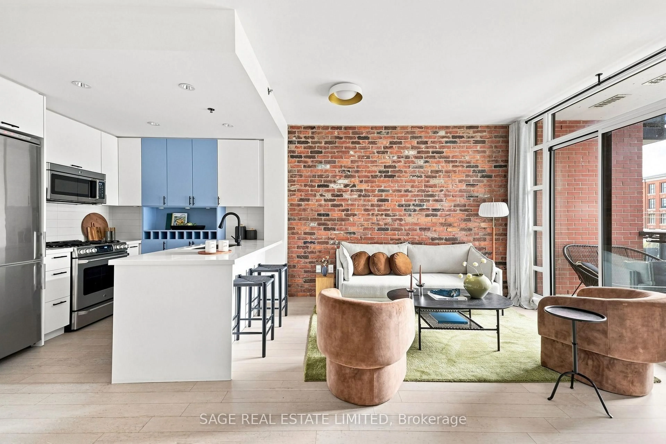
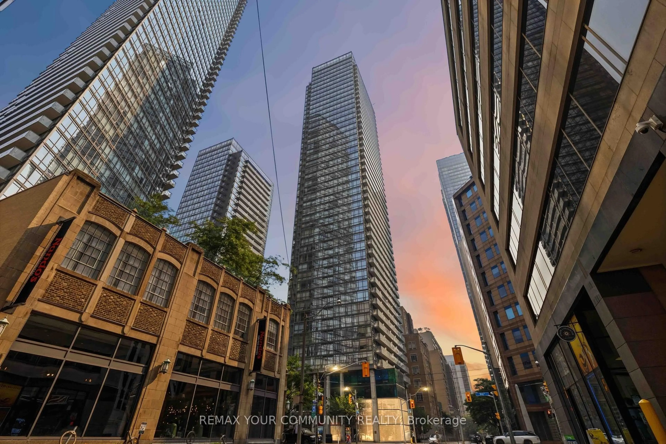
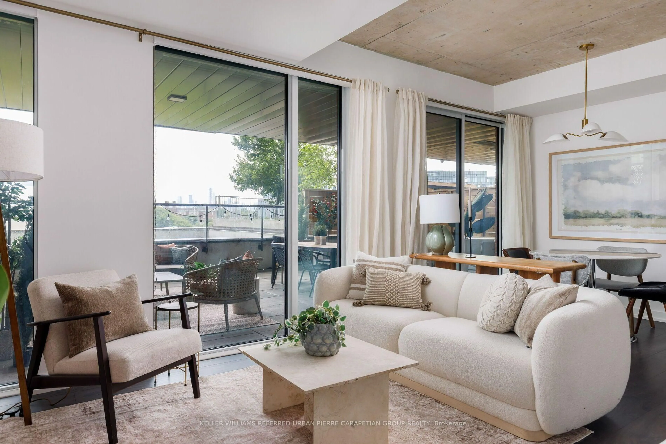
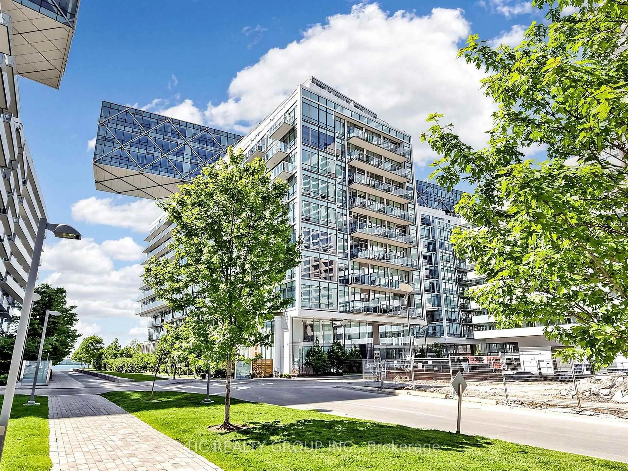
A pic from outside/outdoor area/front of a property/back of a property/a pic from drone, unknown for 12 Bonnycastle St #707, Toronto Ontario M5A 0C8
1 hour on Market

12 Bonnycastle St #707, Toronto, Ontario M5A 0C8

In the same building:
-
Condo
1 + 1
1
~700-799 sqft
$599,000
Get pre-qualifiedPowered by nesto
Condo
1 + 1
1
~700-799 sqft

Contact us about this property

Call

Highlights

Property Estimate

Days on market1 hour

Estimated valueNot available

Price/Sqft$802/sqft

Monthly cost

Open Calculator

Description

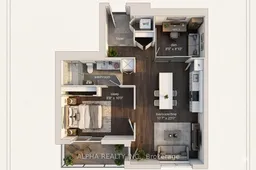
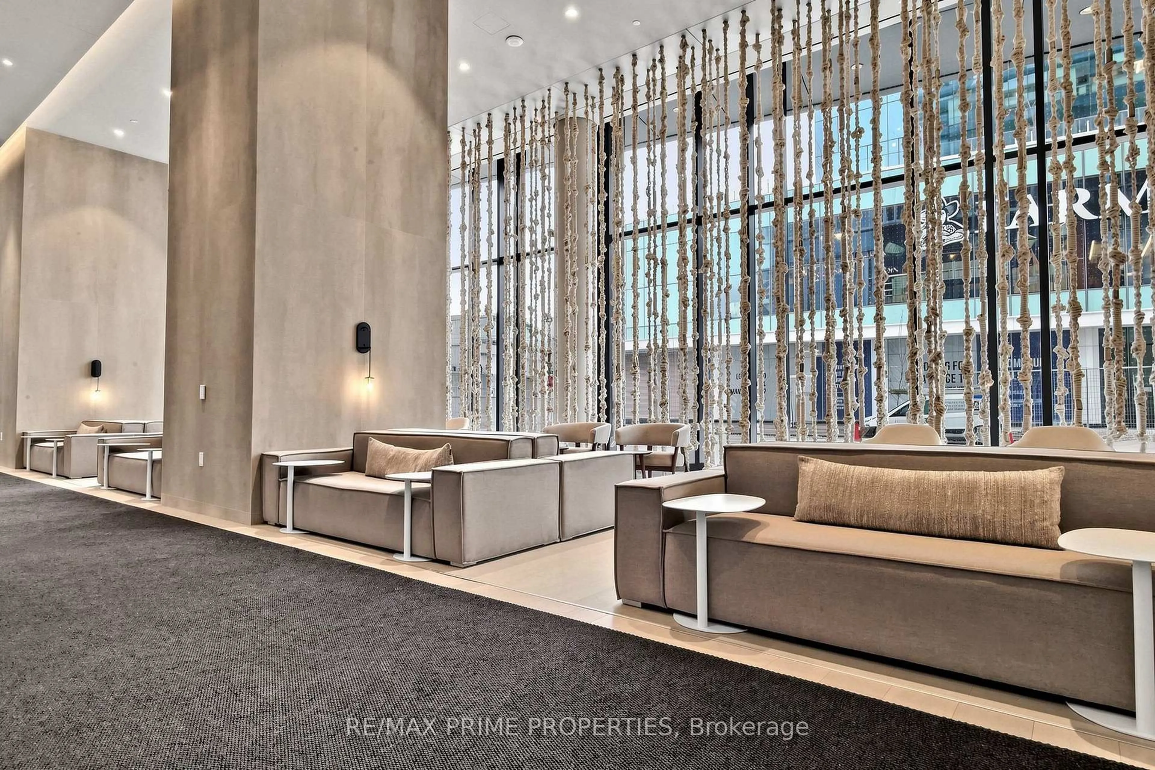
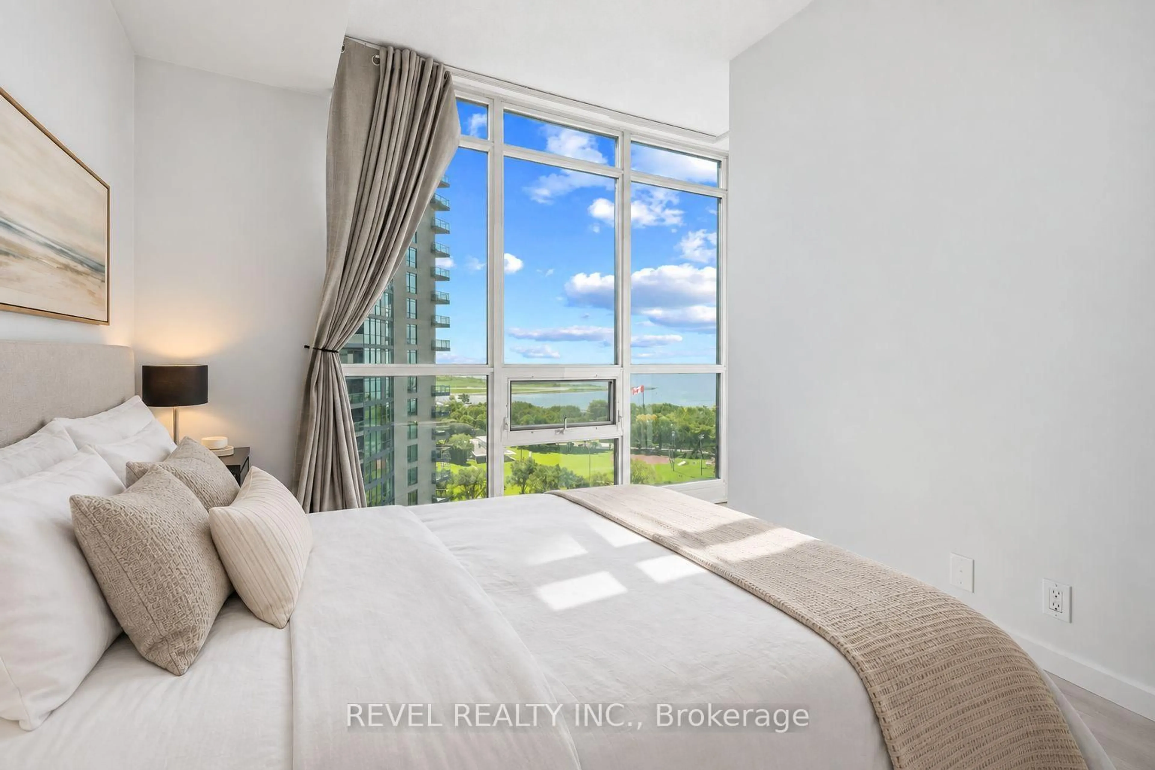
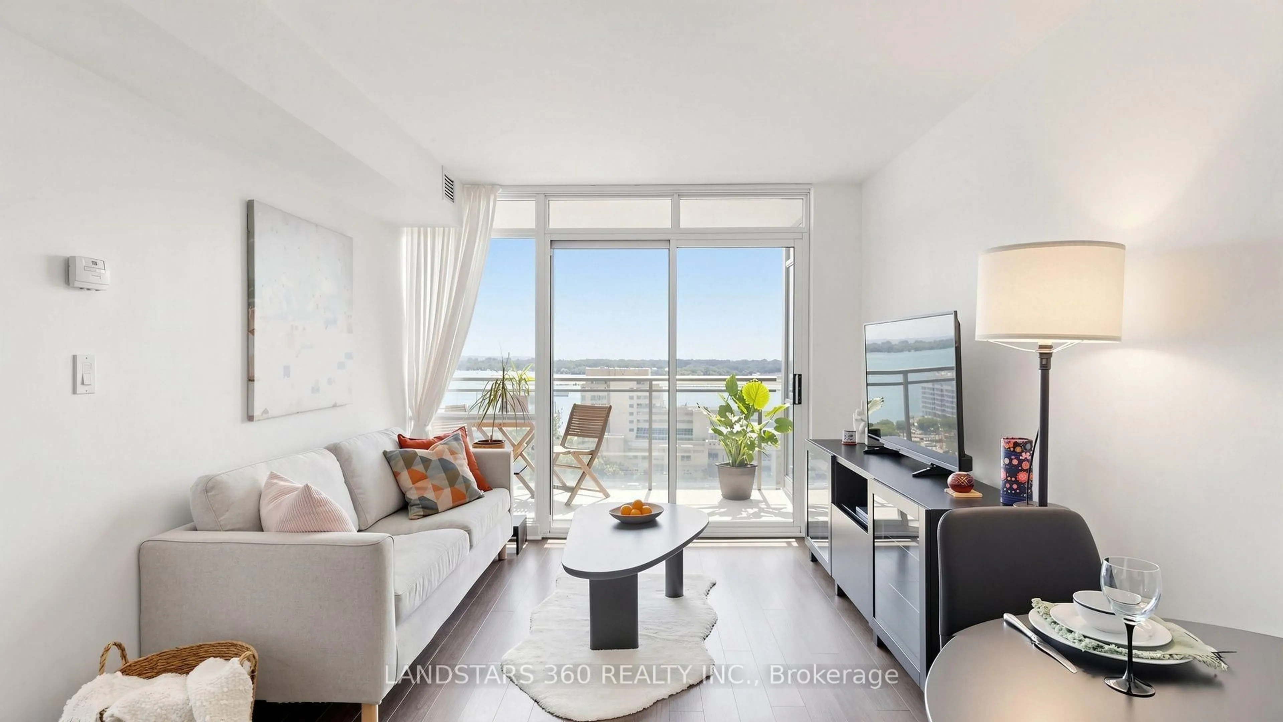
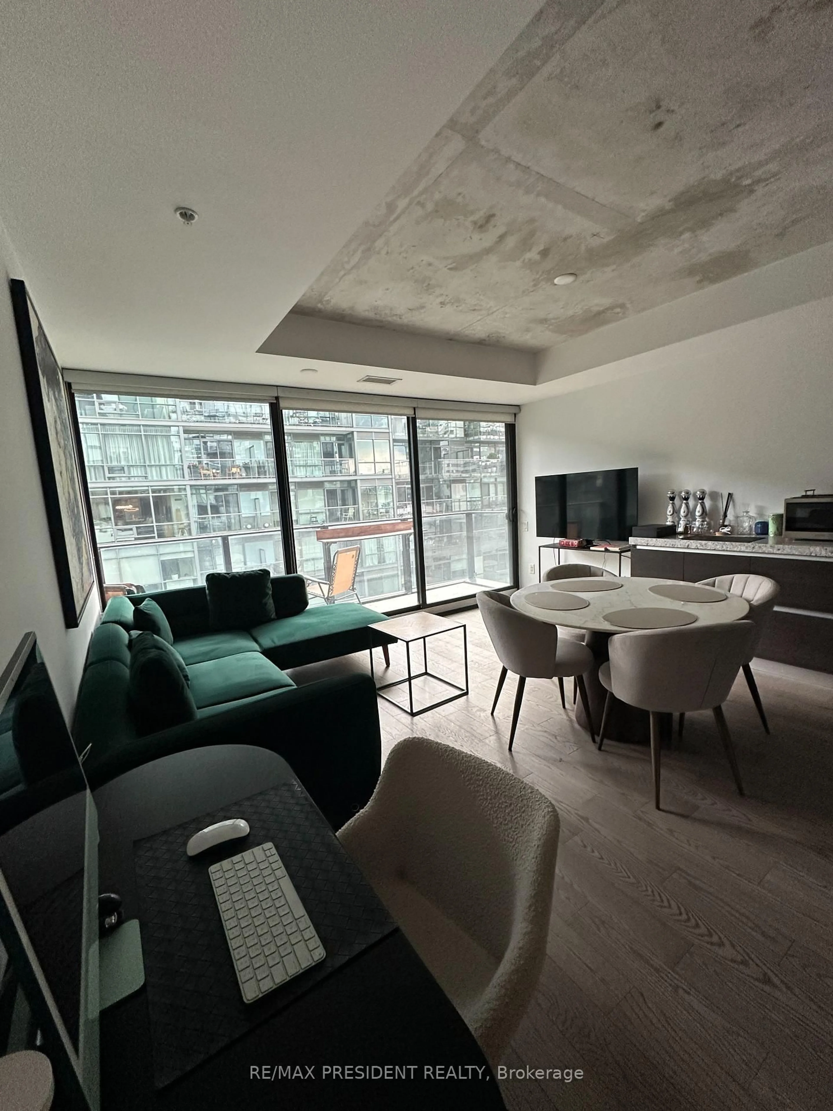
Welcome To 'Monde', The Award-Winning Architectural Masterpiece By Great Gulf On Toronto's Coveted East Bayfront. This Highly Functional 1-Bedroom Plus Spacious Den Is Intelligently Optimized To Serve As A 2-Bedroom Suite. Boasting Approximately 750 Sq.Ft. Of Sun-Drenched Living Space, The Generous Open-Concept Layout Features 9-Foot Smooth Ceilings, Wall-To-Wall Windows, And Premium Wide-Plank Flooring Throughout. The Modern Chef's Kitchen Centers Around A Large Granite Island With Elevated Prep Counters And Seamlessly Integrated Appliances. The Versatile Den Easily Accommodates A Second Bed Or Executive Home Office, While The Upgraded Bathroom Features A Sleek Glass Shower Enclosure. Step Out Onto Your Private Balcony To Enjoy The Sweeping Views. Say Goodbye To The Notorious Downtown Elevator Wait Times-This Premium Tower Is Exceptionally Serviced By 5 High-Speed Elevators, Ensuring Immediate And Seamless Access To Your Suite. Residents Enjoy Exclusive Access To 19,000 Sq.Ft. Of 5-Star Amenities Designed By Cecconi Simone: A Breathtaking Rooftop Infinity Pool, Cabanas, Fire Pits, Yoga/Pilates Studio, Indoor Garden, Sauna, Hot Plunge, And 24Hr Concierge. One locker included worth over $5000.


Property Details

StyleApartment
View-
Age of property0-5
SqFt~700-799 SqFt
Lot Size-
Parking Spaces-
MLS ®NumberC13679734
Community NameHarbourfront
Data SourceTRREB
Listing byALPHA REALTY INC.

Features

Heating: Forced Air
Cooling: Central Air

Ground Floor

Living

7.01 x 3.23

Laminate / Combined W/Dining / W/O To Balcony

Dining

7.01 x 3.23

Laminate / Combined W/Living

Kitchen

7.01 x 3.23

B/I Appliances / Granite Counter / Centre Island

Primary

3.05 x 2.64

Laminate / Closet / Semi Ensuite


Features

Patio: Open
Balcony: Open

07Story
Elevator
Amenities

Concierge, Exercise Room, Outdoor Pool, Party/Meeting Room, Rooftop Deck/Garden, Visitor Parking

Inclusions
Hydro
Water
Parking
Cable
Heat

Property History

Aug 15, 2026
ListedActive
$599,000
1 hour on market
history photo preview34
Listing by trreb®
Property listed by ALPHA REALTY INC., Brokerage
Agent Banner Image
Interested in this property?Get in touch to get the inside scoop.
Market Data - Harbourfront

Geo Zone Map ThumbnailHarbourfront

Strong Buyer's Market

View Market Data

Condo - for the past 30 days

Buyer's market Seller's market

Avg. Days on Market

Past 30 days

39 days

Compared to

2025

37 days

2024

25 days

2023

19 days

New Listings

Past 30 days

121 listings

Compared to

2025

128 listings

2024

143 listings

2023

135 listings

Units sold

Past 30 days

39 units

Compared to

2025

40 units

2024

41 units

2023

41 units

Median Sold Price

Past 30 days

$700,000

Compared to

2025

$752,500

2024

$849,900

2023

$720,000


Population and Demographics

Overview

Total population 14283
Average household income $157,854

Age (%)

0 to 19
8%
20 to 34
47%
35 to 49
23%
50 to 64
12%
65 and plus
10%

Household composition (%)

Single person
52%
Single family
38%
Multi person
10%
Multi family
0%

Mother tongue (%)

English
62%
Mandarin
8%
Yue (Cantonese)
4%
Spanish
4%
Hindi
3%
French
3%
Russian
2%
Arabic
2%
Others
2%

House tenancy (%)

Renters
59%
Owners
41%

What’s nearby?Essentials within 5 km

Local Logic

Transportation Scores

Estimated Budget