11 hours on Market

17 Bathurst St #1602, Toronto, Ontario M5V 0N1

Condo
2 + 1
2
~600-699 sqft
$579,900
Get pre-qualifiedPowered by nesto
Condo
2 + 1
2
~600-699 sqft

Contact us about this property

Call

Highlights

Property Estimate

Days on market11 hours

Estimated valueNot available

Price/Sqft$898/sqft

Monthly cost

Open Calculator

Description

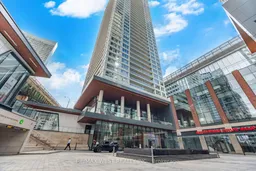
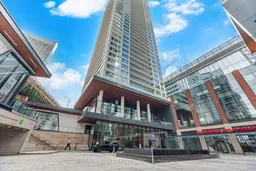
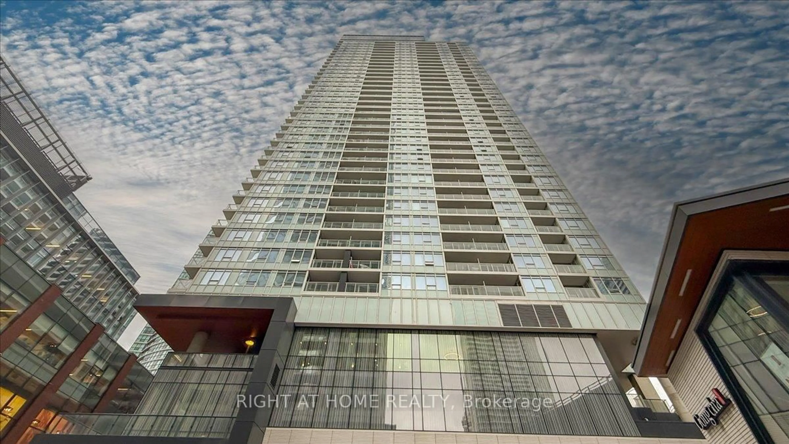
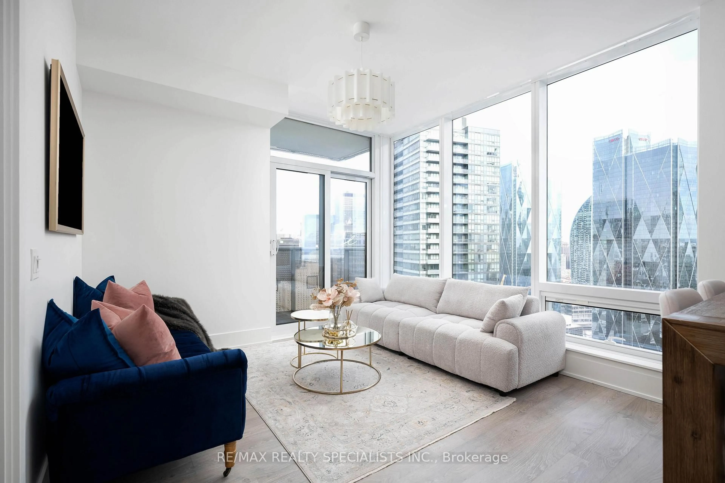
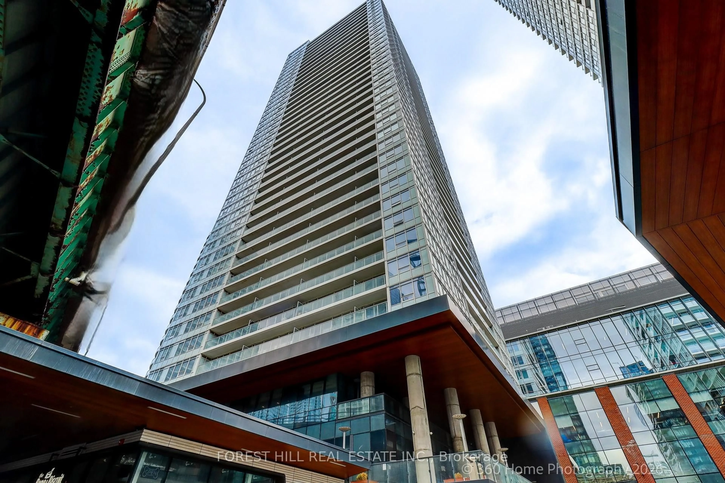
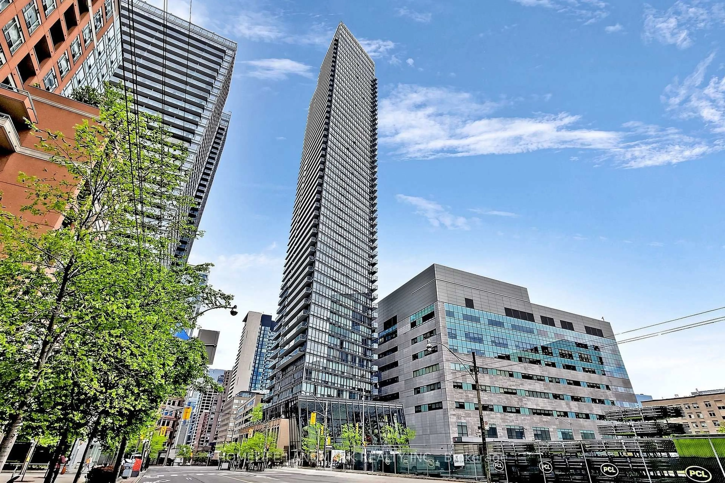
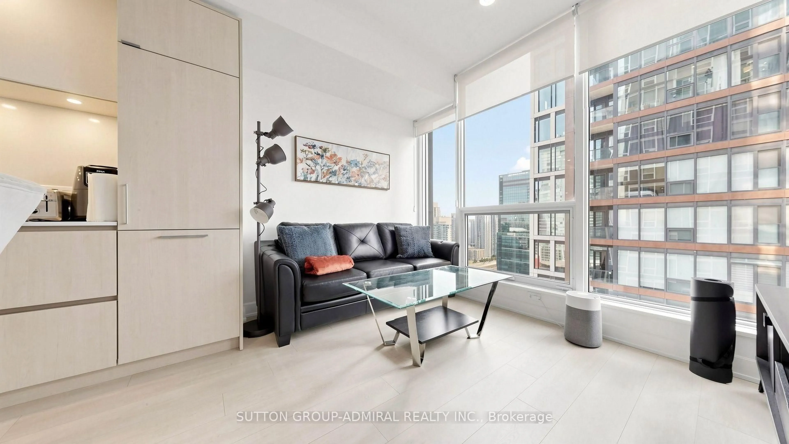
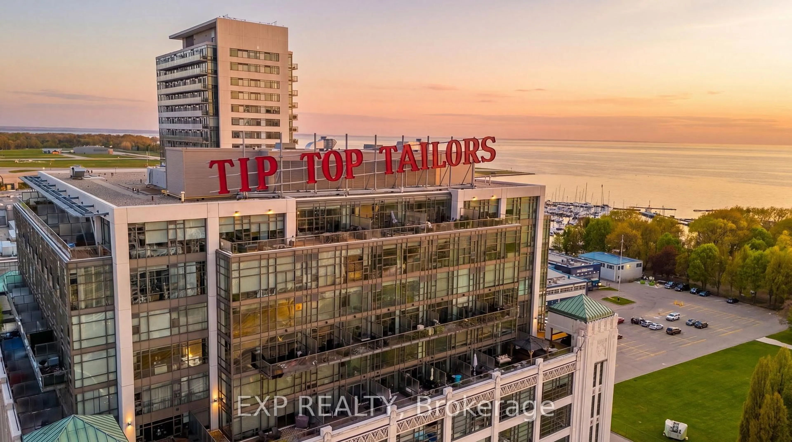
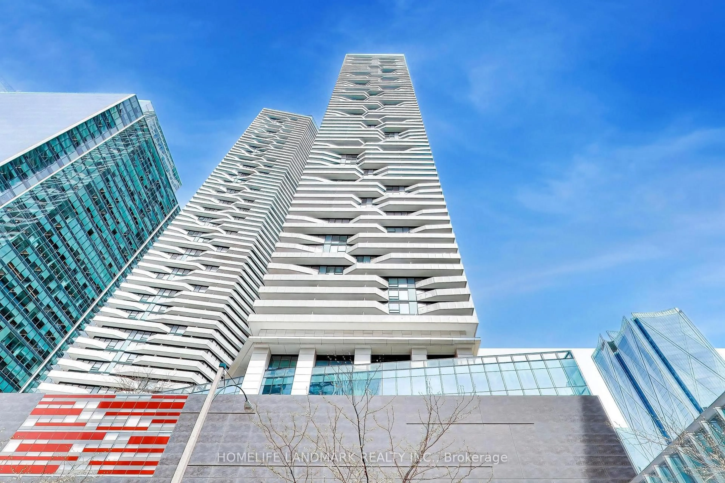
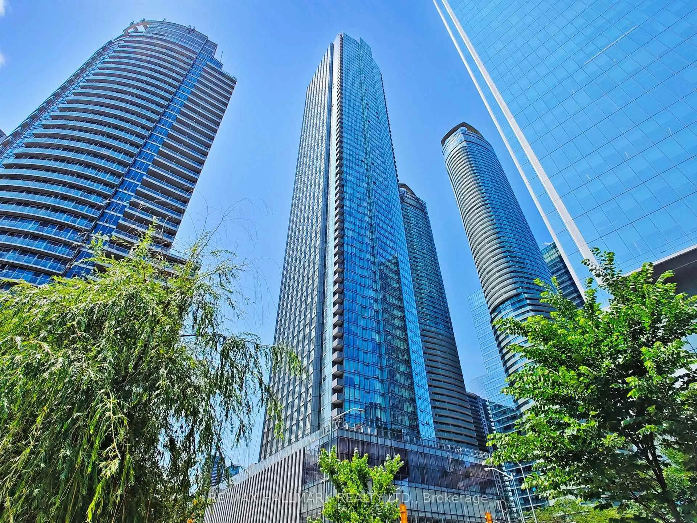
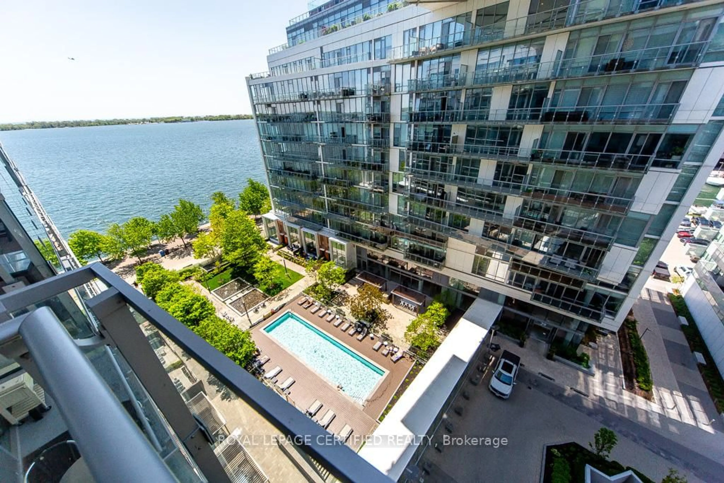
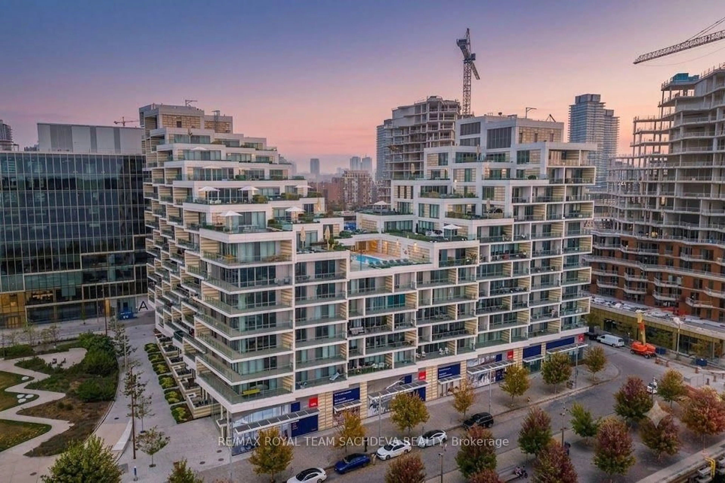
Exceptional corner 2-bedroom plus den residence offering breathtaking unobstructed views of Lake Ontario and Billy Bishop Toronto City Airport. This bright and spacious suite features a highly desirable split-bedroom layout, providing enhanced privacy, along with a thoughtfully designed open-concept floor plan with 9-foot ceilings and laminate flooring throughout. The corner positioning allows for an abundance of natural light while showcasing spectacular waterfront views, creating an airy and inviting living space. The versatile den provides the ideal setting for a home office, study, or additional living area, making this residence perfect for professionals, couples, and growing families alike. The contemporary kitchen is beautifully finished with integrated appliances, premium cabinetry, quartz countertops, a Carrara marble backsplash, and LED under-cabinet lighting, offering the perfect blend of style and functionality for everyday living and entertaining. The spacious primary bedroom features a luxurious spa-inspired ensuite, while both bathrooms are elegantly designed with floor-to-ceiling tile, premium finishes, and custom mirrored cabinetry. Step onto your private balcony and enjoy your morning coffee while taking in the clear water views of Lake Ontario, or unwind in the evening while watching the city skyline and Billy Bishop Airport views create a stunning backdrop. Residents of LakeFront Condos enjoy an impressive collection of resort-inspired amenities, including a fully equipped Fitness Zone, indoor swimming pool, sauna, stylish resident lounges, elegant party room, private theater room, games rom, guest suites, dedicated pet spa, outdoor courtyard, and barbecue area with alfresco dining. The building offers 24hr concierge service, visitor parking, bicycle storage, and direct indoor access to Loblaws, making everyday living exceptionally convenient year-round.


Property Details

StyleApartment
View-
Age of property-
SqFt~600-699 SqFt
Lot Size-
Parking Spaces1
MLS ®NumberC13551954
Community NameHarbourfront
Data SourceTRREB
Listing byRE/MAX WEST REALTY INC.

Features

Heating: Forced Air
Cooling: Central Air

Features

Patio: Open
Balcony: Open

Parking

Garage spaces -

Garage type -

Total parking spaces 1


13Story
Inclusions
Hydro
Water
Parking
Cable
Heat

Property History

Jul 11, 2026
ListedActive
$579,900
11 hours on market
history photo preview49
Listing by trreb®
Property listed by RE/MAX WEST REALTY INC., Brokerage
Agent Banner Image
Interested in this property?Get in touch to get the inside scoop.
Market Data - Harbourfront

Geo Zone Map ThumbnailHarbourfront

Buyer's Market

View Market Data

Condo - for the past 30 days

Buyer's market Seller's market

Avg. Days on Market

Past 30 days

39 days

Compared to

2025

29 days

2024

30 days

2023

20 days

New Listings

Past 30 days

98 listings

Compared to

2025

171 listings

2024

131 listings

2023

139 listings

Units sold

Past 30 days

42 units

Compared to

2025

33 units

2024

26 units

2023

44 units

Median Sold Price

Past 30 days

$613,750

Compared to

2025

$715,000

2024

$702,900

2023

$817,750


Population and Demographics

Overview

Total population 14283
Average household income $157,854

Age (%)

0 to 19
8%
20 to 34
47%
35 to 49
23%
50 to 64
12%
65 and plus
10%

Household composition (%)

Single person
52%
Single family
38%
Multi person
10%
Multi family
0%

Mother tongue (%)

English
62%
Mandarin
8%
Yue (Cantonese)
4%
Spanish
4%
Hindi
3%
French
3%
Russian
2%
Arabic
2%
Others
2%

House tenancy (%)

Renters
59%
Owners
41%

What’s nearby?Essentials within 5 km

Local Logic

Transportation Scores

Estimated Budget