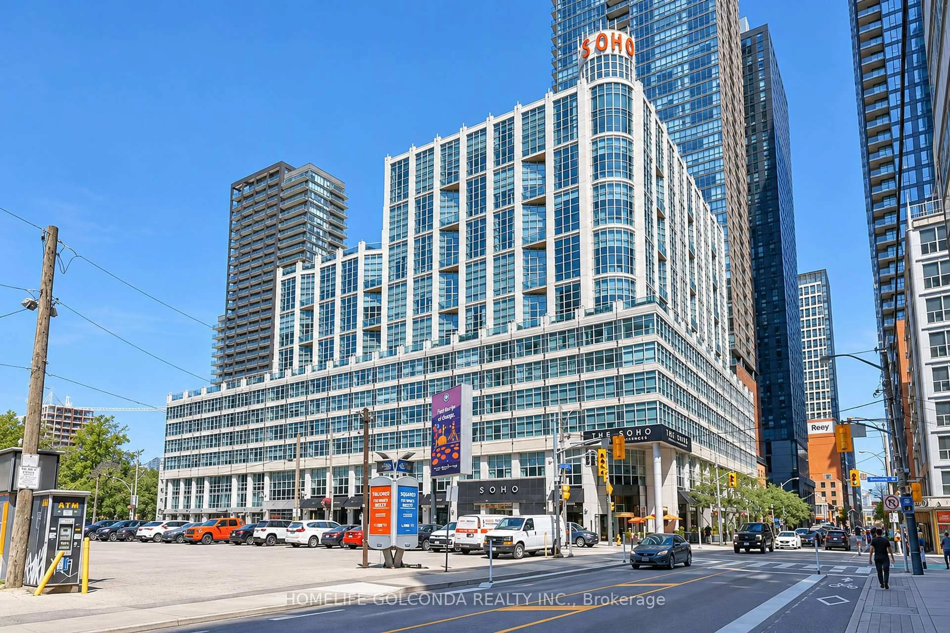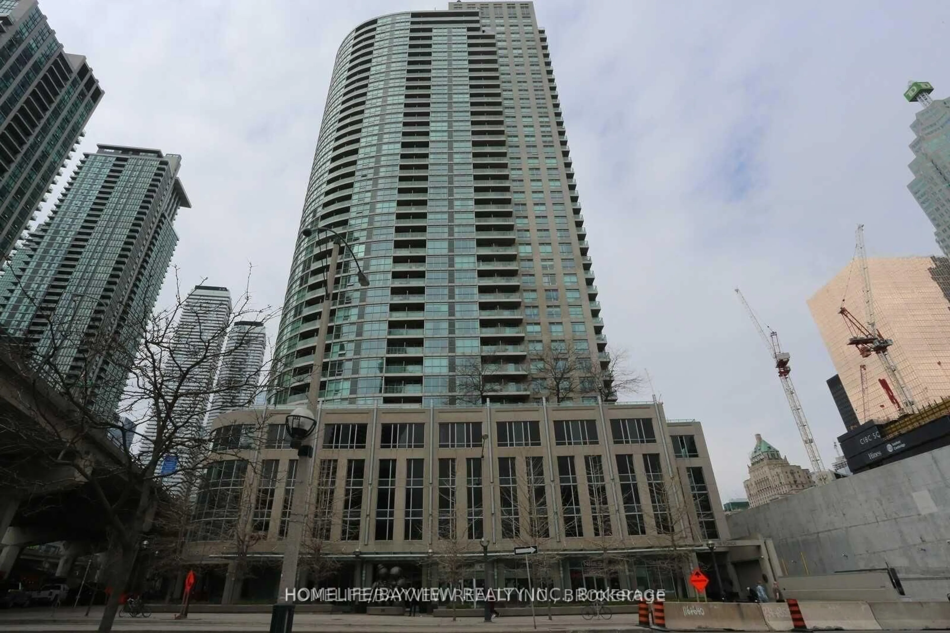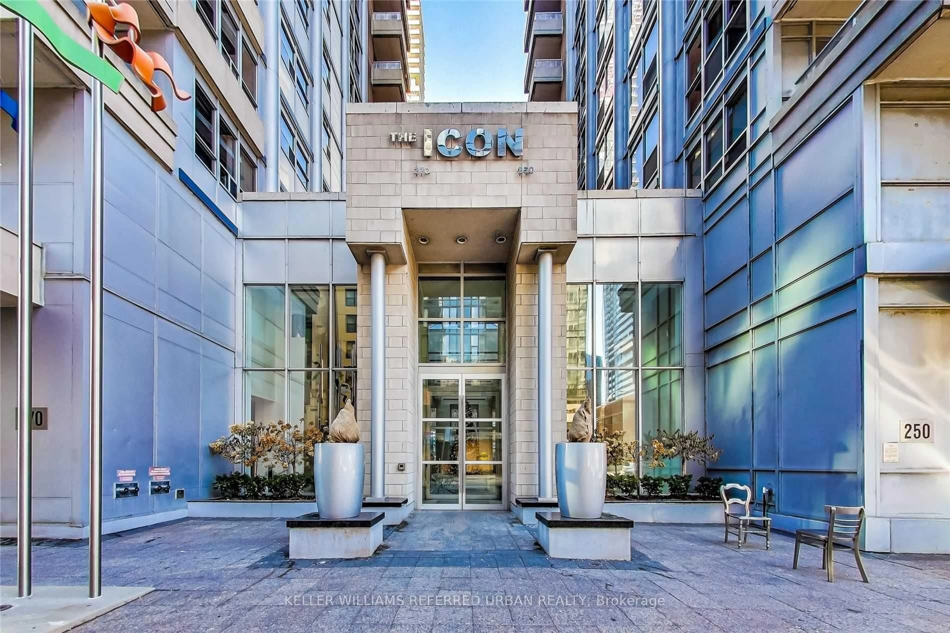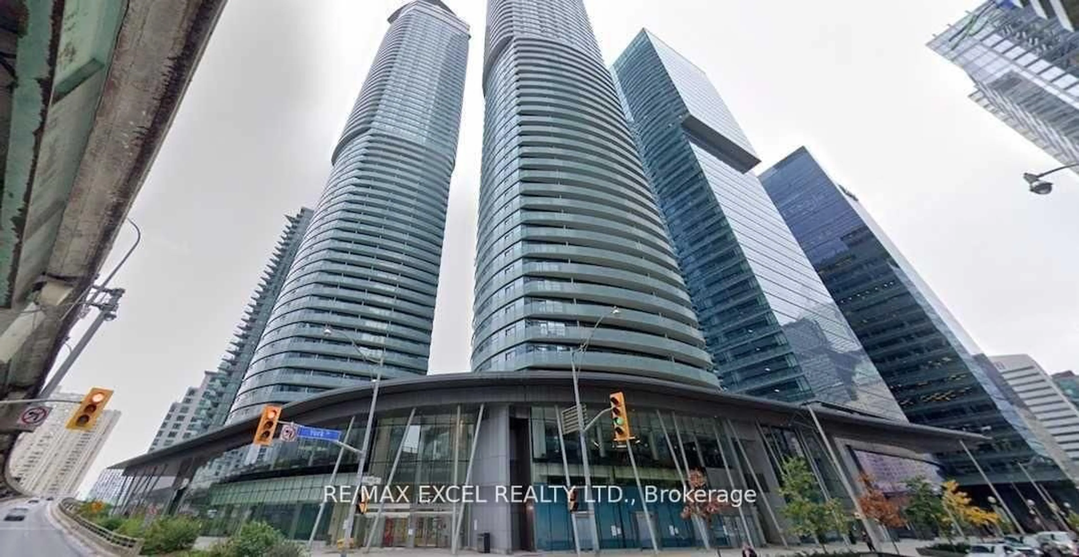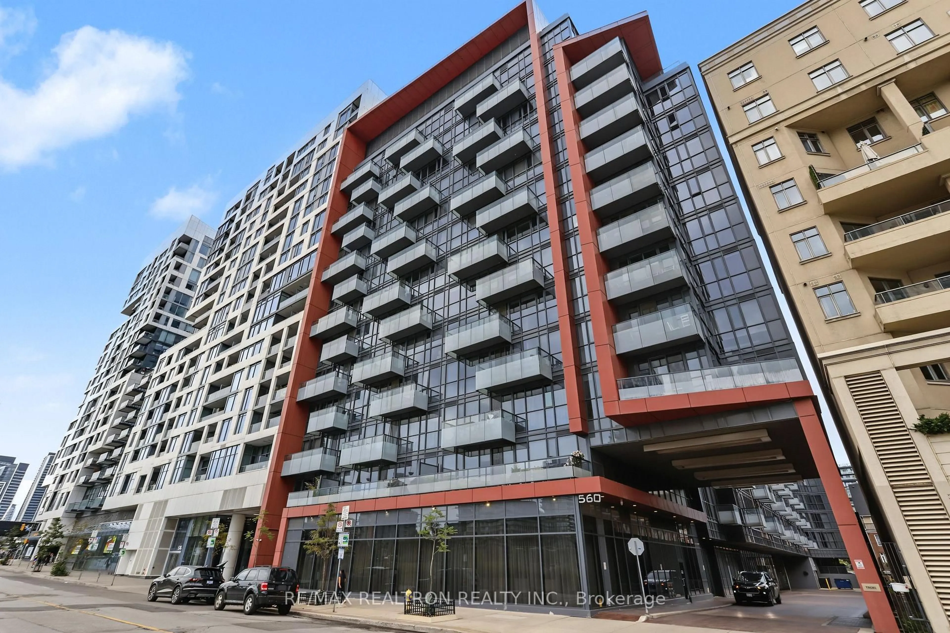
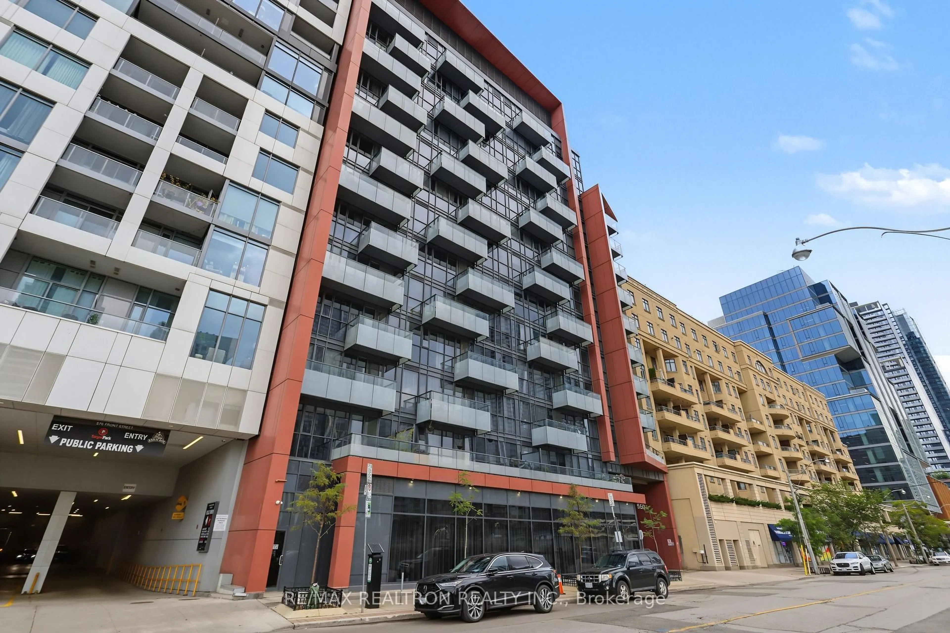
560 Front St #722, Toronto, Ontario M5V 1C1
Contact us about this property
Highlights
Estimated valueThis is the price Wahi expects this property to sell for.
The calculation is powered by our Instant Home Value Estimate, which uses current market and property price trends to estimate your home’s value with a 90% accuracy rate.Not available
Price/Sqft$957/sqft
Monthly cost
Open Calculator
Description
Experience the best of Toronto's urban lifestyle at 560 Front Street West, ideally situated in the heart of the vibrant King West neighbourhood. This exceptional one-bedroom plus den suite places you just steps from The Well, Toronto's premier mixed-use destination featuring upscale shopping, gourmet dining, fitness studios, entertainment venues, and everyday conveniences. Its location offers the perfect balance of luxury, connectivity, and convenience. Surrounded by some of the city's most sought-after amenities, residents can enjoy a short walk to the Entertainment District, where world-class restaurants, trendy cafés, cocktail lounges, theatres, and nightlife create an exciting and energetic atmosphere. The neighbourhood is recognized as one of Toronto's most dynamic urban communities, making it highly desirable for young professionals and investors alike. Sports fans and entertainment enthusiasts will appreciate being minutes from Toronto's iconic attractions, including the Rogers Centre, CN Tower, Ripley's Aquarium of Canada, and the Metro Toronto Convention Centre. Whether catching a game, attending a concert, or entertaining out-of-town guests, some of the city's most celebrated destinations are right at your doorstep. For outdoor recreation, enjoy easy access to the waterfront, Toronto Music Garden, Clarence Square, and nearby parks, offering beautiful green spaces, cycling routes, and lakeside walking trails. Commuting is effortless with excellent transit options nearby and convenient access to Toronto's Financial District, Union Station, and major downtown employment hubs. With a Walk Score of 99, almost everything you need is within walking distance.
Property Details
Interior
Features
Flat Floor
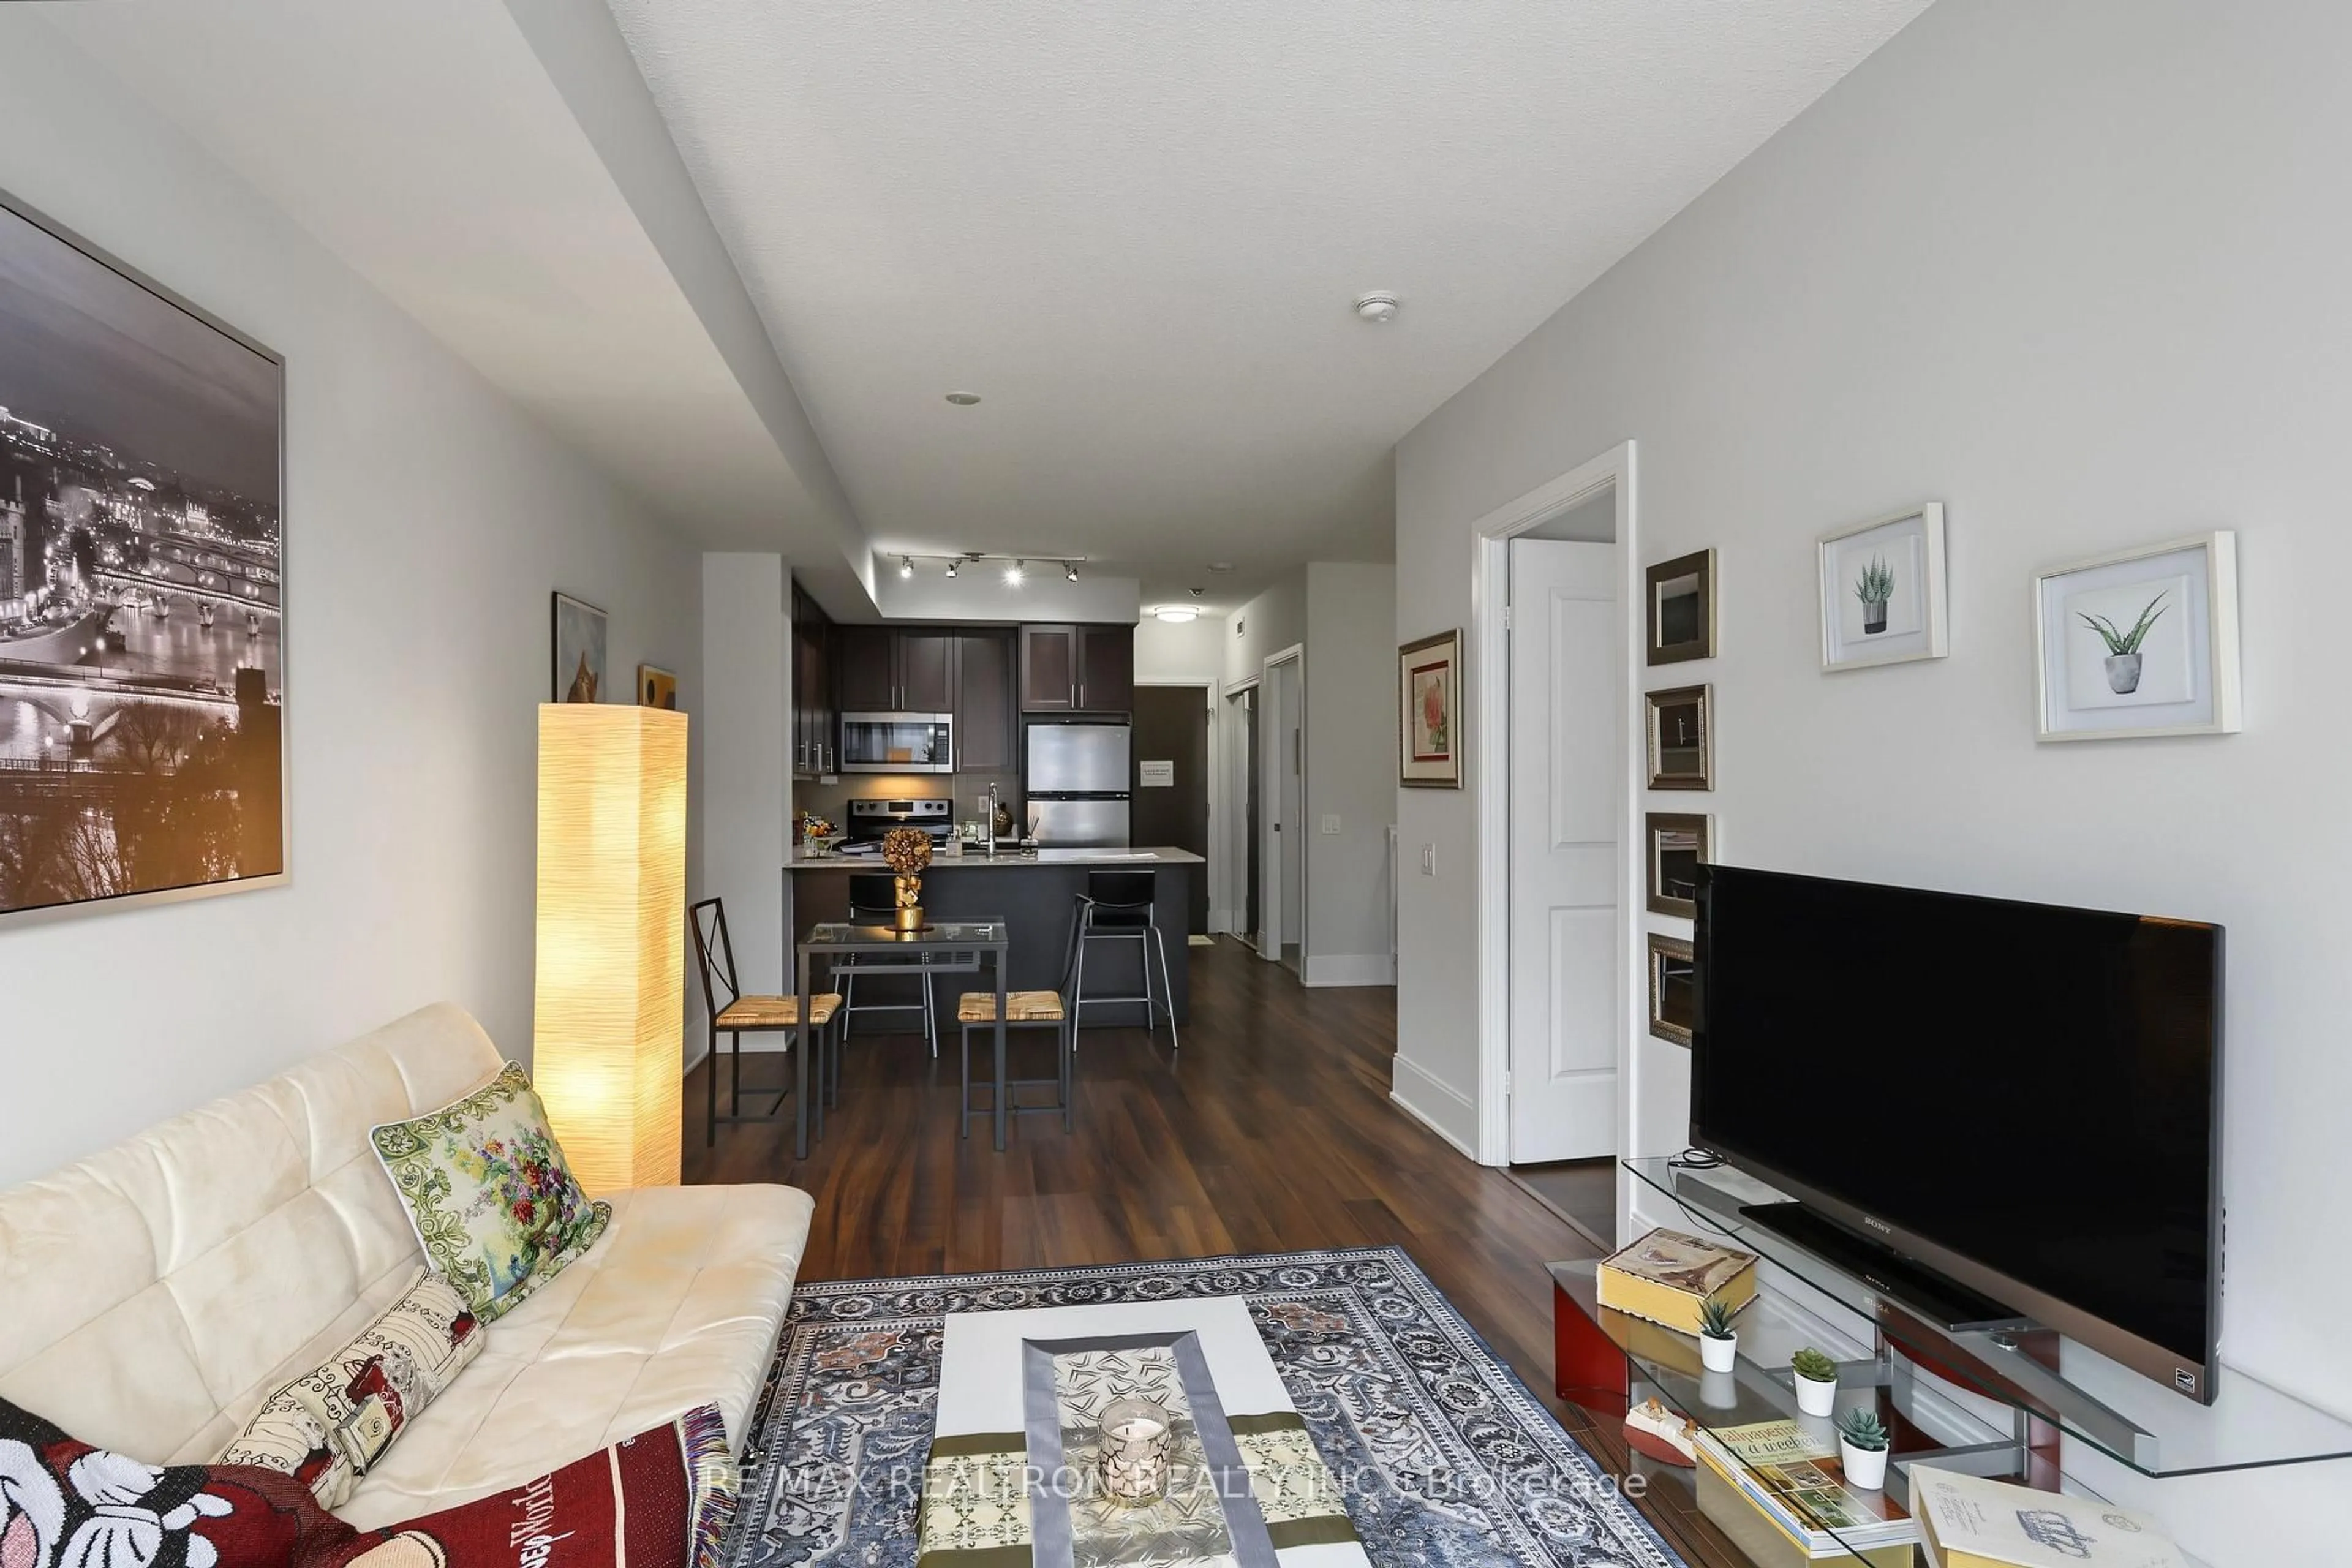
Living
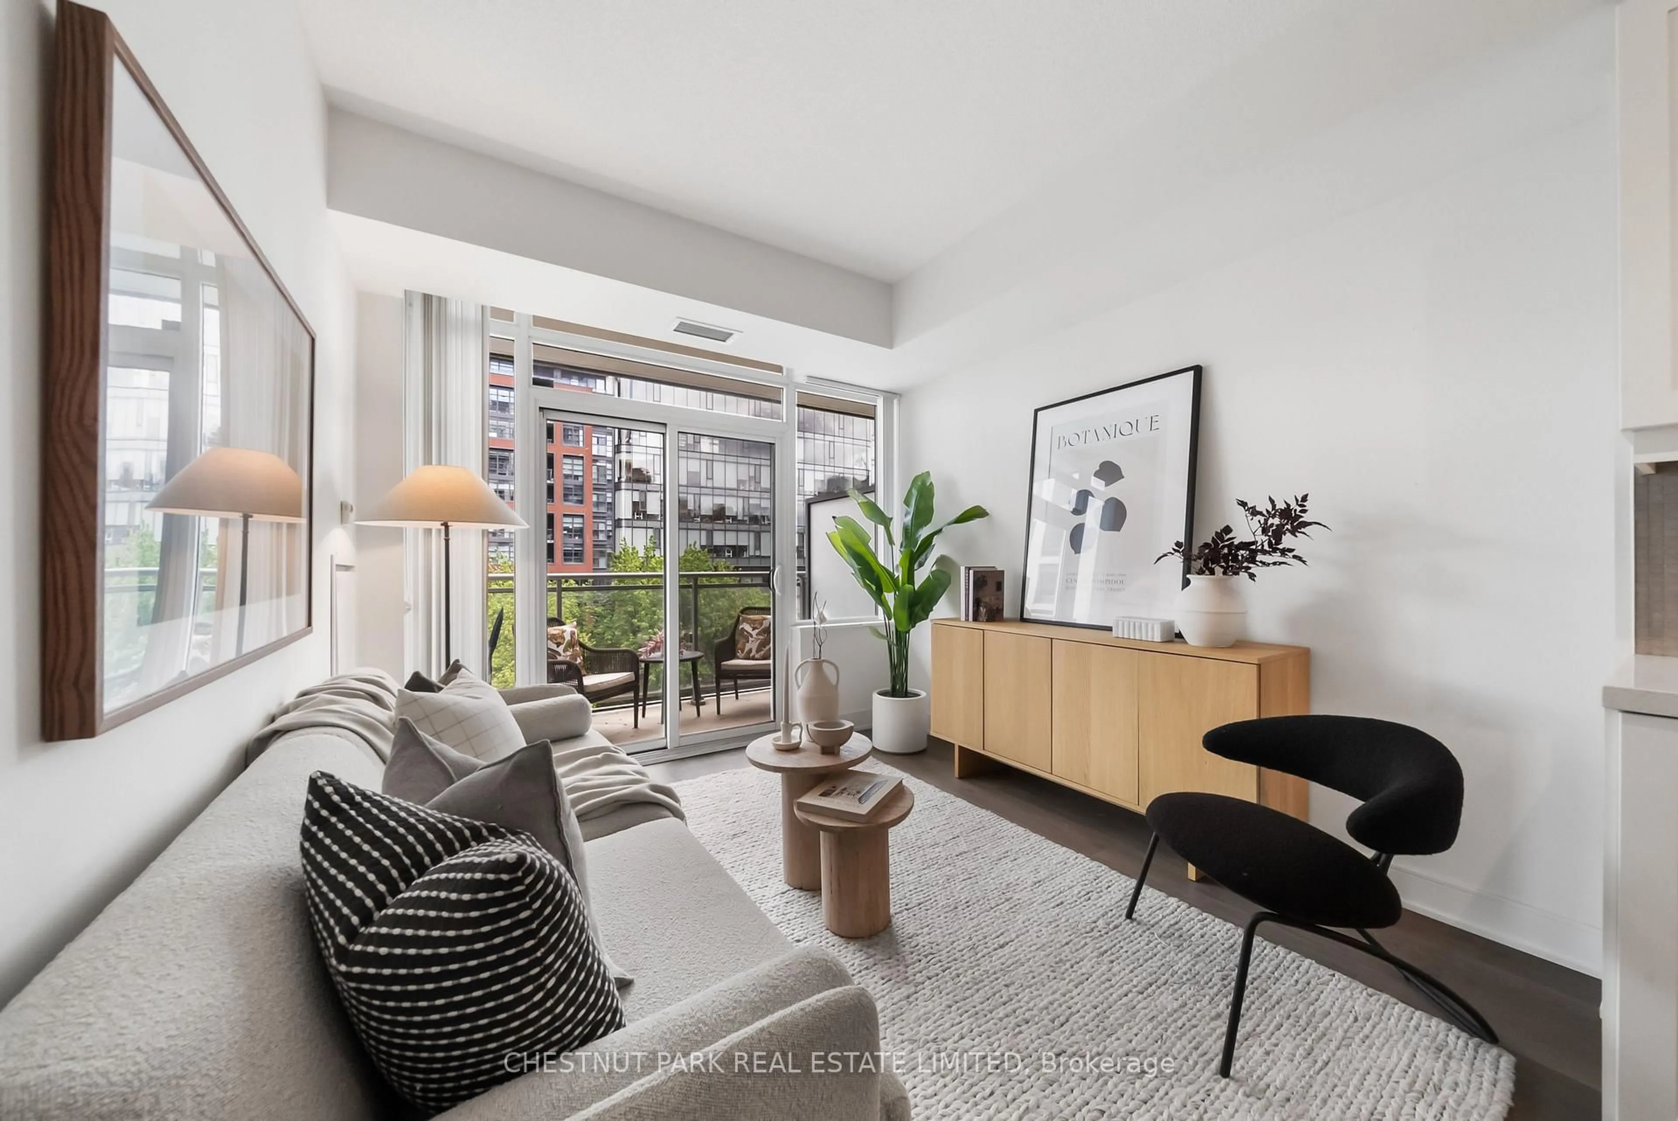
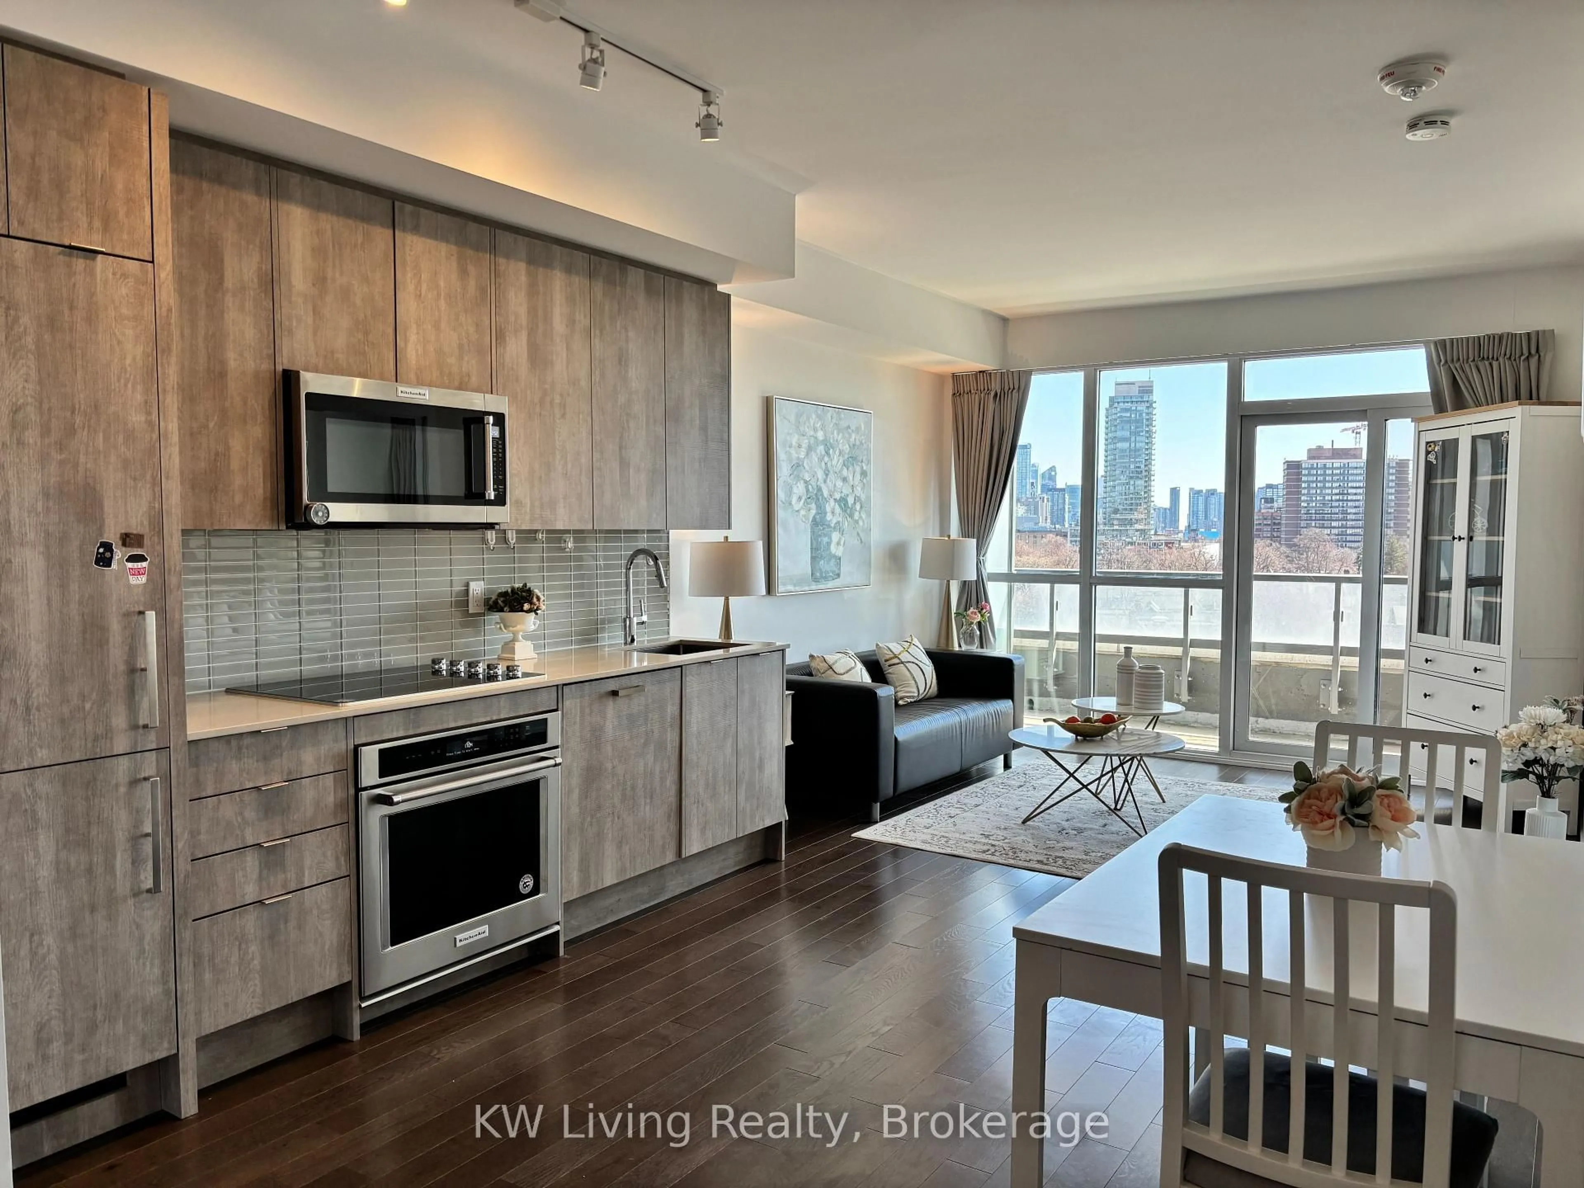
6.1 x 3.05Laminate / East View / W/O To Balcony
Dining
6.1 x 3.05Laminate / Combined W/Living / Open Concept
Kitchen
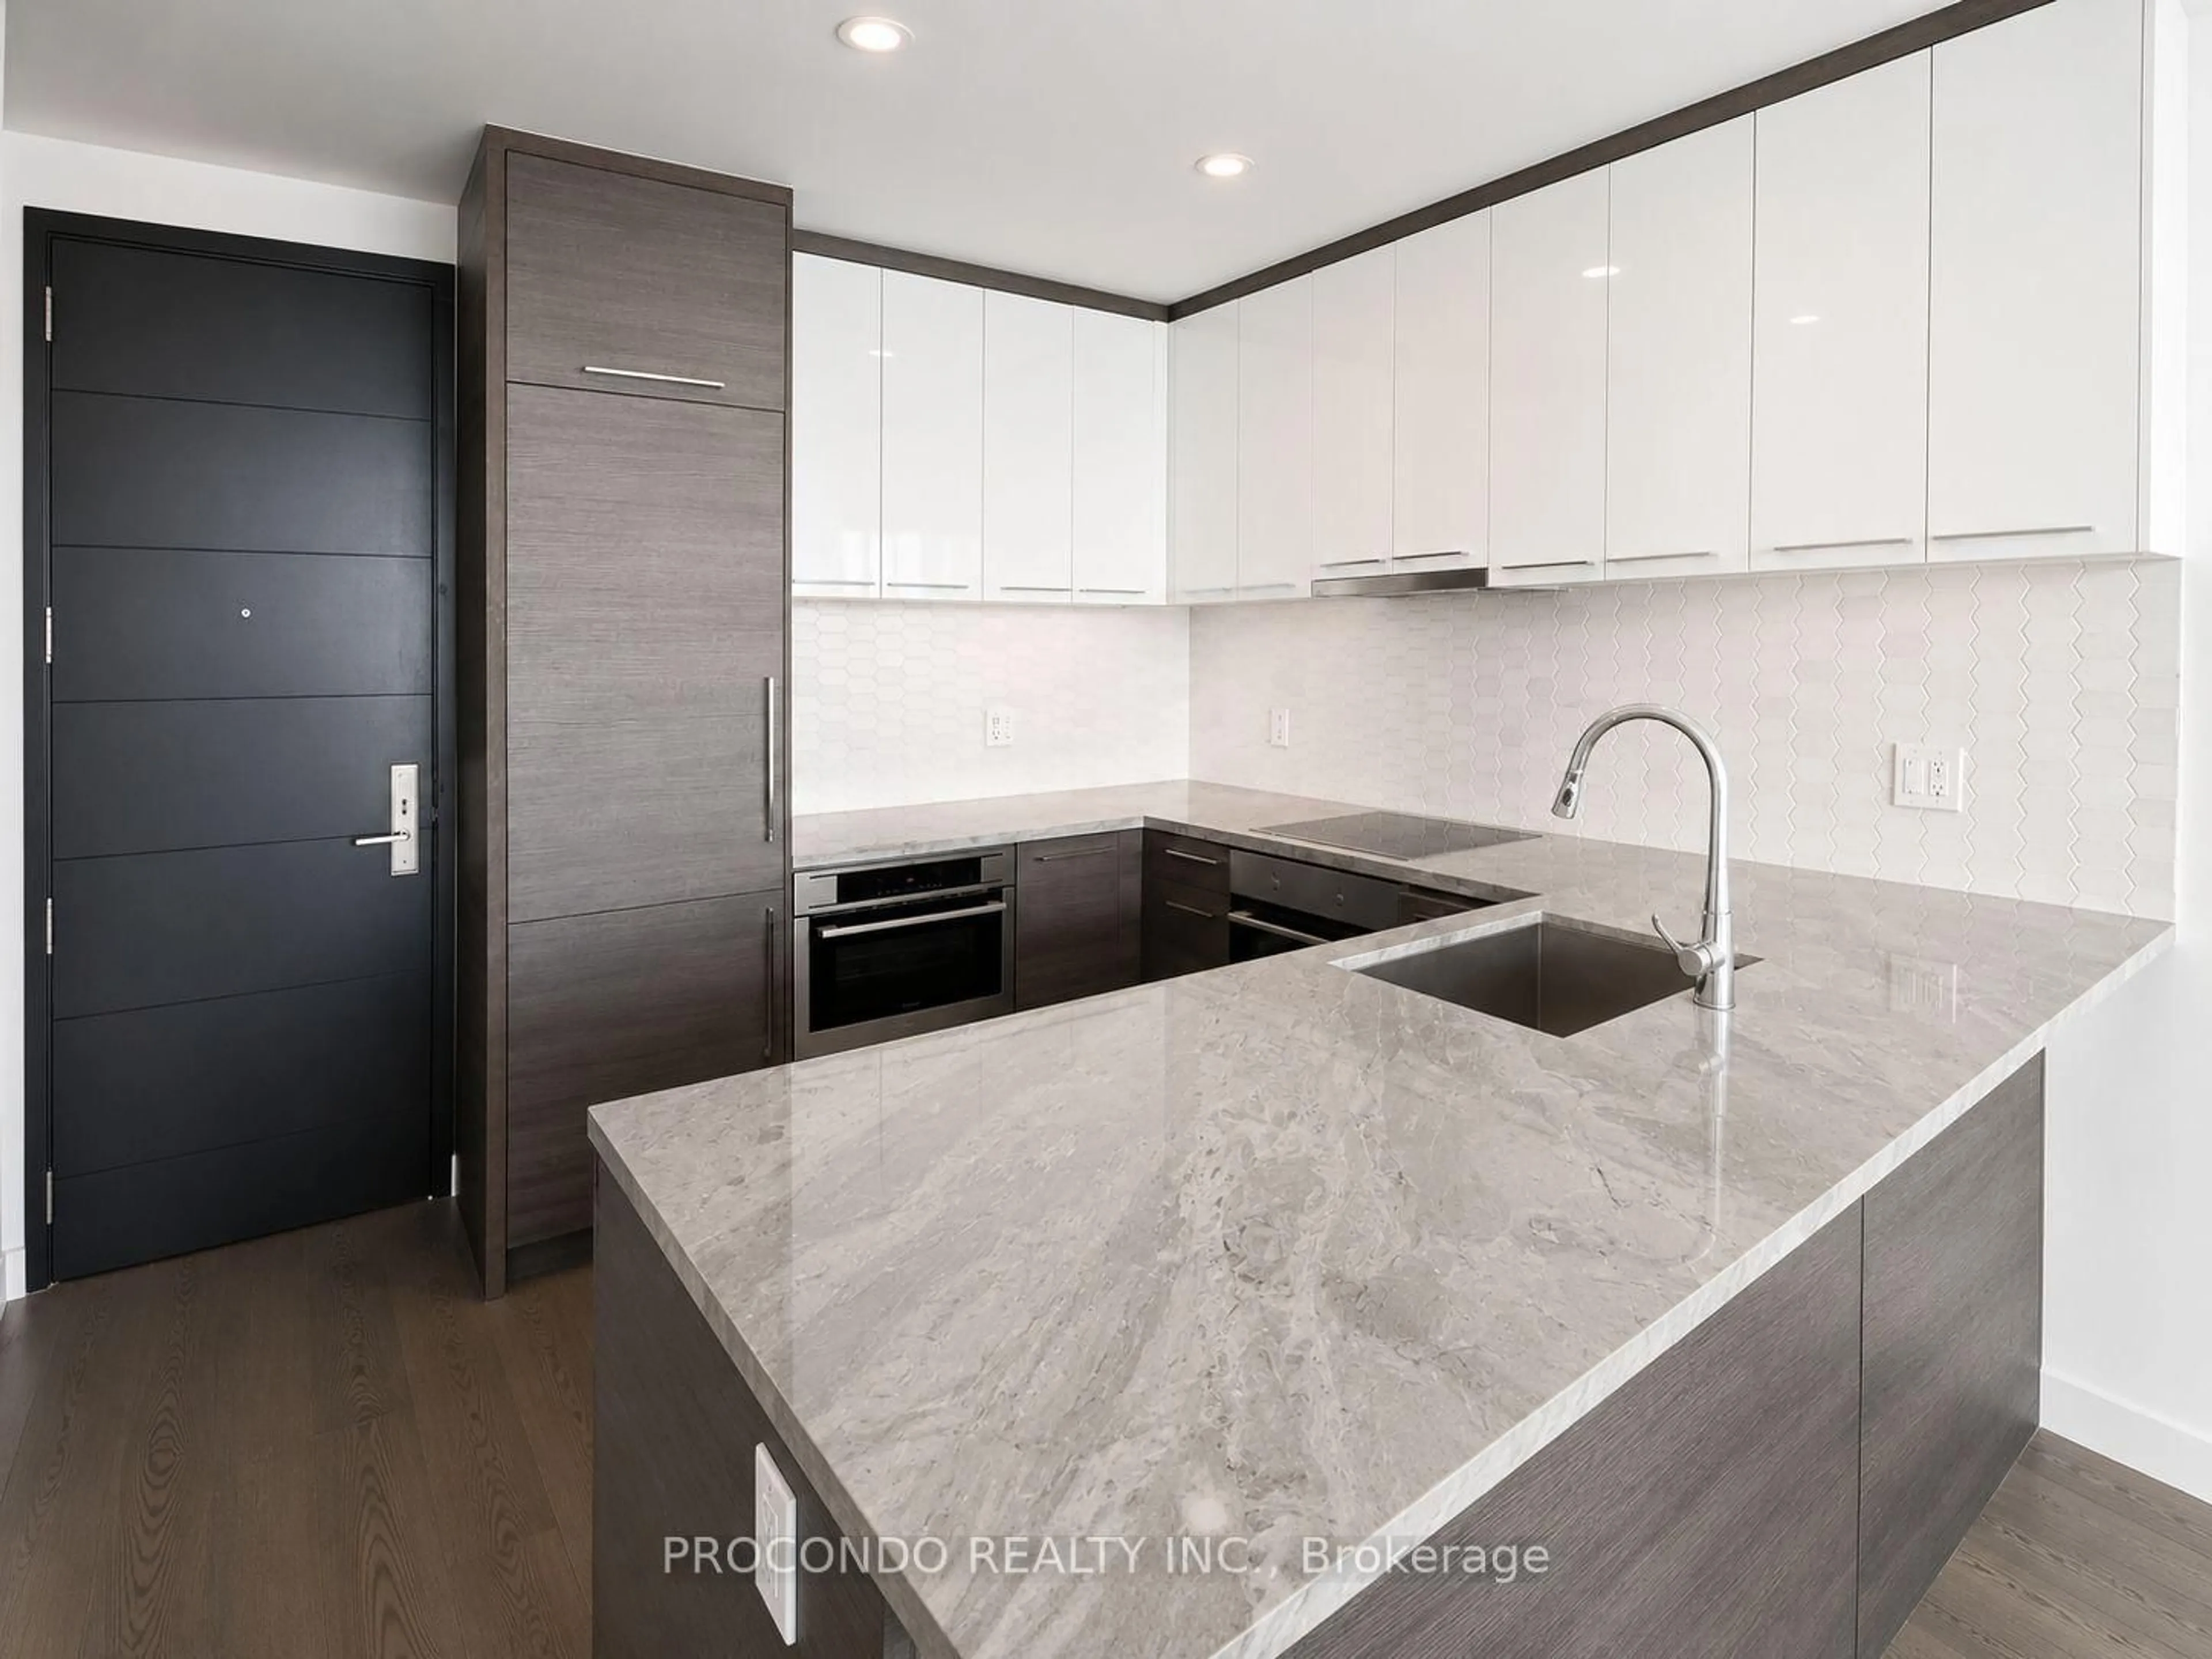
2.44 x 2.44Stainless Steel Appl / Breakfast Bar / Granite Counter
Den
2.54 x 2.49Separate Rm / Laminate
Exterior
Features
Parking
Garage spaces 1
Garage type Underground
Other parking spaces 0
Total parking spaces 1
Condo Details
Inclusions
Property History
 23
23