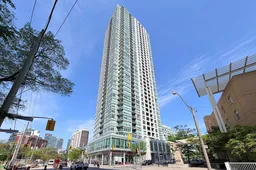
120 Homewood Ave #2310, Toronto, Ontario M4Y 2J3
Contact us about this property
Highlights
Estimated valueThis is the price Wahi expects this property to sell for.
The calculation is powered by our Instant Home Value Estimate, which uses current market and property price trends to estimate your home’s value with a 90% accuracy rate.Not available
Price/Sqft$914/sqft
Monthly cost
Open Calculator
Description
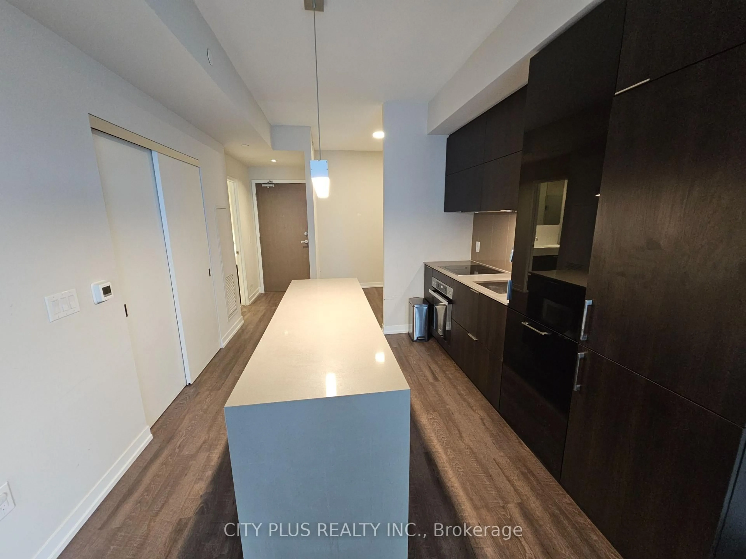
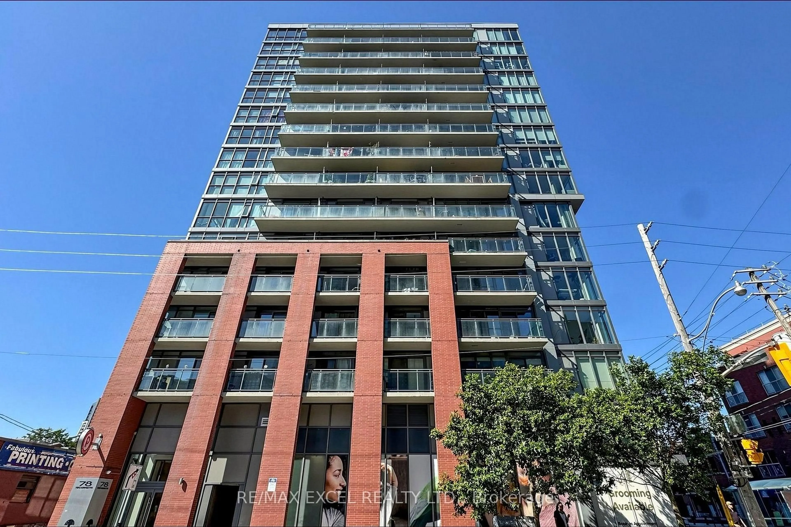
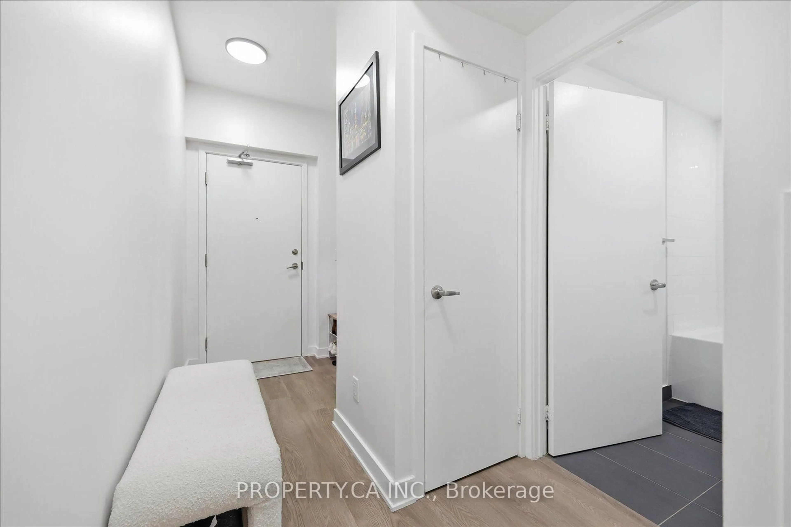
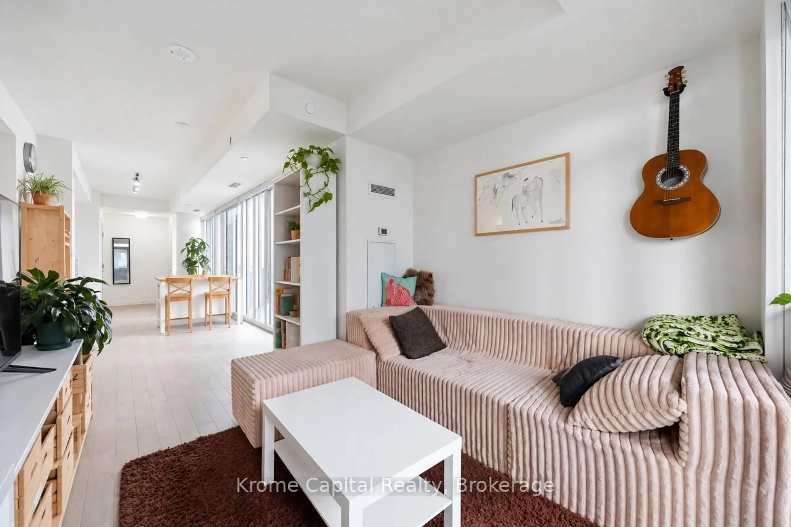
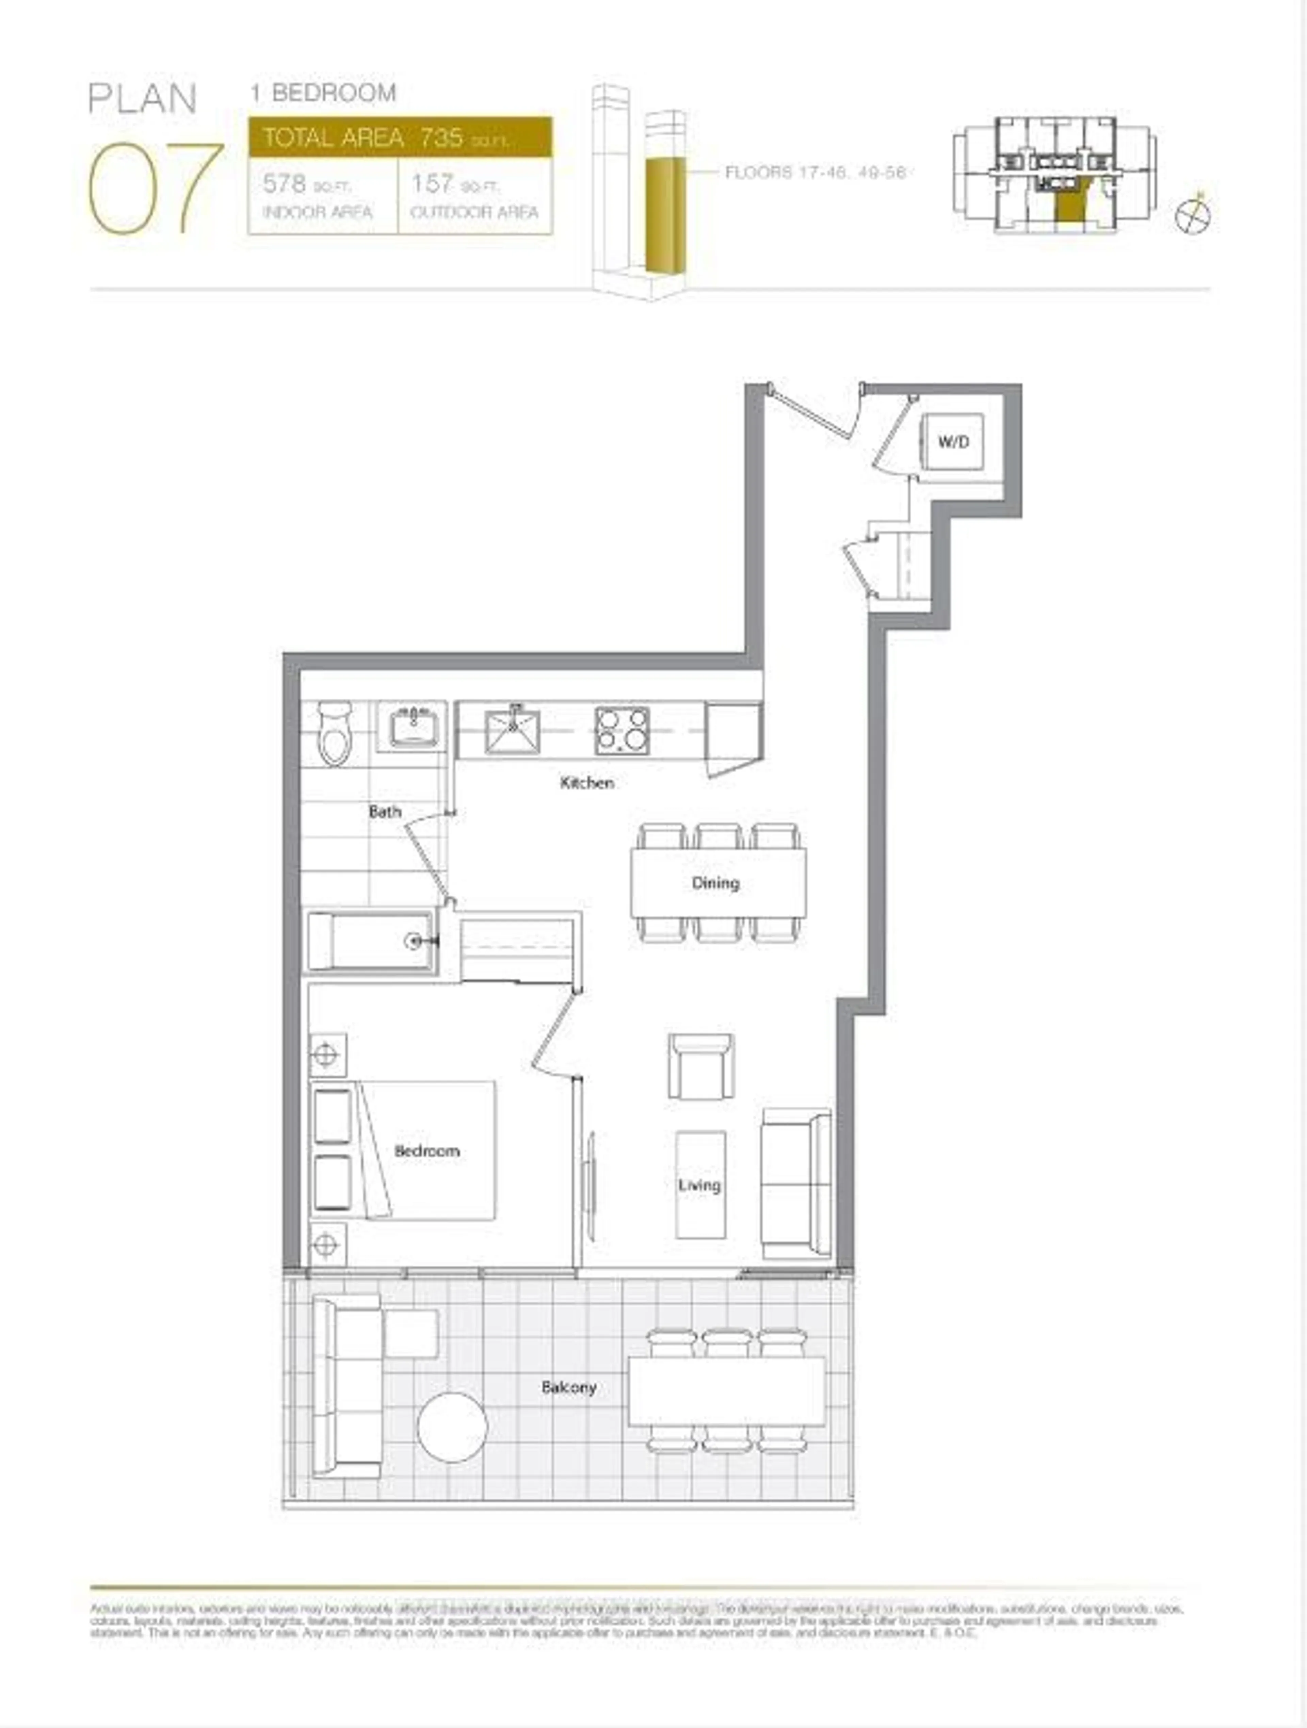
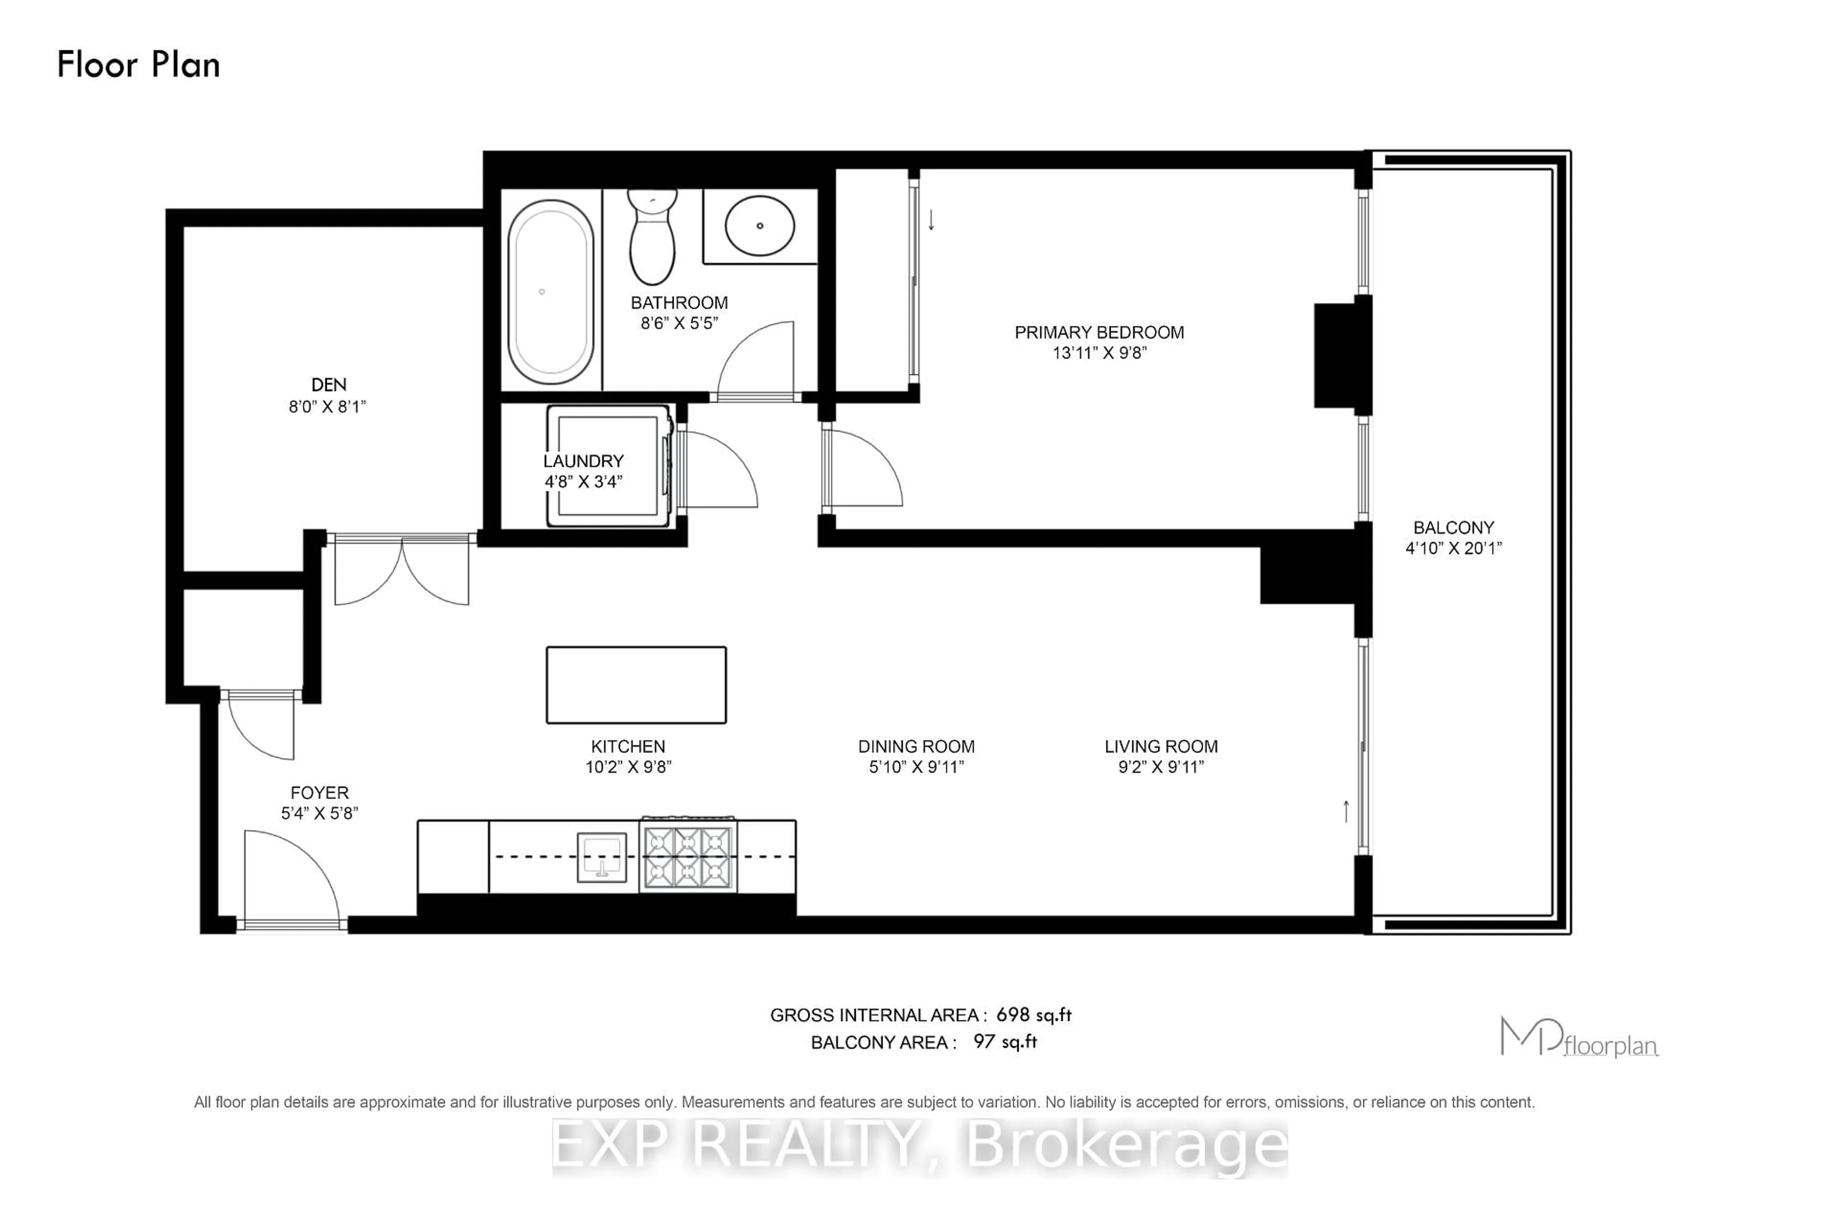
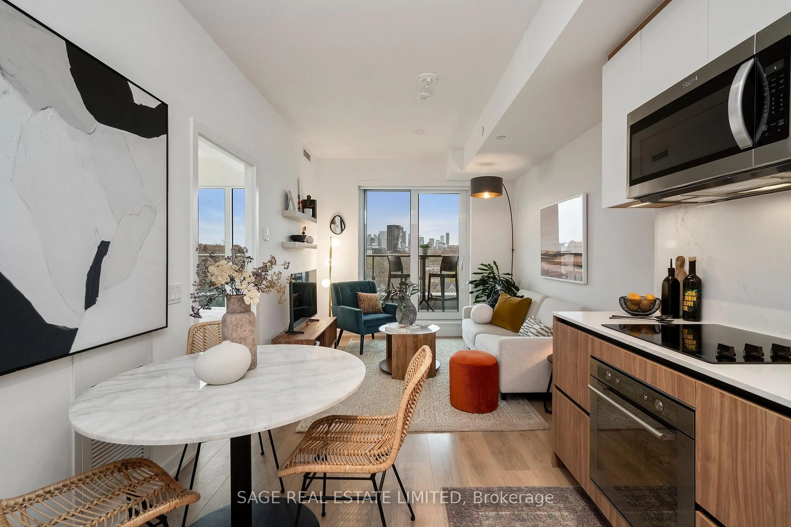
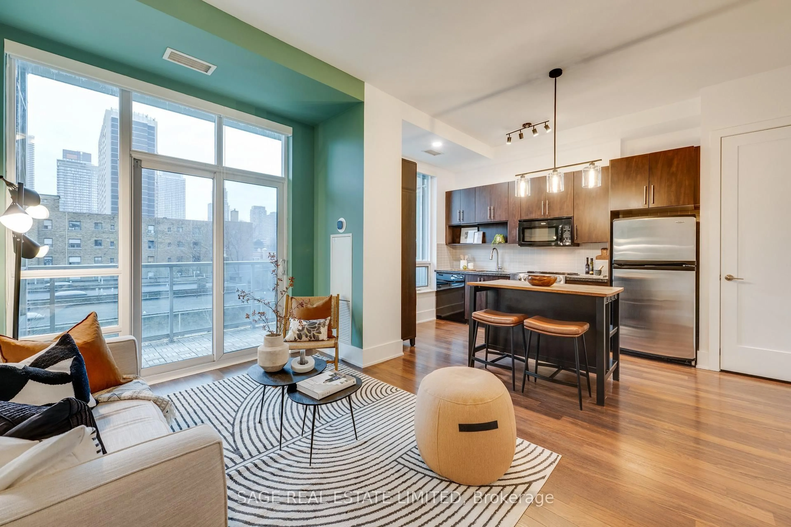
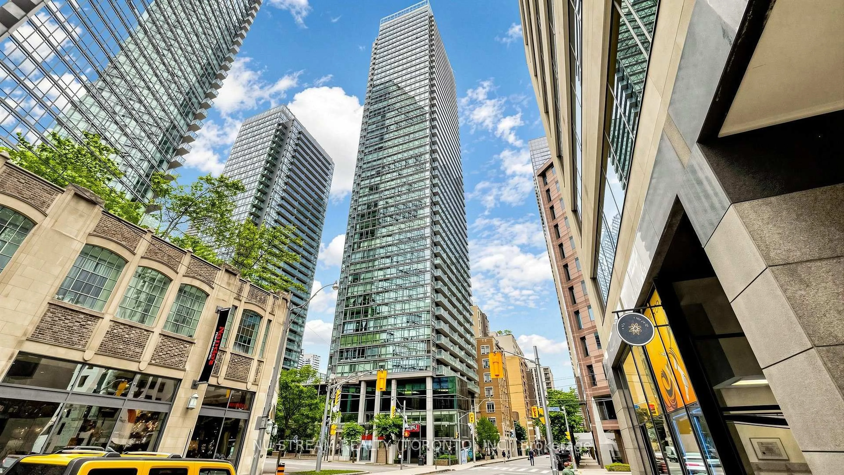
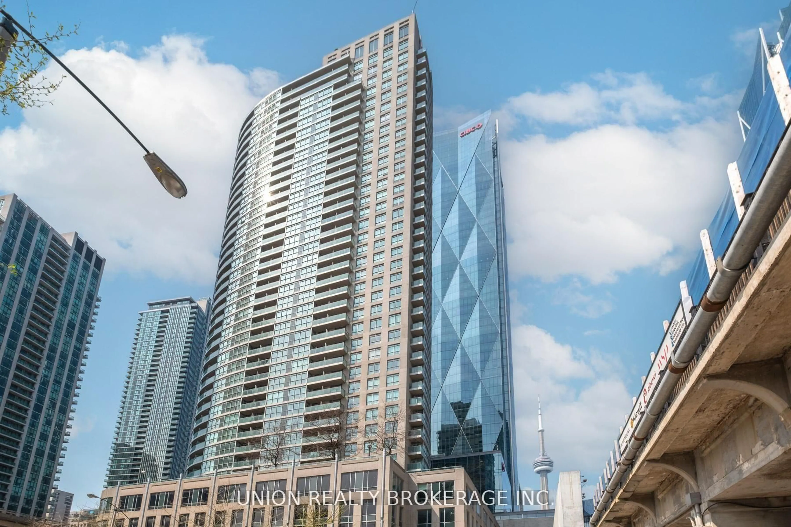
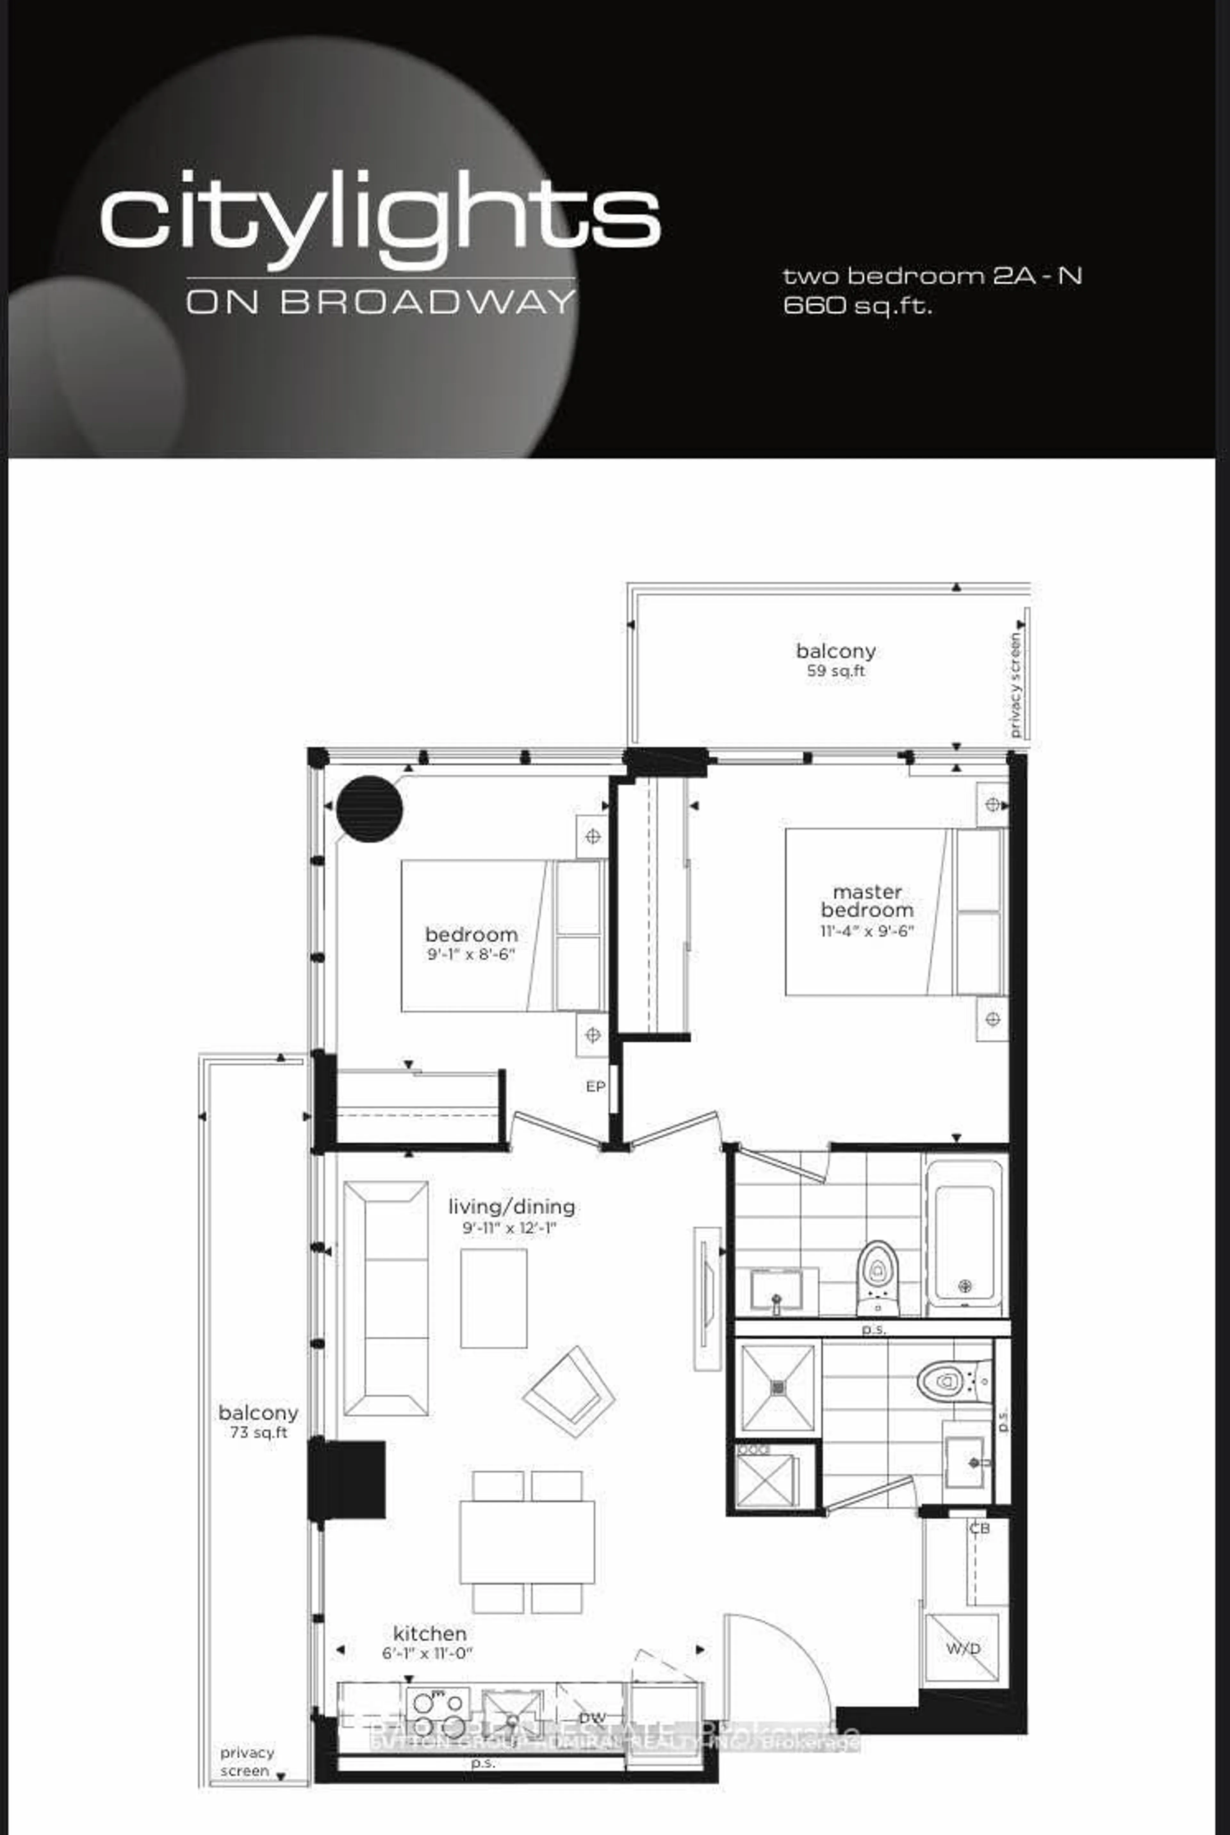
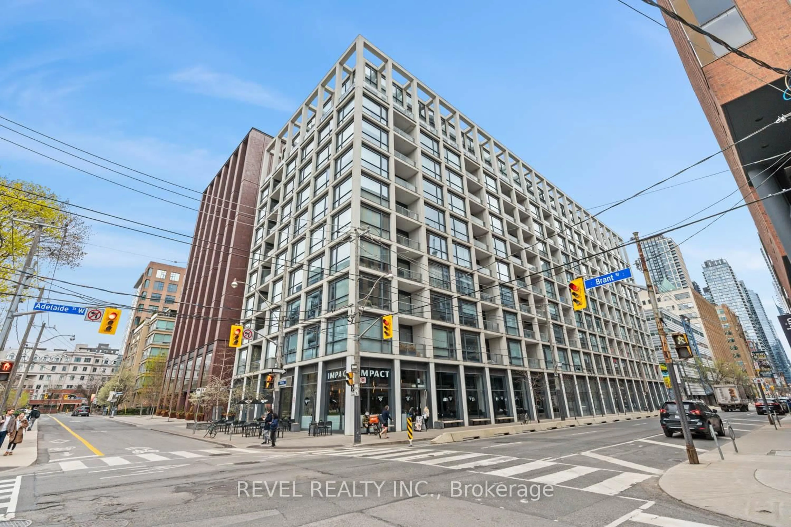
Experience upscale urban living in this well maintained 1+1 bedroom suite w/ 1-car garage parking & storage locker at Tridel's sought-after Verve Condos in the heart of downtown Toronto. Thoughtfully designed w/ an efficient open-concept layout & 9 ft ceilings, this bright west-facing suite offers unobstructed panoramic skyline views & stunning sunsets from the open balcony w/ wood decking. The functional floor plan seamlessly connects the living, dining, & kitchen areas, creating an ideal space for everyday living & includes a separate den/home office that is perfect for those work-from-home days. Features include engineered hardwood floors throughout; a spacious centre island kitchen w/ granite counters & new (2025) GE stainless steel appliances including: French 3-door refrigerator, stove, built-in microwave, & dishwasher, not to mention the GE full-size washer & dryer too; and a tiled 4-piece washroom w/ new vanity. Residents enjoy resort-style amenities including a rooftop pool w/ cabanas, sundeck, jacuzzi & BBQ areas; fully equipped fitness centre, yoga room, sauna & steam rooms, party room, media/cinema room, billiards room, visitor parking, & 24-hour concierge service. Situated in an eco-friendly, high-efficiency building, this residence also offers excellent value w/ lower maintenance fees. Unbeatable downtown location with exceptional walk, transit, & bike scores. Steps to The Village, Yorkville, Cabbagetown, U of T, TMU, parks, cafes, restaurants, & shopping, Easy access to Yonge & Bloor subway lines, TTC, & DVP. A perfect opportunity for first-time buyers, investors, or anyone seeking stylish, low-maintenance living in a prime Toronto location.
Property Details
Interior
Features
Flat Floor
Living
4.57 x 3.05Combined W/Dining / hardwood floor / W/O To Balcony
Dining
4.57 x 3.05Combined W/Living / hardwood floor
Kitchen
2.44 x 2.44Stainless Steel Appl / Centre Island / Granite Counter
Br
3.2 x 3.05hardwood floor / West View
Exterior
Features
Parking
Garage spaces 1
Garage type Underground
Other parking spaces 0
Total parking spaces 1
Condo Details
Amenities
Concierge, Gym, Outdoor Pool, Visitor Parking, Party/Meeting Room, Community BBQ
Inclusions
Property History
33