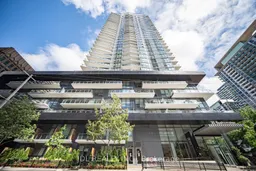
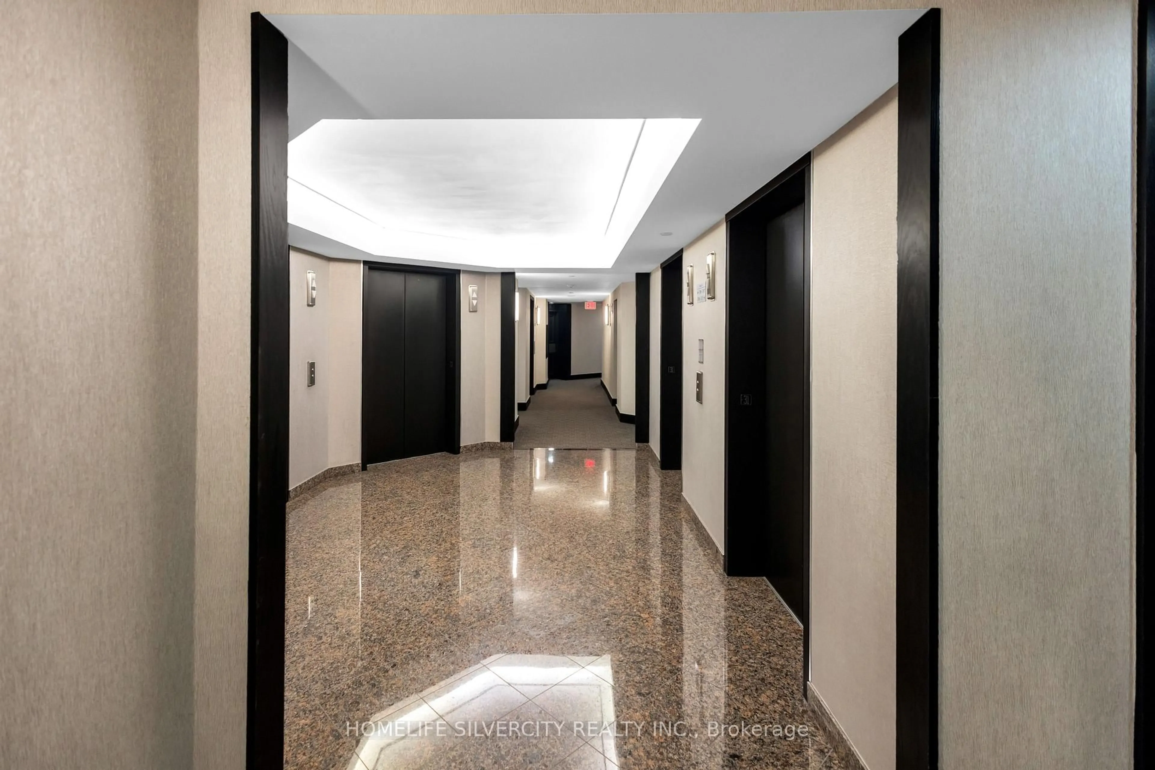
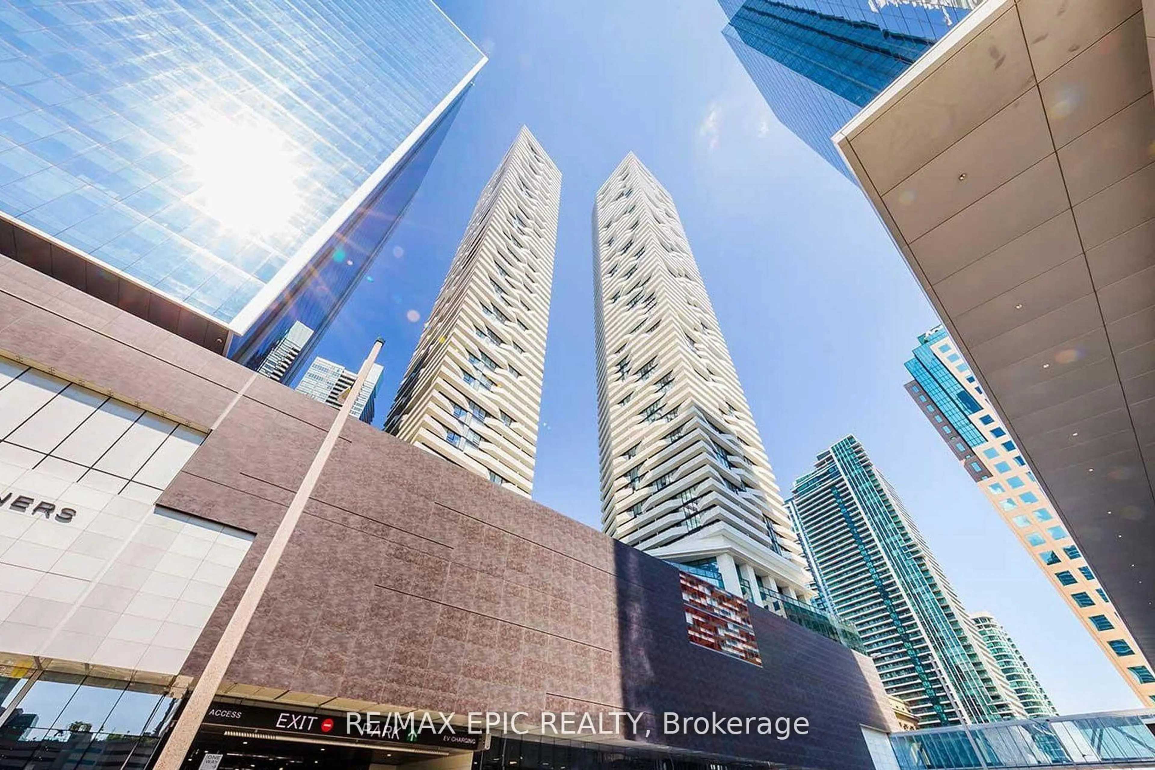
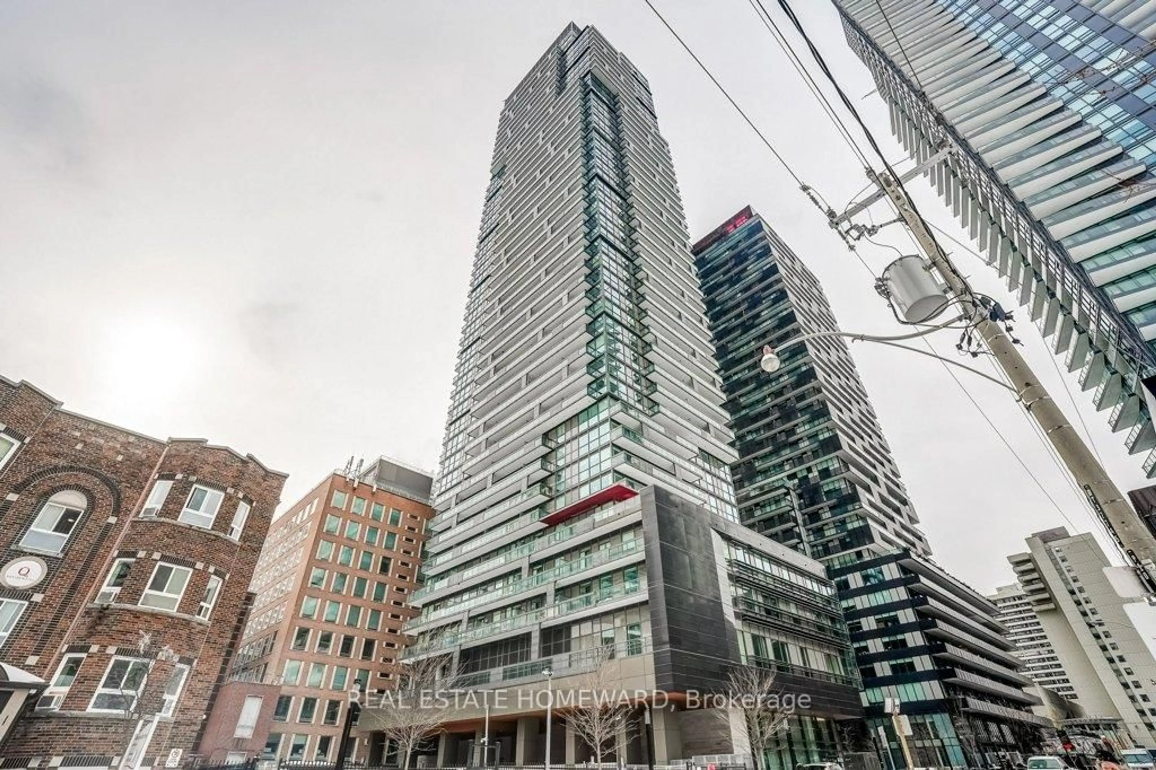
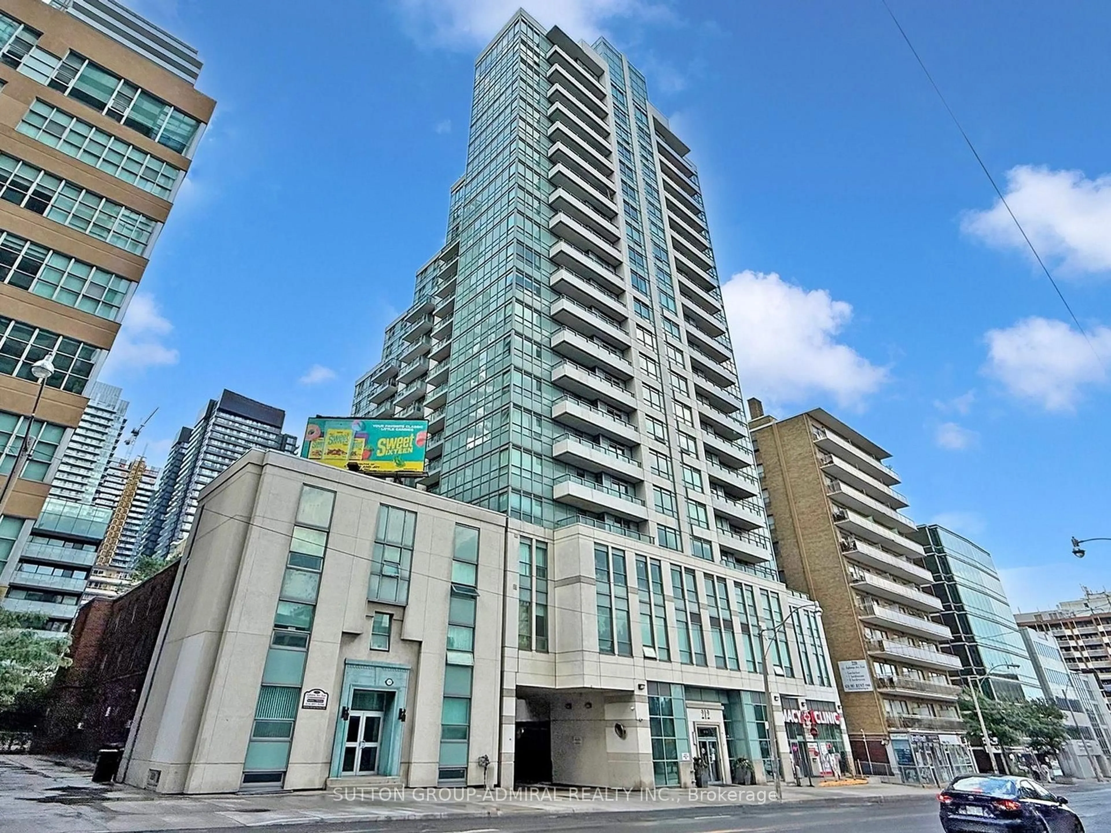
Indoor foyer for 30 Roehampton Ave #2309, Toronto Ontario M4P 0B9
20 days on Market

30 Roehampton Ave #2309, Toronto, Ontario M4P 0B9

In the same building:
-
Condo
1 + 1
1
~600-699 sqft
$586,000
Get pre-qualifiedPowered by nesto
Condo
1 + 1
1
~600-699 sqft

Contact us about this property

Call

Highlights

Property Estimate

Days on market20 days

Estimated valueNot available

Price/Sqft$907/sqft

Monthly cost

Open Calculator

Description

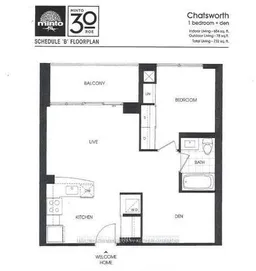
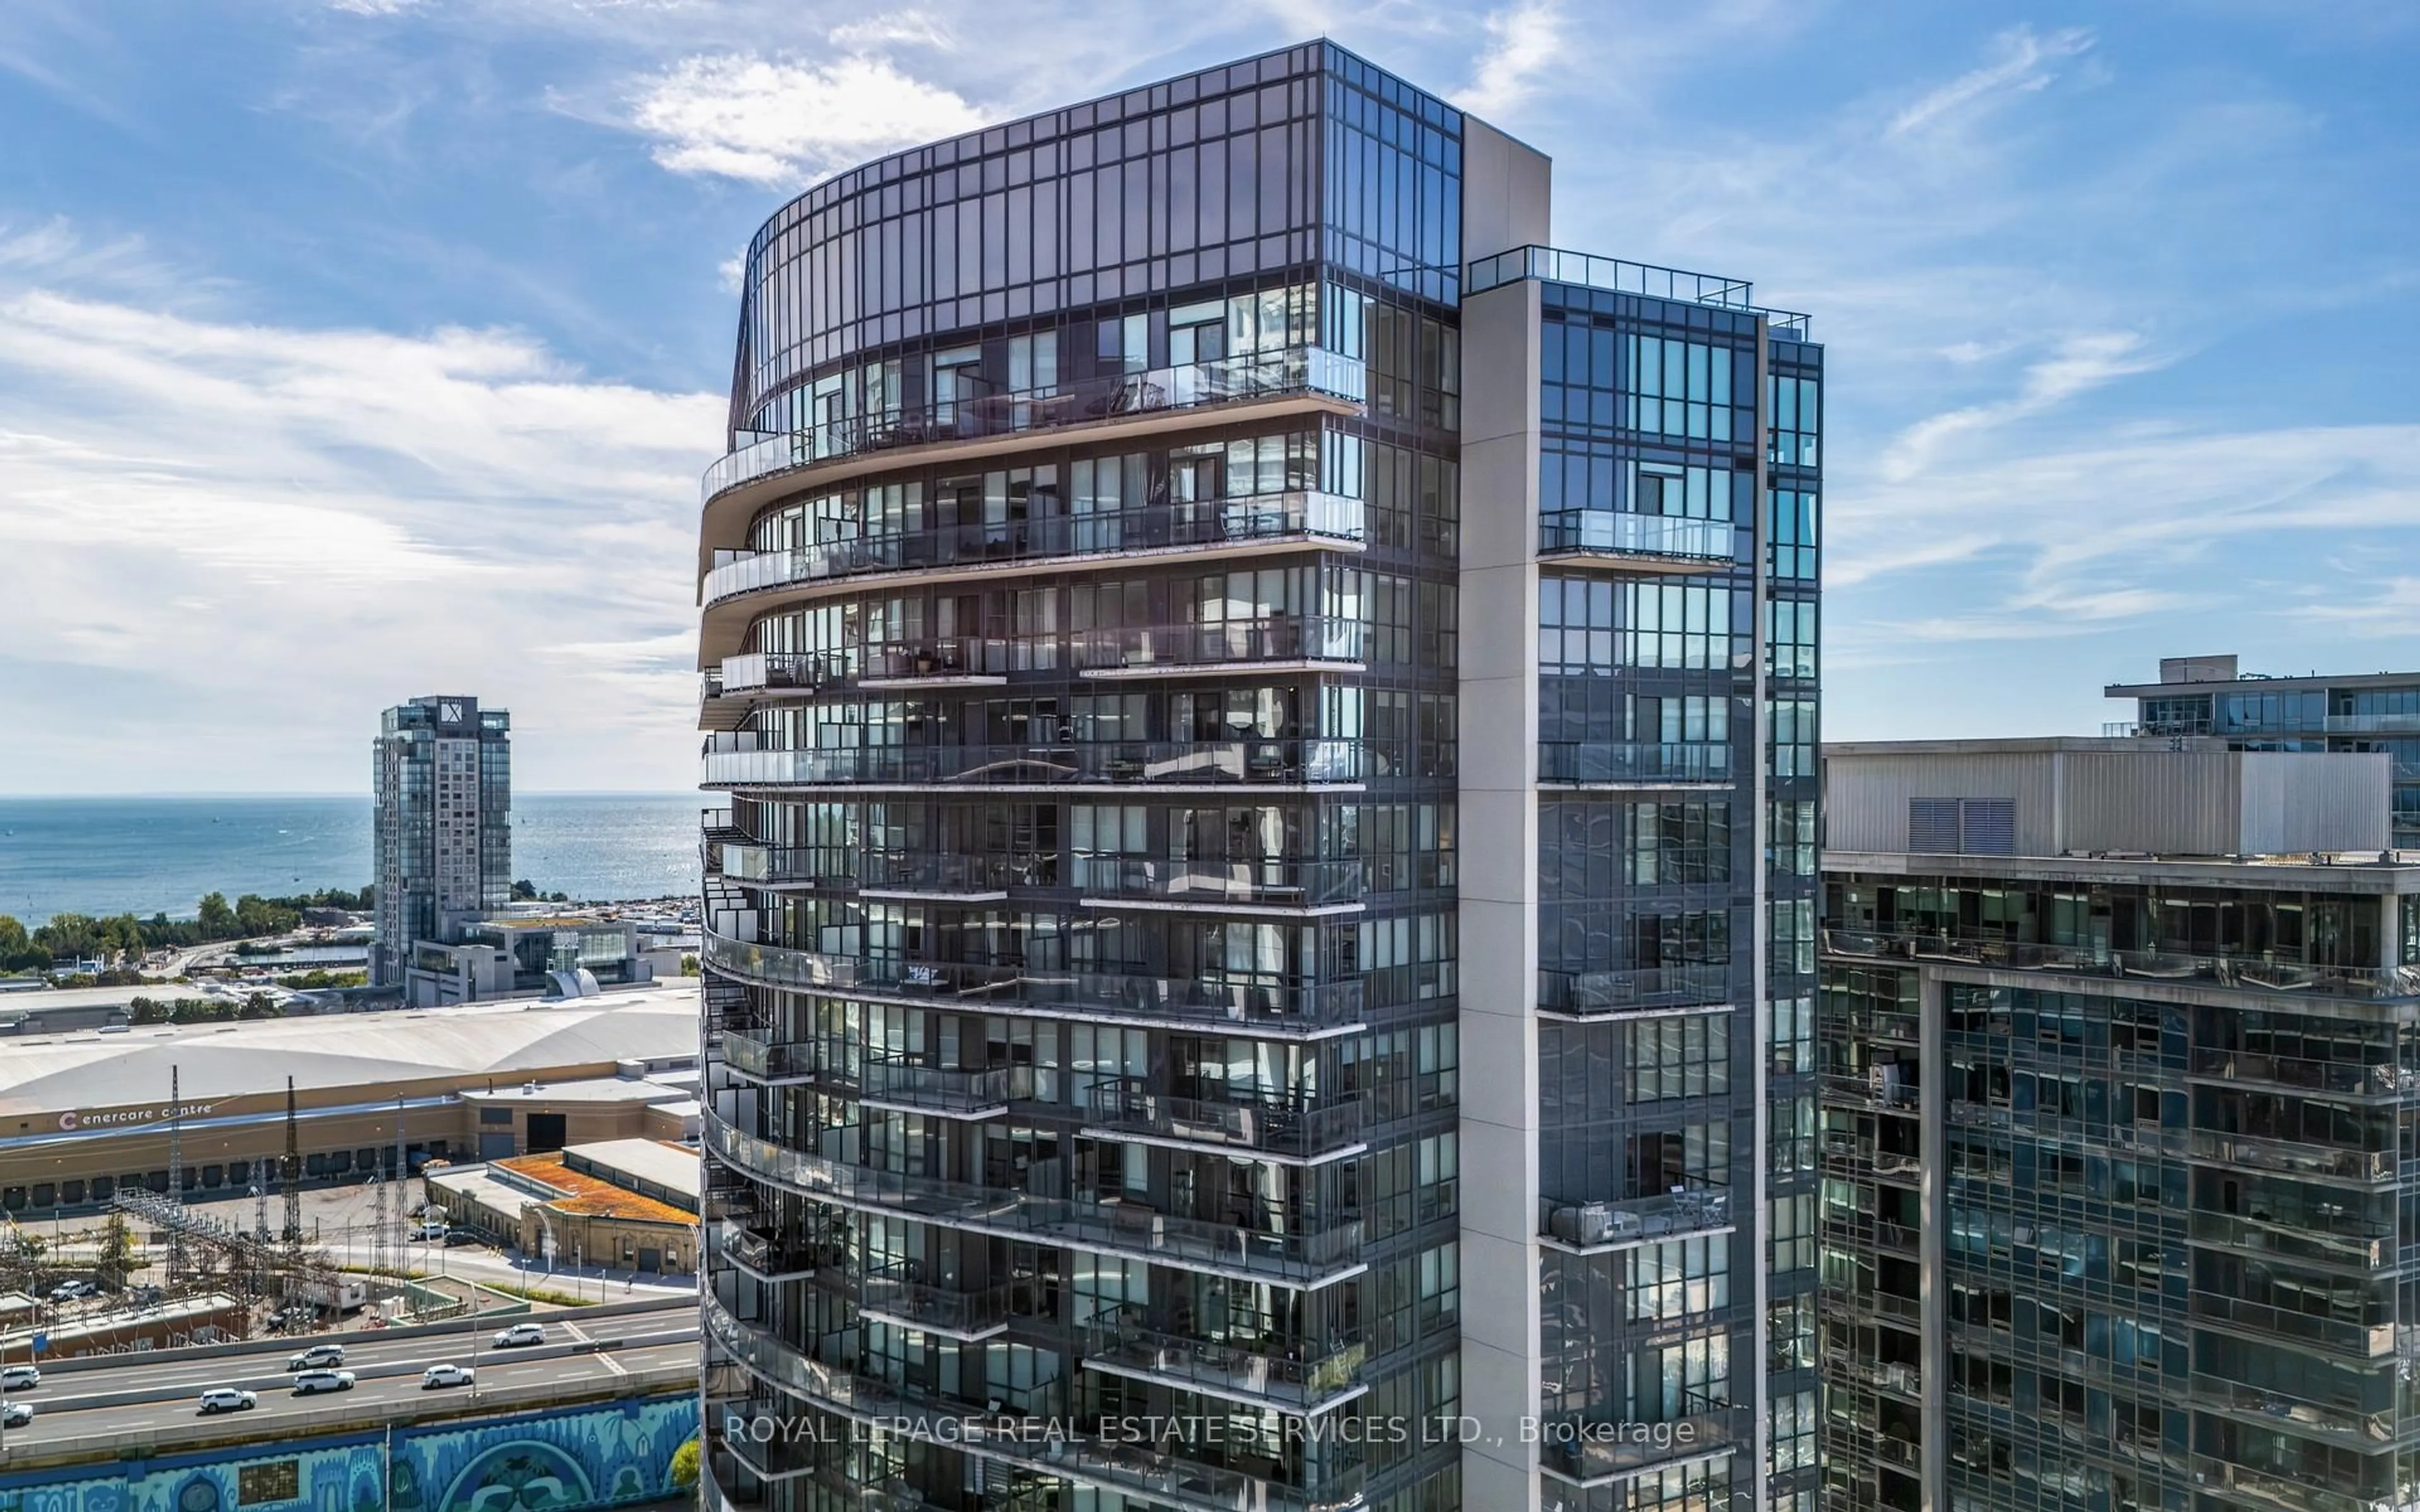
Minto 30 Roe Luxury Condo, Bright And Spacious One Bedroom + Den Unit Well Maintained By The Owner. Open Concept, Efficient And Functional Layout, 9' Ceiling, Modern Kitchen With S/S Appliances. Floor-To-Ceiling Windows, Laminate Flooring Throughout. 654 Sf + 78 Sf Balcony. Oversized Separate Den Can Be Used As An 2nd Bedroom Or Private Home Office. The Building Offers Premium Amenities Including A State-Of-The-Art 6,000+ Sf Fitness Centre. Located In the Heart Of Yonge And Eglinton, One Of Toronto's Most Vibrant And Walkable Communities, Steps To Top Restaurants, Cafes, Grocery Stores, Boutique Shops, And Entertainment. Immediate Access To The Toronto Subway Line 1 and The Eglinton Crosstown LAT. Steps To Yonge Line 1 Subway And Eglinton Line 5, Shopping, Restaurants & Entertainment. Top Ranking High Schoo Is Right Downstairs !!!


Property Details

StyleApartment
View-
Age of property-
SqFt~600-699 SqFt
Lot Size-
Parking Spaces-
MLS ®NumberC13554756
Community NameNorth Toronto
Data SourceTRREB
Listing byJDL REALTY INC.

Features

Heating: Forced Air
Cooling: Central Air

Flat Floor

Den

2.75 x 2.44

Laminate / Separate Rm / B/I Bookcase

Living

5.28 x 3.36

Combined W/Dining / Laminate / W/O To Balcony

Dining

5.28 x 3.36

Combined W/Living / Laminate / Open Concept

Kitchen

2.75 x 2.75

Stainless Steel Appl / Laminate / Breakfast Bar


Features

Patio: Open
Balcony: Open

22Story
Amenities

Concierge, Guest Suites, Gym, Rooftop Deck/Garden, Sauna

Inclusions
Hydro
Water
Parking
Cable
Heat

Property History

Jul 13, 2026
ListedActive
$586,000
20 days on market
history photo preview28
Listing by trreb®
Property listed by JDL REALTY INC., Brokerage
Agent Banner Image
Interested in this property?Get in touch to get the inside scoop.
Market Data - North Toronto

Geo Zone Map ThumbnailNorth Toronto

Buyer's Market

View Market Data

Condo - for the past 30 days

Buyer's market Seller's market

Avg. Days on Market

Past 30 days

51 days

Compared to

2025

34 days

2024

32 days

2023

23 days

New Listings

Past 30 days

44 listings

Compared to

2025

77 listings

2024

87 listings

2023

66 listings

Units sold

Past 30 days

21 units

Compared to

2025

20 units

2024

24 units

2023

19 units

Median Sold Price

Past 30 days

$575,000

Compared to

2025

$641,000

2024

$687,500

2023

$742,000


Population and Demographics

Overview

Total population 10553
Average household income $163,391

Age (%)

0 to 19
16%
20 to 34
28%
35 to 49
25%
50 to 64
18%
65 and plus
14%

Household composition (%)

Single family
47%
Single person
47%
Multi person
6%
Multi family
0%

Mother tongue (%)

English
68%
Spanish
5%
Iranian Persian
4%
Portuguese
4%
Russian
3%
French
3%
Tagalog (Pilipino, Filipino)
3%
Mandarin
2%
Korean
2%
Others
1%

House tenancy (%)

Renters
72%
Owners
28%

What’s nearby?Essentials within 5 km

Local Logic

Transportation Scores

Estimated Budget