161 Roehampton Ave #4211, Toronto, Ontario M4P 1P9
Contact us about this property
Highlights
Estimated valueThis is the price Wahi expects this property to sell for.
The calculation is powered by our Instant Home Value Estimate, which uses current market and property price trends to estimate your home’s value with a 90% accuracy rate.Not available
Price/Sqft$875/sqft
Monthly cost
Open Calculator
Description
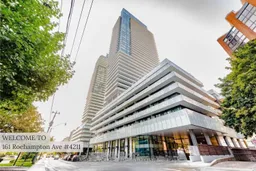
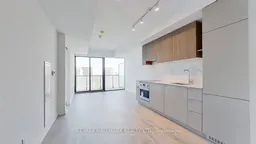
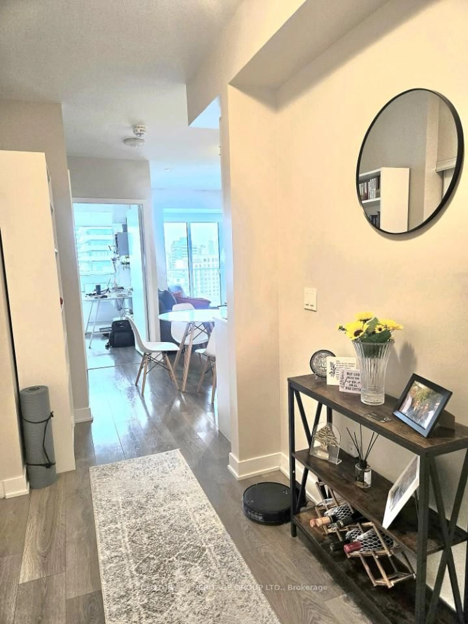
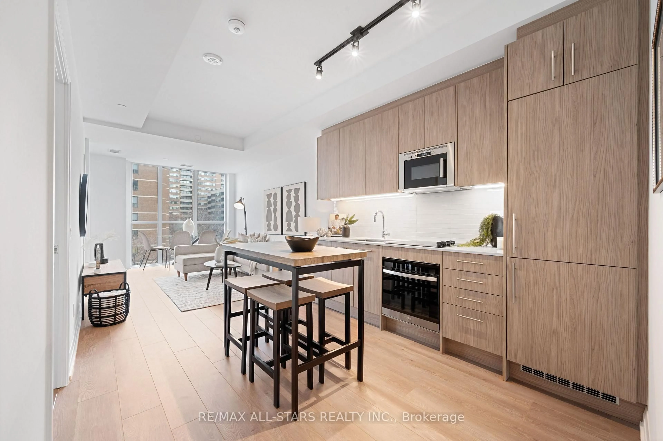
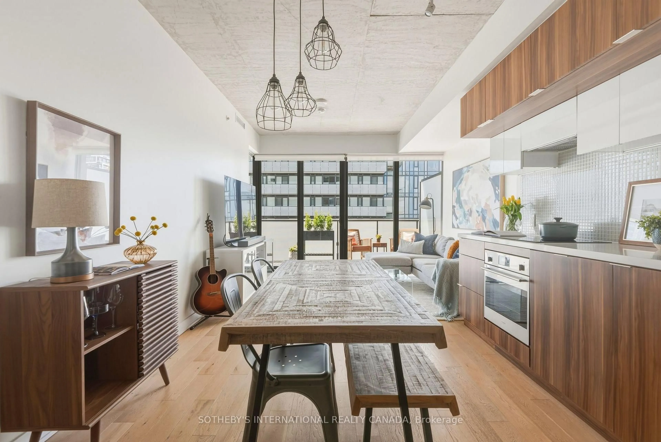
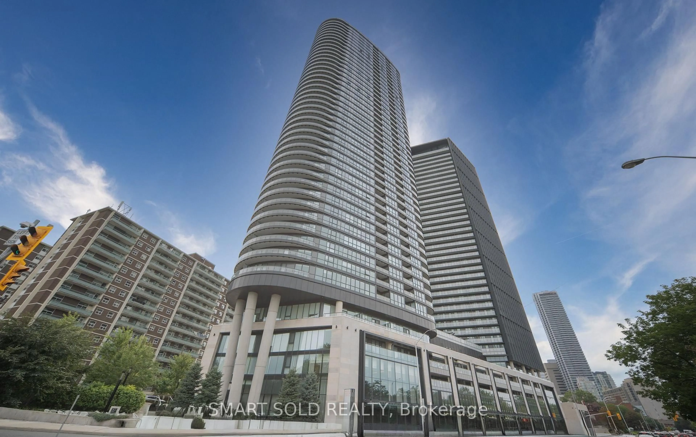
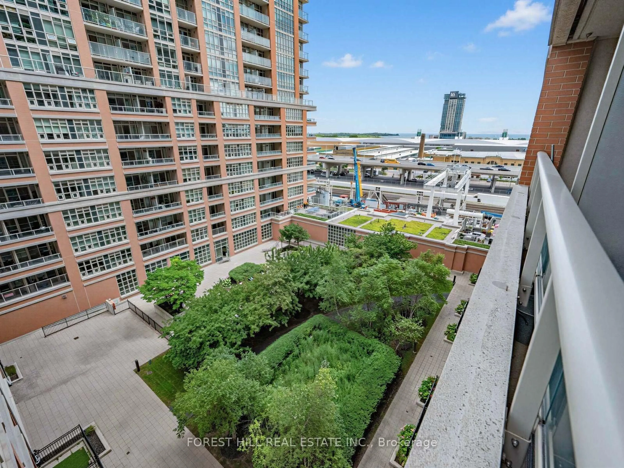
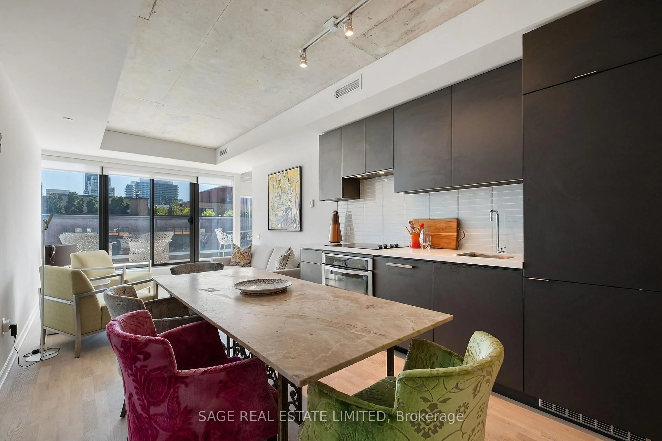
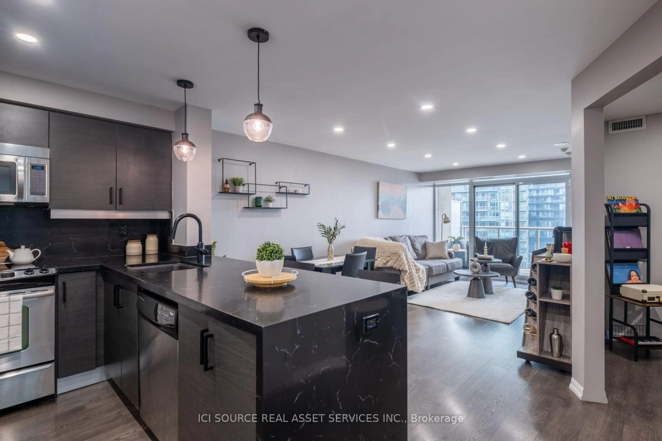
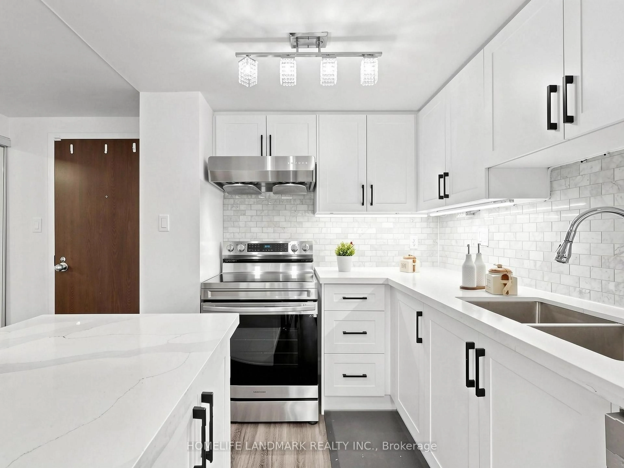
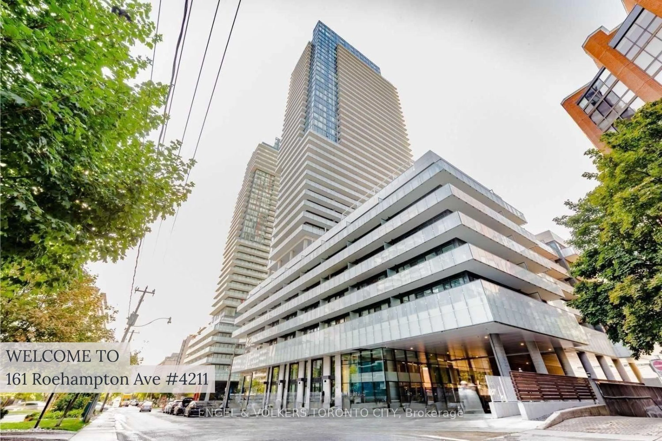
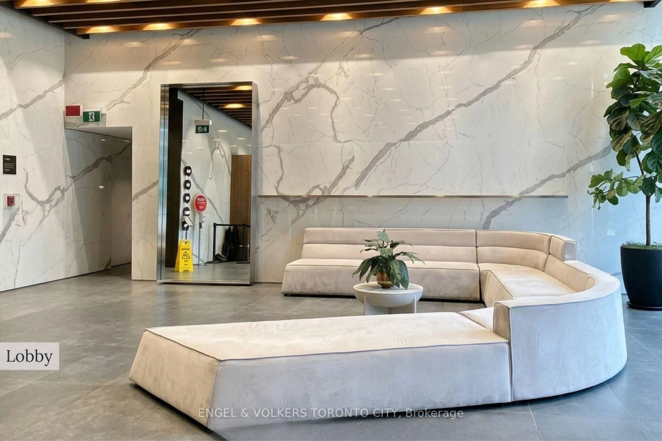
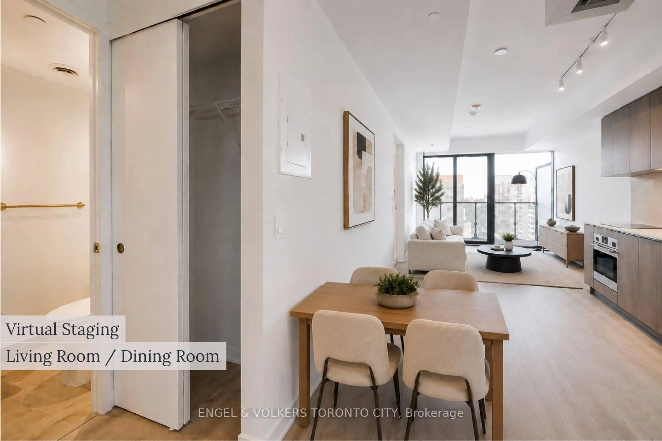
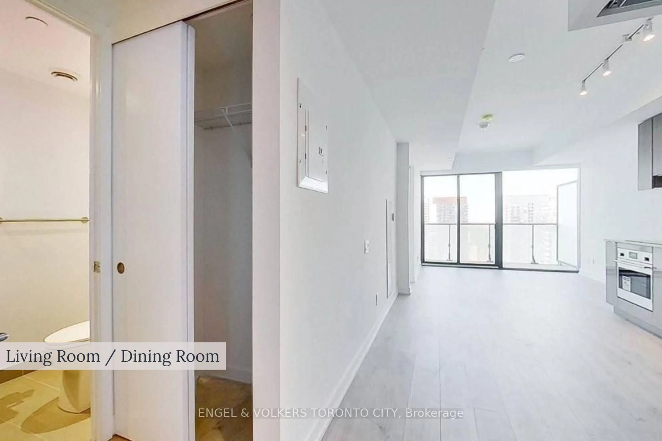
Experience Elevated Midtown Living In This Exceptional One Bedroom Plus Den Residence At The Highly Sought After 150 Redpath Condos. Designed For A Refined Urban Lifestyle, This Beautiful Suite Is Filled With Natural Light Through Impressive 10 Foot Floor To Ceiling Windows And Offers Stunning City Views. The Modern Kitchen Features Sleek Custom Cabinetry And Flows Seamlessly Into The Open Concept Living Space, While The Bright Bedroom Offers Direct Access To A Spacious Private Balcony. The Versatile Den Offers Excellent Flexibility And Can Potentially Be Used As A Second Bedroom, Home Office, Dining Area, Or Additional Living Space. Residents Enjoy An Impressive Collection Of Resort Inspired Amenities Including Concierge, Outdoor Pool, Gym, Spa, Jacuzzi, Golf Simulator, Party Room, Dining Room, Outdoor Patio, BBQ Area, And Firepit. Perfectly Positioned In The Heart Of Midtown, Steps From The Energy Of Yonge And Eglinton, With Restaurants, Cafes, Shopping, Groceries, And Everyday Conveniences Close By. Exceptional Transit Connectivity Offers Easy Access To TTC Line 1 And Line 5 Eglinton LRT, Connecting You Effortlessly Across Toronto. A Sophisticated Urban Home Combining Style, Flexibility, Convenience, Exceptional Amenities, And One Of Midtown's Most Connected Locations.
Property Details
Interior
Features
Exterior
Features
Condo Details
Amenities
Exercise Room, Gym, Outdoor Pool, Party/Meeting Room
Inclusions
Property History
 28
28