785 Adelaide St, Toronto, Ontario M6J 1B3
Contact us about this property
Highlights
Estimated valueThis is the price Wahi expects this property to sell for.
The calculation is powered by our Instant Home Value Estimate, which uses current market and property price trends to estimate your home’s value with a 90% accuracy rate.Not available
Price/Sqft$929/sqft
Monthly cost
Open Calculator
Description
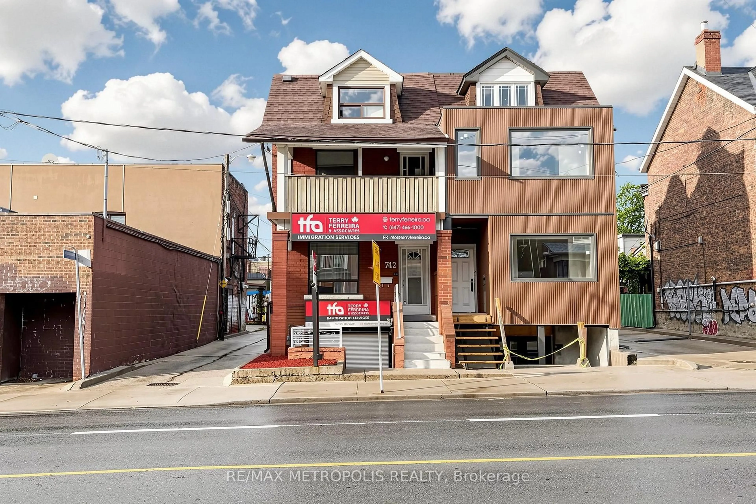
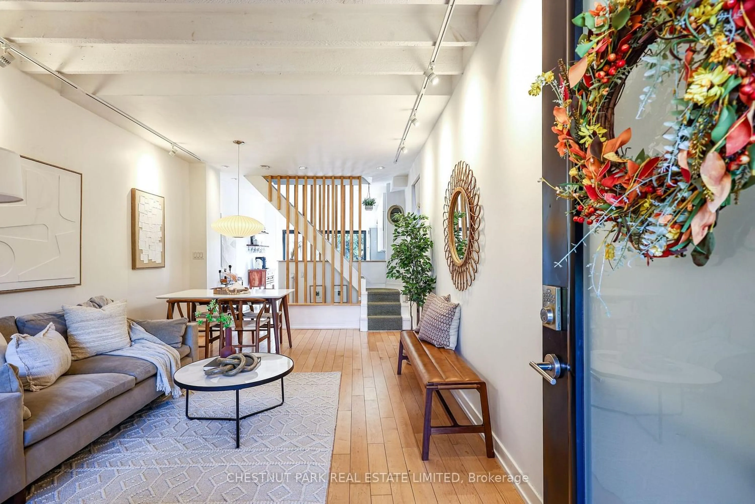
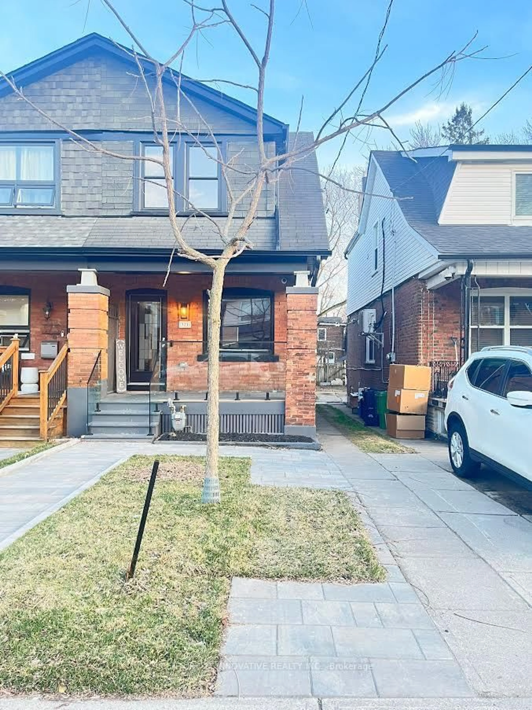
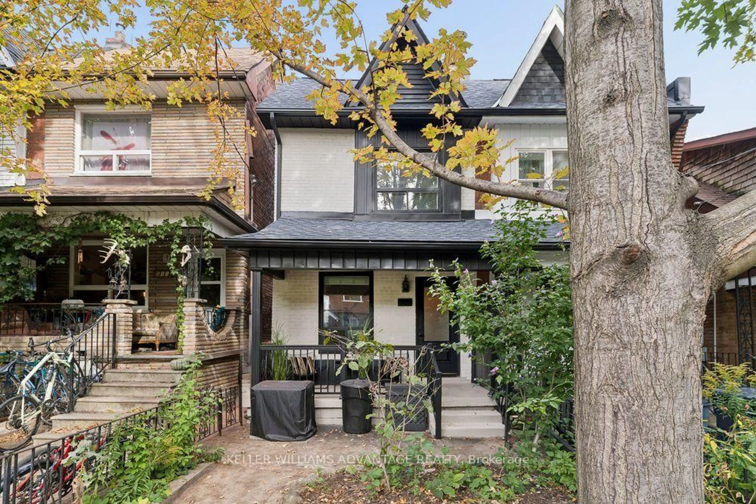
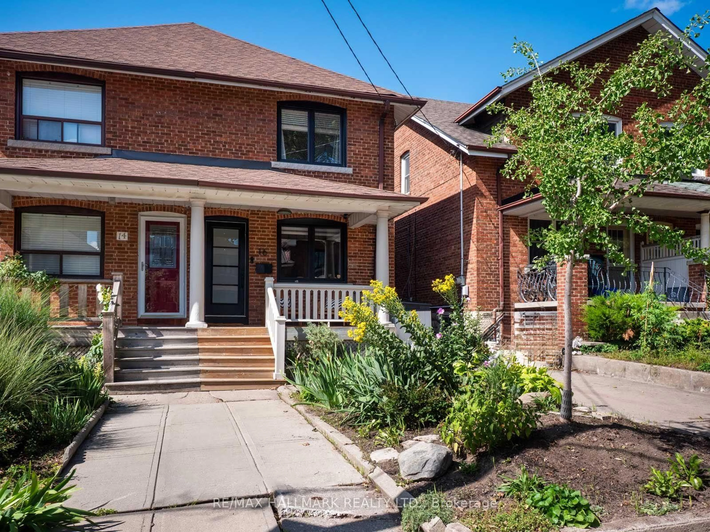
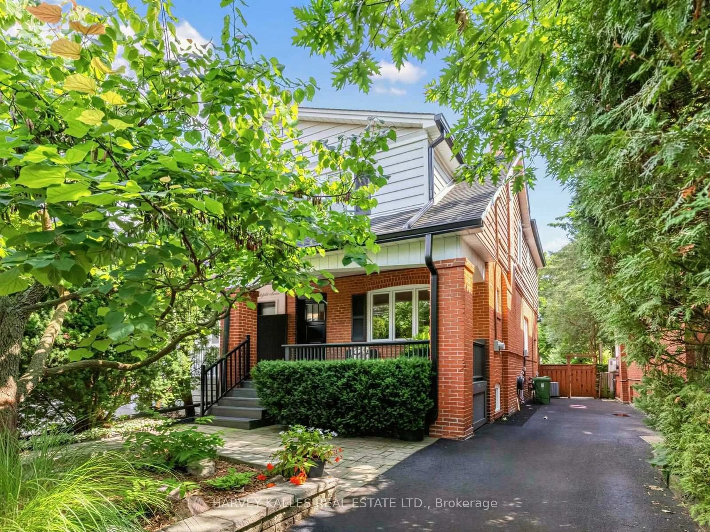
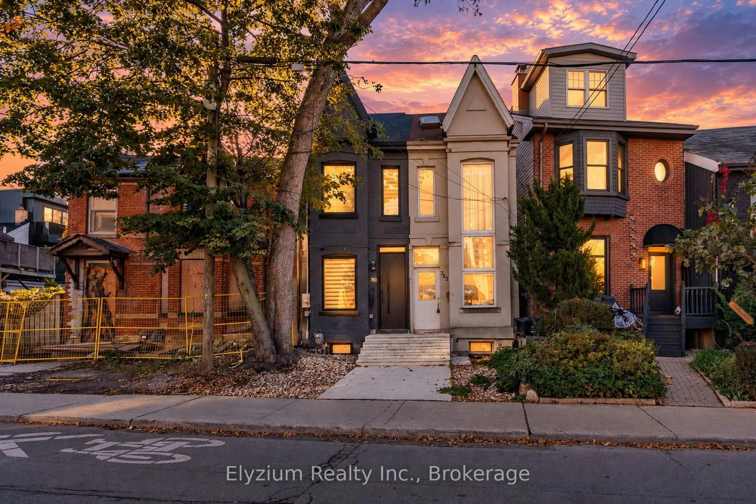
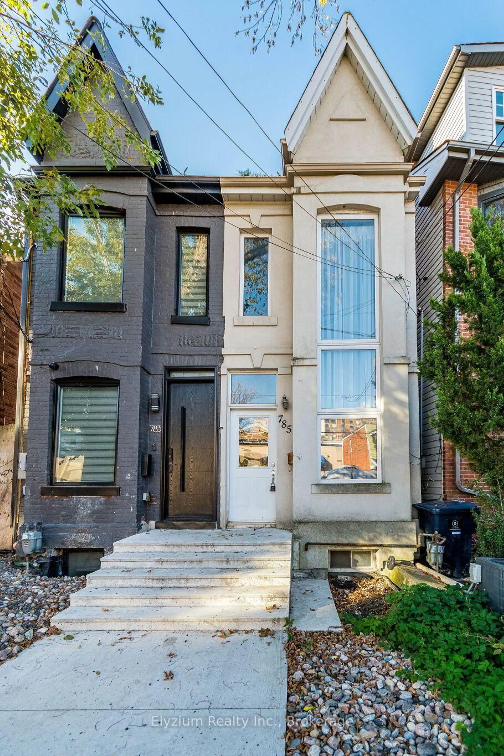
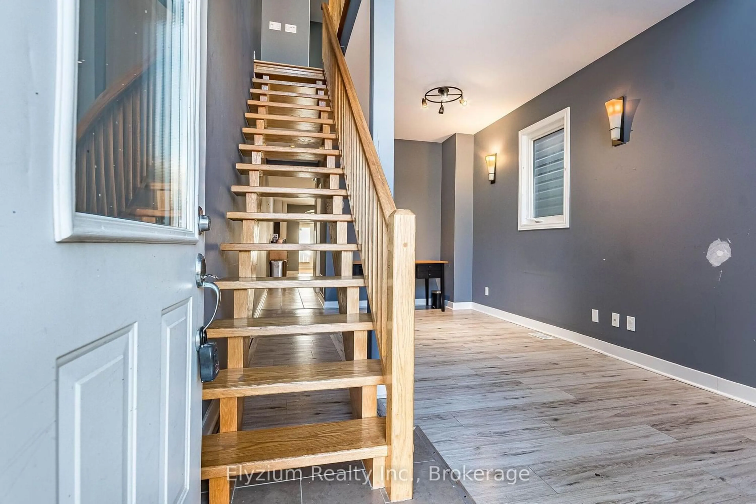
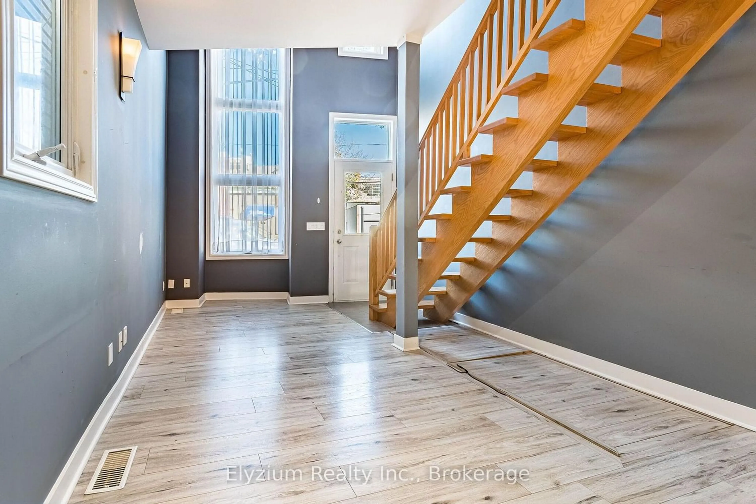
Welcome to 785 Adelaide Street West, a charming semi-detached home being offered for the first time since 1994! Featuring a unique blend of character, versatility, and untapped potential in one of Toronto's most sought-after neighbourhoods. An ideal opportunity for renovators, investors, or buyers looking to create a personalized urban home. Thoughtfully reconfigured to incorporate a loft-style interior, this distinctive 1+1-bedroom, 2-bathroom home offers a layout unlike the typical downtown property. Whether you envision a stylish urban retreat, a creative redesign, or a personalized renovation from the ground up, the possibilities are yours to explore. The upper loft level offers excellent potential to reconfigure the existing layout to accommodate additional bedrooms. Complete with private laneway parking, a coveted feature in the heart of the city, this is an exceptional opportunity to make something truly special. Steps to the best of Queen West, King West, Trinity Bellwoods, acclaimed restaurants, cafés, boutique shopping, and everyday essentials, all with the energy of downtown right at your doorstep. Unique properties like this are rarely available. Bring your vision and unlock the potential!
Property Details
Interior
Features
Main Floor
Living
4.04 x 2.26Vinyl Floor / Large Window
Family
3.48 x 3.12hardwood floor / Walk-Out
Kitchen
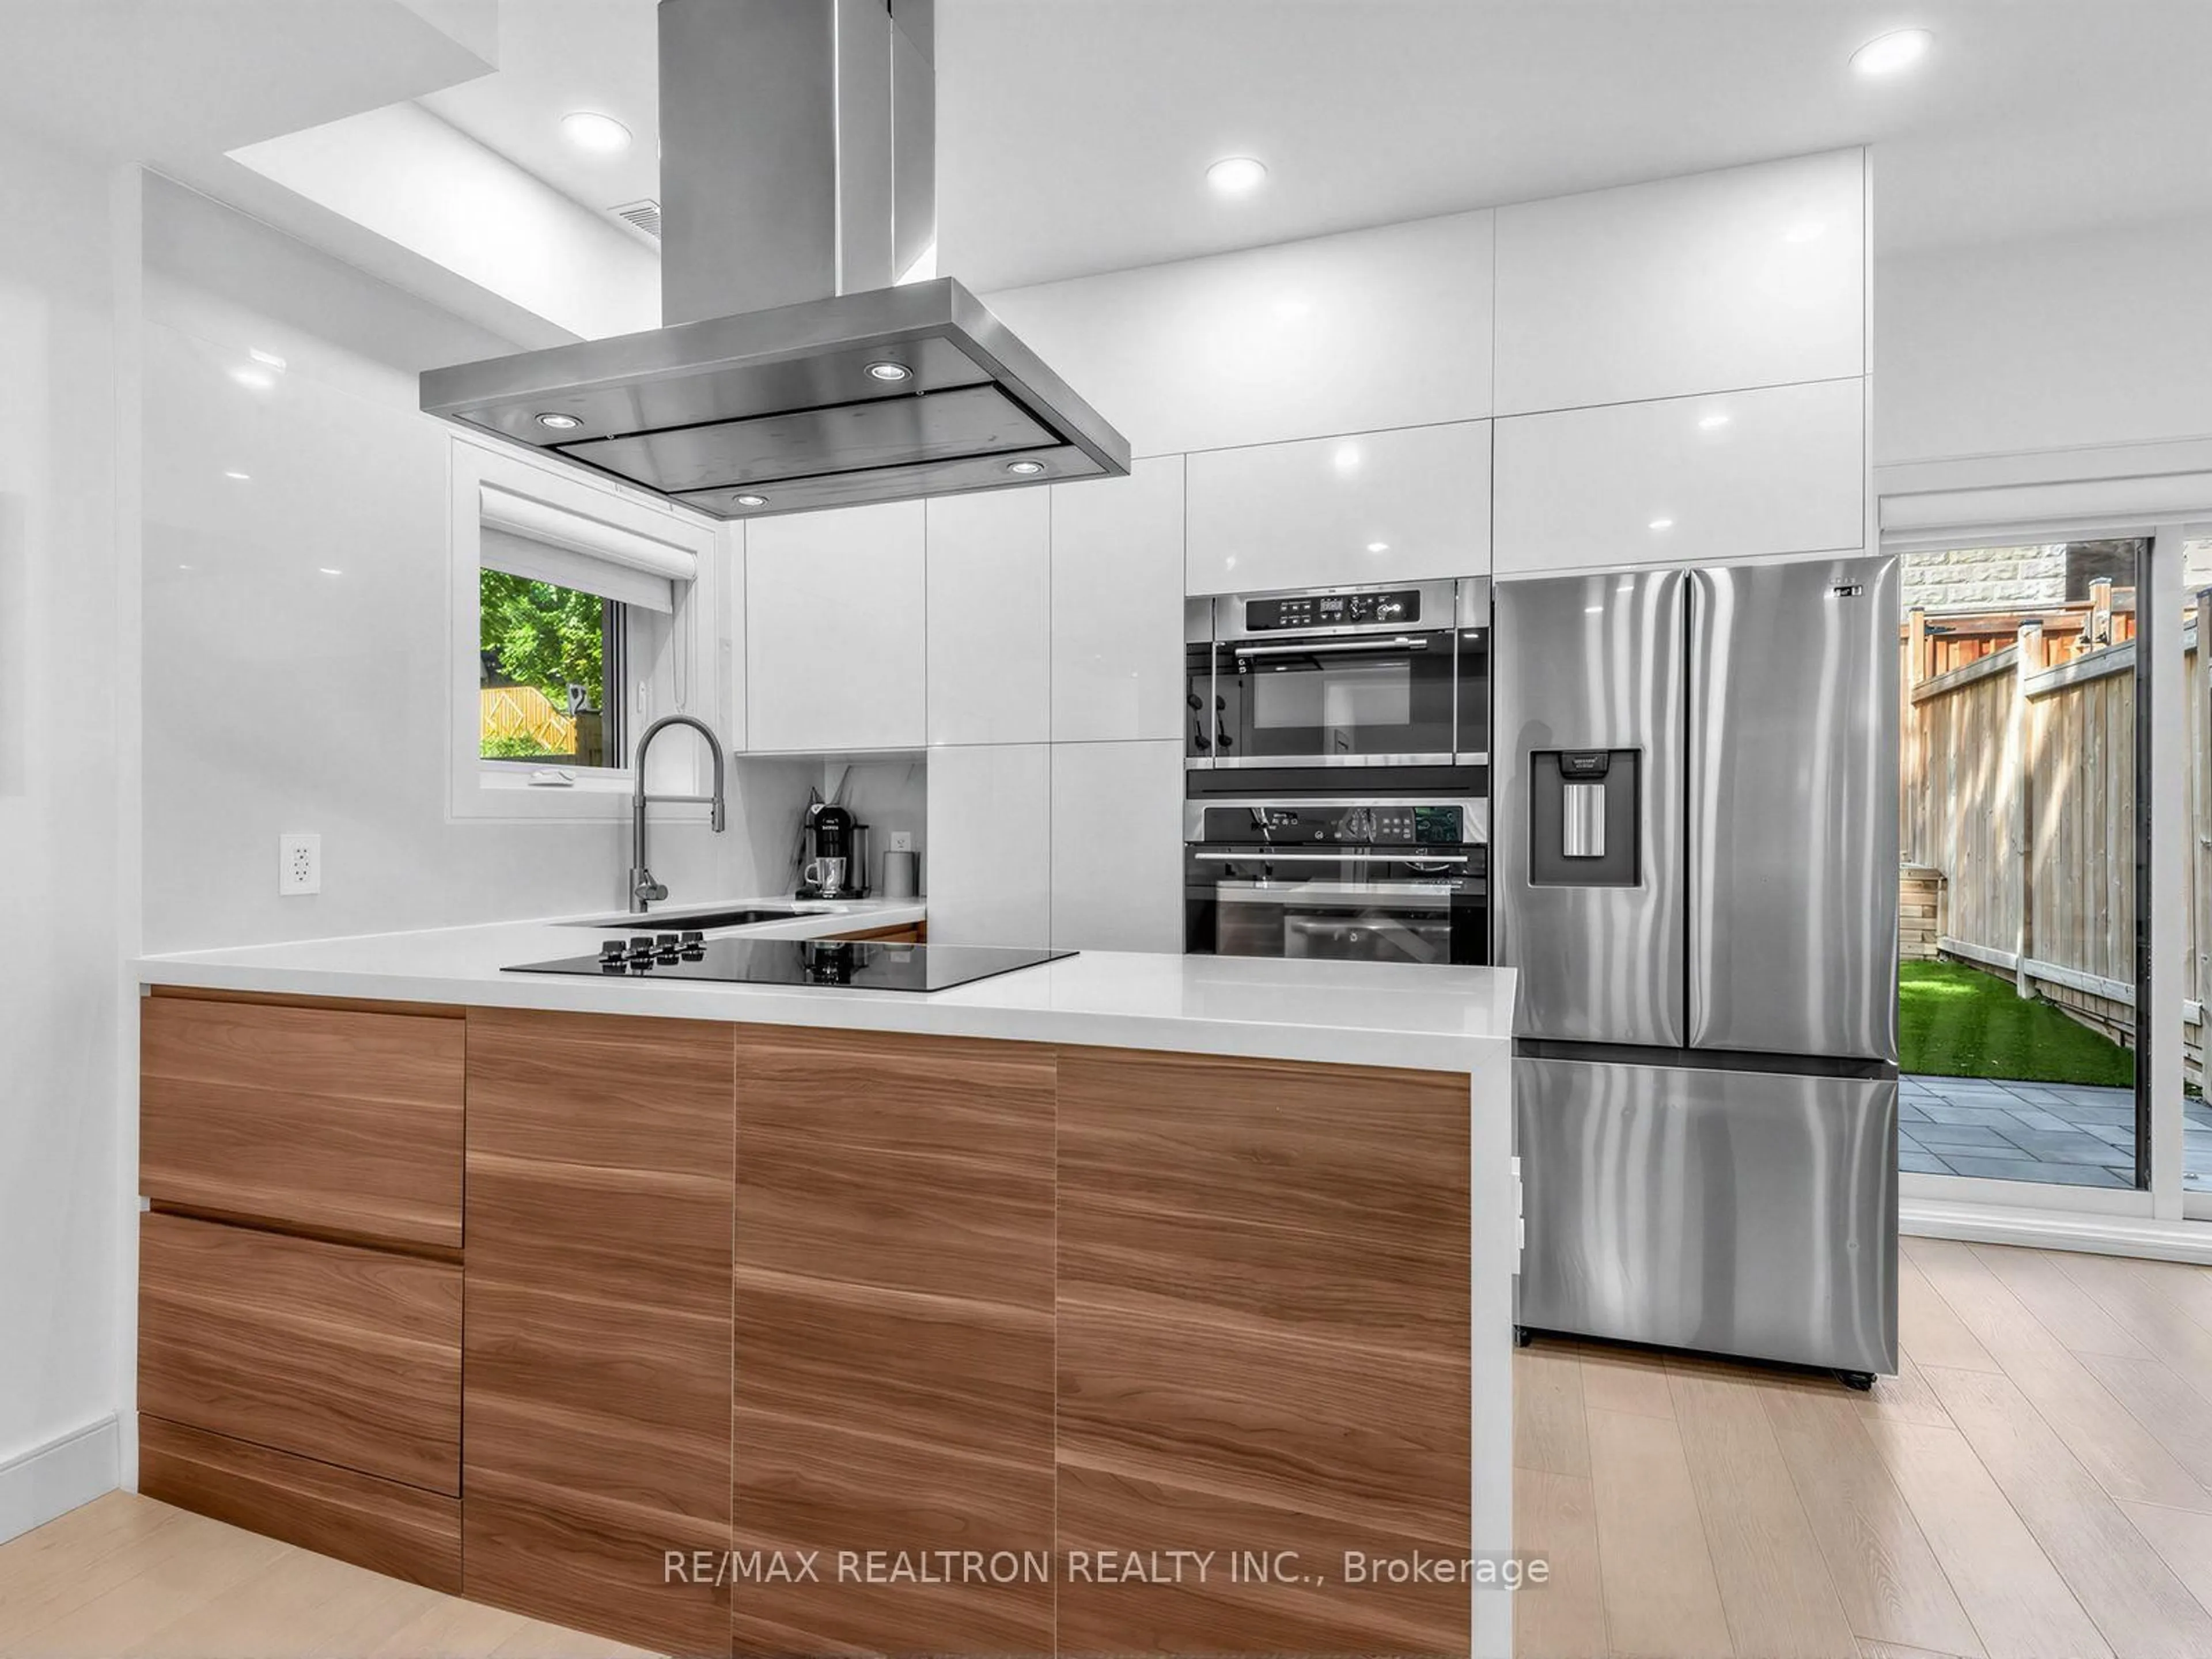
4.14 x 2.77Ceramic Floor / Stainless Steel Appl / Backsplash
Breakfast
3.02 x 2.39Ceramic Floor / Combined W/Kitchen
Exterior
Features
Parking
Garage spaces -
Garage type -
Total parking spaces 1
Property History
 24