5 hours on Market

159 Gillard Ave, Toronto, Ontario M4J 4N7

Semi-Detached
4
2
~700-1100 sqft
$899,800
Get pre-qualifiedPowered by nesto
Semi-Detached
4
2
~700-1100 sqft

Contact us about this property

Call

Highlights

Property Estimate

Days on market5 hours

Estimated valueNot available

Price/Sqft$1,052/sqft

Monthly cost

Open Calculator

Description

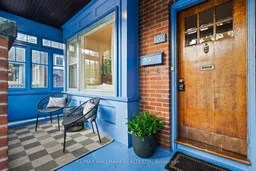
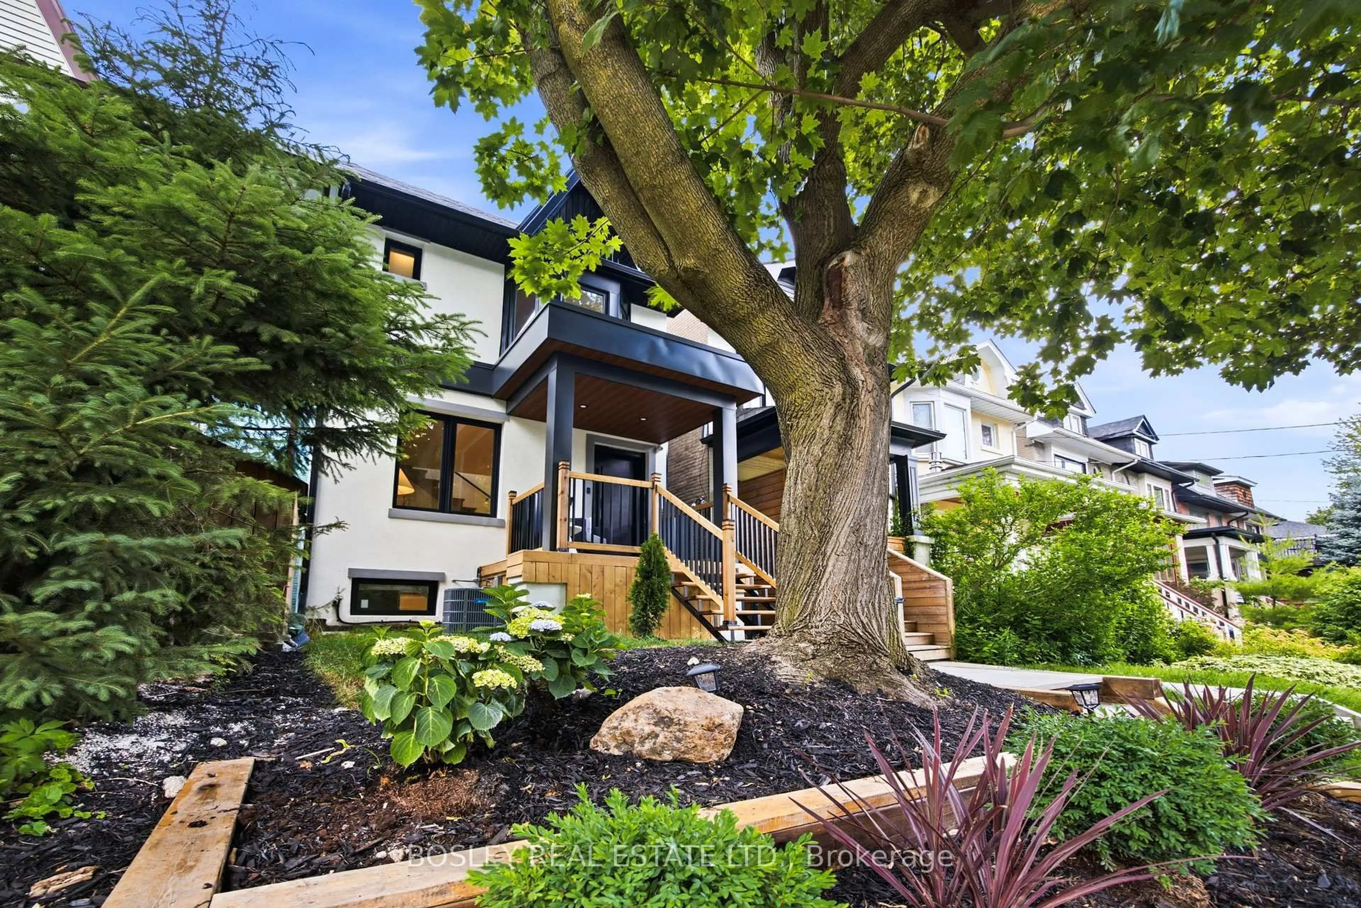
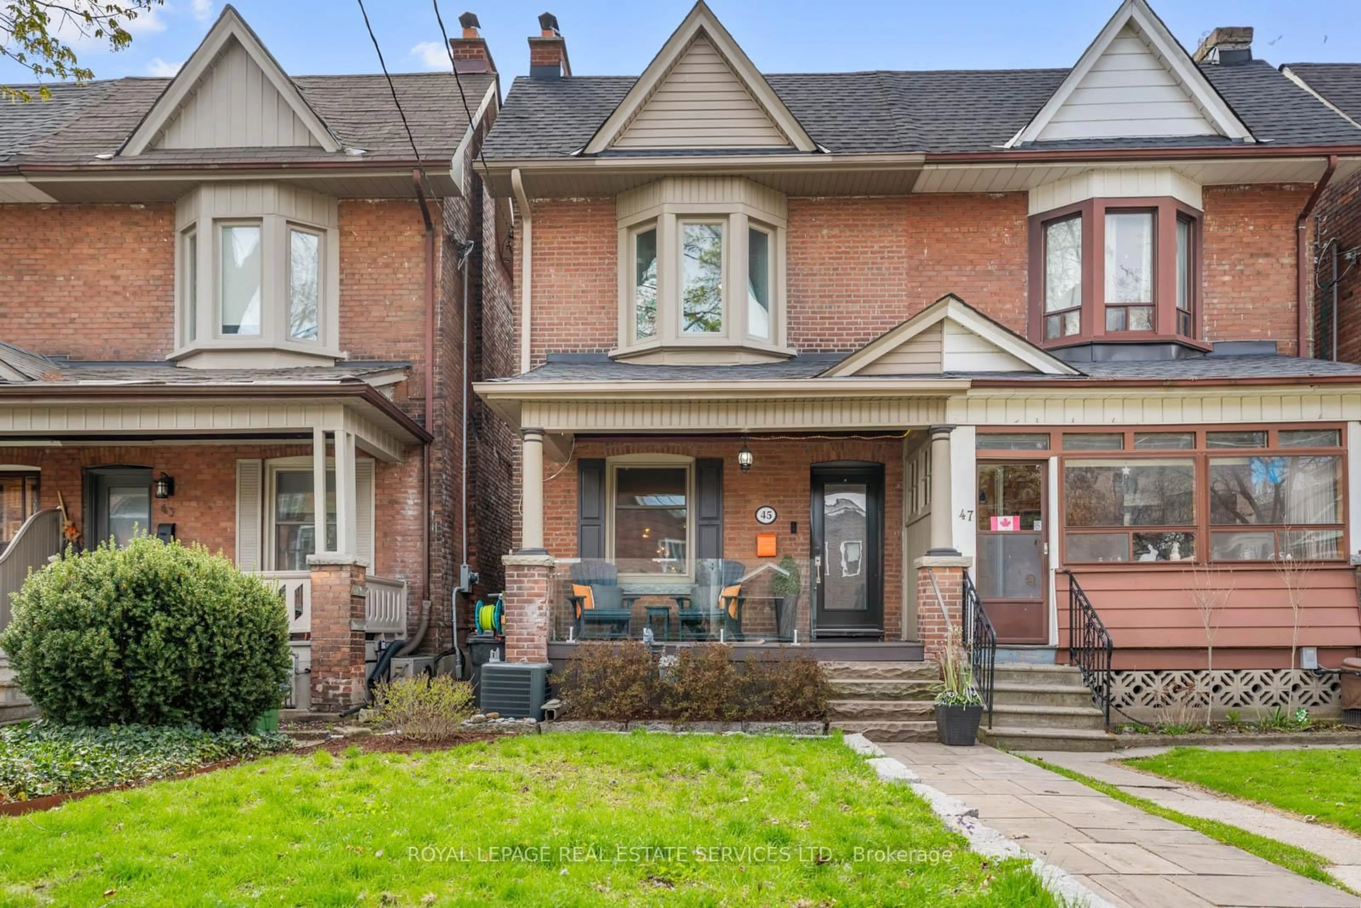
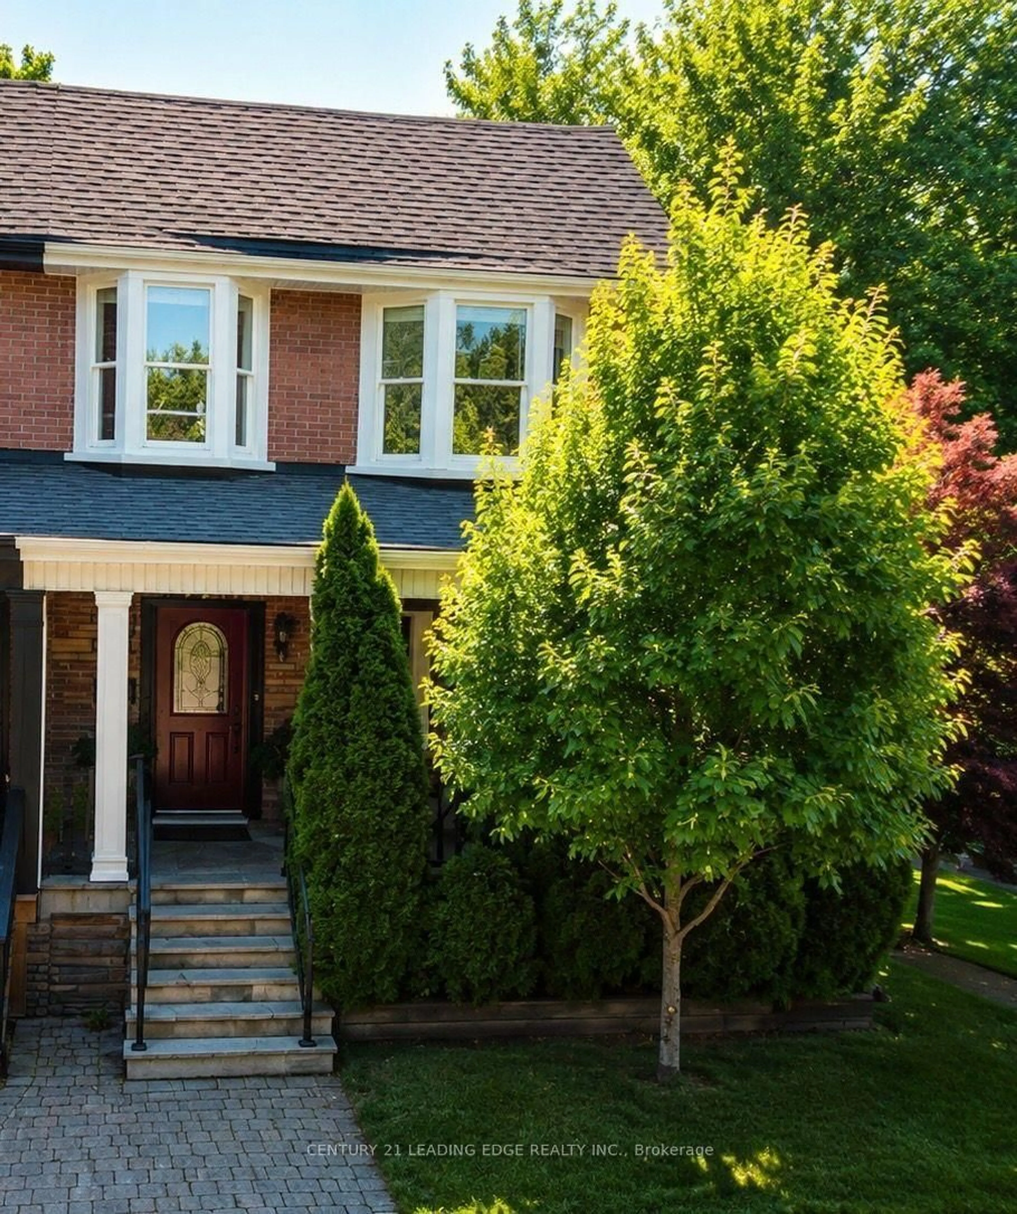
Loved by the same owner for over 40 years, this cherished home is ready for its next chapter. Set on a tree-lined street in the sought-after Monarch Park school district, this is a true blank canvas waiting for your vision. Step inside and discover gracious living and dining rooms with vintage pocket doors, rich wood trim and beautiful antique baseboards throughout. The petite galley kitchen extends into a bright, eat-in area with exposed brick - a charming space with plenty of potential to make your own. Upstairs, a sunlit hallway glows beneath a skylight and leads to four bedrooms, including a spacious primary with soaring cathedral ceilings, plus two bathrooms. A separate side entrance leads to the basement, offering added flexibility. Outside, enjoy a pretty backyard perfect for relaxing or entertaining. And the location is hard to beat! Steps to Danforth shops, the subway, Monarch Park Recreation Centre and an abundance of parks. A home rich in character, history and possibility, ready for someone to bring their vision to life.


Property Details

Style2-Storey
View-
Age of property-
SqFt~700-1100 SqFt
Lot Size2,155 SqFt(117 x 18.42)
Parking Spaces1
MLS ®NumberE13666788
Community NameLeslieville
Data SourceTRREB
Listing byRE/MAX HALLMARK REALTY LTD.

Features

Heating: Forced Air
Basement: Other

Upper Floor

Nursery

2.74 x 3.05

Plank Floor / Picture Window

Primary

3.33 x 4.67

Cathedral Ceiling / Picture Window / hardwood floor

2nd Br

3.53 x 3.02

Closet / hardwood floor / Picture Window

3rd Br

2.95 x 3.76

hardwood floor / Closet


Features

Lot size: 2,155 SqFt

Parking

Garage spaces -

Garage type -

Total parking spaces 1


Property History

Aug 12, 2026
ListedActive
$899,800
5 hours on market
history photo preview48
Listing by trreb®
Property listed by RE/MAX HALLMARK REALTY LTD., Brokerage
Agent Banner Image
Interested in this property?Get in touch to get the inside scoop.
Market Data - Leslieville

Geo Zone Map ThumbnailLeslieville

Strong Seller's Market

View Market Data

Semi-Detached house - for the past 30 days

Buyer's market Seller's market

Avg. Days on Market

Past 30 days

17 days

Compared to

2025

13 days

2024

7 days

2023

10 days

New Listings

Past 30 days

19 listings

Compared to

2025

25 listings

2024

22 listings

2023

24 listings

Units sold

Past 30 days

21 units

Compared to

2025

14 units

2024

7 units

2023

15 units

Median Sold Price

Past 30 days

$1,135,000

Compared to

2025

$1,117,500

2024

$1,358,889

2023

$1,025,000


Population and Demographics

Overview

Total population 33062
Average household income $162,532

Age (%)

0 to 19
20%
20 to 34
20%
35 to 49
27%
50 to 64
19%
65 and plus
14%

Household composition (%)

Single family
58%
Single person
36%
Multi person
6%
Multi family
0%

Mother tongue (%)

English
76%
Yue (Cantonese)
9%
Mandarin
3%
Others
3%
French
2%
Spanish
2%
Vietnamese
1%

House tenancy (%)

Owners
59%
Renters
41%

What’s nearby?Essentials within 5 km

Local Logic

Transportation Scores

Estimated Budget