Open: Sat, 2PM to 4PM
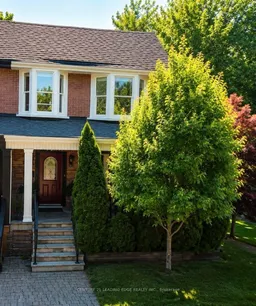
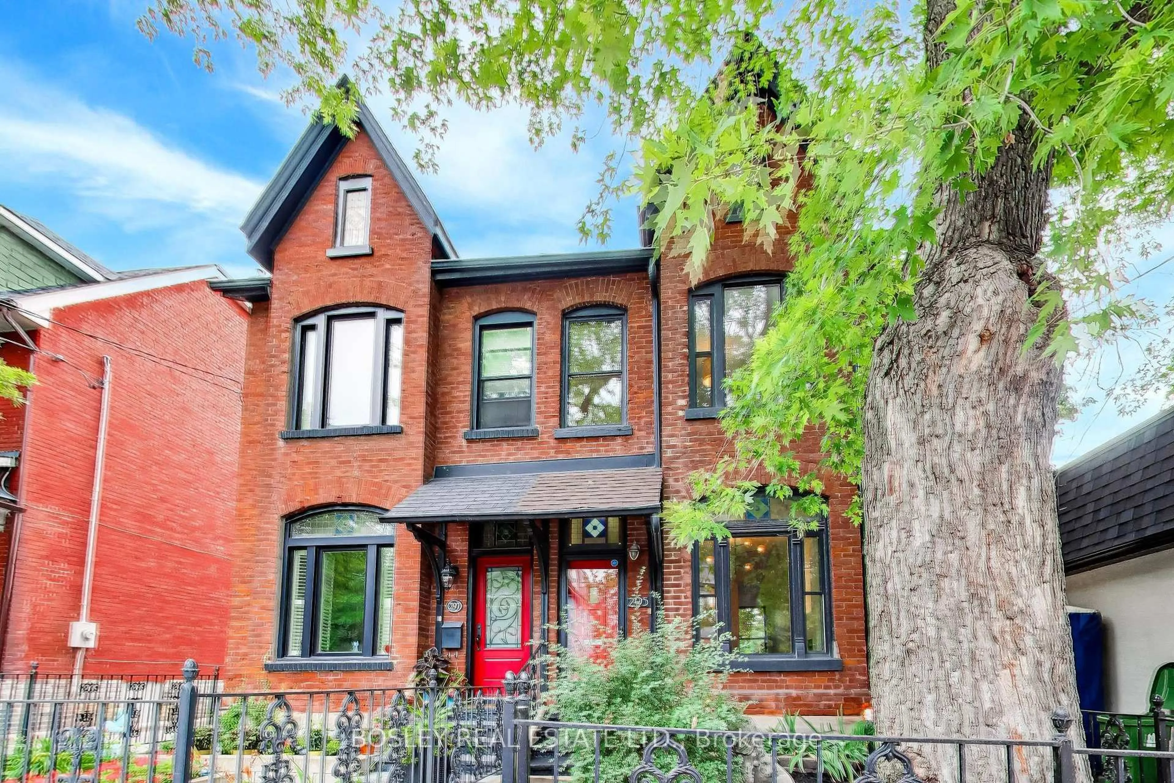
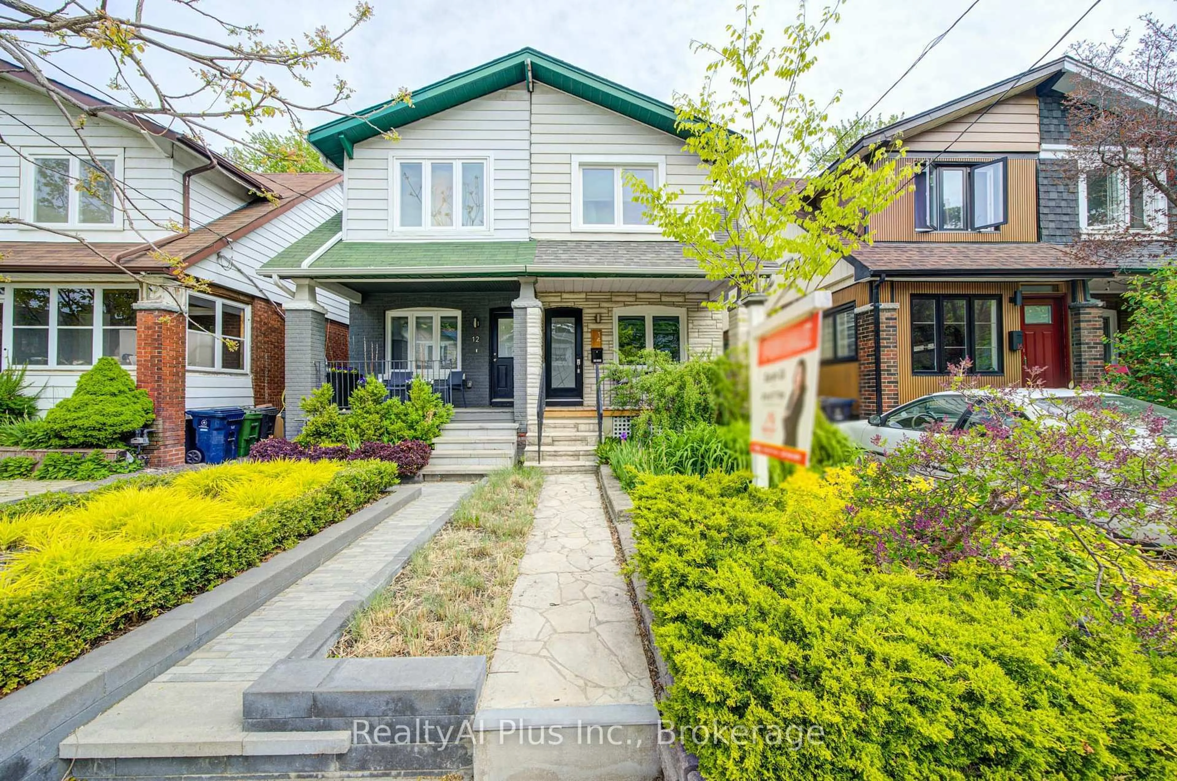
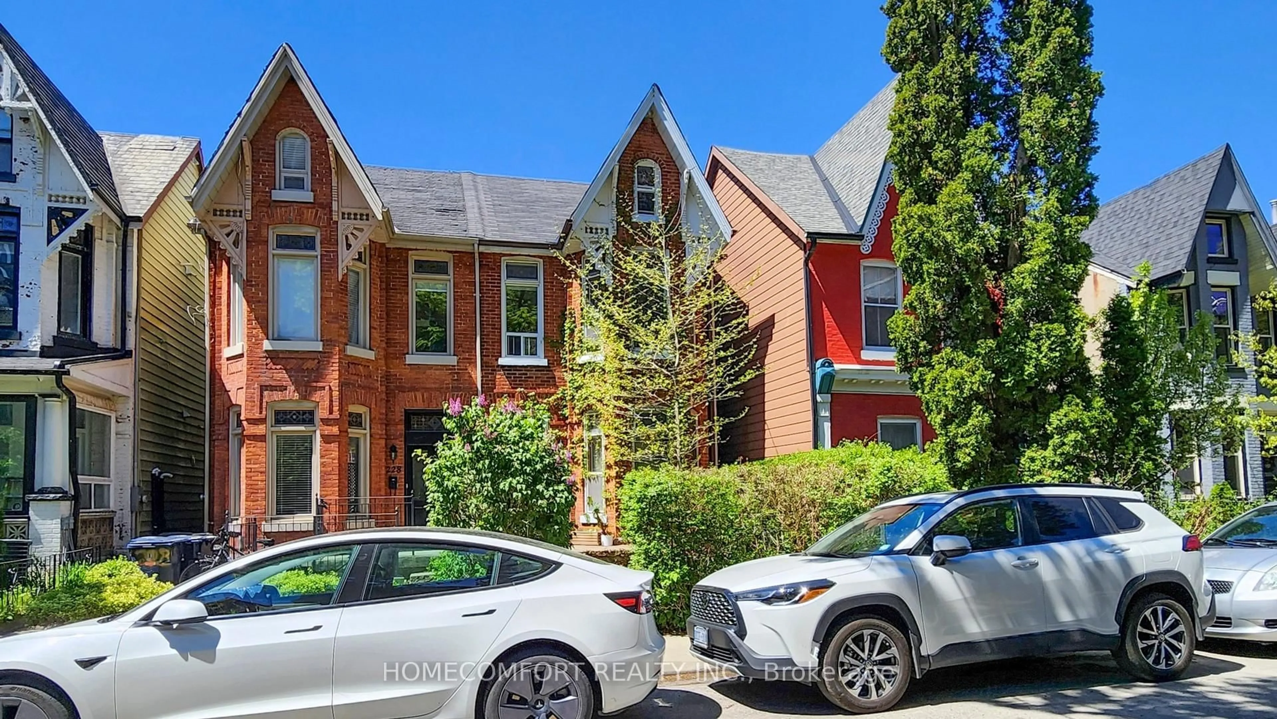
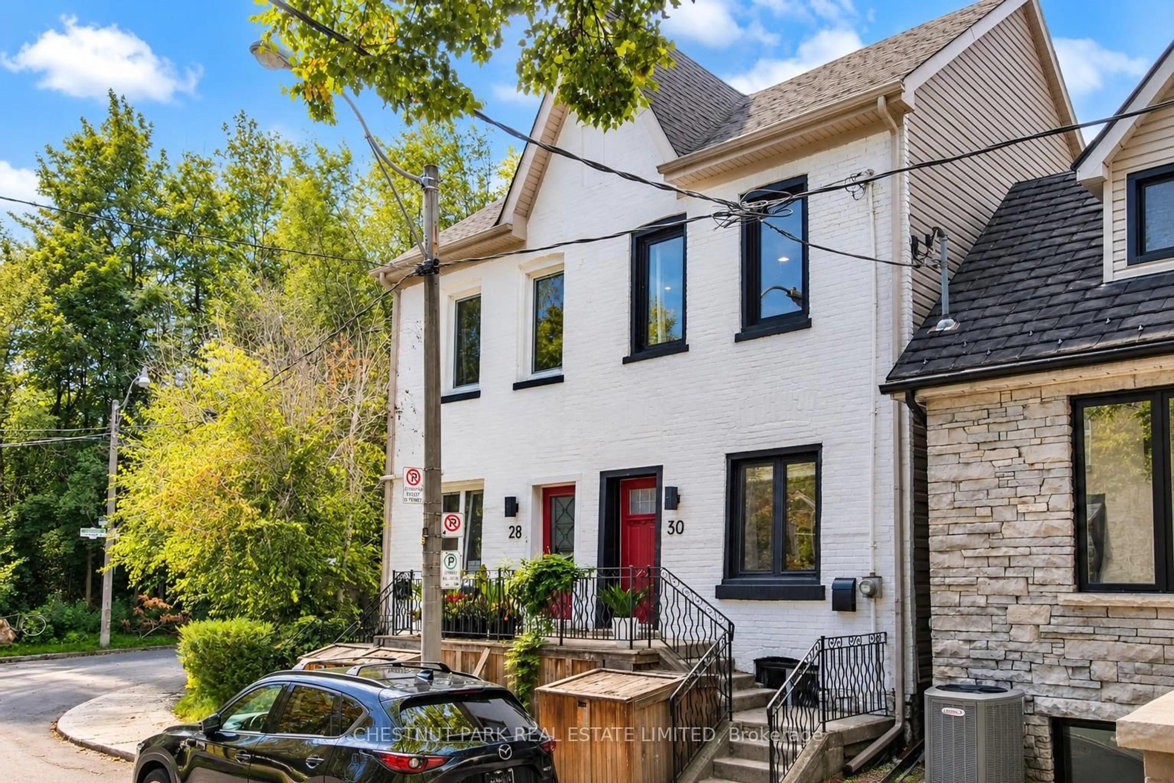
Home with vinyl exterior material, street for 158 Parkmount Rd, Toronto Ontario M4J 4V4

158 Parkmount Rd, Toronto, Ontario M4J 4V4

Semi-Detached
3
2
~1100-1500 sqft
$1,249,000
Get pre-qualifiedPowered by nesto
Semi-Detached
3
2
~1100-1500 sqft

Contact us about this property

Call

Highlights

Property Estimate

Estimated valueNot available

Price/Sqft$984/sqft

Monthly cost

Open Calculator

Description

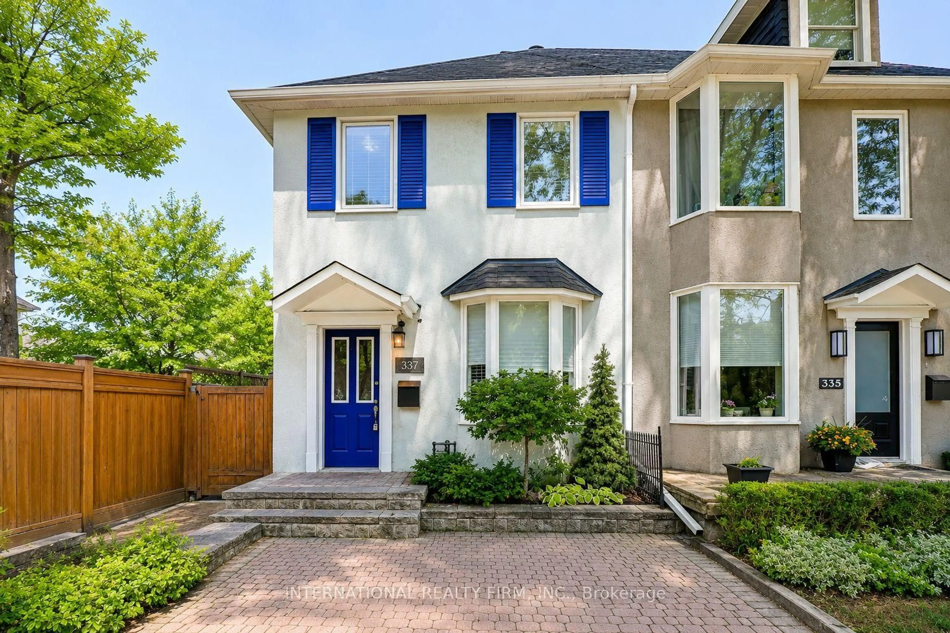
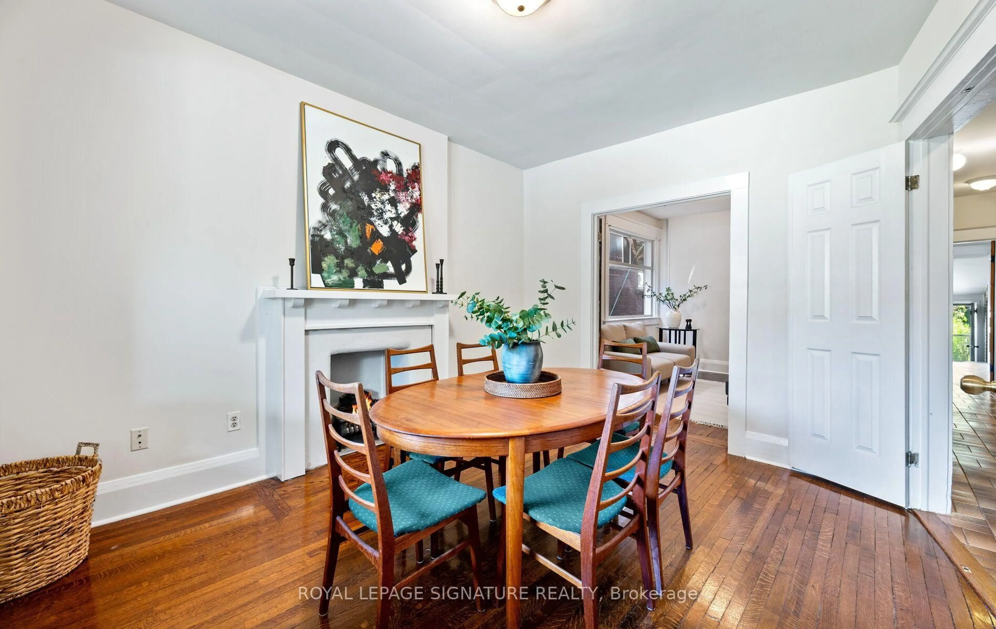
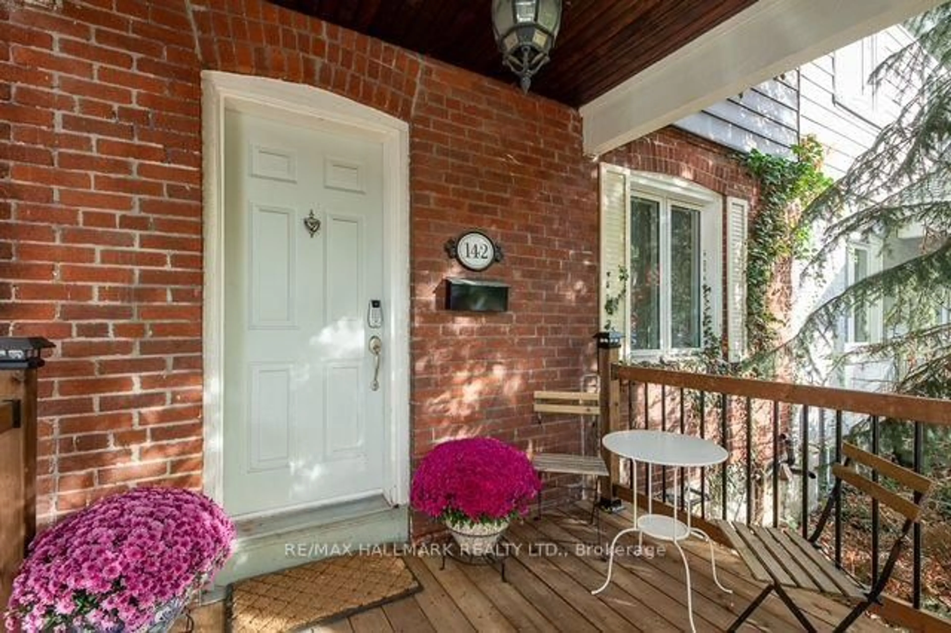
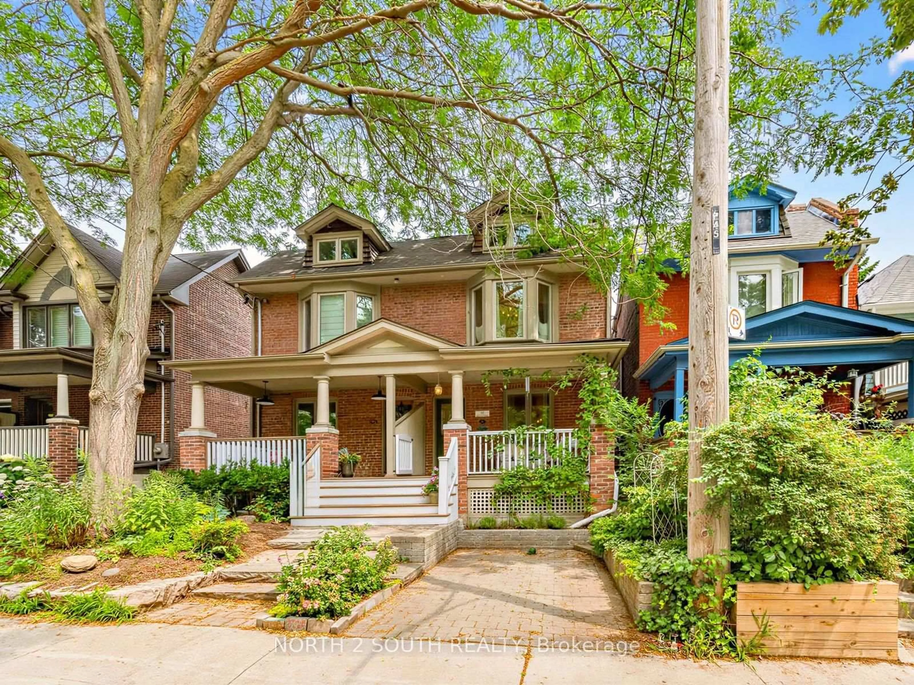
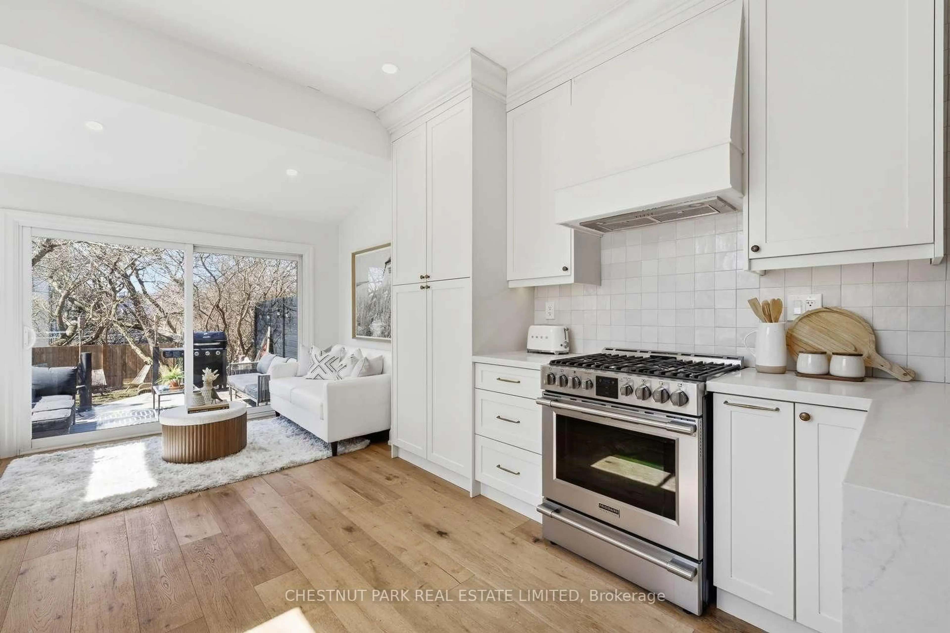
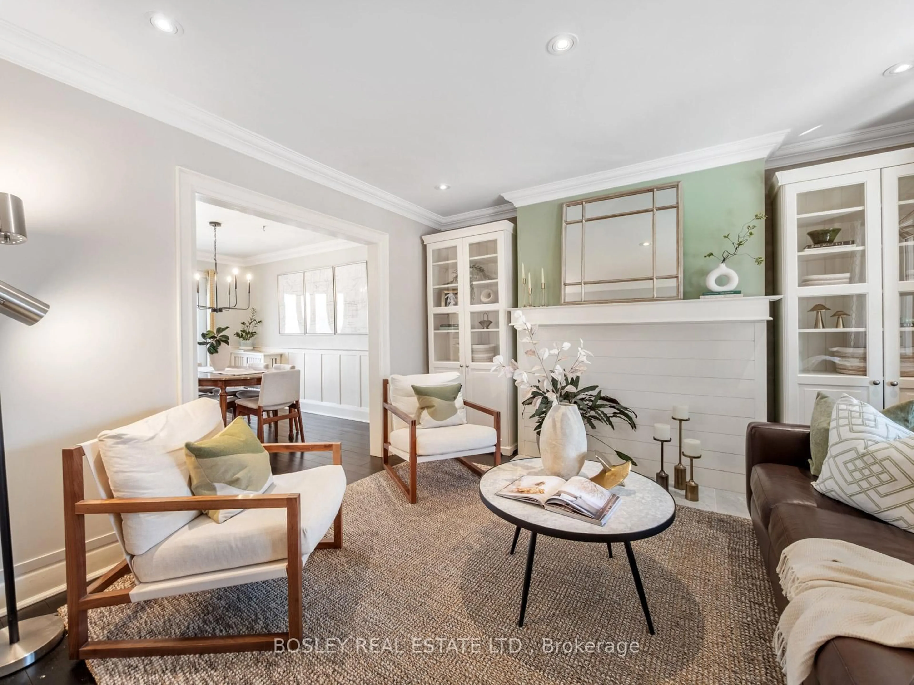
This is the one you have been waiting for, lovingly cared for by the same family for 62 years! This home is newly renovated, freshly painted and ready for its next family! A PREMIUM Corner lot with 21ft frontage, detached garage w/EV Charger and walk out basement, this home has it all! Open concept kitchen/dining encompasses plenty of space for wonderful family gatherings. Upper level contains 3 generous sized bedrooms and 4 piece bath with hardwood flooring throughout. Finished basement with 3 piece bath and walk out allows for extra space for multi-generational living. Location is prime walking distance to Danforth Ave shops, subway & schools. Monarch Park is one block away boasting 5 hectares of green space in the city with outdoor recreation options in all seasons, outdoor pool in the summer, skating in the winter! This home is a rare find, meticulously kept and thoughtfully designed, don't let the opportunity to be its next owner pass you by!


Upcoming Open Houses

Jul 18Sat2:00 PM - 4:00 PM
Jul 19Sun2:00 PM - 4:00 PM

Property Details

Style2-Storey
View-
Age of property51-99
SqFt~1100-1500 SqFt
Lot Size1,680 SqFt(80 x 21)
Parking Spaces1
MLS ®NumberE13567670
Community NameLeslieville
Data SourceTRREB
Listing byCENTURY 21 LEADING EDGE REALTY INC.

Features

Heating: Forced Air
Cooling: Central Air
Fireplace
Basement: Fin W/O

Lower Floor

Laundry

2.34 x 1.91

B/I Shelves / Combined W/Family

Family

5.65 x 7.21

Ceramic Floor / Open Concept / Walk-Out

Bathroom

3.2 x 1.8

3 Pc Ensuite / Ceramic Floor


Features

Lot size: 1,680 SqFt

Parking

Garage spaces 1

Garage type Detached

Other parking spaces 0

Total parking spaces 1


Property History

Date unavailable
ListedActive
$1,249,000
< 1h on market
history photo preview41
Listing by trreb®
Property listed by CENTURY 21 LEADING EDGE REALTY INC., Brokerage
Agent Banner Image
Interested in this property?Get in touch to get the inside scoop.
Market Data - Leslieville

Geo Zone Map ThumbnailLeslieville

Seller's Market

View Market Data

Semi-Detached house - for the past 30 days

Buyer's market Seller's market

Avg. Days on Market

Past 30 days

10 days

Compared to

2025

15 days

2024

7 days

2023

10 days

New Listings

Past 30 days

36 listings

Compared to

2025

28 listings

2024

26 listings

2023

23 listings

Units sold

Past 30 days

19 units

Compared to

2025

21 units

2024

15 units

2023

18 units

Median Sold Price

Past 30 days

$1,245,000

Compared to

2025

$1,293,000

2024

$1,269,000

2023

$1,282,500


Population and Demographics

Overview

Total population 33062
Average household income $162,532

Age (%)

0 to 19
20%
20 to 34
20%
35 to 49
27%
50 to 64
19%
65 and plus
14%

Household composition (%)

Single family
58%
Single person
36%
Multi person
6%
Multi family
0%

Mother tongue (%)

English
76%
Yue (Cantonese)
9%
Mandarin
3%
Others
3%
French
2%
Spanish
2%
Vietnamese
1%

House tenancy (%)

Owners
59%
Renters
41%

What’s nearby?Essentials within 5 km

Local Logic

Transportation Scores

Estimated Budget