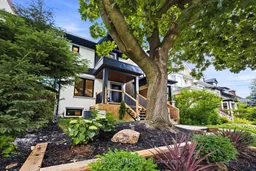
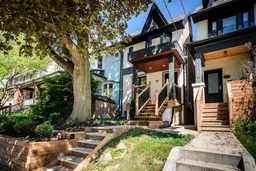
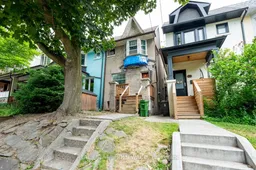
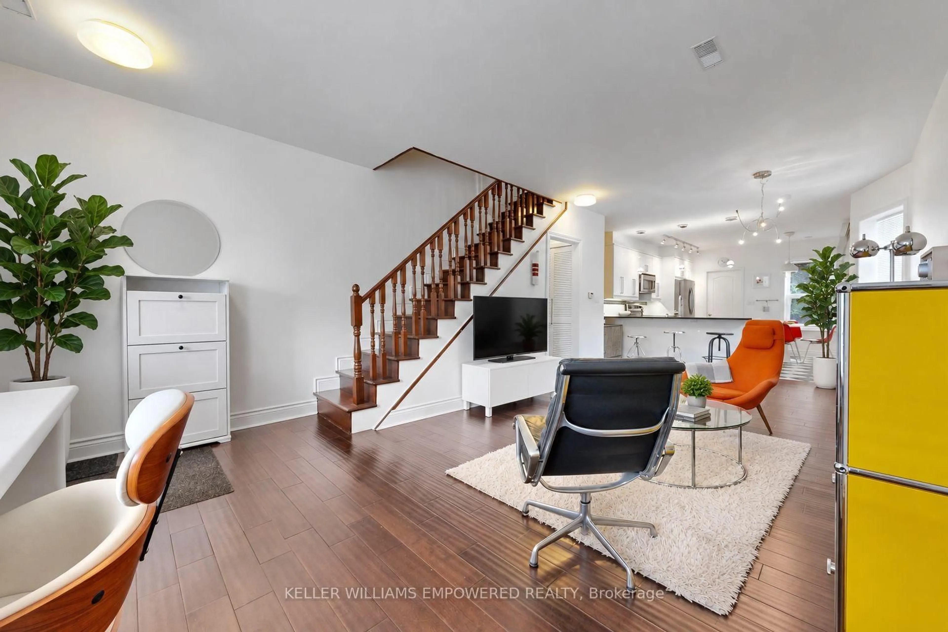
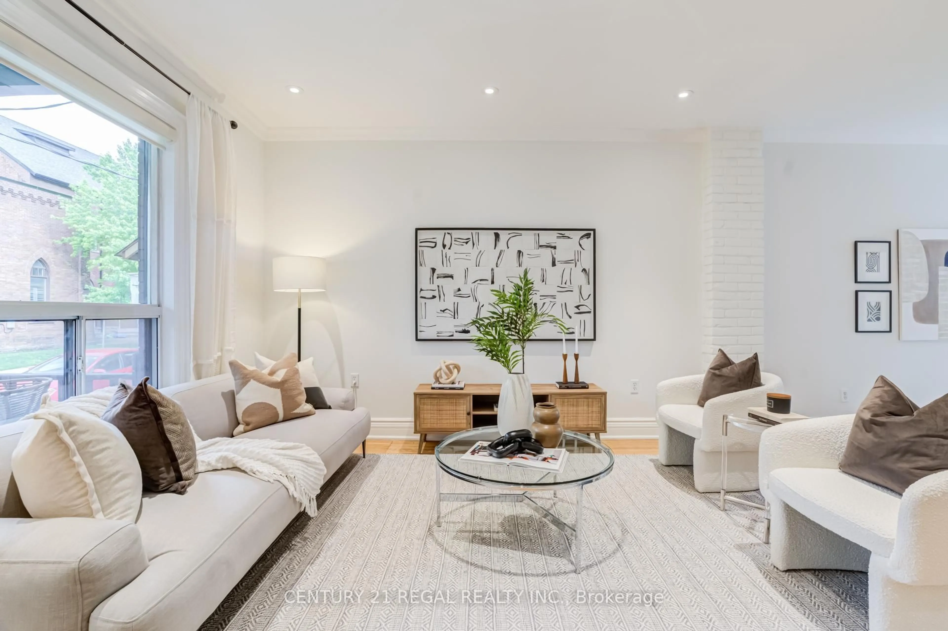
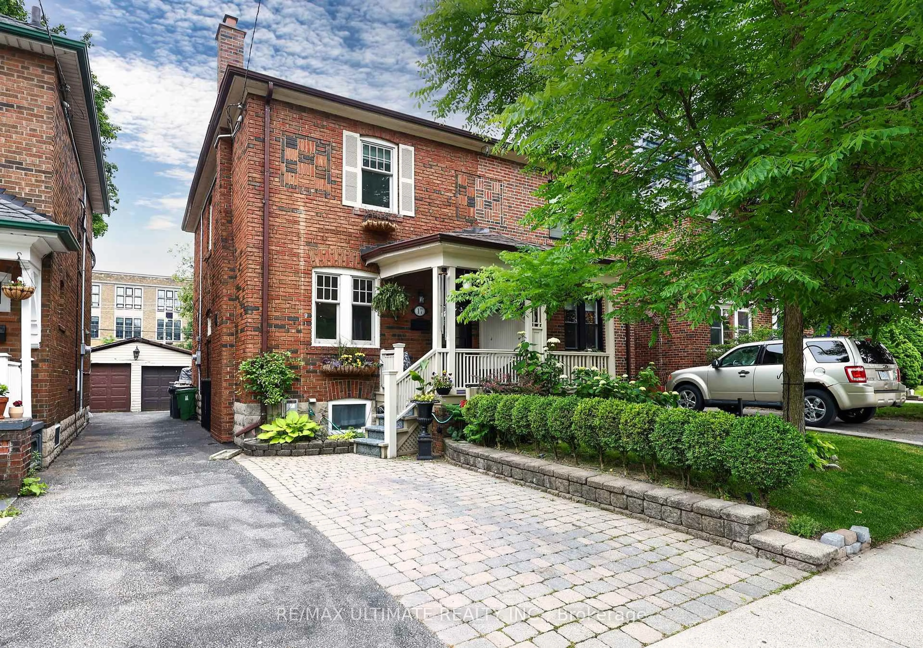
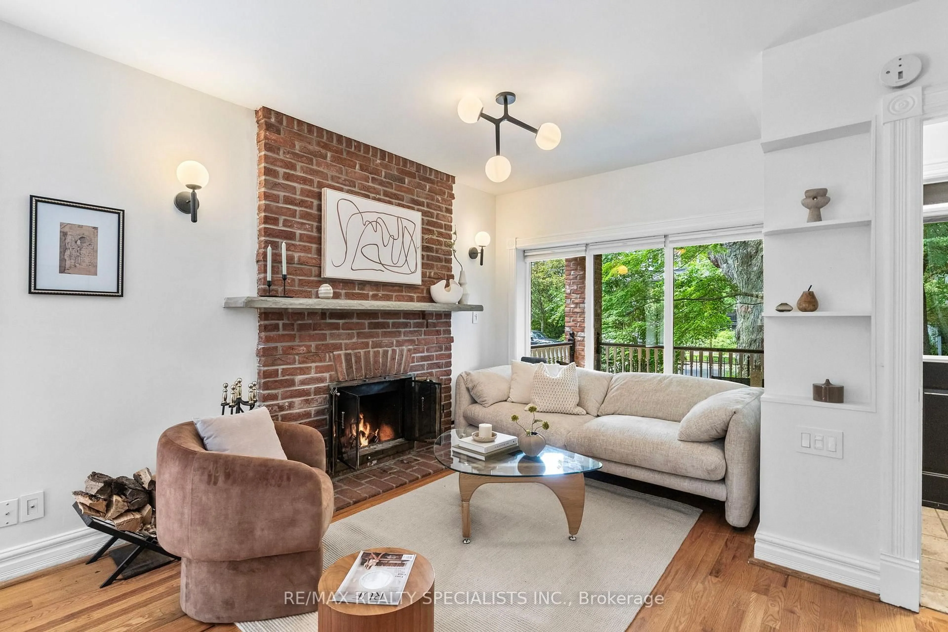
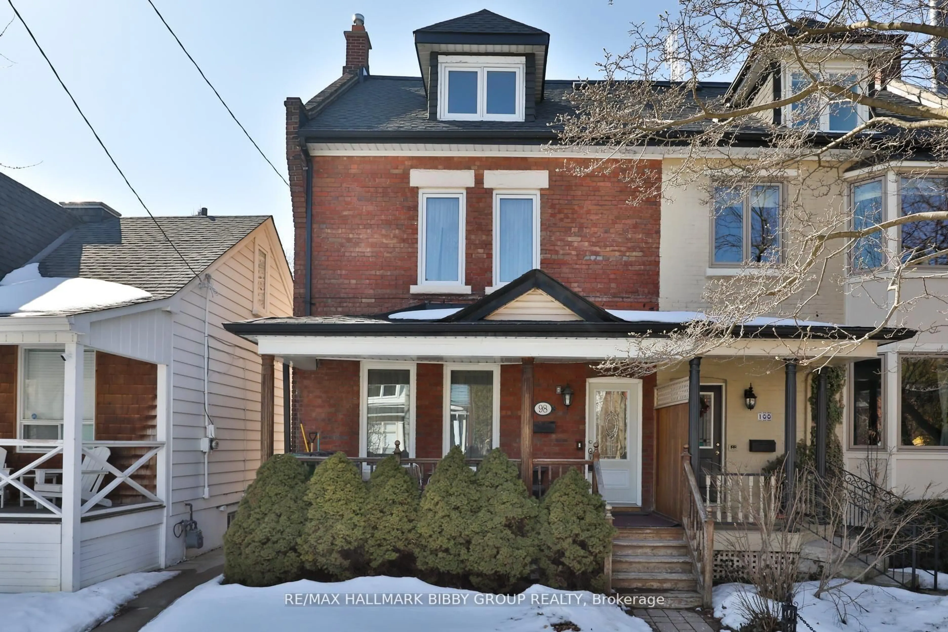
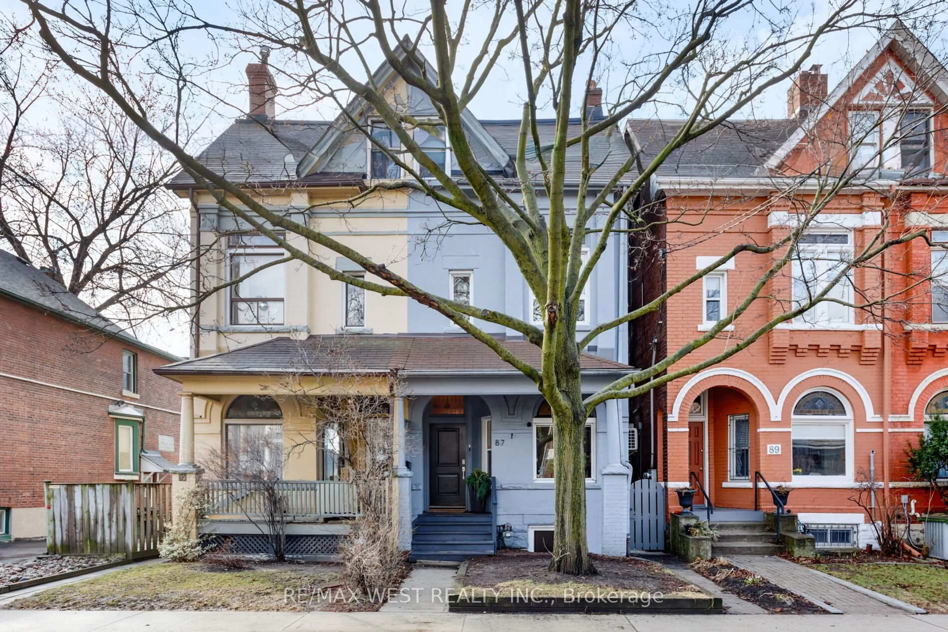
Home with brick exterior material, street for 28 RICHARD Ave, Toronto Ontario M4L 1W9
Re-listed 1 day ago

28 RICHARD Ave, Toronto, Ontario M4L 1W9

Semi-Detached
3
3
~1500-2000 sqft
$•••,•••
$1,099,000
Get pre-qualifiedPowered by nesto
Semi-Detached
3
3
~1500-2000 sqft

Contact us about this property

Call

Highlights

Property Estimate

Days on market1 day

Total days on market
48 days

Estimated valueNot available

Price/Sqft$641/sqft

Monthly cost

Open Calculator

Description

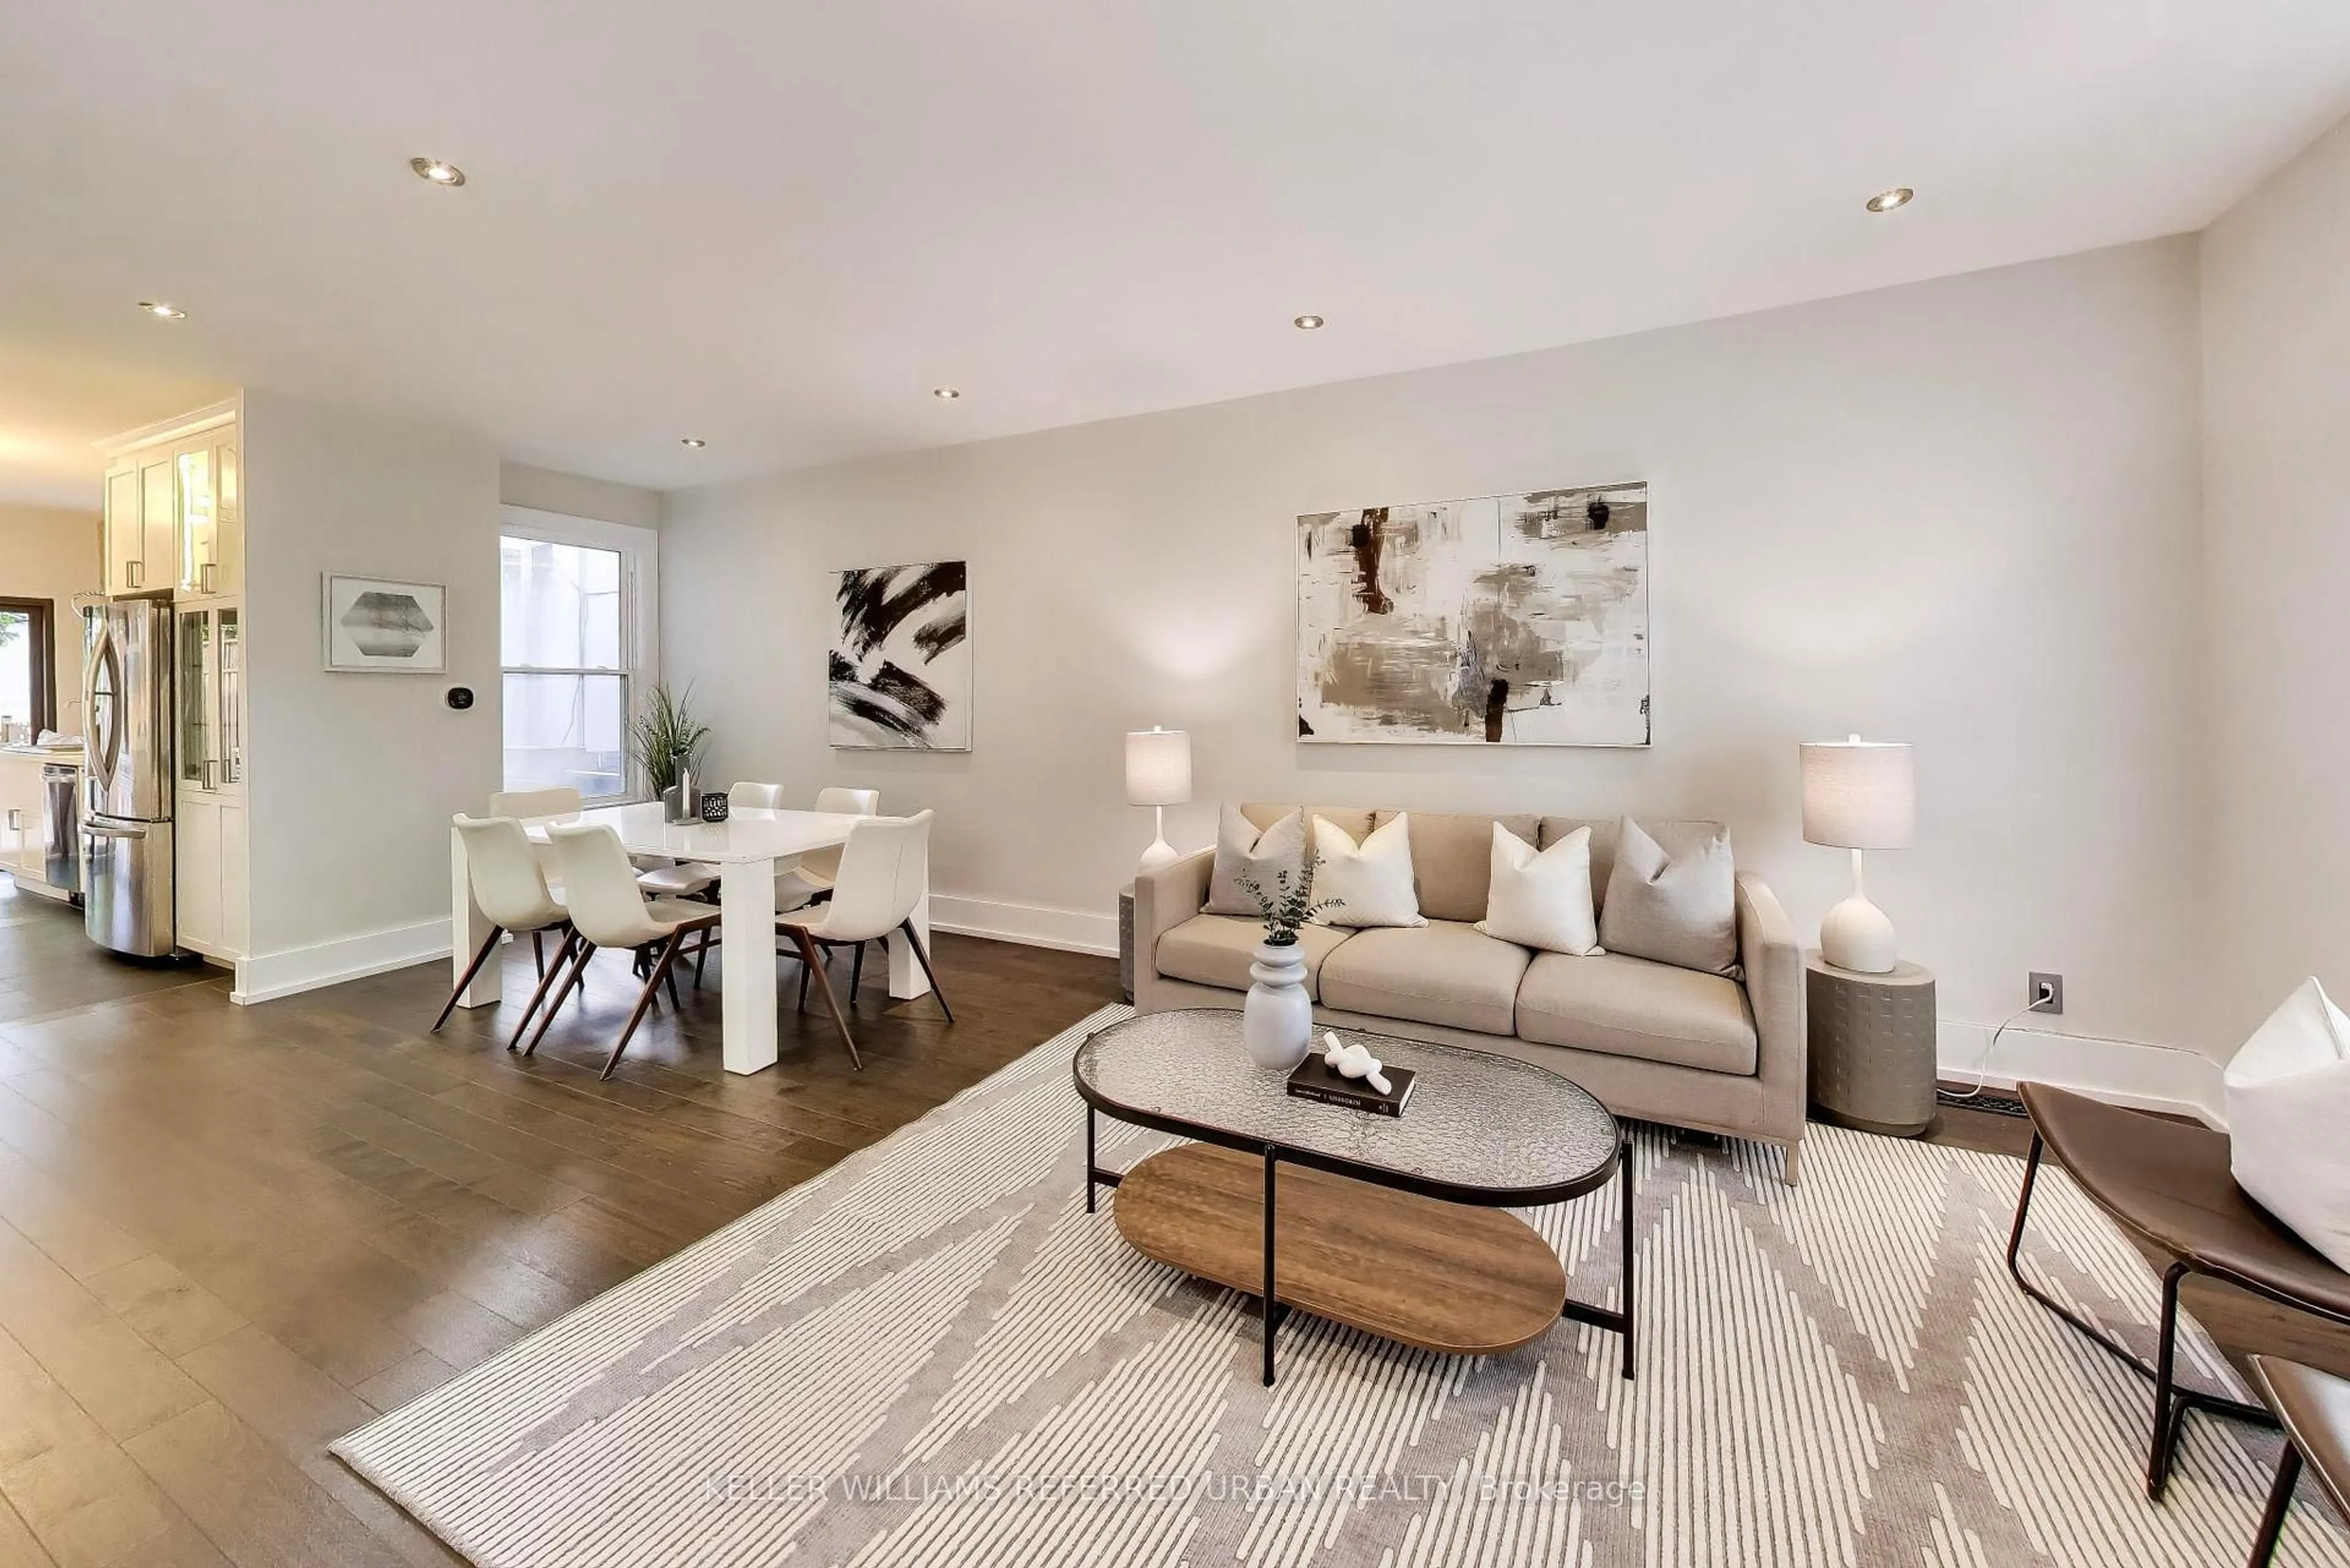
Completely re-imagined from the studs up, this exceptional three-bedroom, three-bathroom home blends timeless design with the peace of mind that comes from extensive, high-quality renovations. Every detail has been thoughtfully considered, including new plumbing, electrical, HVAC, insulation, drywall, windows, flooring, and premium finishes throughout. The bright, open-concept kitchen is designed for modern living and effortless entertaining, featuring a stunning chef-inspired kitchen with high-end appliances, custom cabinetry, a large center island, and seamless access to the professionally landscaped backyard. Upstairs, the spacious primary retreat offers a luxurious, spa-inspired ensuite and generous closet space, while two additional bedrooms and a beautifully appointed family bathroom complete the second level. The finished lower level provides exceptional flexibility with a large recreation room, an office area, an additional bathroom, and ample storage - ideal for families, guests, or when working from home. Situated on a quiet, tree-lined street just steps to Greenwood Park, excellent schools, transit, and the vibrant shops, cafés, and restaurants along Gerrard Street East, this home offers an outstanding lifestyle in one of Toronto's most sought-after east-end neighbourhoods. This is a rare opportunity to own what feels like a brand-new home in an established community. Simply move in and enjoy!!


Property Details

Style2-Storey
View-
Age of property100+
SqFt~1500-2000 SqFt
Lot Size1,890 SqFt(108 x 17.5)
Parking Spaces-
MLS ®NumberE13529408
Community NameLeslieville
Data SourceTRREB
Listing byBOSLEY REAL ESTATE LTD.

Features

Heating: Forced Air
Central Vacuum
Cooling: Central Air
Basement: Finished

Main Floor

Living

3.43 x 7.49

hardwood floor / Large Window / Pot Lights

Dining

2.95 x 2.15

hardwood floor / Open Concept / Wainscoting

Kitchen

4.42 x 4.41

hardwood floor / Centre Island / W/O To Deck


Features

Lot size: 1,890 SqFt

Property History

Login required
Price changeActive
$•••,•••
Login required
Re-listed
$•••,•••
1 day on market
history photo preview49
Listing by trreb®
Property listed by BOSLEY REAL ESTATE LTD., Brokerage
Agent Banner Image
Interested in this property?Get in touch to get the inside scoop.
Market Data - Leslieville

Geo Zone Map ThumbnailLeslieville

Seller's Market

View Market Data

Semi-Detached house - for the past 30 days

Buyer's market Seller's market

Avg. Days on Market

Past 30 days

10 days

Compared to

2025

15 days

2024

7 days

2023

10 days

New Listings

Past 30 days

36 listings

Compared to

2025

28 listings

2024

26 listings

2023

23 listings

Units sold

Past 30 days

19 units

Compared to

2025

21 units

2024

15 units

2023

18 units

Median Sold Price

Past 30 days

$1,245,000

Compared to

2025

$1,293,000

2024

$1,269,000

2023

$1,282,500


Population and Demographics

Overview

Total population 33062
Average household income $162,532

Age (%)

0 to 19
20%
20 to 34
20%
35 to 49
27%
50 to 64
19%
65 and plus
14%

Household composition (%)

Single family
58%
Single person
36%
Multi person
6%
Multi family
0%

Mother tongue (%)

English
76%
Yue (Cantonese)
9%
Mandarin
3%
Others
3%
French
2%
Spanish
2%
Vietnamese
1%

House tenancy (%)

Owners
59%
Renters
41%

What’s nearby?Essentials within 5 km

Local Logic

Transportation Scores

Estimated Budget