Open: Sat, 2PM to 4PM
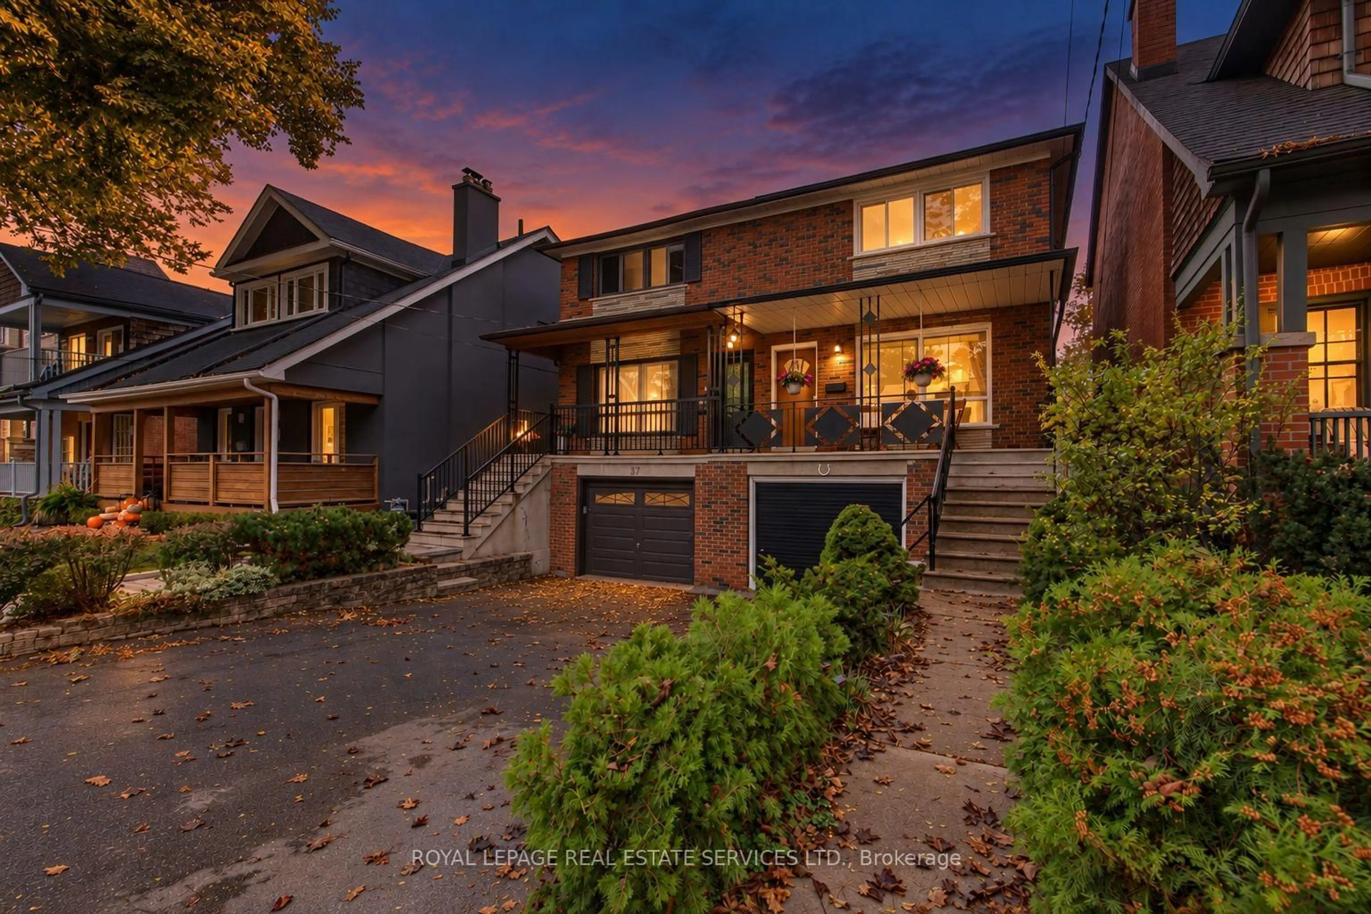
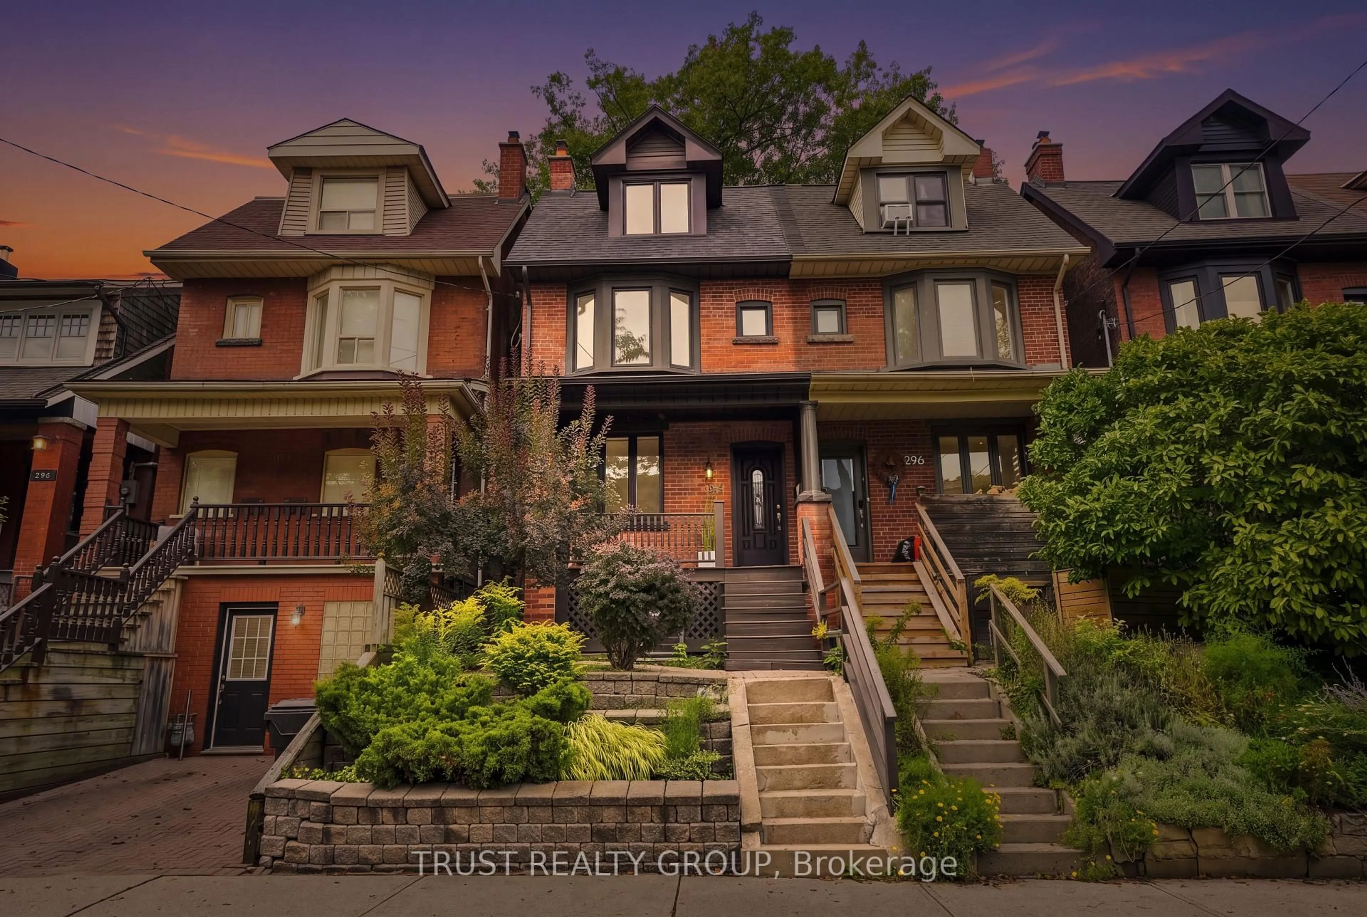
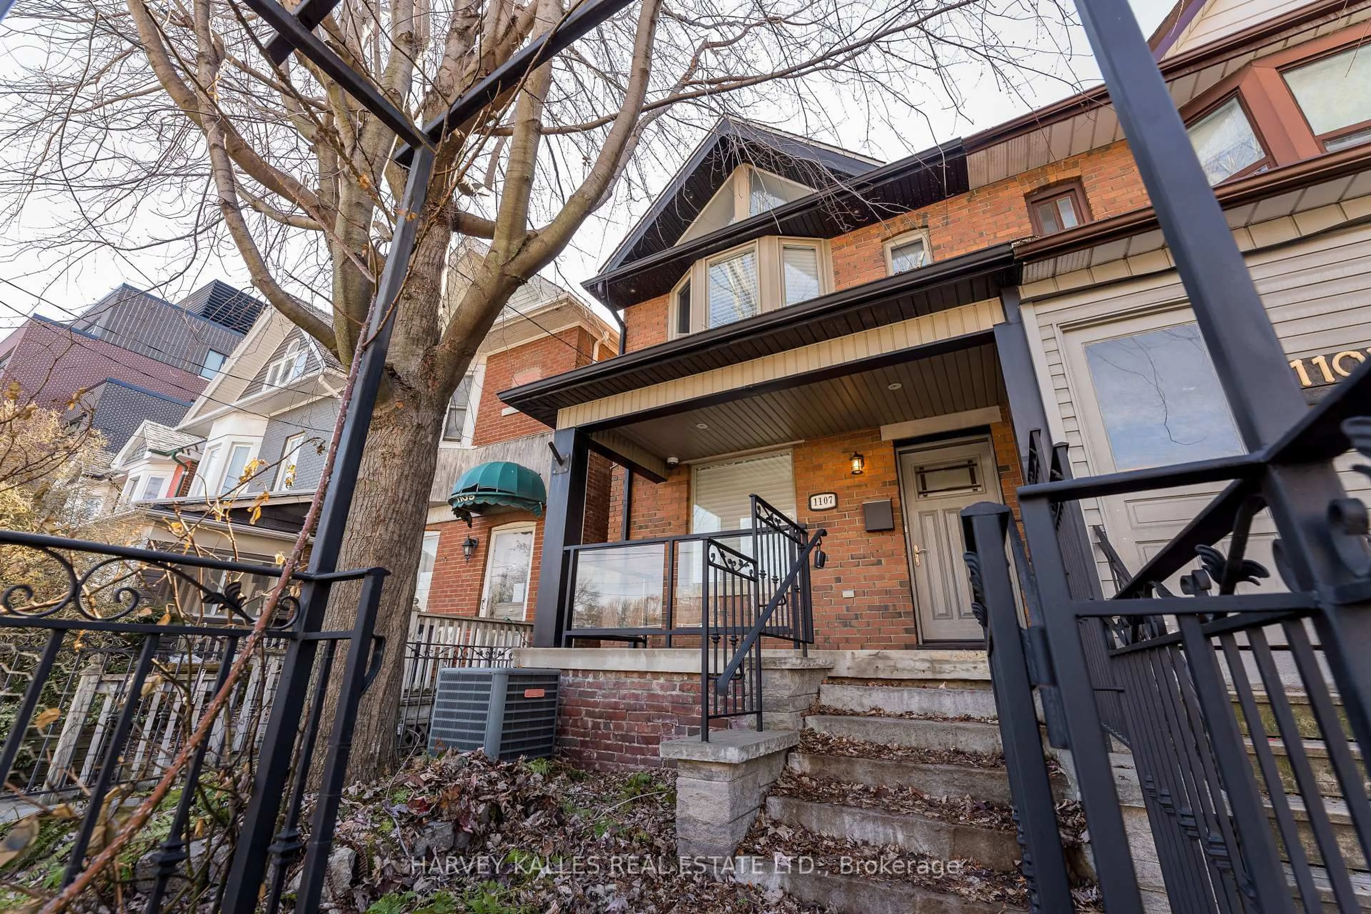
Home with brick exterior material, street for 301 Waverley Rd, Toronto Ontario M4L 3T5
1 day on Market

301 Waverley Rd, Toronto, Ontario M4L 3T5

Semi-Detached
3
2
~1100-1500 sqft
$998,000
Get pre-qualifiedPowered by nesto
Semi-Detached
3
2
~1100-1500 sqft

Contact us about this property

Call

Highlights

Property Estimate

Days on market1 day

Estimated valueNot available

Price/Sqft$786/sqft

Monthly cost

Open Calculator

Description

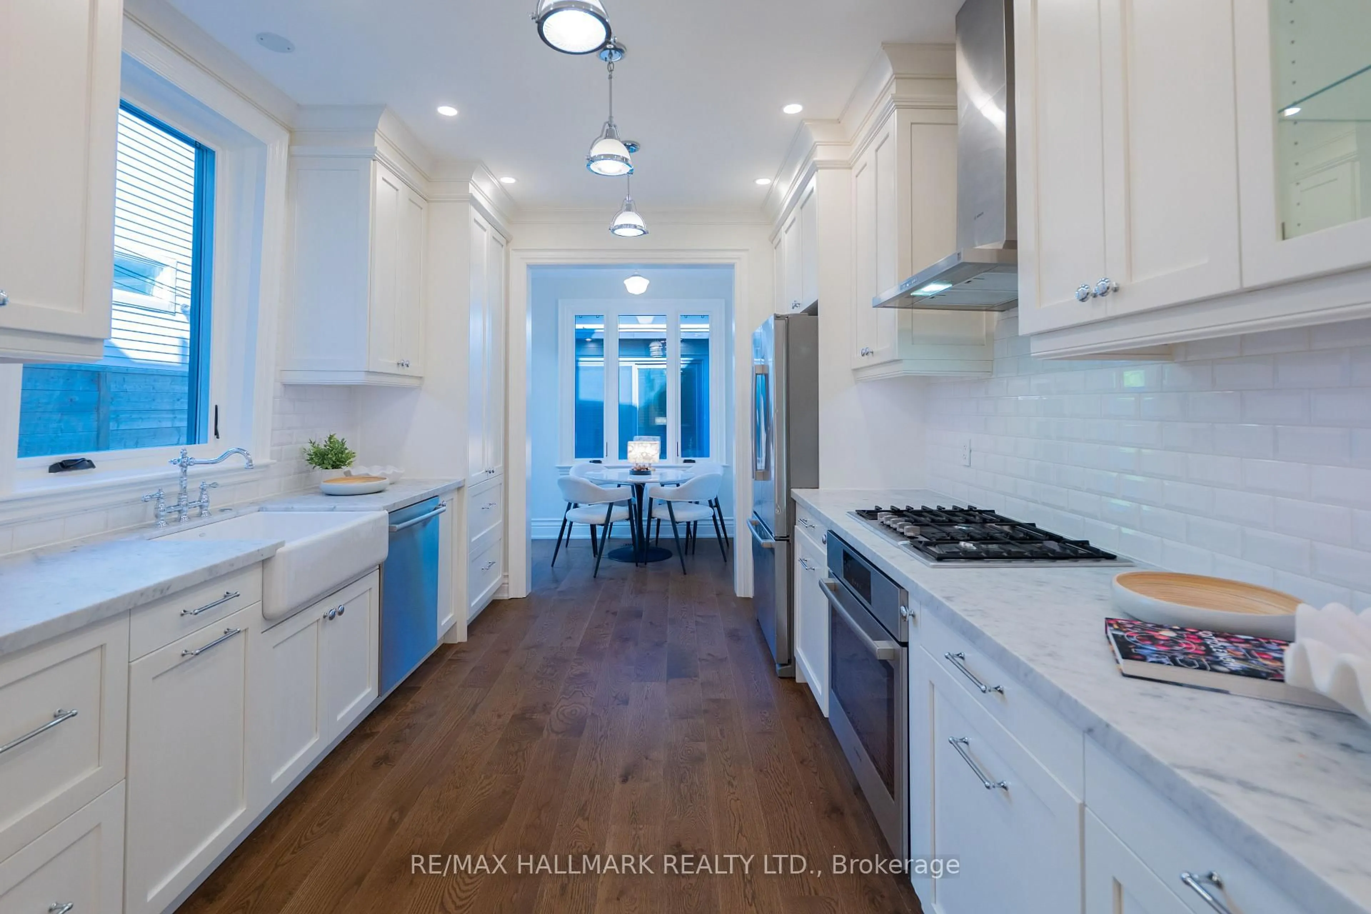
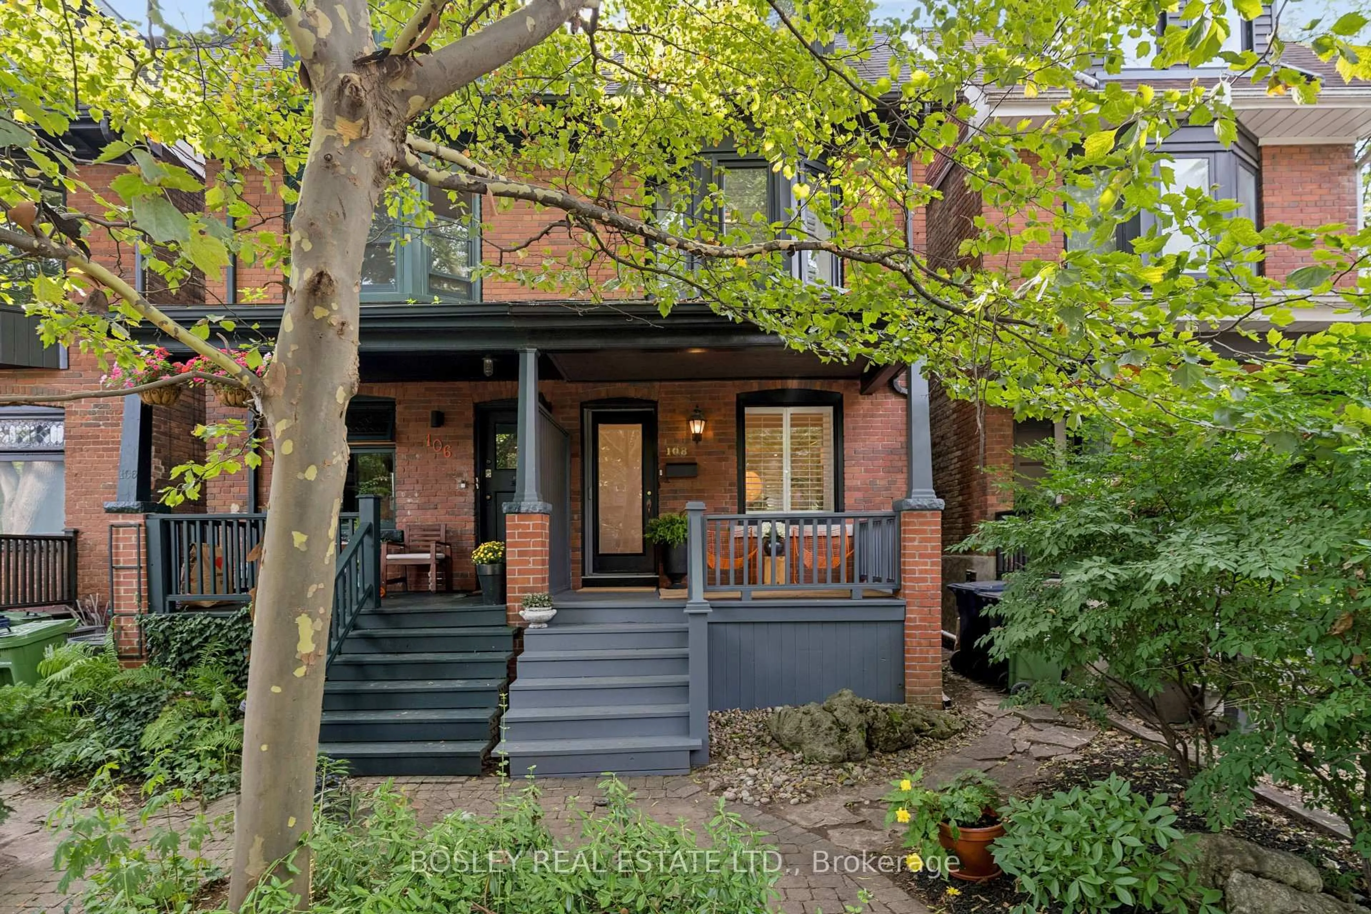
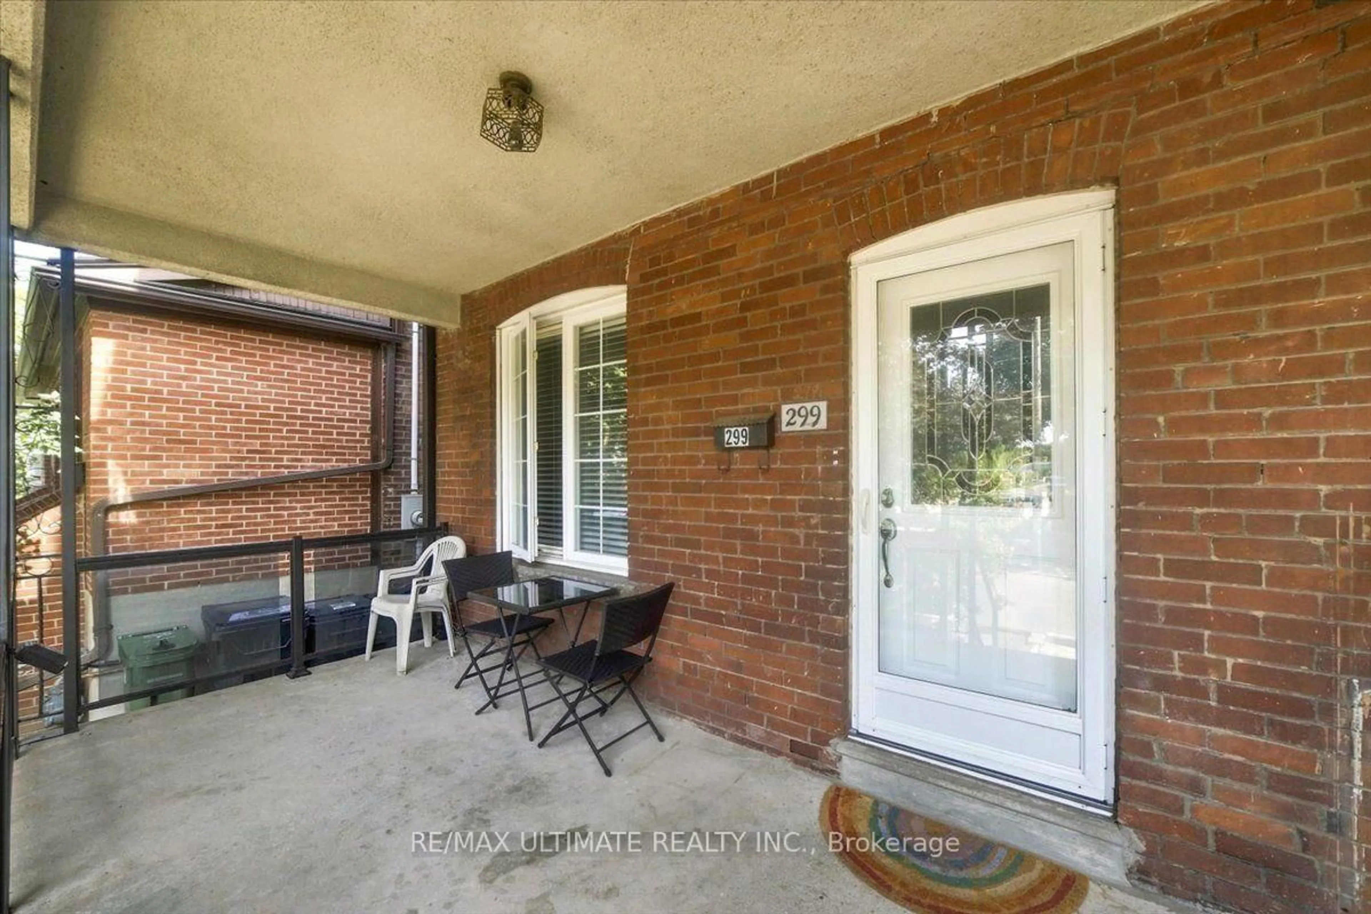
Behind its wide covered front porch, 301 Waverley Road is a three-bedroom brick semi that blends classic Beach character with thoughtful updates. Hardwood floors run throughout the home, while high ceilings, original trim and a fireplace add to its sense of warmth. The main floor flows from a bright living room into a spacious dining room with a built-in window seat. At the back of the home, the updated eat-in kitchen offers granite counters, generous storage, breakfast-bar seating and a sun-filled breakfast nook overlooking the greenery outside. Upstairs are three bedrooms and an updated family bathroom. The third bedroom opens directly onto a private upper-level deck, creating a quiet spot to sit among the treetops. A finished basement with a second bathroom adds flexible space for a family room, home office, playroom or guests. Close to schools, parks, transit. The best of Queen Street, The Beach and the Boardwalk all within easy reach.


Upcoming Open Houses

Sep 13Sun2:00 PM - 4:00 PM
Sep 12Sat2:00 PM - 4:00 PM

Property Details

Style2-Storey
View-
Age of property-
SqFt~1100-1500 SqFt
Lot Size2,555 SqFt(140 x 18.25)
Parking Spaces-
MLS ®NumberE13759996
Community NameThe Beaches
Data SourceTRREB
Listing byRE/MAX HALLMARK REALTY LTD.

Features

Heating: Forced Air
Cooling: Central Air
Fireplace
Basement: Finished

Main Floor

Dining

3.94 x 3.94

Bay Window / hardwood floor / Crown Moulding

Kitchen

4.63 x 3.78

Stainless Steel Appl / Pot Lights / Breakfast Bar

Breakfast

2.27 x 1.99

W/O To Yard / hardwood floor / Large Window

Living

3.55 x 3.31

hardwood floor / Brick Fireplace / Large Window


Features

Lot size: 2,555 SqFt

Property History

Sep 9, 2026
ListedActive
$998,000
1 day on market
history photo preview19
Listing by trreb®
Property listed by RE/MAX HALLMARK REALTY LTD., Brokerage
Agent Banner Image
Interested in this property?Get in touch to get the inside scoop.
Market Data - The Beaches

Geo Zone Map ThumbnailThe Beaches

Balanced Market

View Market Data

Semi-Detached house - for the past 30 days

Buyer's market Seller's market

Avg. Days on Market

Past 30 days

8 days

Compared to

2025

24 days

2024

15 days

2023

12 days

New Listings

Past 30 days

14 listings

Compared to

2025

10 listings

2024

15 listings

2023

17 listings

Units sold

Past 30 days

4 units

Compared to

2025

7 units

2024

12 units

2023

13 units

Median Sold Price

Past 30 days

$1,255,050

Compared to

2025

$1,180,000

2024

$1,155,000

2023

$1,400,000


Population and Demographics

Overview

Total population 40863
Average household income $210,334

Age (%)

0 to 19
23%
20 to 34
15%
35 to 49
24%
50 to 64
22%
65 and plus
16%

Household composition (%)

Single family
61%
Single person
35%
Multi person
4%
Multi family
0%

Mother tongue (%)

English
88%
Others
5%
French
2%
Yue (Cantonese)
2%
Spanish
1%

House tenancy (%)

Owners
61%
Renters
39%

What’s nearby?Essentials within 5 km

Local Logic

Transportation Scores

Estimated Budget