4 days on Market

509 Crawford St, Toronto, Ontario M6G 3J9

Semi-Detached
3 + 1
3
~1100-1500 sqft
$1,249,990
Get pre-qualifiedPowered by nesto
Semi-Detached
3 + 1
3
~1100-1500 sqft

Contact us about this property

Call

Highlights

Property Estimate

Days on market4 days

Estimated valueNot available

Price/Sqft$985/sqft

Monthly cost

Open Calculator

Description

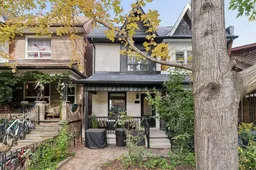
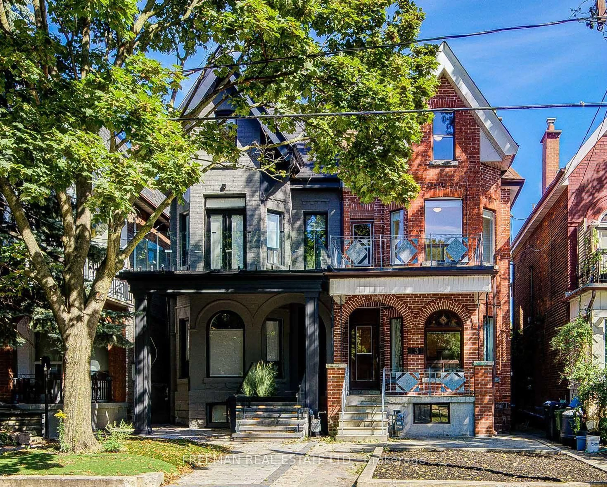
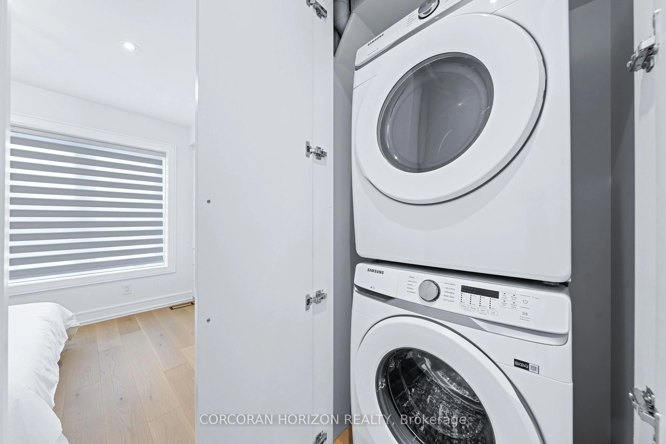
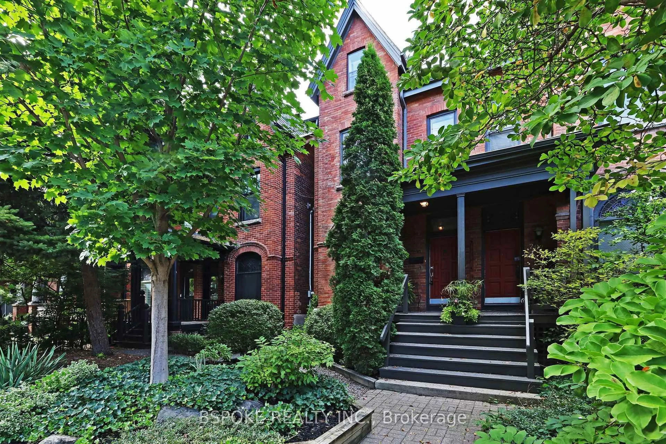
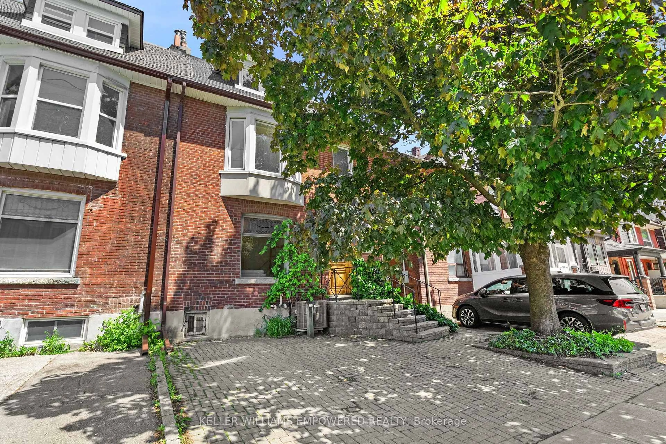
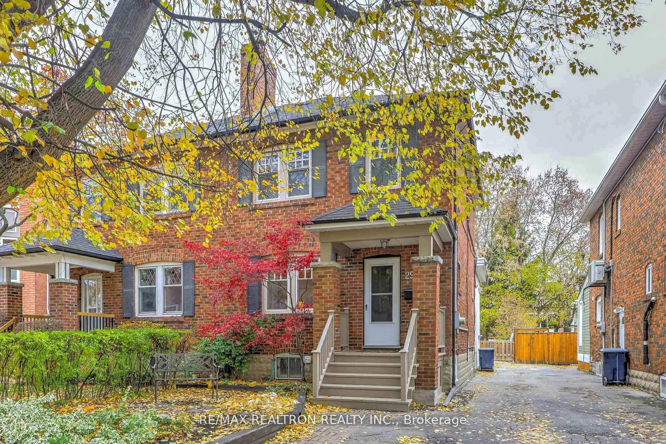
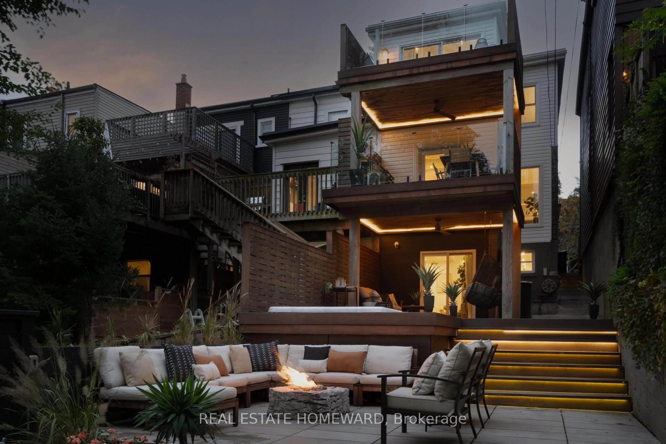
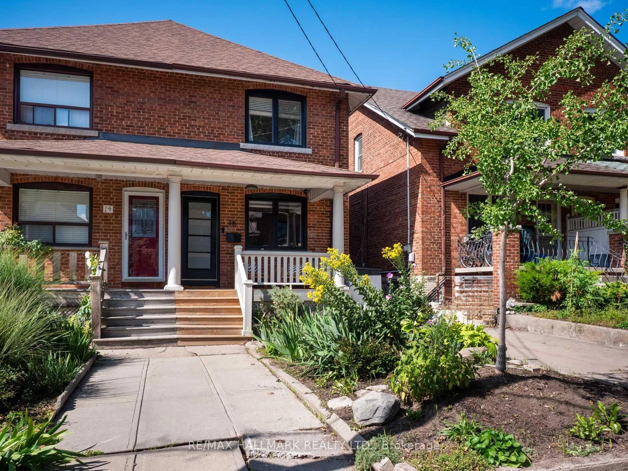
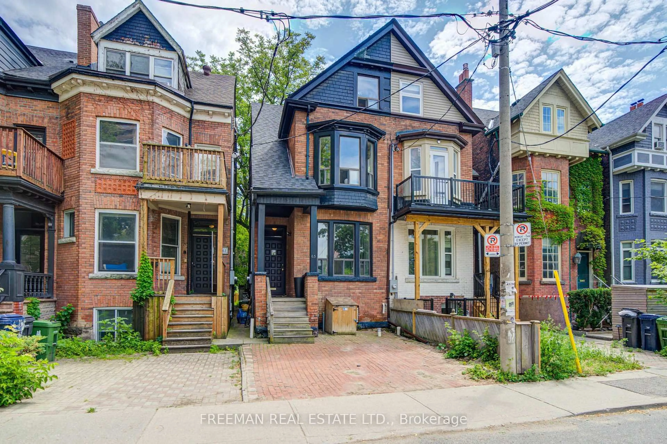
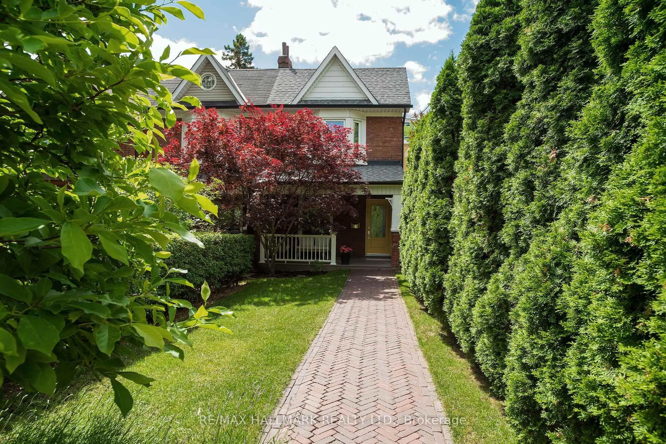
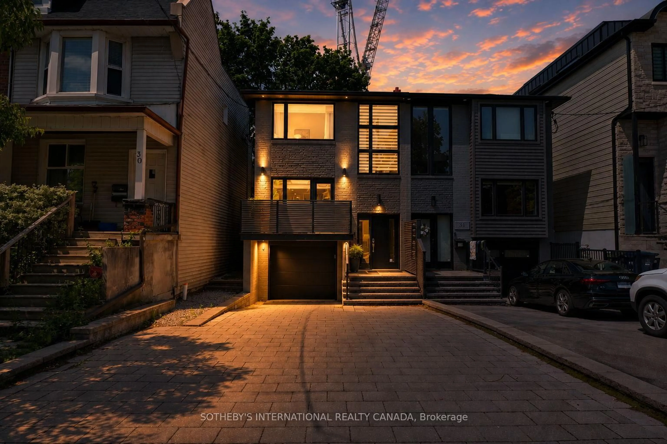
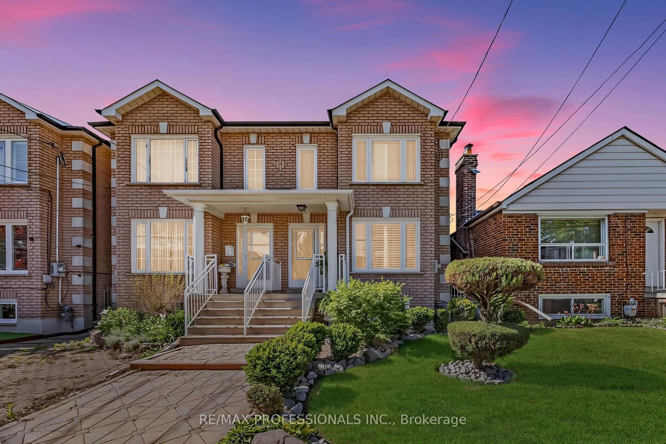
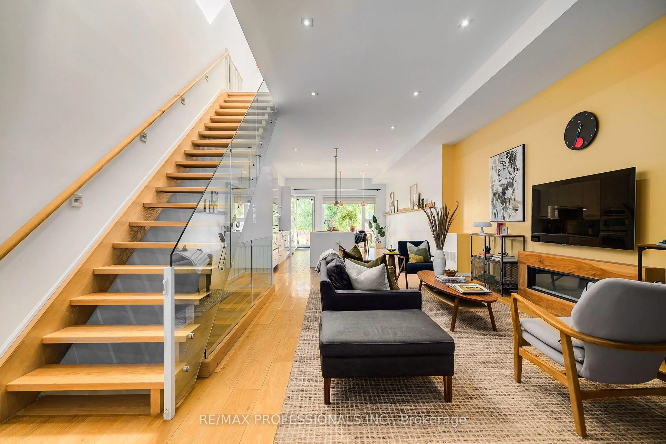
This is the one you have been waiting for! Charming, beautifully renovated 3+1 bedroom, 3 bathroom move-in ready home available for sale in central-west Toronto's Little Italy. This delightful 2-storey home is perfect for a growing family, and has been tastefully updated throughout. Bright, inviting open-concept living and dining area, and a large, light-filled, modern kitchen with brand new stainless-steel appliances and plenty of storage space. Fabulous family room with walk-out to a fenced back yard with deck. Second floor with three sunny bedrooms, and a gorgeous, contemporary 4-piece bathroom. Hardwood flooring throughout the main and second floors. Finished basement with a bedroom, a 3-piece bathroom, a laundry room and a recreation area that provides the perfect versatile space for a children's play area or home office. Serene, family-friendly, enviable neighbourhood in an exceptionally convenient location that's near bus and streetcar routes, and Ossington subway station. An easy stroll to the countless boutiques, services and eateries of trendy, vibrant College Street, Harbord Street and Bloor Street West The best of the city awaits!


Property Details

Style2-Storey
View-
Age of property-
SqFt~1100-1500 SqFt
Lot Size1,759 SqFt(116.62 x 15.09)
Parking Spaces2
MLS ®NumberC13836480
Community NameBickford Park
Data SourceTRREB
Listing byKELLER WILLIAMS ADVANTAGE REALTY

Features

Heating: Forced Air
Cooling: Central Air
Basement: Finished, W/O

Lower Floor

Laundry

3.33 x 1.74

Tile Floor / Laundry Sink

Rec

4.5 x 2.86

Open Concept / Laminate / Pot Lights

Br

2.67 x 3.15

Open Concept / Walk-Out / Laminate

Bathroom

2.46 x 1.45

3 Pc Bath / Tile Floor / Window


Features

Lot size: 1,759 SqFt

Parking

Garage spaces -

Garage type -

Total parking spaces 2


Property History

Sep 28, 2026
ListedActive
$1,249,990
4 days on market
history photo preview50
Listing by trreb®
Property listed by KELLER WILLIAMS ADVANTAGE REALTY, Brokerage
Agent Banner Image
Interested in this property?Get in touch to get the inside scoop.
Market Data - Bickford Park

Geo Zone Map ThumbnailBickford Park

Balanced Market

View Market Data

Semi-Detached house - for the past 30 days

Buyer's market Seller's market

Avg. Days on Market

Past 30 days

11 days

Compared to

2025

30 days

2024

13 days

2023

4 days

New Listings

Past 30 days

9 listings

Compared to

2025

8 listings

2024

5 listings

2023

8 listings

Units sold

Past 30 days

2 units

Compared to

2025

1 unit

2024

1 unit

2023

2 units

Median Sold Price

Past 30 days

$1,952,000

Compared to

2025

$1,130,000

2024

$1,620,000

2023

$2,200,000


Population and Demographics

Overview

Total population 6922
Average household income $167,970

Age (%)

0 to 19
13%
20 to 34
33%
35 to 49
22%
50 to 64
16%
65 and plus
16%

Household composition (%)

Single family
45%
Single person
40%
Multi person
14%
Multi family
0%

Mother tongue (%)

English
71%
Portuguese
7%
Italian
4%
Yue (Cantonese)
3%
Spanish
3%
Mandarin
2%
French
2%
Others
2%

House tenancy (%)

Renters
60%
Owners
40%

What’s nearby?Essentials within 5 km

Local Logic

Transportation Scores

Estimated Budget