Open: Sat, 2PM to 4PM
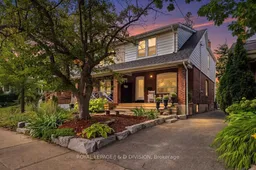
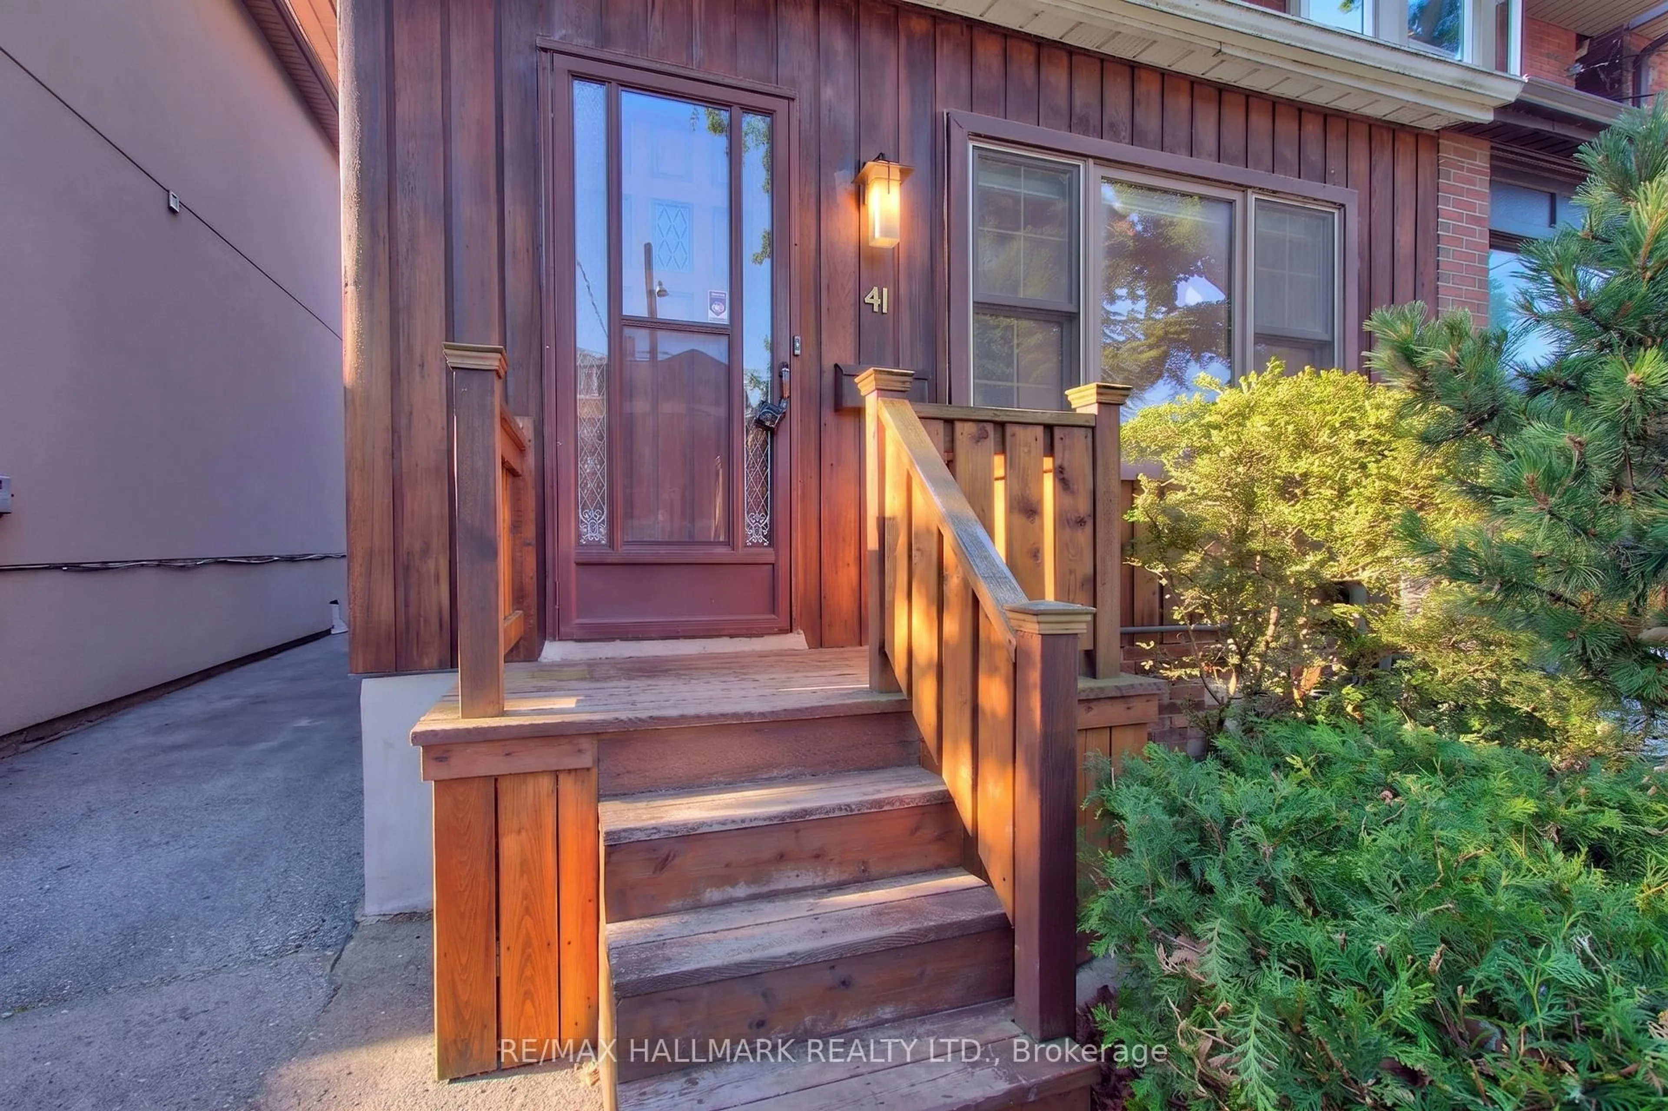
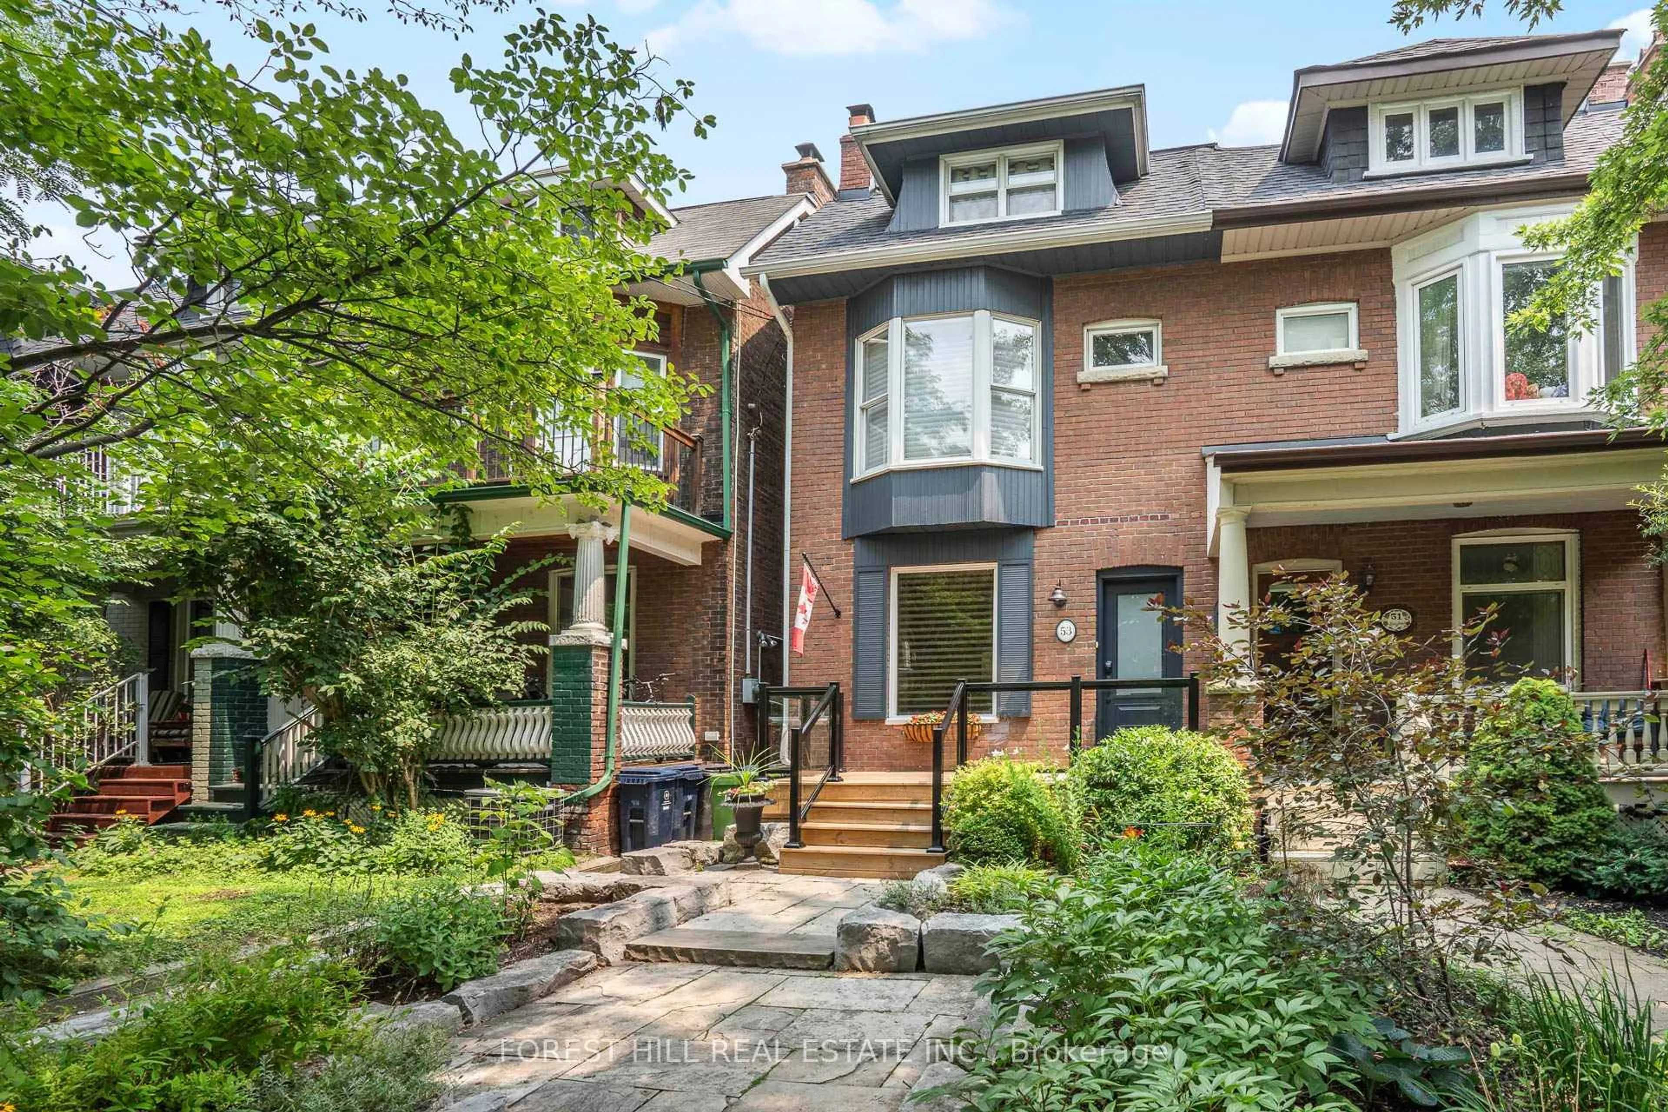
Home with brick exterior material, street for 634 Millwood Rd, Toronto Ontario M4S 1K8
10 hours on Market

634 Millwood Rd, Toronto, Ontario M4S 1K8

Semi-Detached
3 + 1
2
~1100-1500 sqft
$1,435,000
Get pre-qualifiedPowered by nesto
Semi-Detached
3 + 1
2
~1100-1500 sqft

Contact us about this property

Call

Highlights

Property Estimate

Days on market10 hours

Estimated valueNot available

Price/Sqft$1,130/sqft

Monthly cost

Open Calculator

Description

Davisville Village Beauty! This lovely semi-detached family home sits on a fabulous 25' x 125' lot with the bonus of a rare private driveway. Enjoy your morning coffee and watch the world go by from the charming covered front porch. Spacious and bright throughout, this home offers the generous proportions and feel of a detached house. The main level features a gracious living room and large dining room, perfect for entertaining family and friends. The family-sized kitchen opens to a convenient rear porch, leading to a deck, patio and beautifully landscaped garden - an idyllic setting for relaxing or entertaining. Upstairs there is an exceptionally large primary bedroom featuring two sets of double closets, along with two additional bedrooms and a renovated bathroom. The lowered basement offers excellent additional living space, including a recreation room, an additional bedroom or work-from-home space, separate laundry and another renovated bathroom. Enjoy the best of Davisville Village, with Bayview's shops, restaurants and cafés just steps away. Ideally located close to TTC, top-rated schools including Maurice Cody P.S. and easy access to the Bayview Extension, DVP and downtown. A wonderful blend of space, comfort and style in an unbeatable midtown location - this is Davisville Village living at its best! Open House: Saturday & Sunday, 2:00-4:00 PM


Upcoming Open Houses

Aug 22Sat2:00 PM - 4:00 PM
Aug 23Sun2:00 PM - 4:00 PM

Property Details

Style2-Storey
View-
Age of property-
SqFt~1100-1500 SqFt
Lot Size3,135 SqFt(125 x 25.08)
Parking Spaces2
MLS ®NumberC13689240
Community NameDavisville
Data SourceTRREB
Listing byROYAL LEPAGE/J & D DIVISION

Features

Heating: Forced Air
Cooling: Central Air
Basement: Finished

2nd Floor

Primary

4.27 x 3.81

hardwood floor / His/Hers Closets / Window

2nd Br

3.46 x 4.0

hardwood floor / Closet / Window

3rd Br

3.46 x 3.43

hardwood floor / Closet / B/I Bookcase


Features

Lot size: 3,135 SqFt

Parking

Garage spaces -

Garage type -

Total parking spaces 2


Property History

Aug 19, 2026
ListedActive
$1,435,000
10 hours on market
history photo preview30
Listing by trreb®
Property listed by ROYAL LEPAGE/J & D DIVISION, Brokerage
Agent Banner Image
Interested in this property?Get in touch to get the inside scoop.
Market Data - Davisville

Geo Zone Map ThumbnailDavisville

Strong Seller's Market

View Market Data

Semi-Detached house - for the past 30 days

Buyer's market Seller's market

Avg. Days on Market

Past 30 days

10 days

Compared to

2025

12 days

2024

9 days

2023

5 days

New Listings

Past 30 days

5 listings

Compared to

2025

7 listings

2024

8 listings

2023

4 listings

Units sold

Past 30 days

5 units

Compared to

2025

5 units

2024

4 units

2023

2 units

Median Sold Price

Past 30 days

$1,181,000

Compared to

2025

$1,330,000

2024

$1,517,500

2023

$1,750,500


Population and Demographics

Overview

Total population 34541
Average household income $167,980

Age (%)

0 to 19
16%
20 to 34
29%
35 to 49
24%
50 to 64
16%
65 and plus
15%

Household composition (%)

Single family
47%
Single person
47%
Multi person
6%
Multi family
0%

Mother tongue (%)

English
71%
Spanish
5%
Iranian Persian
3%
Portuguese
3%
Mandarin
3%
French
2%
Russian
2%
Others
2%
Korean
2%
Yue (Cantonese)
1%

House tenancy (%)

Renters
63%
Owners
37%

What’s nearby?Essentials within 5 km

Local Logic

Transportation Scores

Estimated Budget