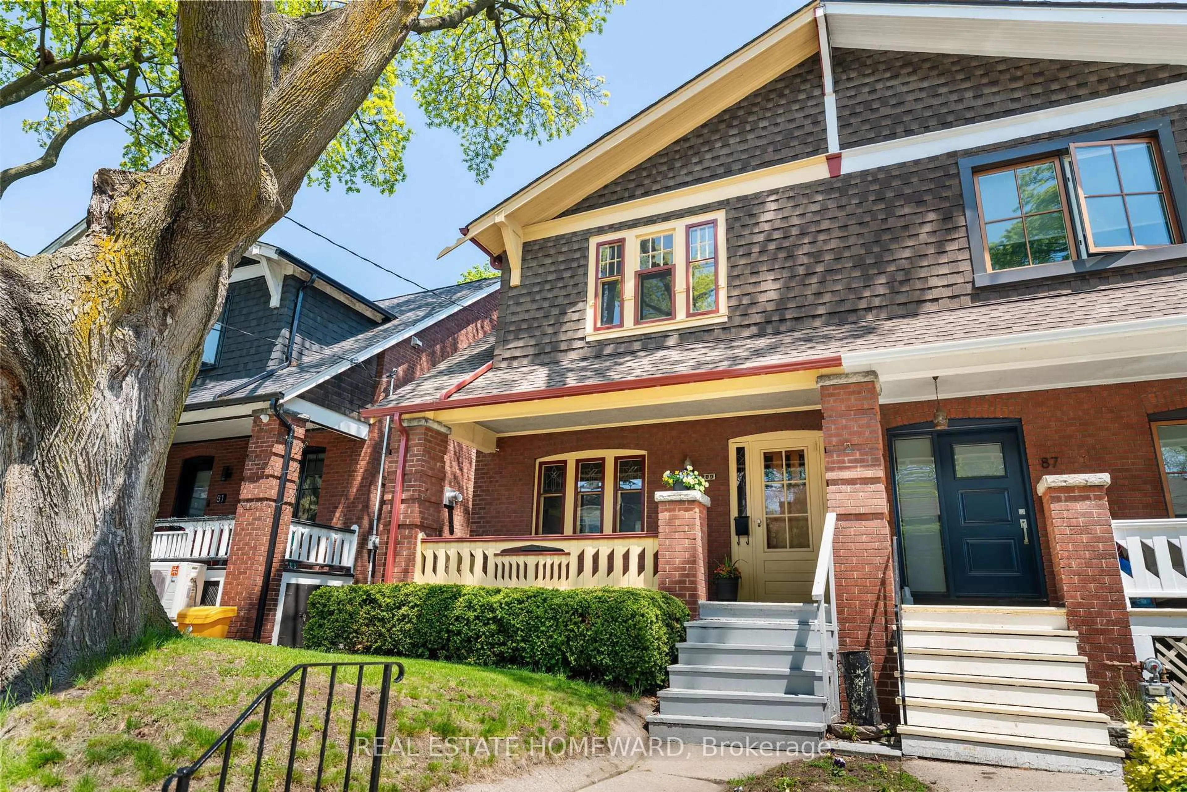
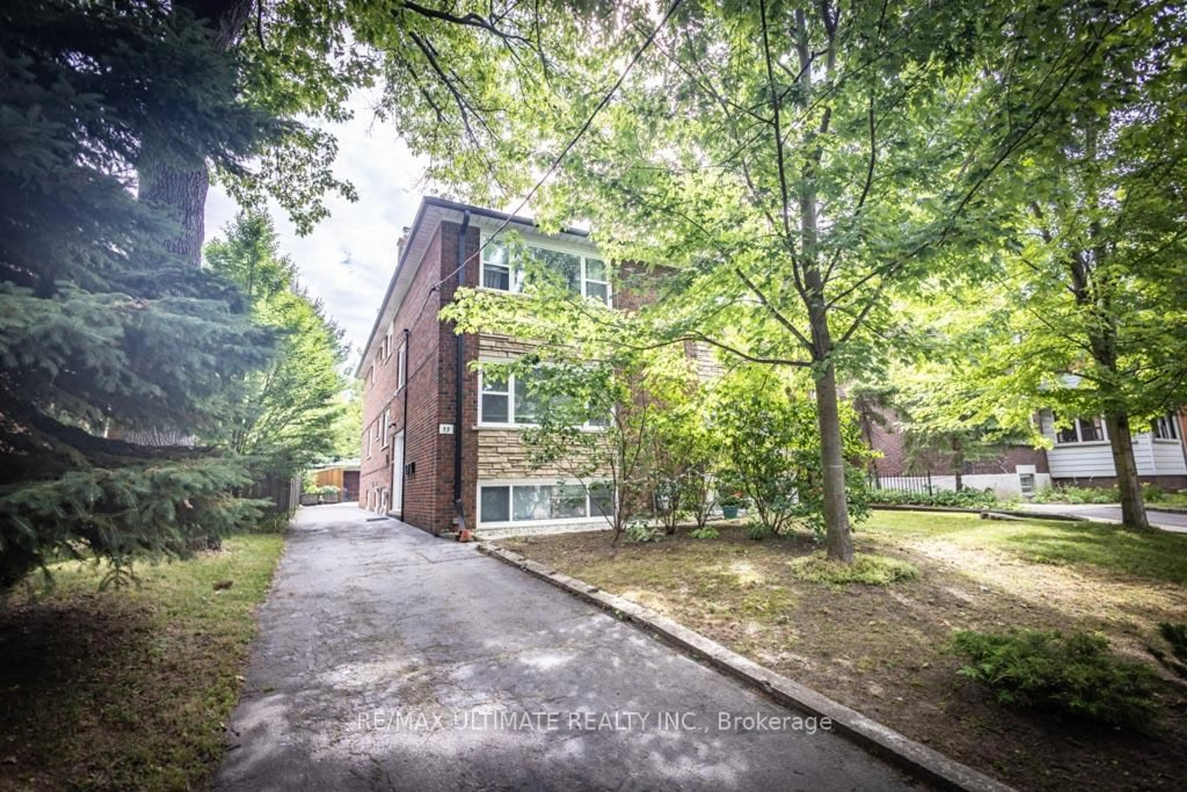
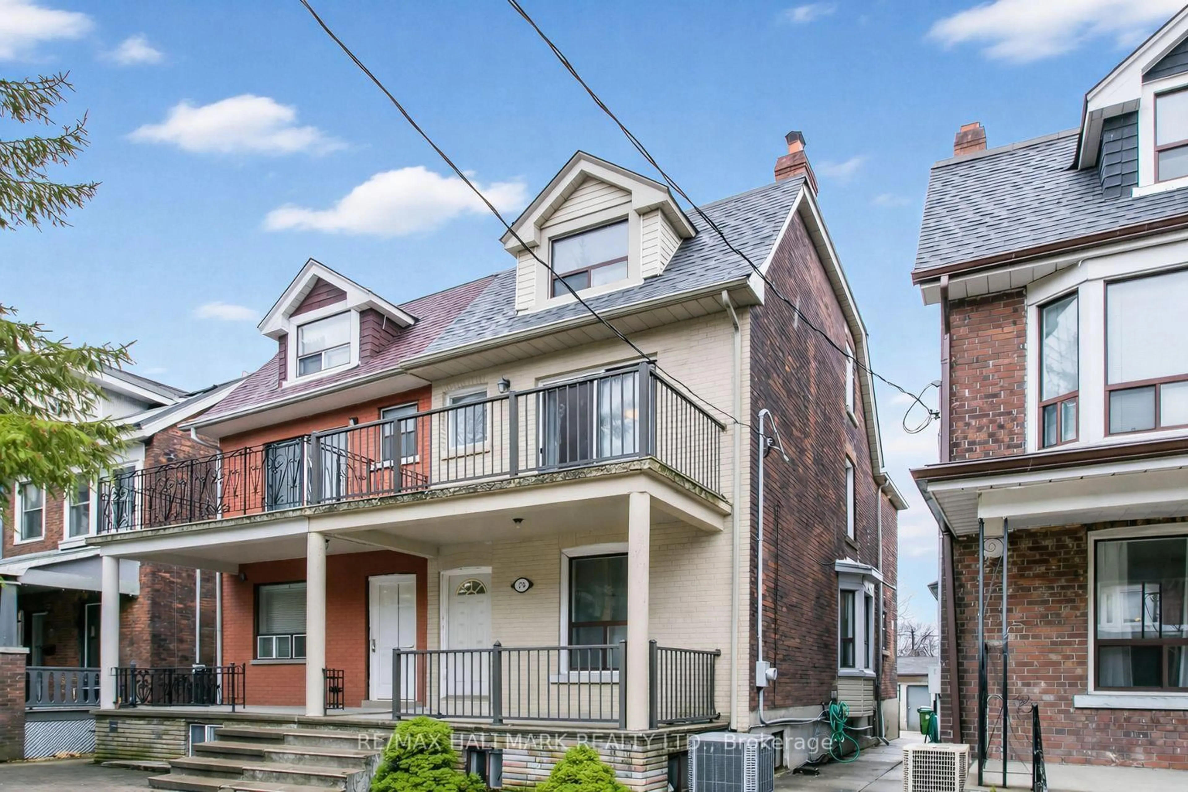
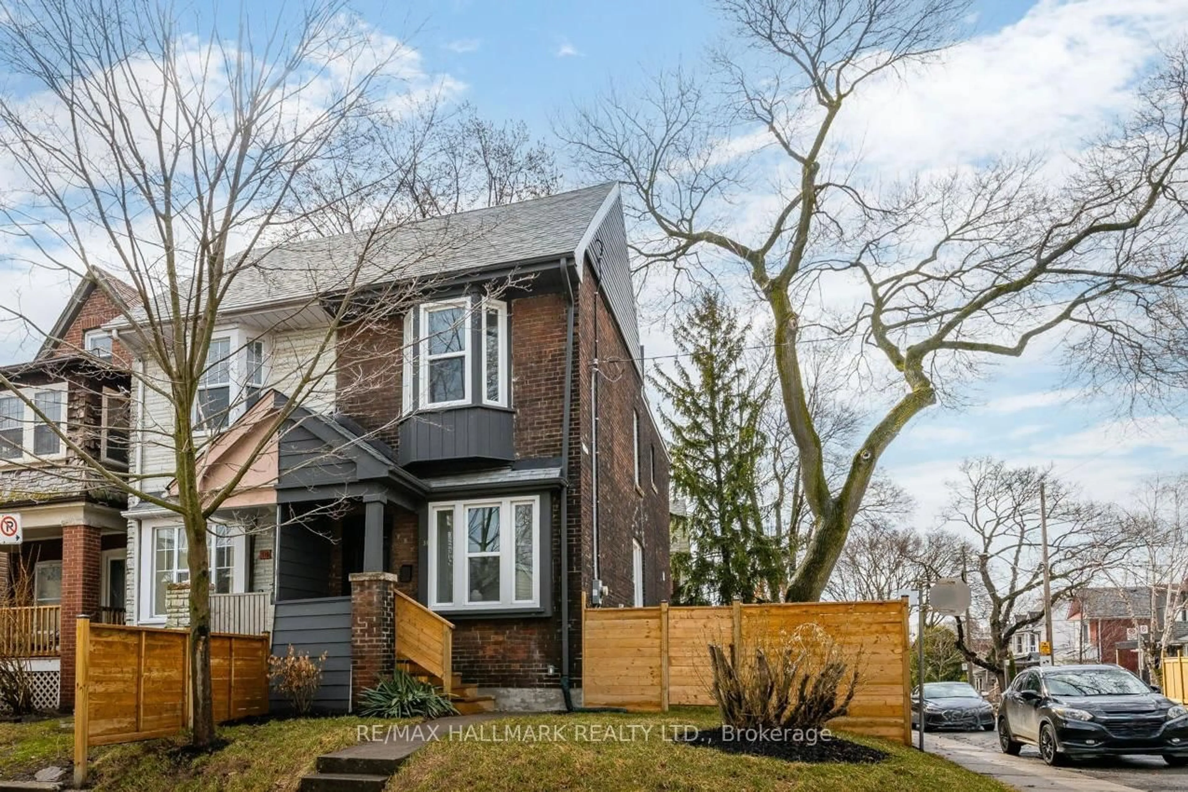
91 Glen Davis Cres, Toronto, Ontario M4E 1X7
Contact us about this property
Highlights
Estimated valueThis is the price Wahi expects this property to sell for.
The calculation is powered by our Instant Home Value Estimate, which uses current market and property price trends to estimate your home’s value with a 90% accuracy rate.Not available
Price/Sqft$936/sqft
Monthly cost
Open Calculator
Description
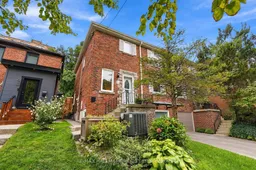
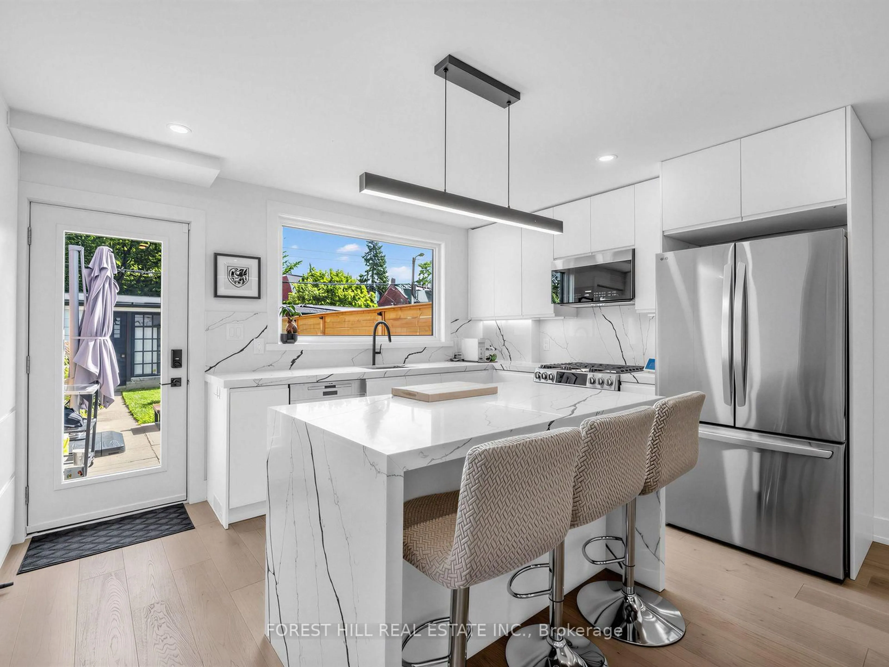
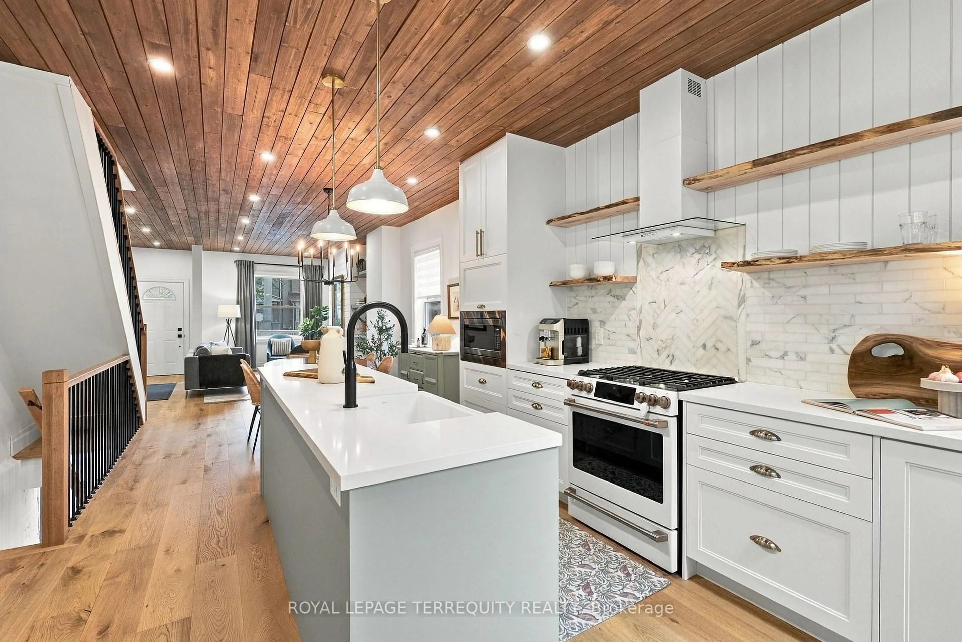
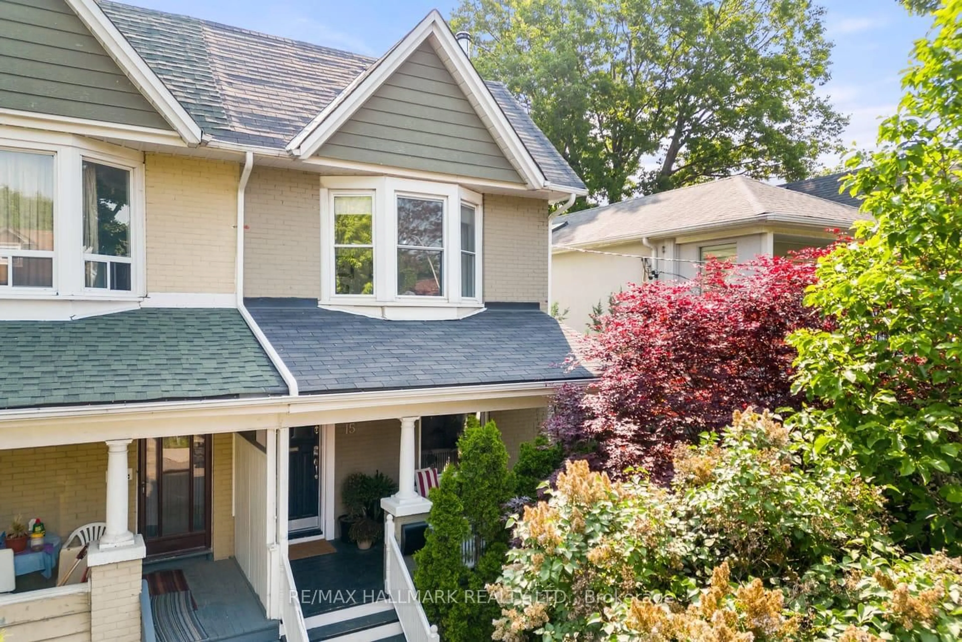
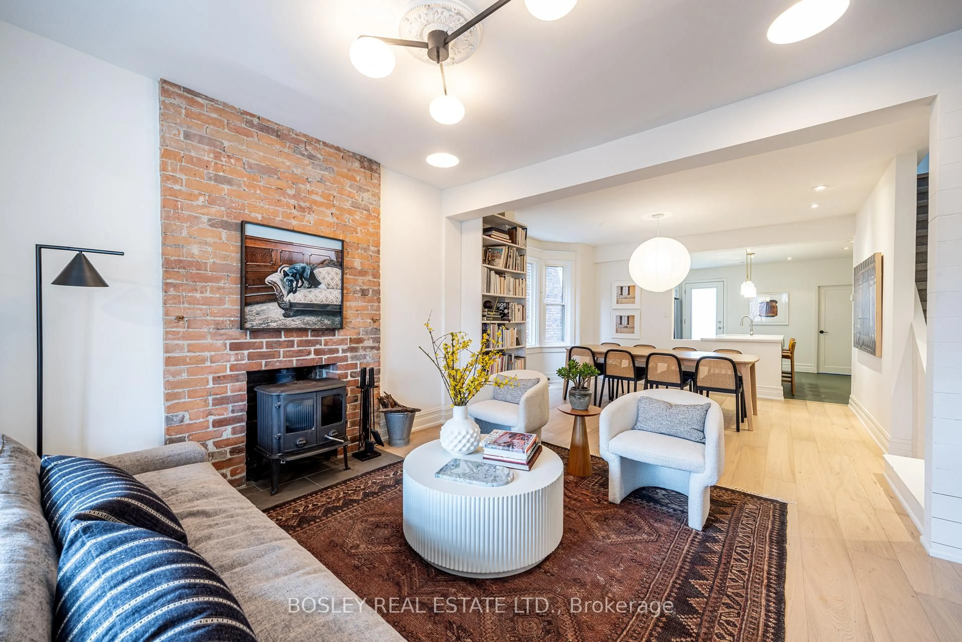
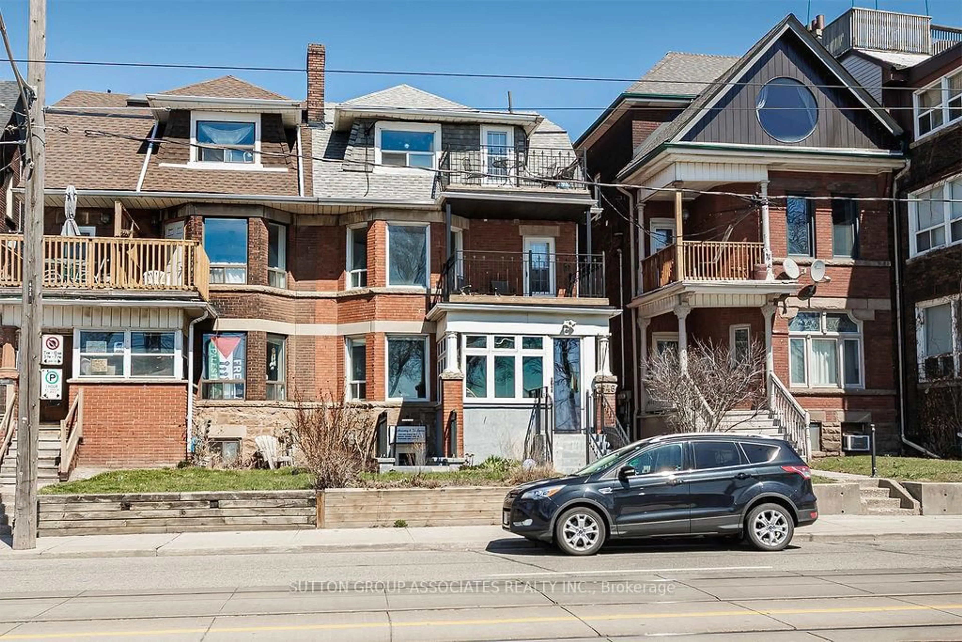
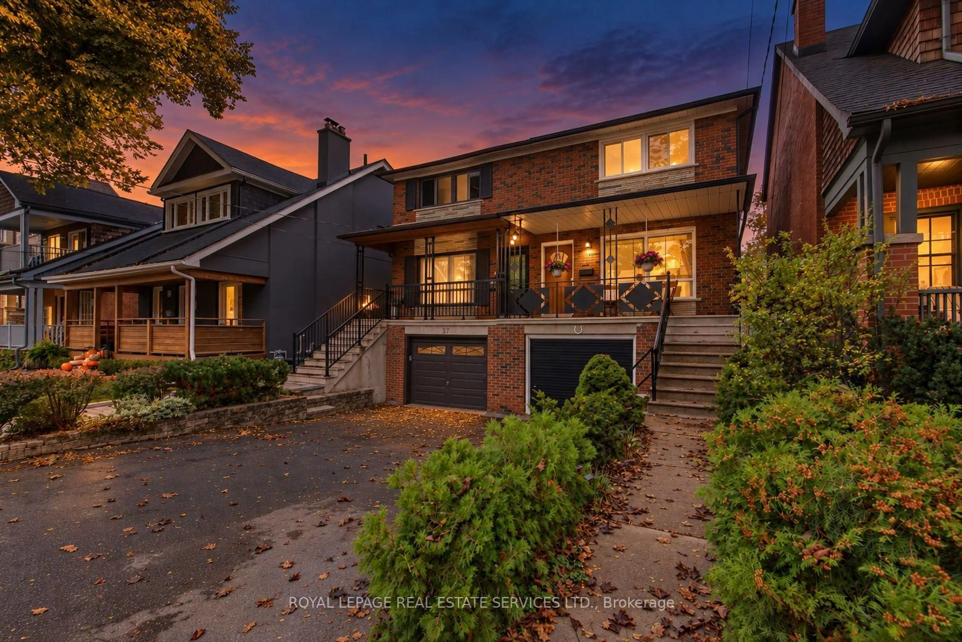
Welcome to 91 Glen Davis Crescent, tucked away on one of the East End's most special streets. This quiet cul-de-sac is the kind of place where kids play outside, neighbours become friends and the annual summer street party is a highlight of the year. Inside, this thoughtfully upgraded 3-bedroom, 3-bathroom home offers a functional layout with space for every stage of life. The main floor welcomes you with a spacious entry and proper coat closet. The renovated kitchen features stainless steel appliances, plenty of storage and a breakfast bar overlooking the open-concept dining area, with a walkout to the oversized backyard. A generous family room offers the perfect place to relax, gather and entertain. Upstairs are three spacious bedrooms, including a primary with a walk-in closet. The fully finished lower level adds incredible flexibility with its own kitchen, separate entrance and dedicated laundry, making it ideal for extended family, teenagers, guests or potential supplementary income. With two sets of laundry in the home, everyday living is that much easier. Don't miss the infloor heating in the basement. Out back, the custom-built home office creates an incredible bonus workspace while still leaving plenty of room to enjoy the large backyard. A private driveway provides parking for two vehicles, a valuable convenience in the city. A pre-list home inspection reflects the care and pride of ownership throughout. All of this just minutes from Norway Junior Public School, Malvern Collegiate, the Beach, parks, transit and Danforth GO. A move-in-ready home in a community people rarely want to leave.
Upcoming Open Houses
Property Details
Interior
Features
Main Floor
Foyer
3.48 x 2.36Closet
Living
5.13 x 3.32Picture Window / O/Looks Garden
Dining
3.86 x 2.78W/O To Garden / O/Looks Ravine
Kitchen
4.55 x 2.8Eat-In Kitchen / Walk-Thru
Exterior
Features
Parking
Garage spaces -
Garage type -
Total parking spaces 2
Property History
46