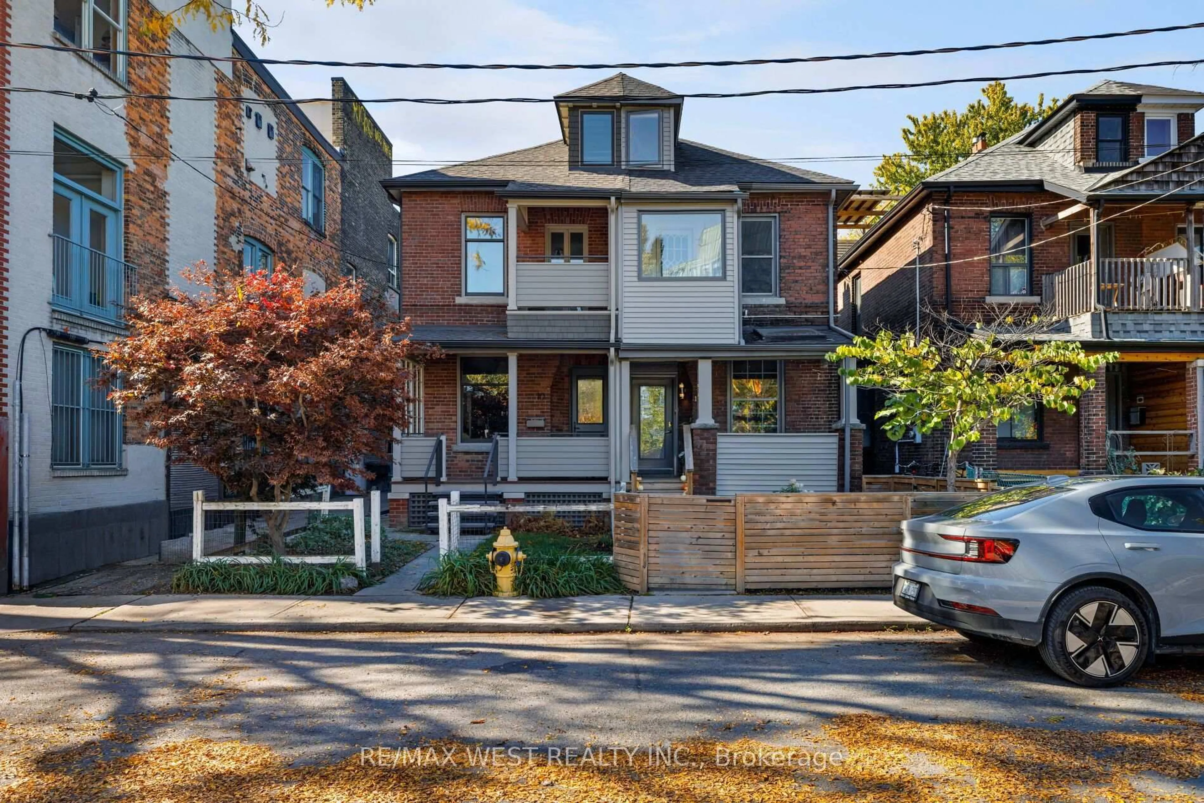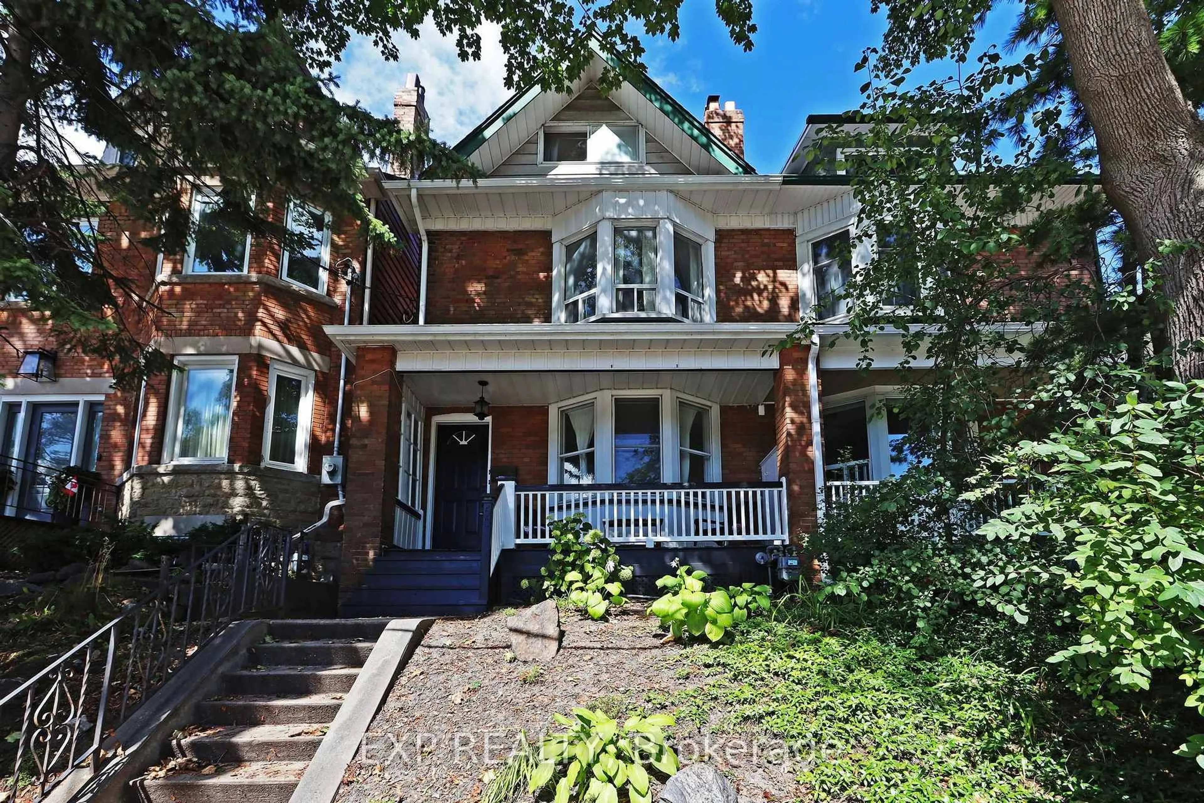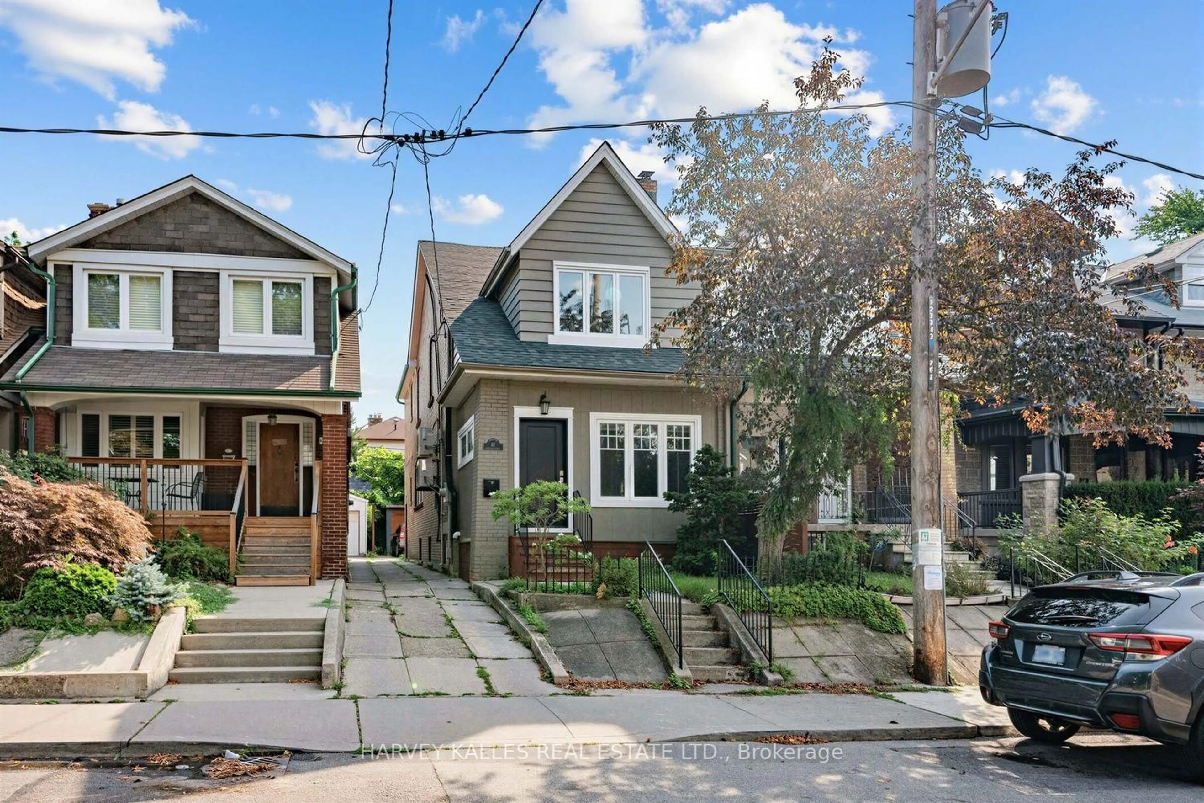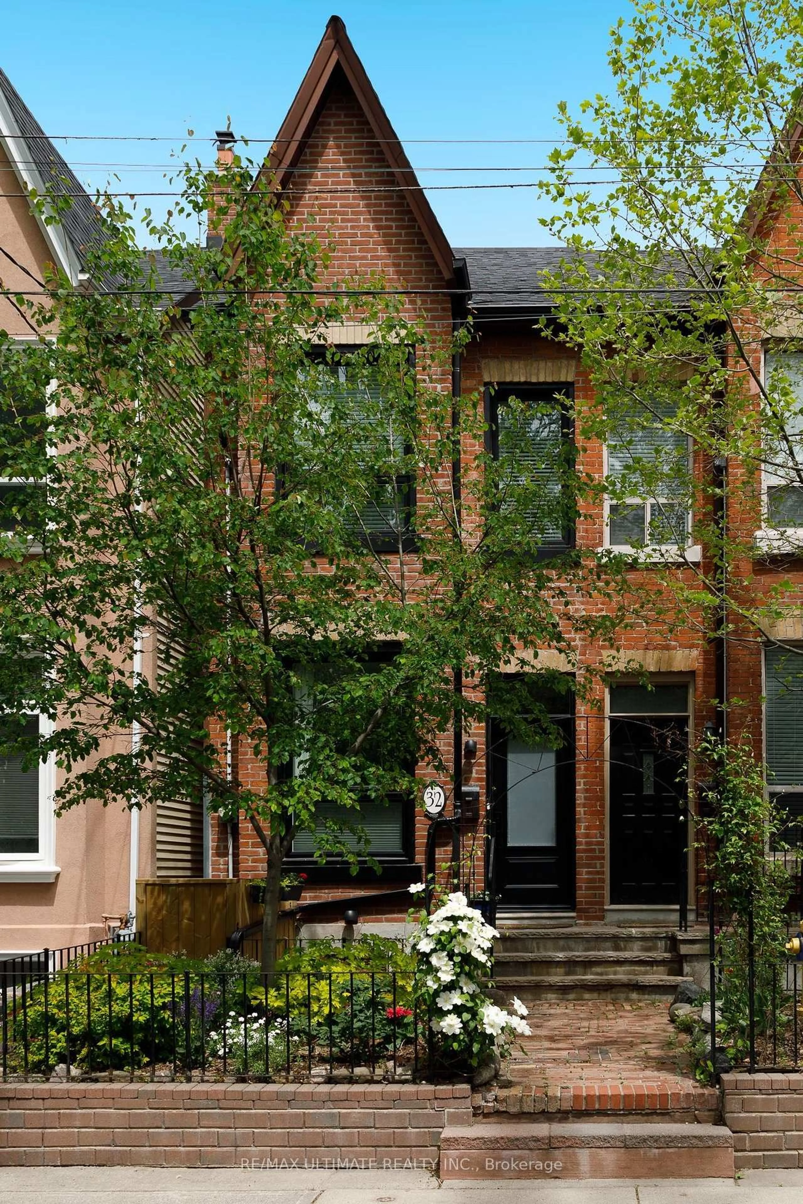
trreb/IMG-C14114110_5529b93ad7f53024bfa29ca67423b33a35e1c543806e0507b796850b9a060873.jpg

11 Major St, Toronto, Ontario M5S 2K9

Semi-Detached
3
2
~1500-2000 sqft
$1,375,000
Get pre-qualifiedPowered by nesto
Semi-Detached
3
2
~1500-2000 sqft

Contact us about this property

Call

Highlights

Property Estimate

Estimated valueNot available

Price/Sqft$802/sqft

Monthly cost

Open Calculator

Description

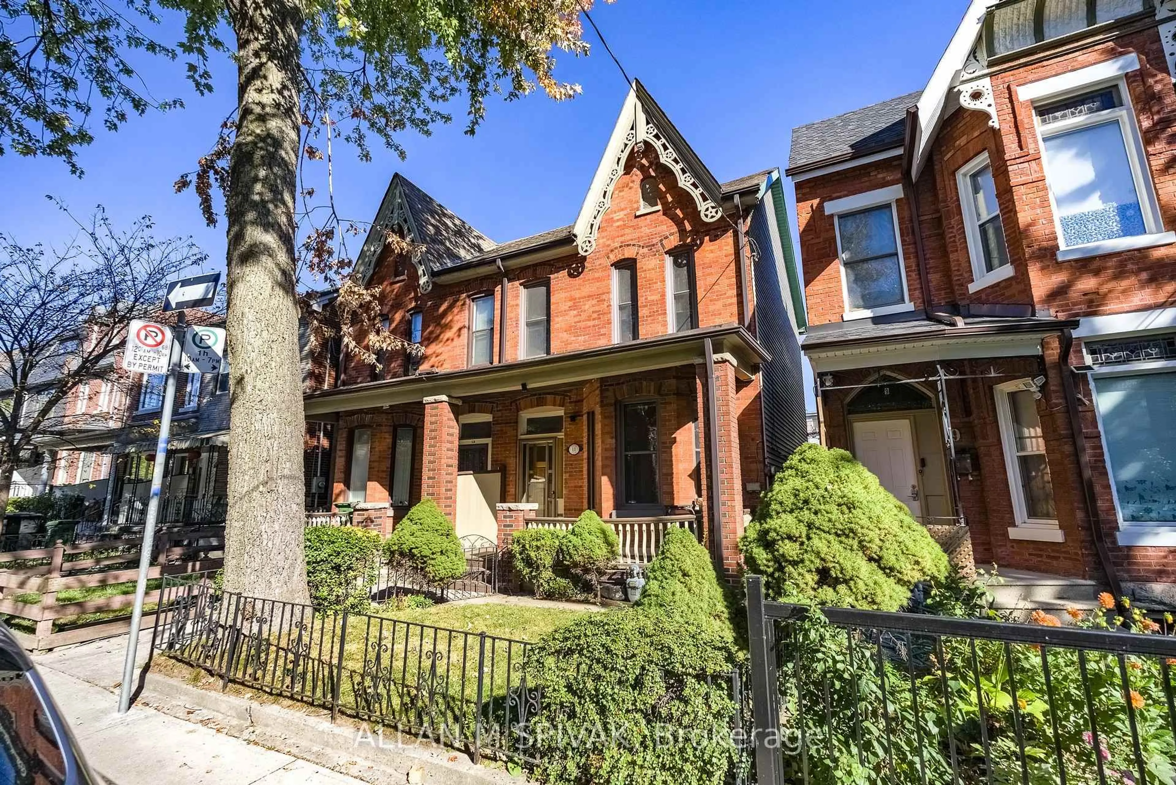
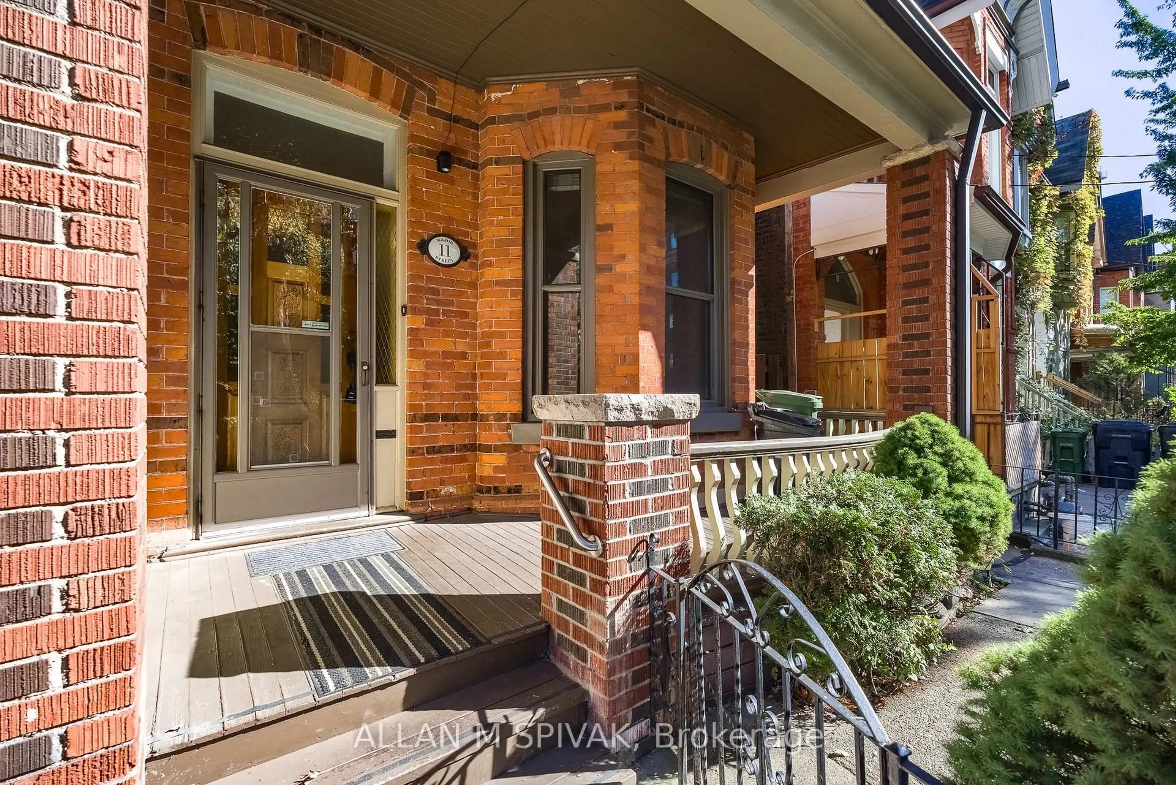
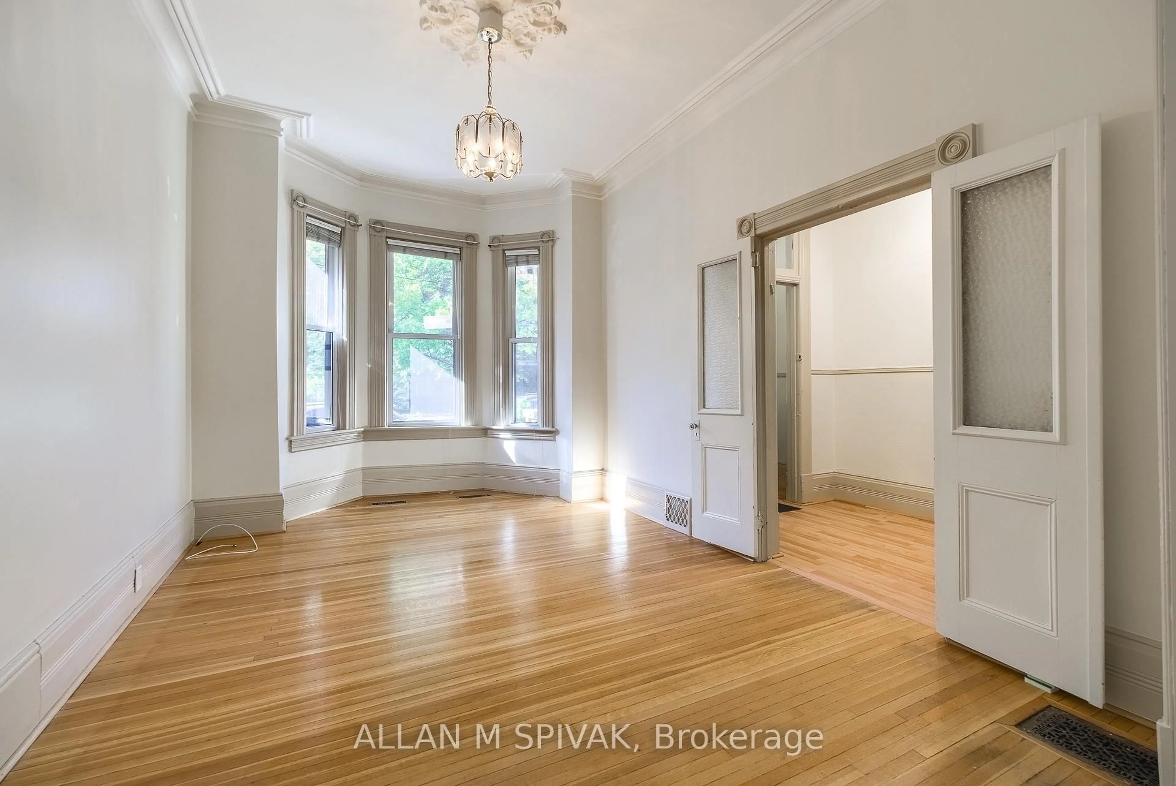
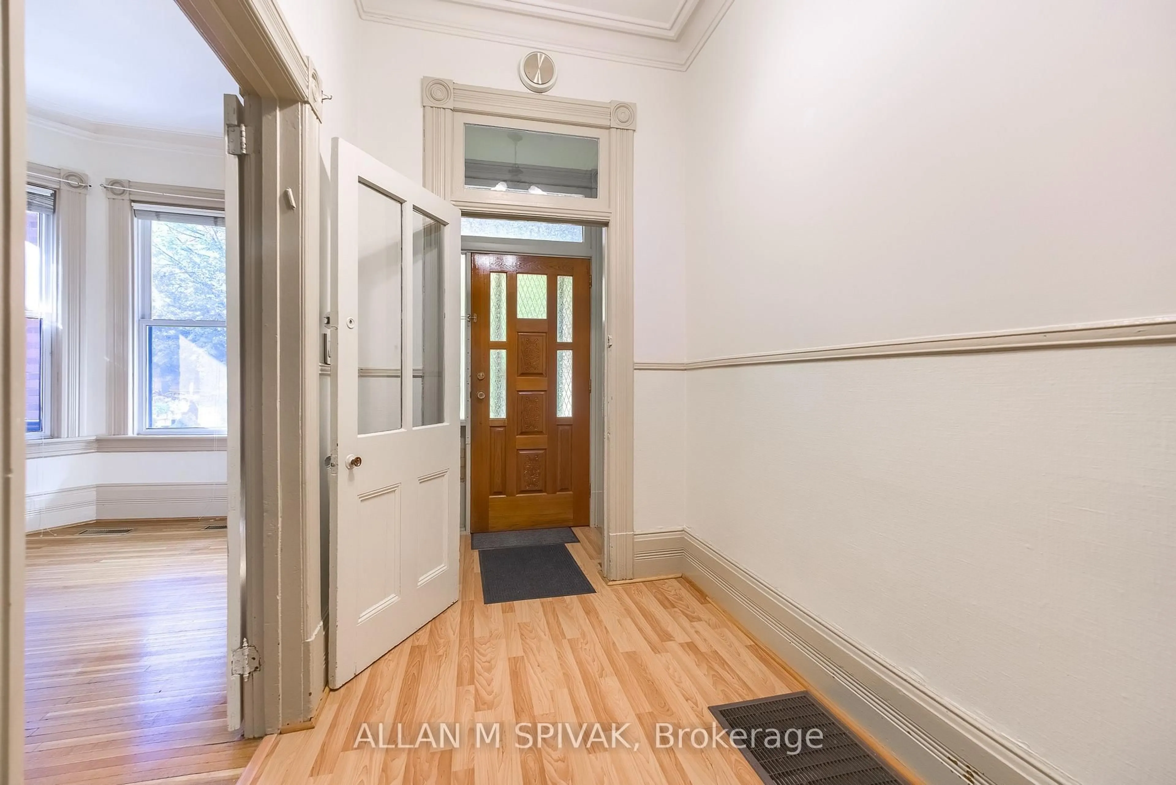
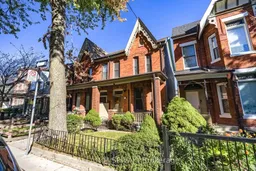
Harbord Village living with historic streets, exceptional walkability, vibrant local cafés, beautiful parks, and convenient access to the University of Toronto and downtown. This multigenerational home is ready for a new legacy. Soaring ceilings and original trim brings you back to the 1880's but so much potential awaits. Easy access to Kensington Market, Little Italy, and the lively College Street dining scene. Ideal for professionals, academics, families, and urban buyers seeking character, culture, and outstanding walkability. The bonus 2 car garage has loft storage, a workshop, separate electrical panel and is insulated and heated. Previously approved for a lane unit. Please note 3rd bedroom is currently set up as a 2nd floor kitchen. Historical plaque is located at College and Major, 11 Major was home to Walter Huston, Actor and Academy Award Winner, father of John Huston and Grandfather to Angelica.


Property Details

Style2-Storey
View-
Age of property100+
SqFt~1500-2000 SqFt
Lot Size1,995 SqFt(95 x 21)
Parking Spaces2
MLS ®NumberC14114110
Community NameHarbord Village
Data SourceTRREB
Listing byALLAN M SPIVAK

Features

Heating: Forced Air
Cooling: Central Air
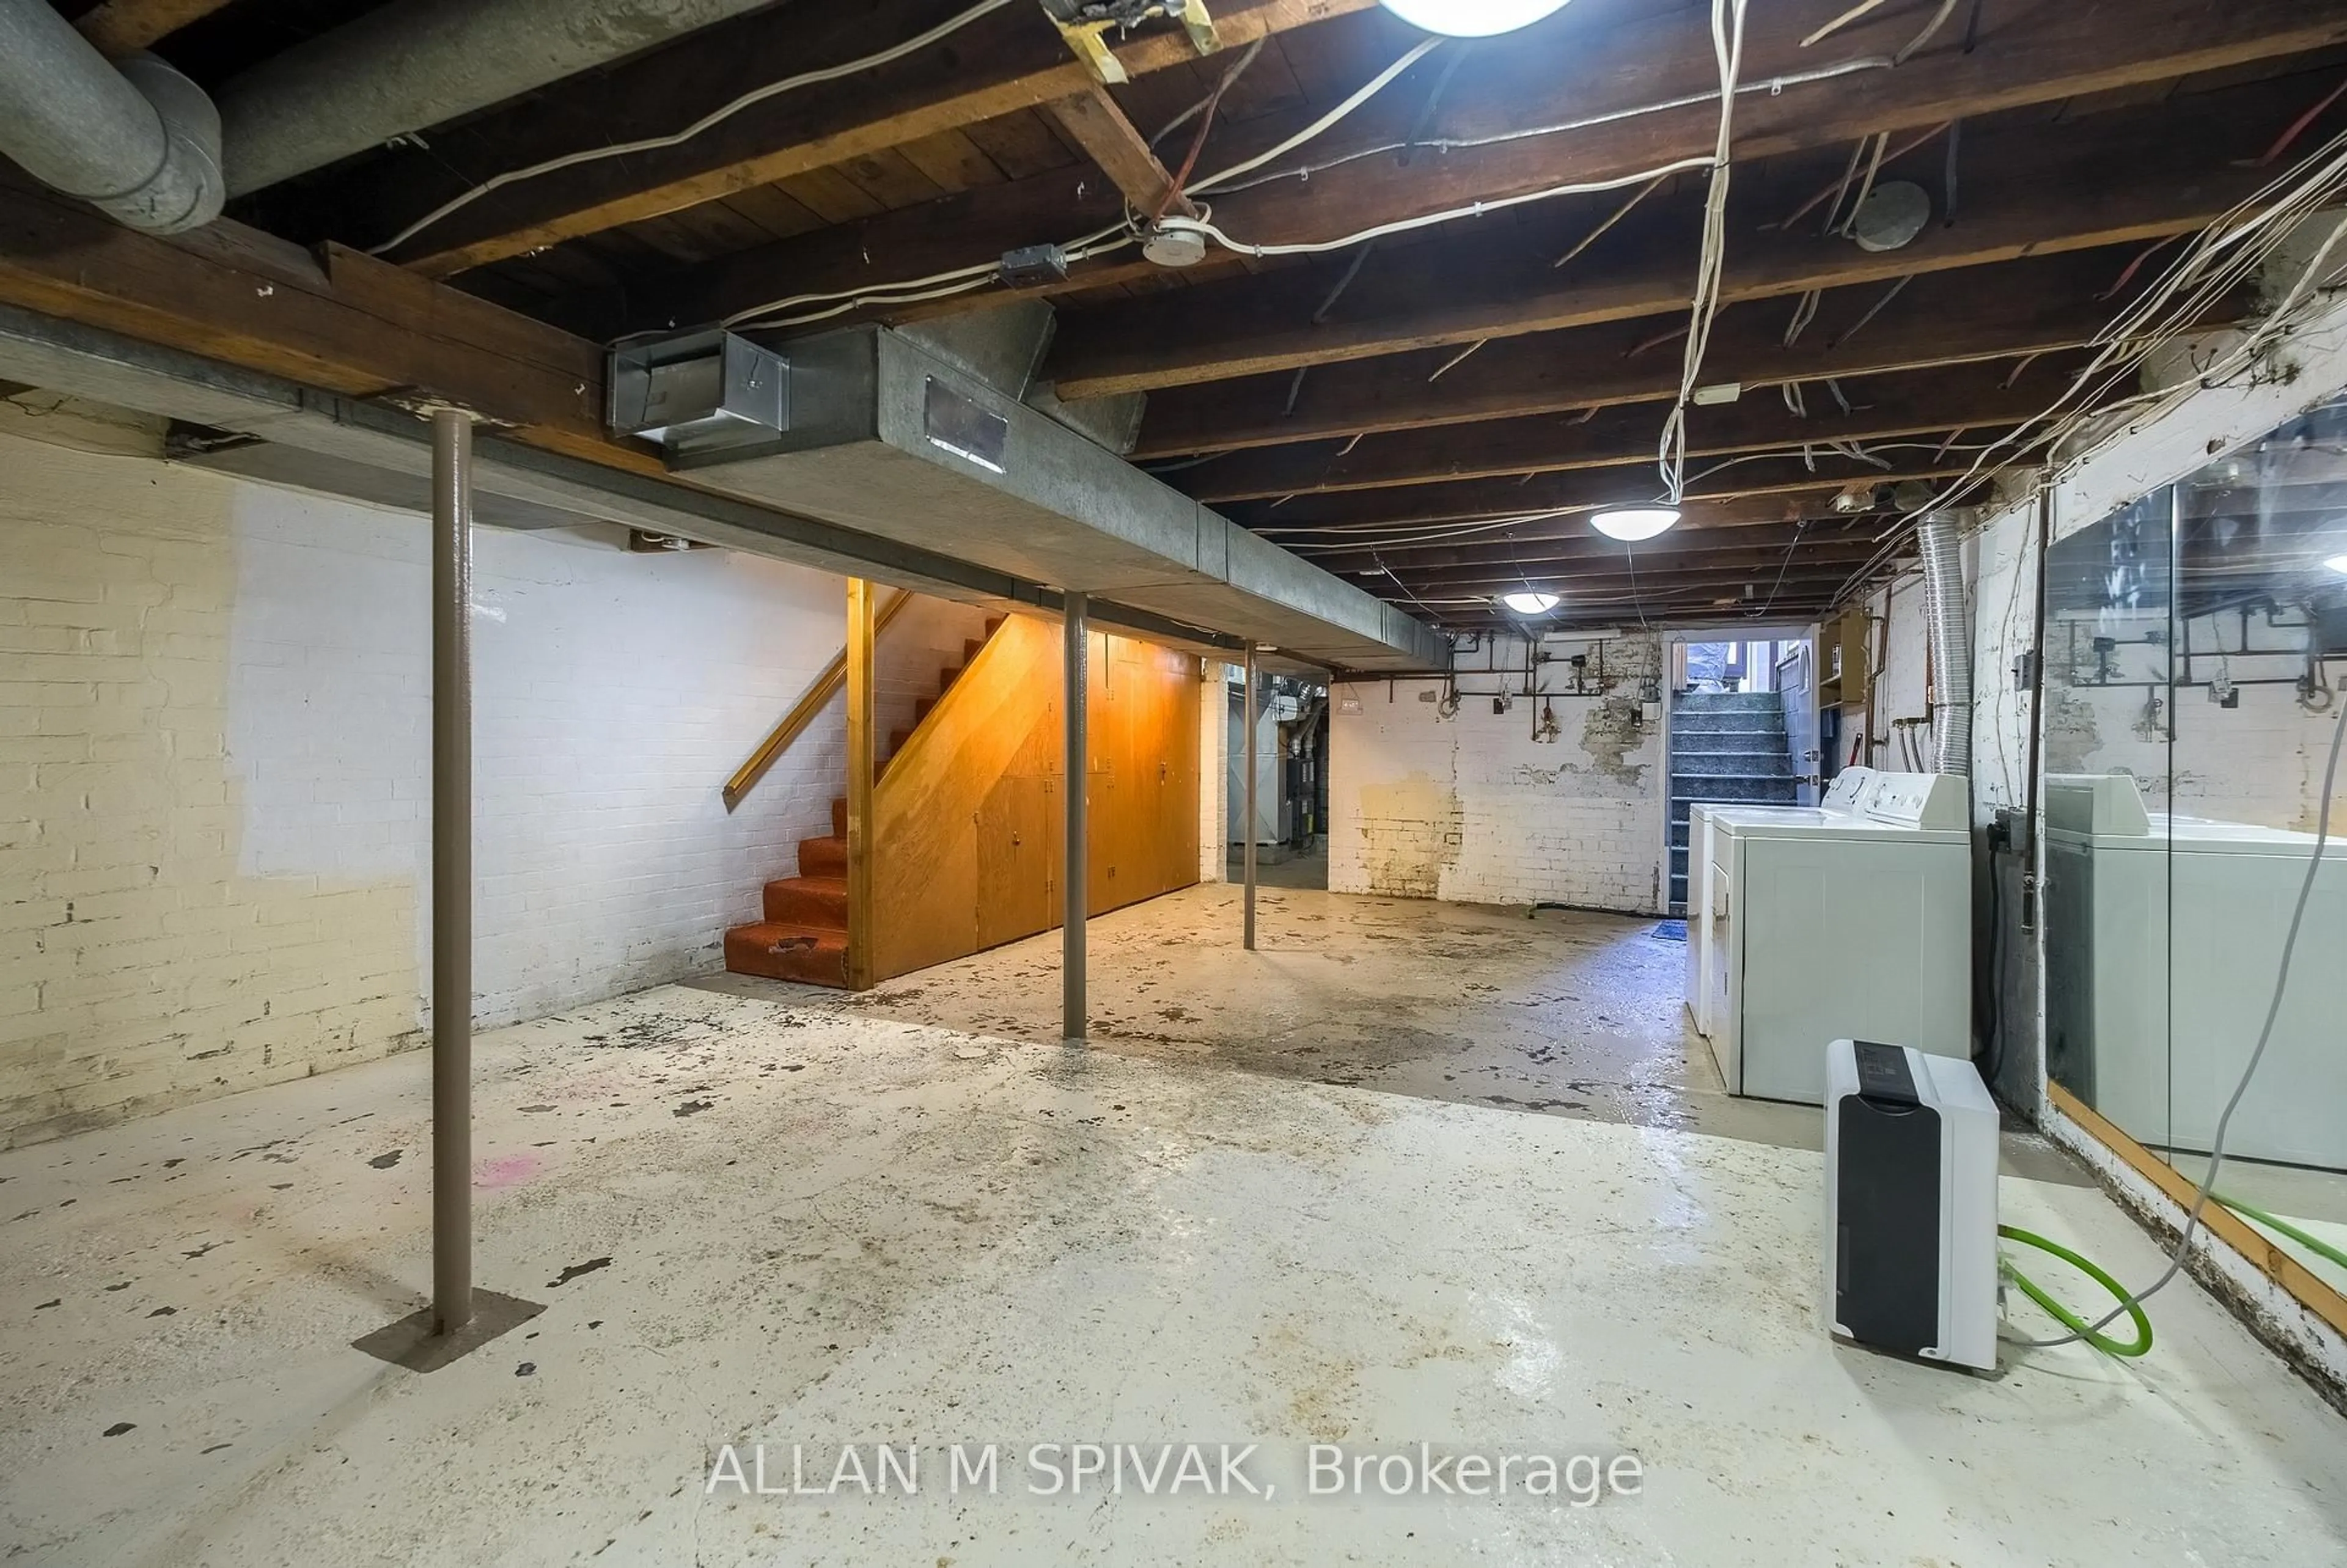
Basement: Unfinished, Walk-Up

Main Floor

Living

4.36 x 2.97

Crown Moulding / hardwood floor / Formal Rm

Dining

3.76 x 2.97

hardwood floor / Formal Rm

Kitchen

4.66 x 3.83

Updated / Laminate

Den

3.83 x 2.31

hardwood floor / O/Looks Backyard


Features

Lot size: 1,995 SqFt

Parking

Garage spaces 2

Garage type Detached

Other parking spaces 0

Total parking spaces 2


Property History
Date unavailable
ListedActive
$1,375,000
< 1h on market
history photo preview28
Listing by trreb®
Property listed by ALLAN M SPIVAK, Brokerage
Agent Banner Image
Interested in this property?Get in touch to get the inside scoop.

Market Data - Harbord Village

Geo Zone Map ThumbnailHarbord Village

Strong Buyer's Market

View Market Data

Semi-Detached house - for the past 30 days

Buyer's market Seller's market

Avg. Days on Market

Past 30 days

92 days

Compared to

2025

17 days

2024

20 days

2023

20 days

New Listings

Past 30 days

10 listings

Compared to

2025

7 listings

2024

7 listings

2023

13 listings

Units sold

Past 30 days

2 units

Compared to

2025

3 units

2024

4 units

2023

3 units

Median Sold Price

Past 30 days

$2,470,500

Compared to

2025

$1,851,000

2024

$2,161,250

2023

$2,115,000


Population and Demographics

Overview

Total population 8821
Average household income $178,427

Age (%)

0 to 19
11%
20 to 34
35%
35 to 49
20%
50 to 64
16%
65 and plus
18%

Household composition (%)

Single person
44%
Single family
41%
Multi person
15%
Multi family
0%

Mother tongue (%)

English
71%
Yue (Cantonese)
5%
Mandarin
5%
Portuguese
5%
Italian
3%
Spanish
3%
French
2%
Others
2%
Korean
1%

House tenancy (%)

Renters
60%
Owners
40%

What’s nearby?Essentials within 5 km

Local Logic

Transportation Scores

Estimated Budget