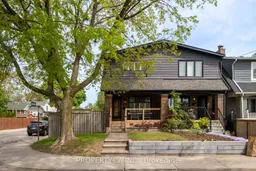
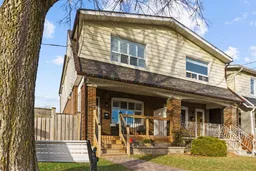
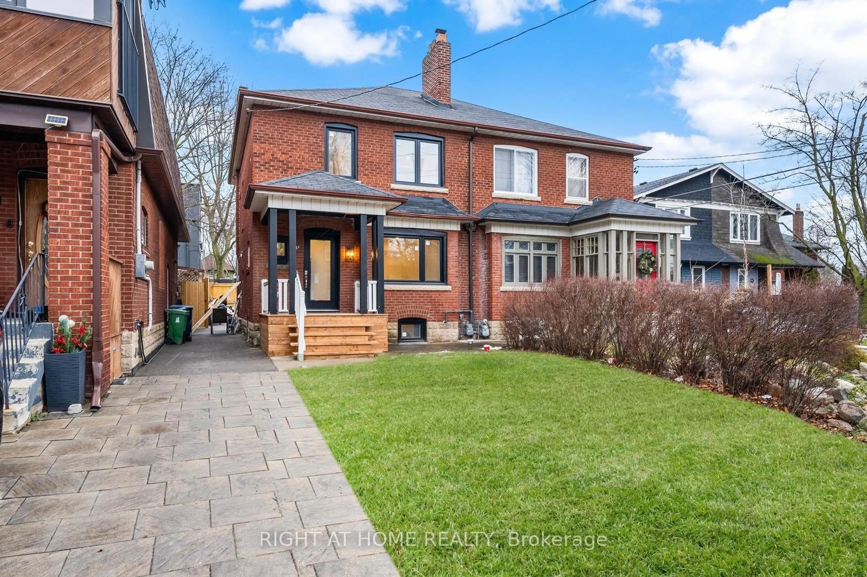
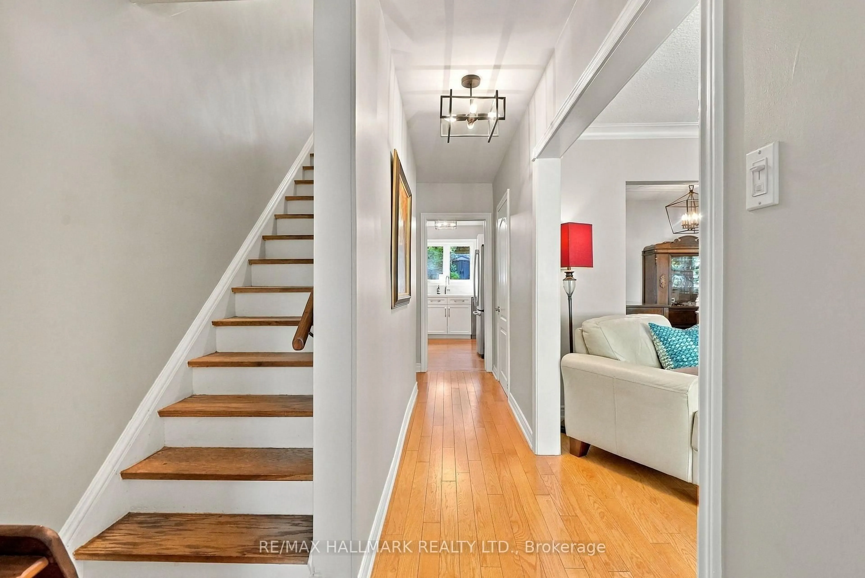
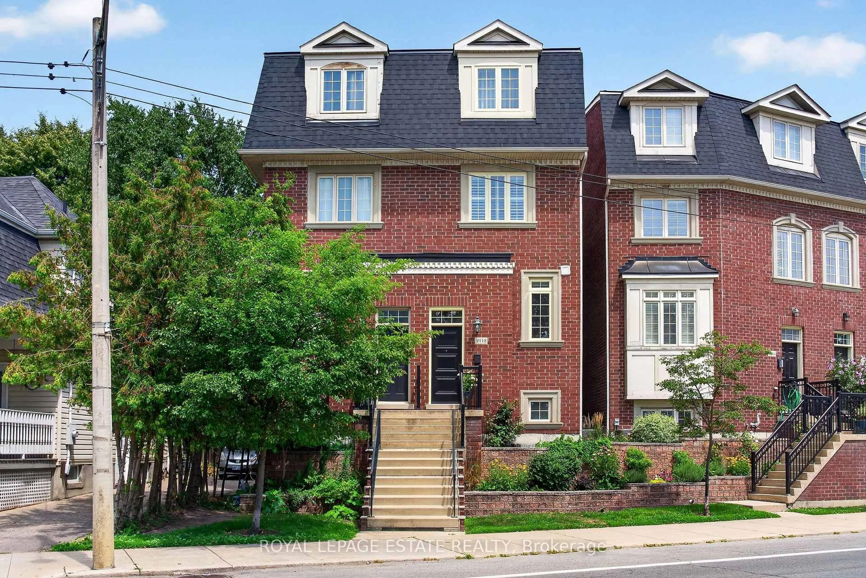
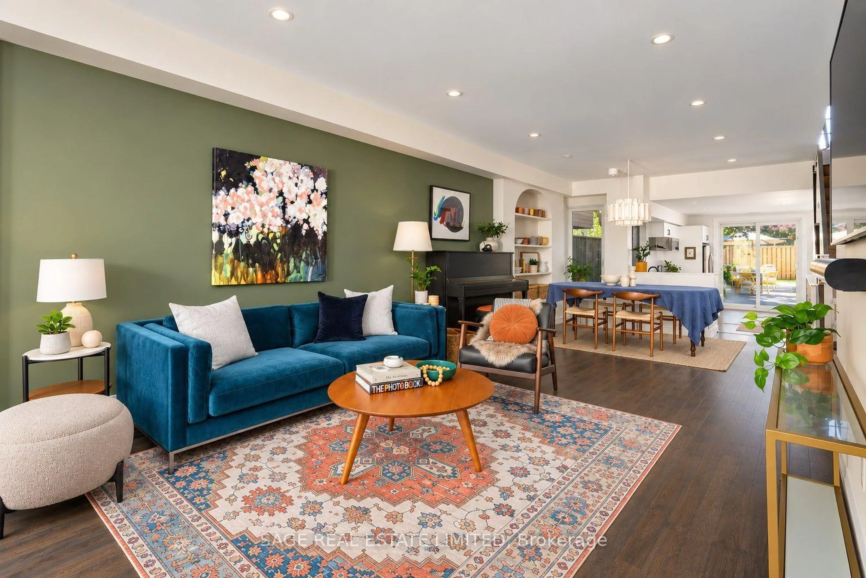
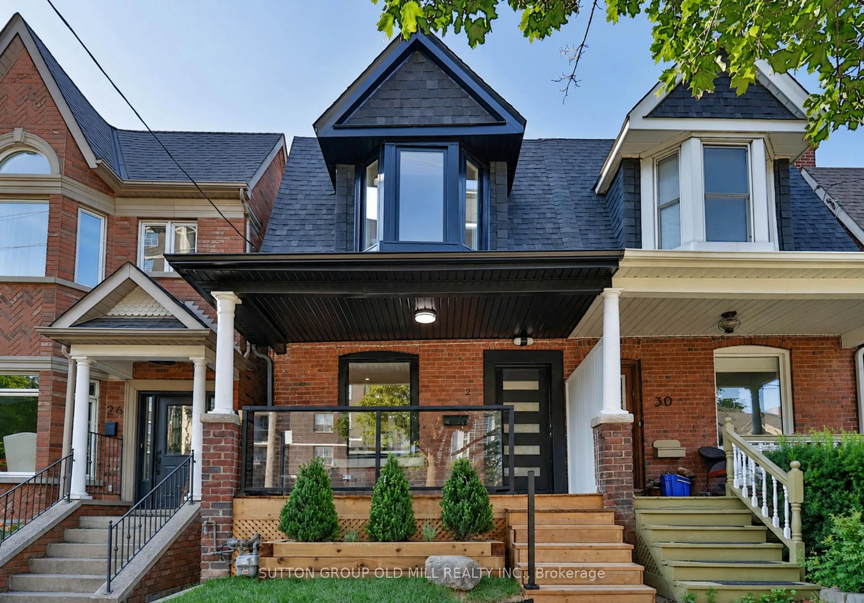
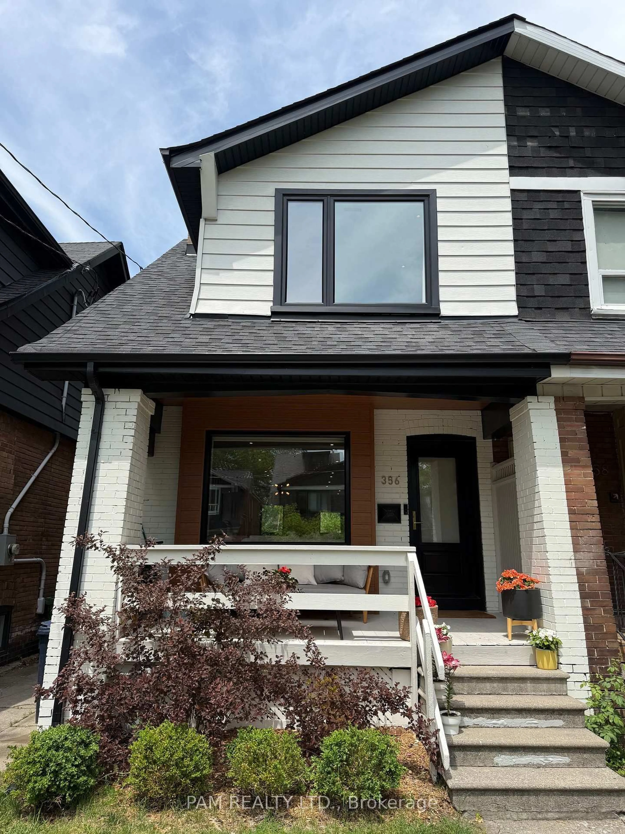
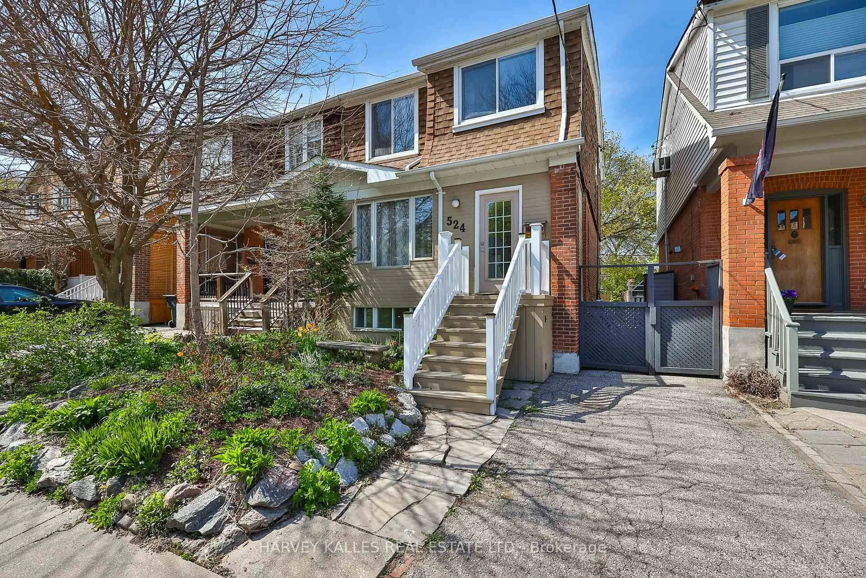
Home with brick exterior material, street for 124 Milverton Blvd, Toronto Ontario M4J 1V1
3 hours on Market

124 Milverton Blvd, Toronto, Ontario M4J 1V1

Semi-Detached
3 + 1
3
~1100-1500 sqft
$1,299,000
Get pre-qualifiedPowered by nesto
Semi-Detached
3 + 1
3
~1100-1500 sqft

Contact us about this property

Call

Highlights

Property Estimate

Days on market3 hours

Estimated valueNot available

Price/Sqft$1,023/sqft

Monthly cost

Open Calculator

Description

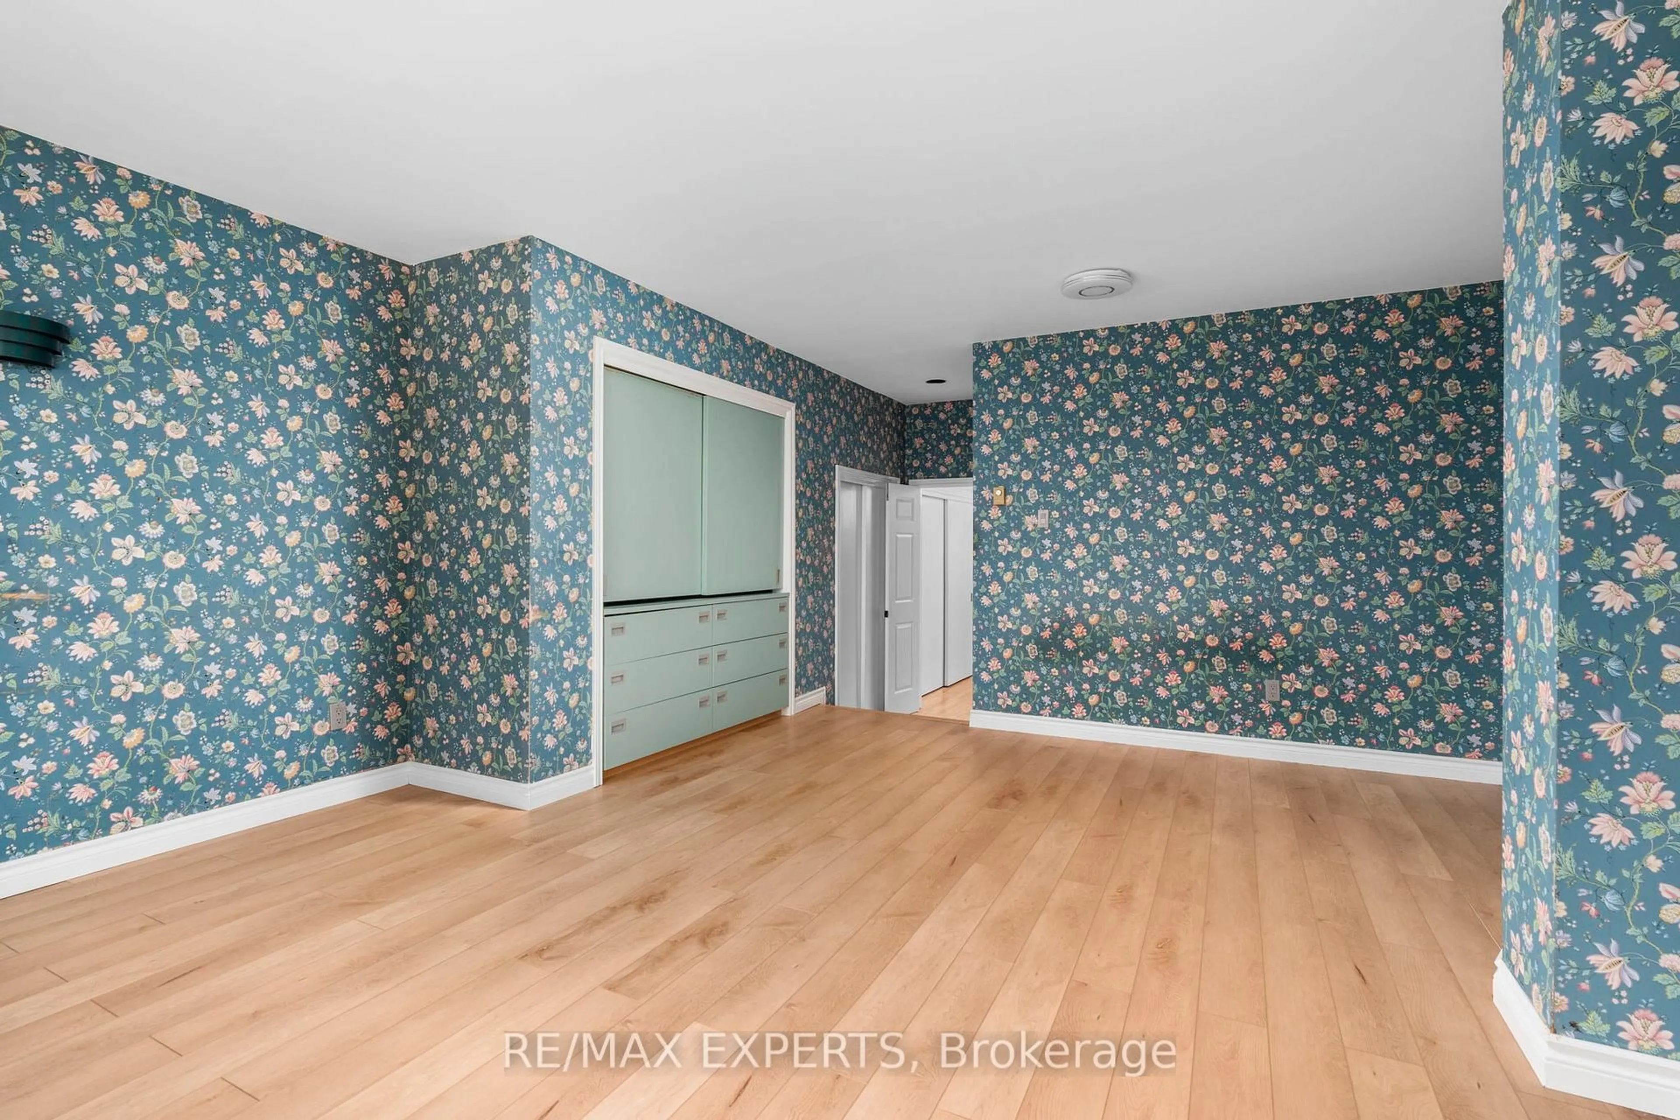
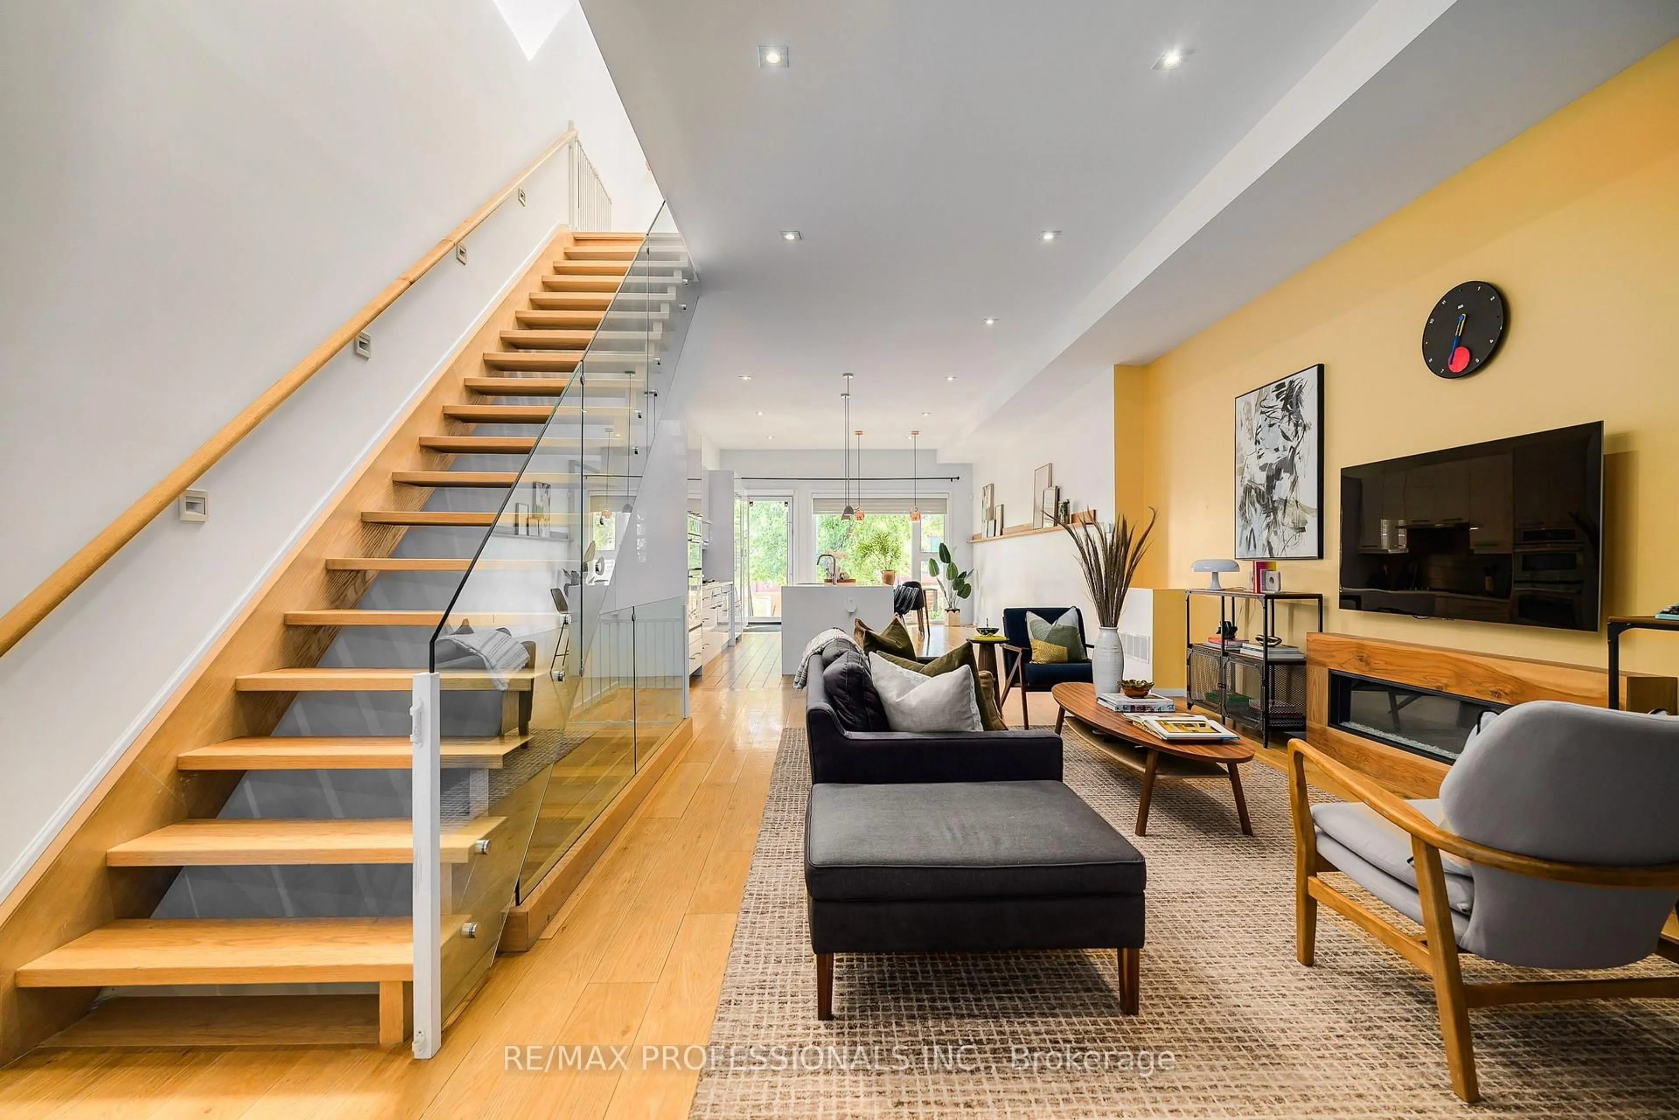
Corner lot, massive west-facing backyard, four dedicated parking spots, renovated top to bottom and steps from The Danforth and subway - 124 Milverton is the Danforth semi that lives like a modern detached. This 3+1 bed, 3 bath property includes a primary ensuite, which is genuinely rare for this style. The second floor was reimagined from scratch: the primary suite expanded with custom built-in closets and a brand-new ensuite. The secondary bathroom was gutted and rebuilt to the same modern standard. The main floor centres on a redesigned living space anchored by a custom electric fireplace feature wall and pot lighting throughout. The lower level is fully renovated with new vinyl floors, pot lights, a separate entrance, and rough-in for a second kitchen and second laundry - a basement suite conversion is straightforward. Outside, the corner lot delivers unobstructed afternoon light across a large yard with a concrete pad, custom pergola, and gas line for BBQ and/or fireplace. Steps to the Danforth strip, top-rated schools, and the Donlands Subway station.


Property Details

Style2-Storey
ViewCity
Age of property-
SqFt~1100-1500 SqFt
Lot Size1,722 SqFt(98 x 17.58)
Parking Spaces4
MLS ®NumberE13174154
Community NameThe Danforth
Data SourceTRREB
Listing byPROPERTY.CA INC.

Features

Heating: Forced Air
Cooling: Central Air
Fireplace
Basement: Finished, W/O

Main Floor

Living

4.42 x 3.81

hardwood floor / Halogen Lighting / Crown Moulding

Kitchen

4.52 x 2.9

Stainless Steel Appl / Stone Counter / Breakfast Bar

Dining

5.05 x 4.52

hardwood floor / California Shutters / Window


Features

Lot size: 1,722 SqFt

Parking

Garage spaces 1

Garage type Detached

Other parking spaces 3

Total parking spaces 4


Property History

May 26, 2026
ListedActive
$1,299,000
3 hours on market
history photo preview37
Listing by trreb®
Property listed by PROPERTY.CA INC., Brokerage
Agent Banner Image
Interested in this property?Get in touch to get the inside scoop.
Market Data - The Danforth

Geo Zone Map ThumbnailThe Danforth

Seller's Market

View Market Data

Semi-Detached house - for the past 30 days

Buyer's market Seller's market

Avg. Days on Market

Past 30 days

11 days

Compared to

2025

9 days

2024

7 days

2023

5 days

New Listings

Past 30 days

16 listings

Compared to

2025

28 listings

2024

19 listings

2023

10 listings

Units sold

Past 30 days

8 units

Compared to

2025

20 units

2024

13 units

2023

9 units

Median Sold Price

Past 30 days

$1,099,000

Compared to

2025

$1,247,500

2024

$1,185,000

2023

$1,235,789


Population and Demographics

Overview

Total population 26286
Average household income $164,787

Age (%)

0 to 19
22%
20 to 34
18%
35 to 49
25%
50 to 64
20%
65 and plus
15%

Household composition (%)

Single family
61%
Single person
33%
Multi person
6%
Multi family
0%

Mother tongue (%)

English
78%
Yue (Cantonese)
4%
Others
4%
Greek
3%
French
2%
Spanish
2%
Italian
1%
Mandarin
1%

House tenancy (%)

Owners
62%
Renters
38%

What’s nearby?Essentials within 5 km

Local Logic

Transportation Scores

Estimated Budget