11 mins on Market

308 Roxton Rd, Toronto, Ontario M6G 3P9

Semi-Detached
3
2
~1100-1500 sqft
$1,100,000
Get pre-qualifiedPowered by nesto
Semi-Detached
3
2
~1100-1500 sqft

Contact us about this property

Call

Highlights

Property Estimate

Days on market11 mins

Estimated valueNot available

Price/Sqft$867/sqft

Monthly cost

Open Calculator

Description

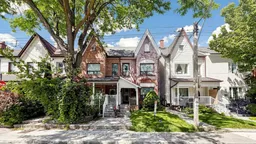
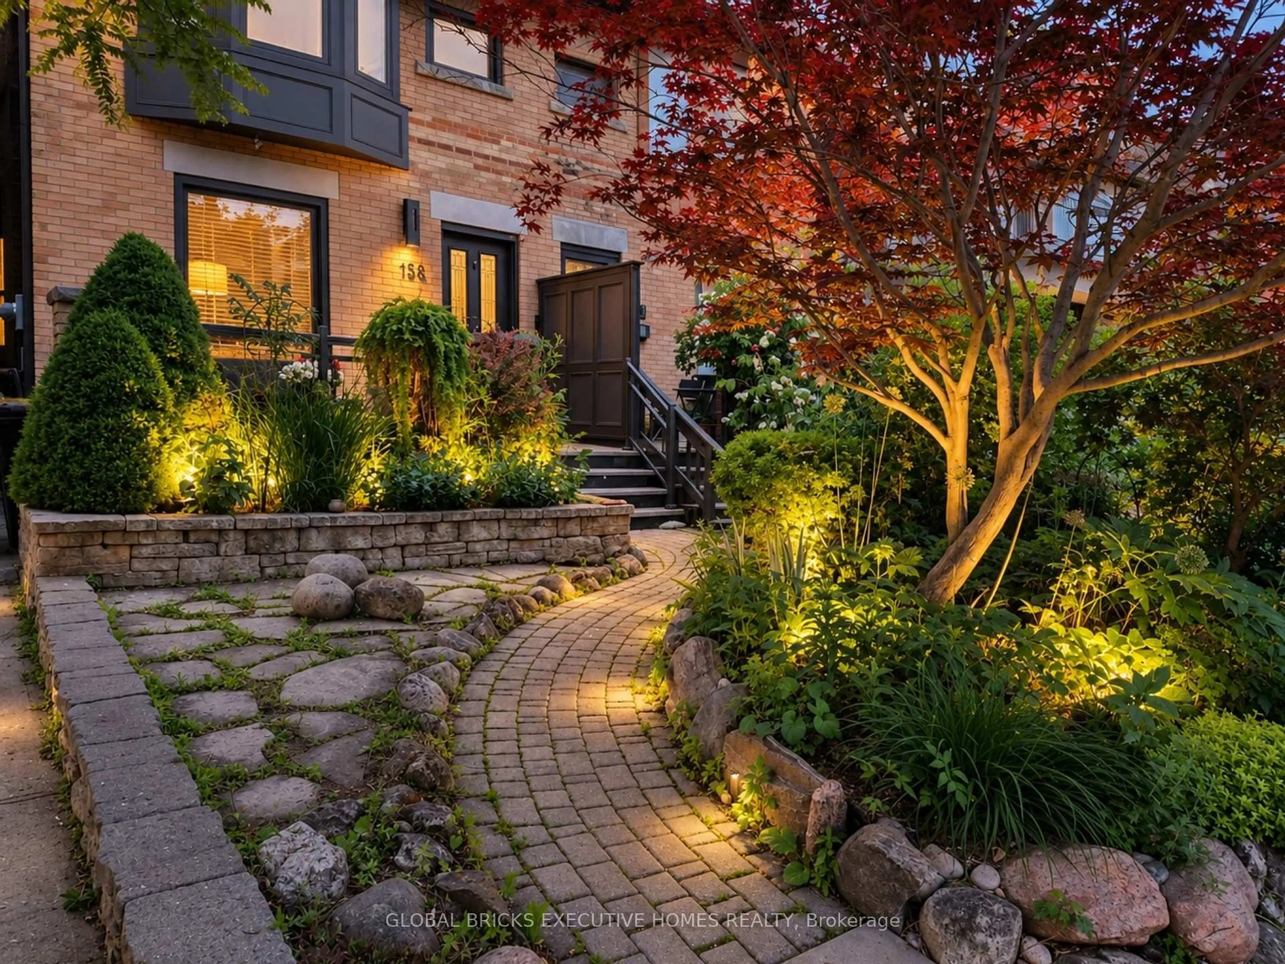
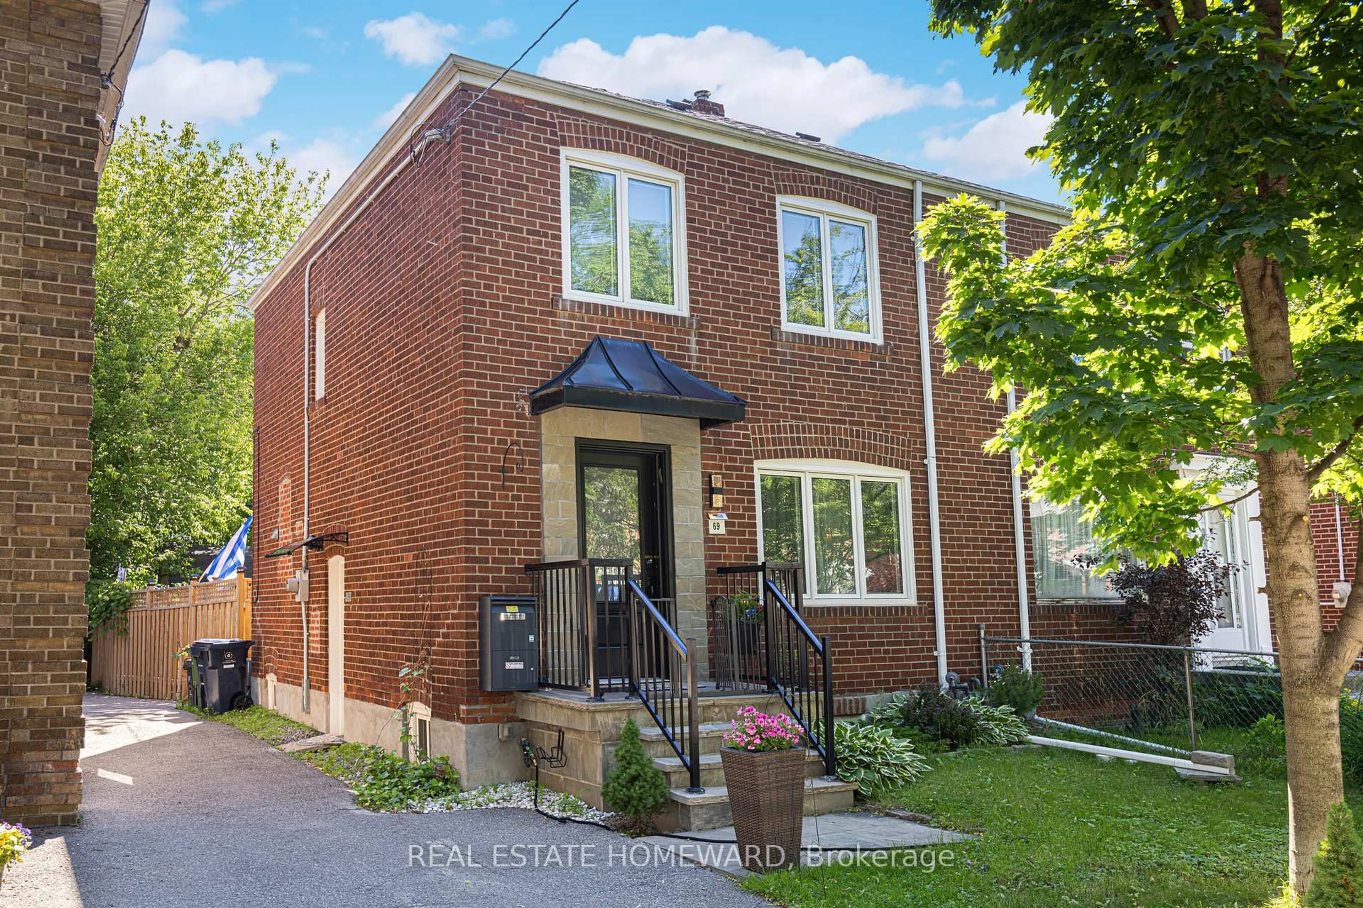
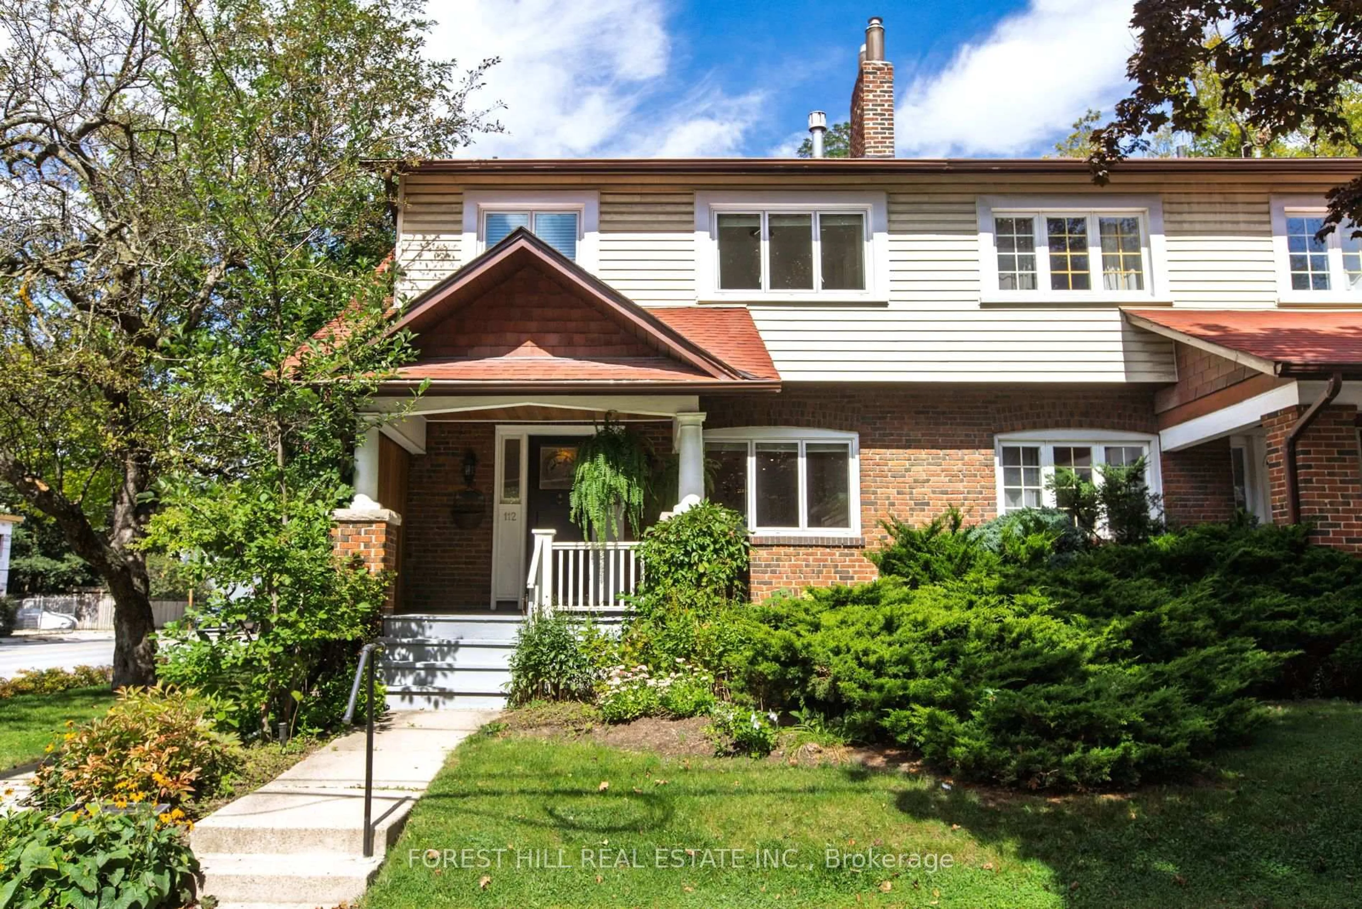
Welcome to 308 Roxton Road, an exceptional opportunity to reimagine a home in the heart of Palmerston Little Italy, one of Toronto's most sought after downtown neighbourhoods. Ideally located just north of College Street and east of Ossington Avenue, this three bedroom, two bathroom semi detached home sits on a generous 17.5 by 126 foot lot and offers 1,416 square feet of above grade living space. Whether you are planning a complete renovation, restoring the home's original character, or designing a modern custom residence, this property offers incredible potential in a location where renovated homes are highly sought after. The deep lot may also provide opportunities to expand the existing home and could offer future laneway suite potential, subject to all required City of Toronto approvals and zoning requirements. Step outside and experience the best of downtown Toronto. Enjoy the renowned restaurants, cafés, bakeries, boutiques, and vibrant atmosphere of College Street and Ossington Avenue, with nearby parks, schools, TTC access, and cycling routes all within easy reach. This walkable neighbourhood combines historic charm with an unbeatable urban lifestyle, making it a favourite among families, professionals, and investors alike. Opportunities like this are increasingly rare. Whether you are searching for your forever home, a renovation project, or a long term investment in one of Toronto's most desirable neighbourhoods, 308 Roxton Road is ready for your vision.


Property Details

Style2-Storey
View-
Age of property-
SqFt~1100-1500 SqFt
Lot Size2,205 SqFt(126 x 17.5)
Parking Spaces2
MLS ®NumberC13542230
Community NameBickford Park
Data SourceTRREB
Listing byRE/MAX ROUGE RIVER REALTY LTD.

Features

Heating: Forced Air
Cooling: Central Air
Basement: Unfinished

Main Floor

Living

4.74 x 3.12

Hardwood Floor

Family

3.98 x 3.12

Hardwood Floor

Breakfast

4.14 x 3.48

Kitchen

4.88 x 3.11


Features

Lot size: 2,205 SqFt

Parking

Garage spaces -

Garage type -

Total parking spaces 2


Property History

Jul 9, 2026
ListedActive
$1,100,000
< 1h on market
history photo preview49
Listing by trreb®
Property listed by RE/MAX ROUGE RIVER REALTY LTD., Brokerage
Agent Banner Image
Interested in this property?Get in touch to get the inside scoop.
Market Data - Bickford Park

Geo Zone Map ThumbnailBickford Park

Buyer's Market

View Market Data

Semi-Detached house - for the past 30 days

Buyer's market Seller's market

Avg. Days on Market

Past 30 days

25 days

Compared to

2025

10 days

2024

0 day

2023

5 days

New Listings

Past 30 days

6 listings

Compared to

2025

8 listings

2024

1 listing

2023

6 listings

Units sold

Past 30 days

2 units

Compared to

2025

3 units

2024

0 unit

2023

3 units

Median Sold Price

Past 30 days

$1,187,500

Compared to

2025

$1,985,000

2023

$1,468,888


Population and Demographics

Overview

Total population 6922
Average household income $167,970

Age (%)

0 to 19
13%
20 to 34
33%
35 to 49
22%
50 to 64
16%
65 and plus
16%

Household composition (%)

Single family
45%
Single person
40%
Multi person
14%
Multi family
0%

Mother tongue (%)

English
71%
Portuguese
7%
Italian
4%
Yue (Cantonese)
3%
Spanish
3%
Mandarin
2%
French
2%
Others
2%

House tenancy (%)

Renters
60%
Owners
40%

What’s nearby?Essentials within 5 km

Local Logic

Transportation Scores

Estimated Budget