Open: Sat, 2PM to 4PM
trreb/IMG-W13778710_1.jpg
3 days on Market

12 Herman Ave, Toronto, Ontario M6R 1Y2

Semi-Detached
3
2
~1100-1500 sqft
$1,079,880
Get pre-qualifiedPowered by nesto
Semi-Detached
3
2
~1100-1500 sqft

Contact us about this property

Call

Highlights

Property Estimate

Days on market3 days

Estimated valueNot available

Price/Sqft$850/sqft

Monthly cost

Open Calculator

Description

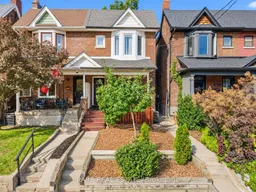
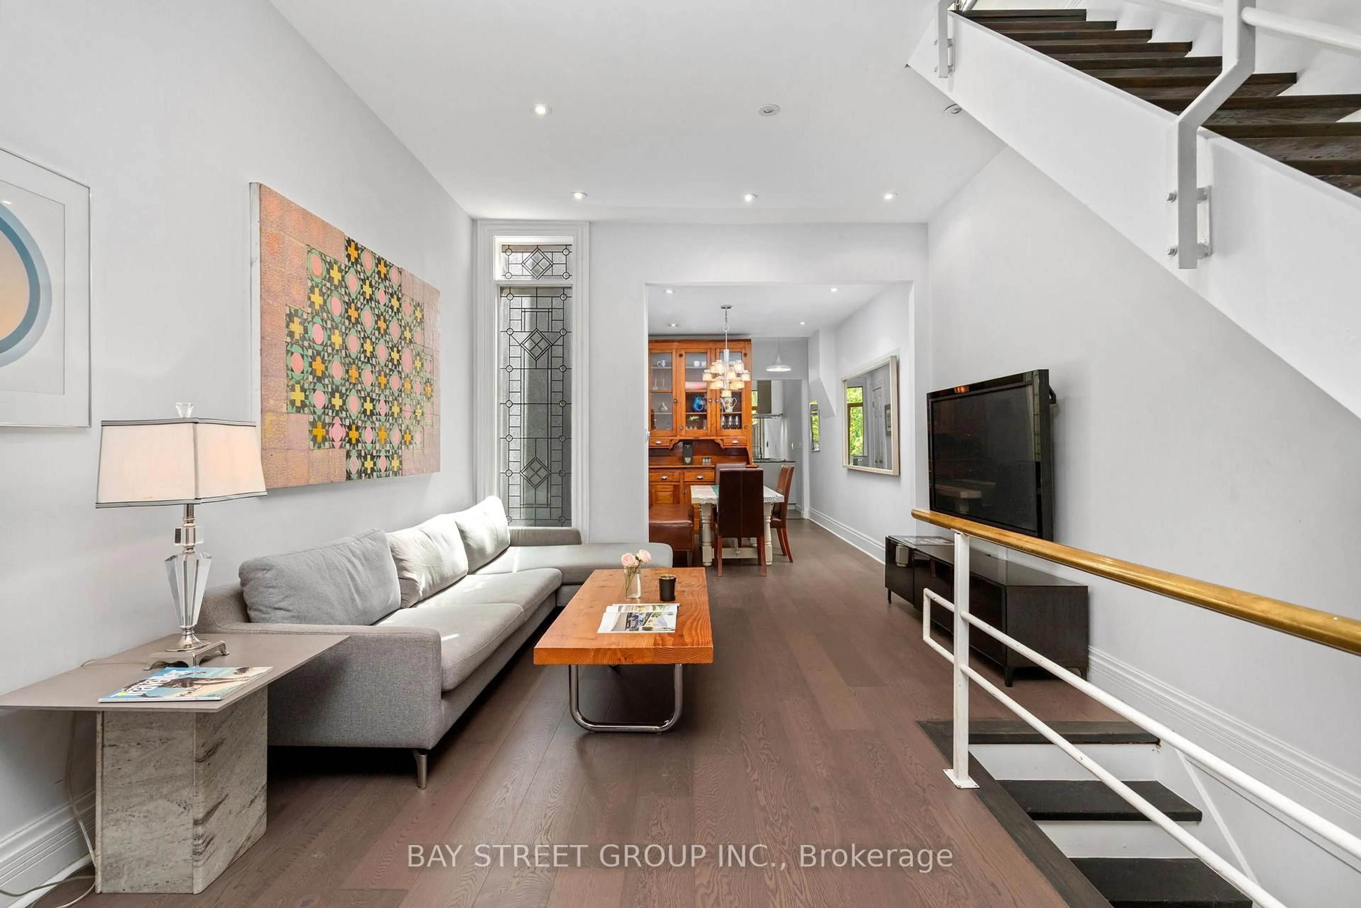
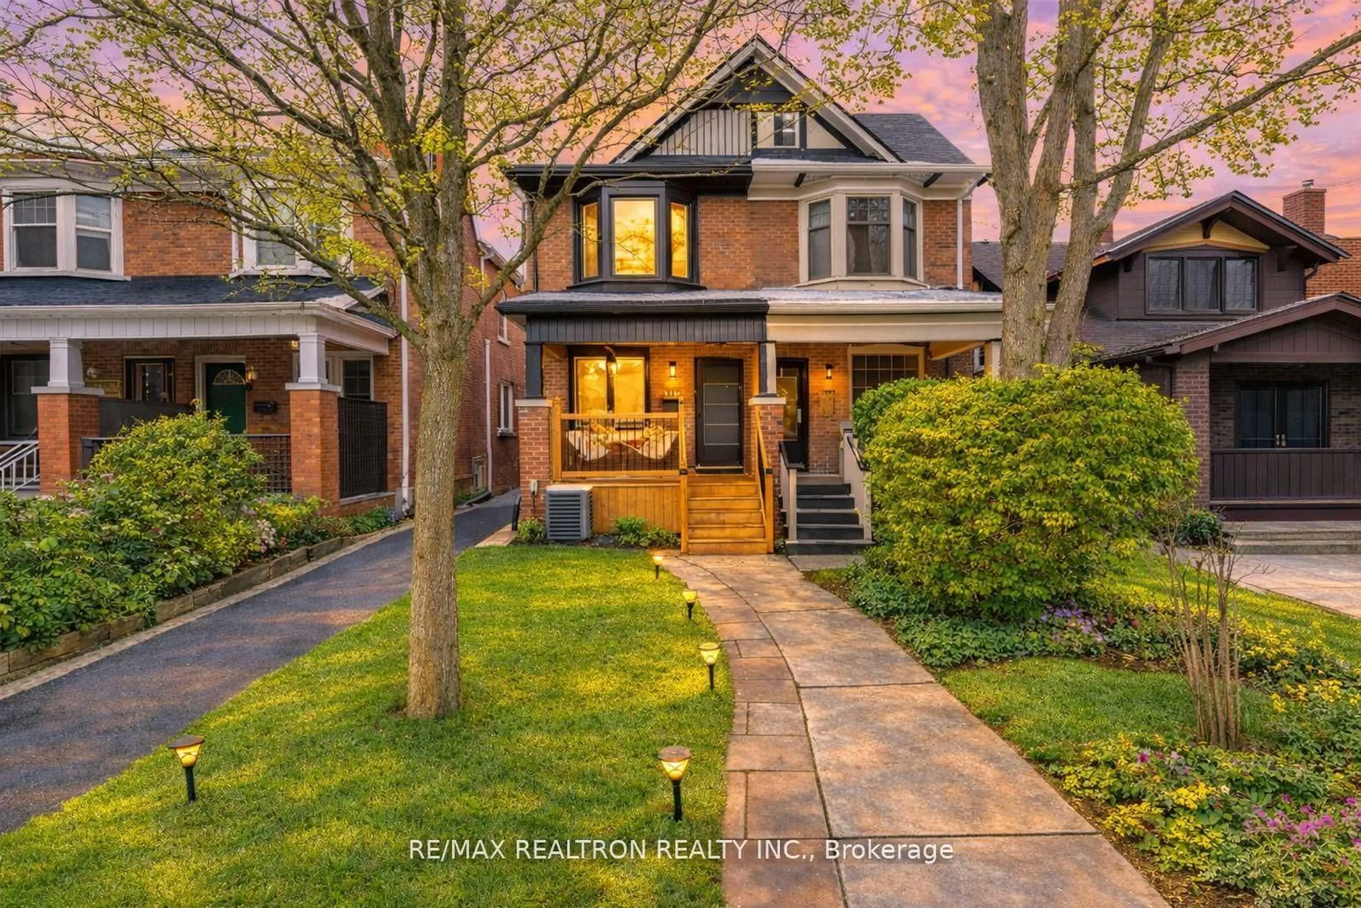
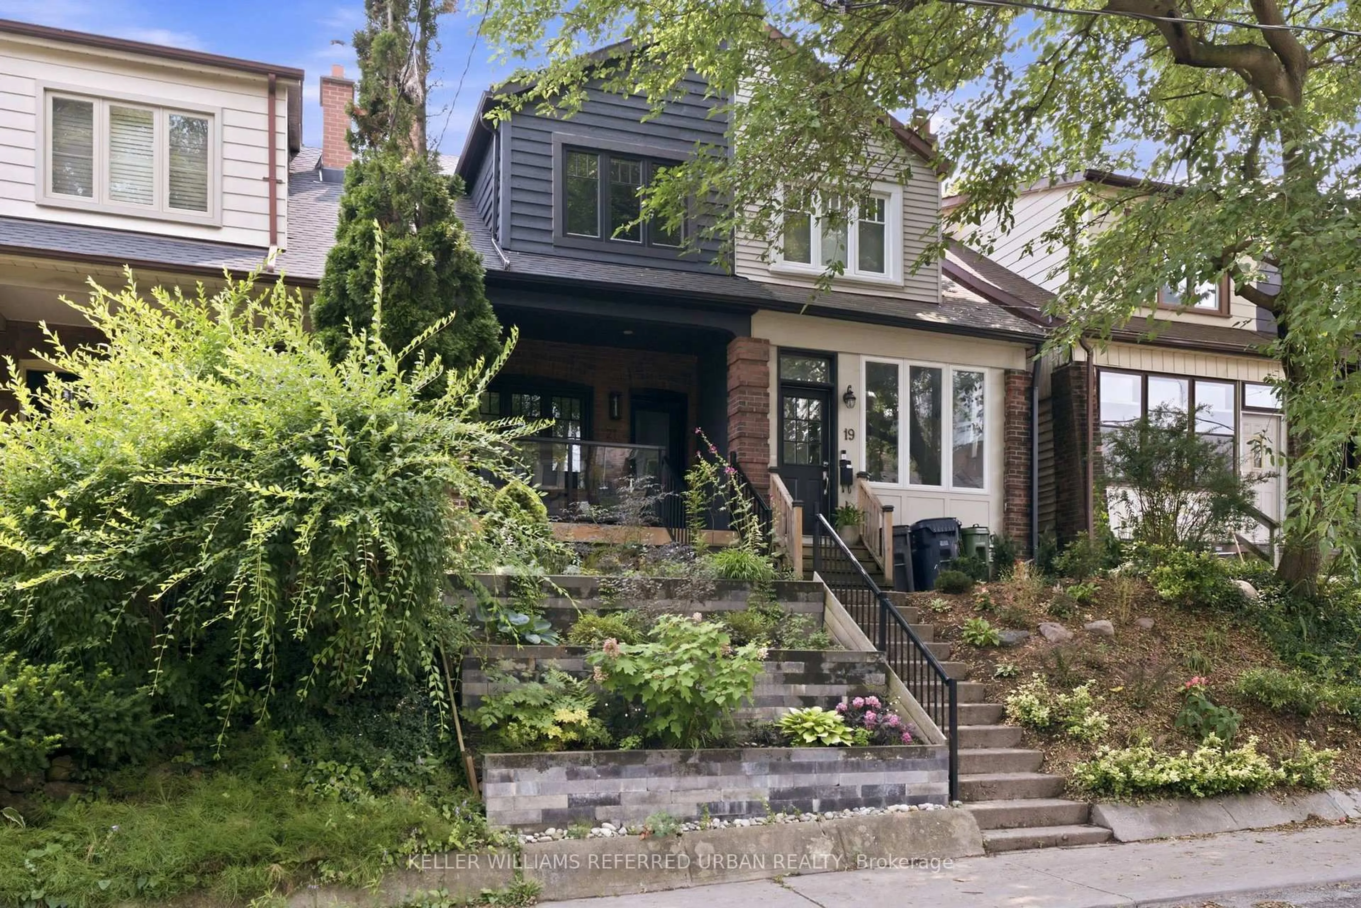
Welcome to this beautifully renovated Victorian semi in the heart of Roncesvalles Village, where timeless character meets thoughtful modern living. Situated on a charming dead-end street known for its incredible sense of community, this turnkey home offers exceptional style, functionality, and warmth from the moment you arrive. The main floor features soaring 9-foot ceilings, exposed brick, and an ideal open-concept layout designed for both everyday family life and effortless entertaining. At the heart of the home is a stunning chef's kitchen, fully renovated with premium finishes and top-of-the-line appliances. Extensively updated throughout, this home has been meticulously improved with a fully renovated kitchen, custom built-in storage, a professionally landscaped backyard with premium turf, a new premium shingle roof, a new front door, flat roof, custom railings, updated landscaping, and countless thoughtful upgrades that make this home truly move-in ready. Step outside to a fully fenced backyard designed for summer BBQs, family gatherings, and everyday enjoyment.Located within the coveted Howard Park Junior Public School catchment and just steps to parks, shops, cafés, restaurants, MOCA, the Railpath, and some of Toronto's best transit, including the subway, GO Transit, UP Express, and multiple streetcar routes. A rare opportunity to own a beautifully updated home in one of Toronto's most sought-after neighbourhoods.


Upcoming Open Houses

Sep 19Sat2:00 PM - 4:00 PM
Sep 20Sun12:00 PM - 2:00 PM

Property Details

Style2-Storey
View-
Age of property-
SqFt~1100-1500 SqFt
Lot Size1,988 SqFt(110 x 18.08)
Parking Spaces-
MLS ®NumberW13778710
Community NameRoncesvalles
Data SourceTRREB
Listing byRARE REAL ESTATE

Features

Heating: Forced Air
Cooling: Central Air
Fireplace
Basement: Finished, Walk-Up

2nd Floor

Br

3.96 x 2.35

hardwood floor / Closet / Window

Br

3.44 x 2.88

hardwood floor / Closet / O/Looks Backyard

Primary

4.35 x 3.46

hardwood floor / W/W Closet / Bay Window


Features

Lot size: 1,988 SqFt

Property History

Sep 14, 2026
ListedActive
$1,079,880
3 days on market
history photo preview21
Listing by trreb®
Property listed by RARE REAL ESTATE, Brokerage
Agent Banner Image
Interested in this property?Get in touch to get the inside scoop.
Market Data - Roncesvalles

Geo Zone Map ThumbnailRoncesvalles

Strong Seller's Market

View Market Data

Semi-Detached house - for the past 30 days

Buyer's market Seller's market

Avg. Days on Market

Past 30 days

55 days

Compared to

2025

39 days

2024

18 days

2023

23 days

New Listings

Past 30 days

0 listing

Compared to

2025

1 listing

2024

5 listings

2023

5 listings

Units sold

Past 30 days

2 units

Compared to

2025

3 units

2024

1 unit

2023

1 unit

Median Sold Price

Past 30 days

$1,202,660

Compared to

2025

$1,600,000

2024

$1,285,000

2023

$1,295,000


Population and Demographics

Overview

Total population 16907
Average household income $173,720

Age (%)

0 to 19
18%
20 to 34
23%
35 to 49
26%
50 to 64
20%
65 and plus
13%

Household composition (%)

Single family
52%
Single person
40%
Multi person
7%
Multi family
0%

Mother tongue (%)

English
79%
Others
5%
Polish
4%
Spanish
2%
French
2%
Portuguese
2%
Tibetan
1%

House tenancy (%)

Renters
57%
Owners
43%

What’s nearby?Essentials within 5 km

Local Logic

Transportation Scores

Estimated Budget