92 Winona Dr, Toronto, Ontario M6G 3S7
Contact us about this property
Highlights
Estimated valueThis is the price Wahi expects this property to sell for.
The calculation is powered by our Instant Home Value Estimate, which uses current market and property price trends to estimate your home’s value with a 90% accuracy rate.Not available
Price/Sqft$773/sqft
Monthly cost
Open Calculator
Description
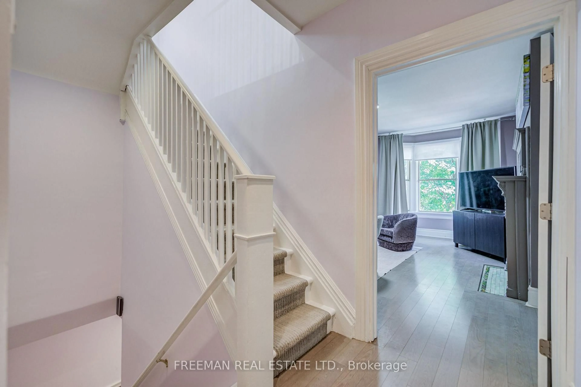
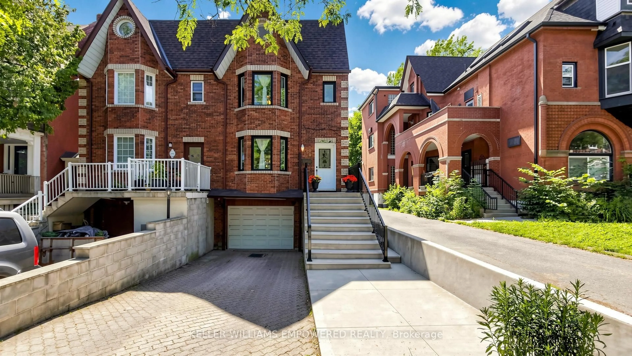
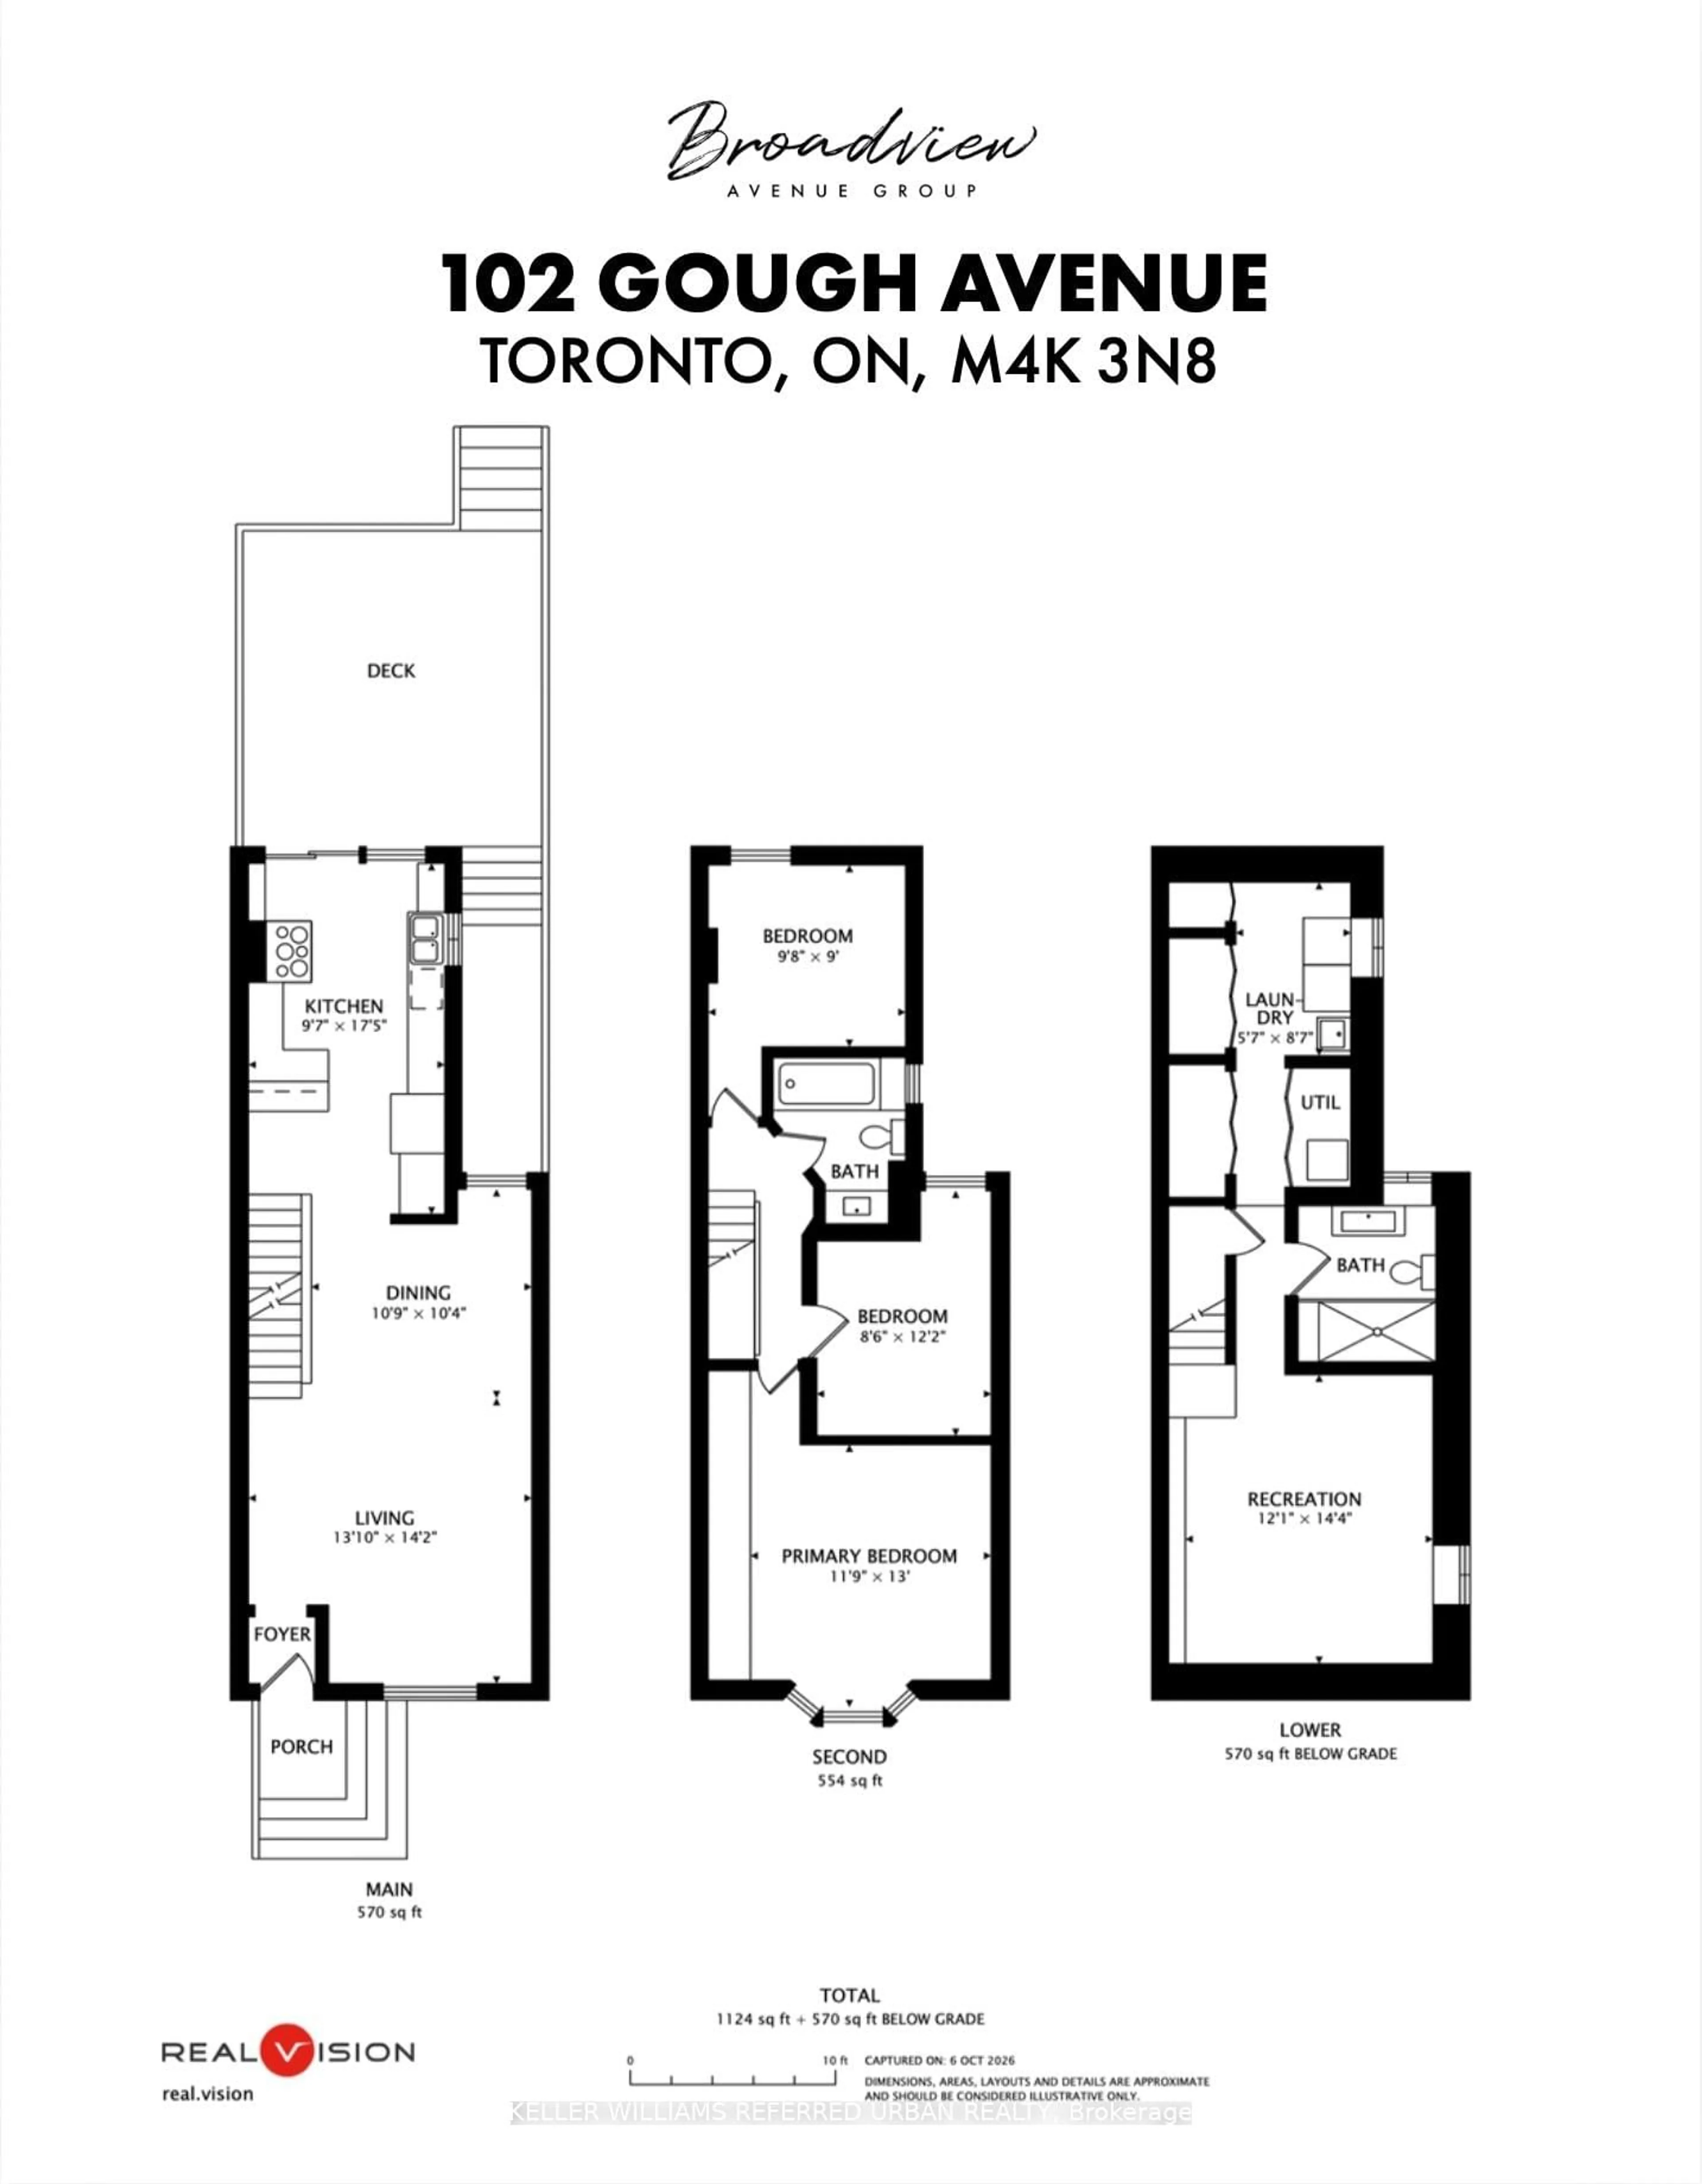
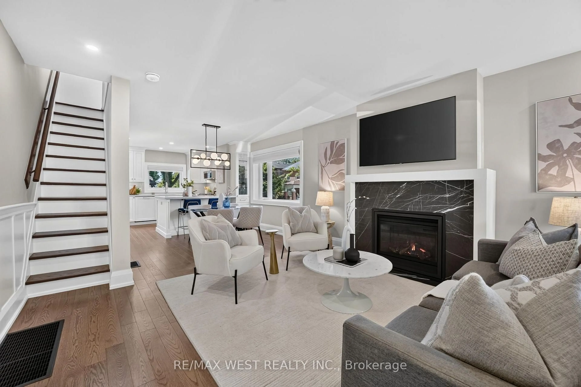
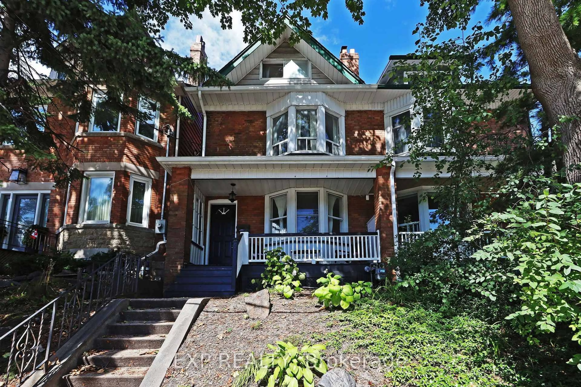
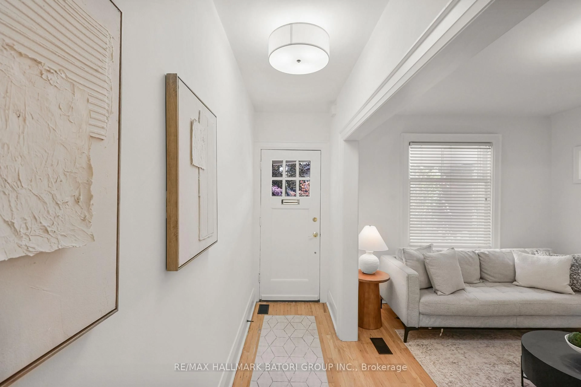
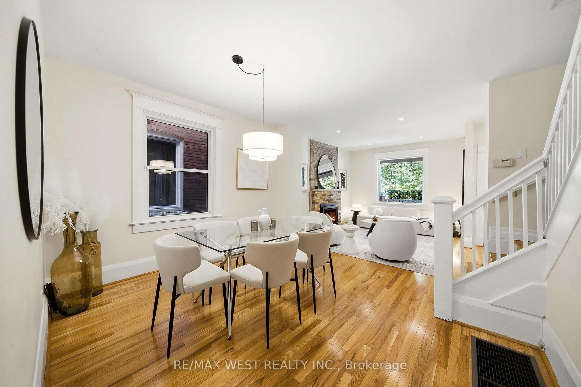
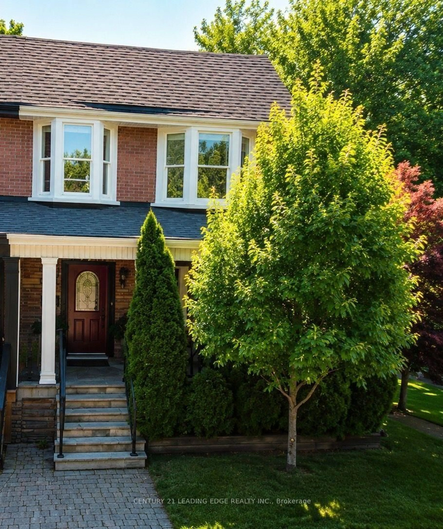
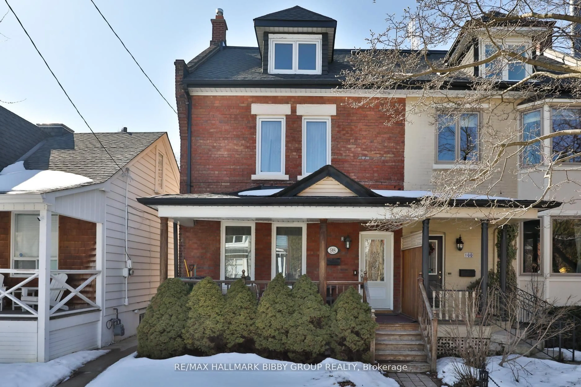
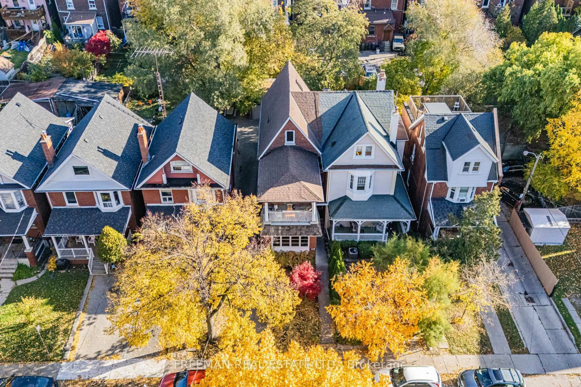
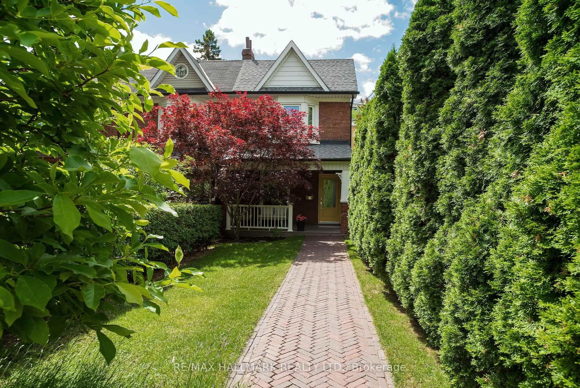
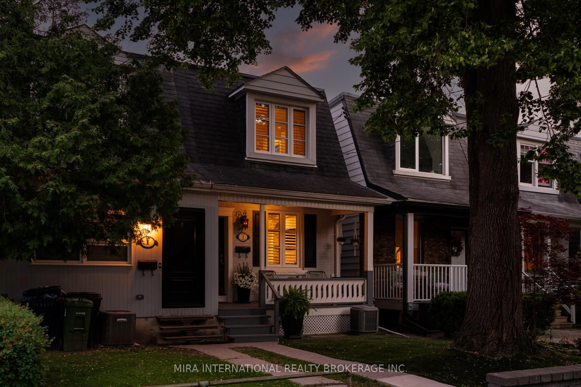
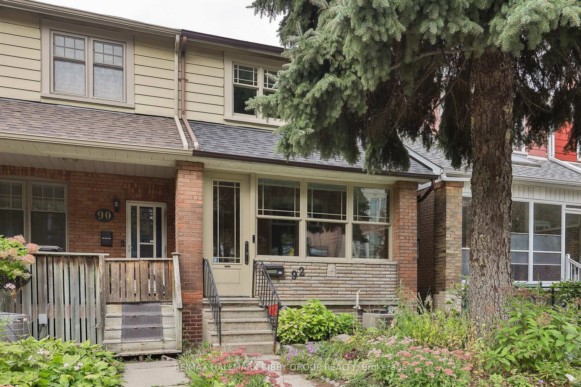
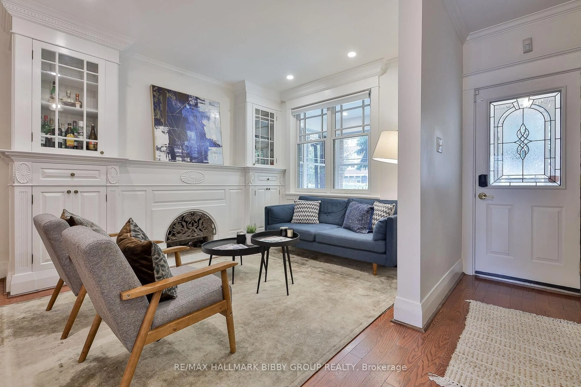
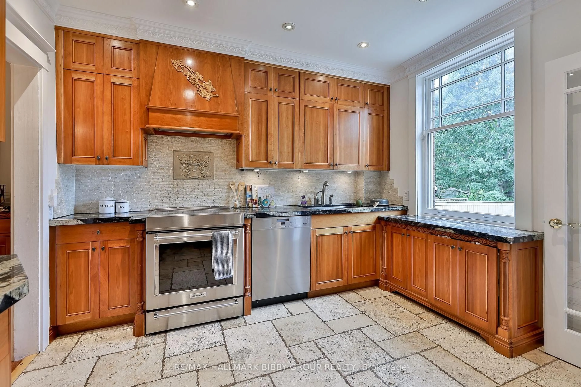
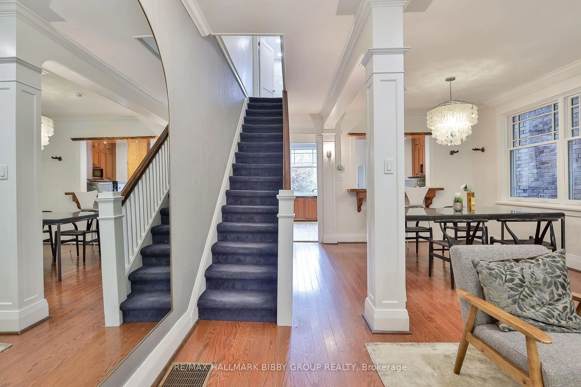
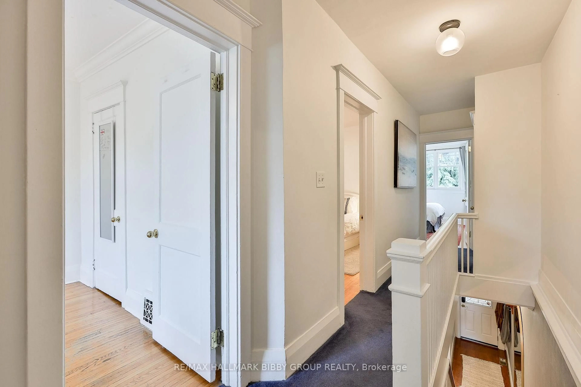
Nestled Tranquilly On One Of Wychwood's Most Coveted Streets, This Meticulously Designed, Three-Bedroom Family Home Rich In Charm And Character Offers A Unique Quality Of Life Just Steps From St. Clair West! Offering A Gracious & Engaging Floorplan, The Principal Living And Dining Rooms Exude Comfort And Scale Promoting Social Circulation - Perfect For Entertaining And Families. The Breathtaking Contemporary Kitchen Features Stainless Steel Appliances, A Convenient Breakfast Bar And Seamlessly Integrates Into The Landscaped Rear Gardens. The Expansive Primary Bedroom Retreat Provides Ample Storage And Overlooks The Quiet Tree-Lined Street. Two Additional Spacious Bedrooms Are On The Upper Level, As Well As A Updated Four-Piece Spa-Like Bathroom. The Expansive Lower Level Includes A Family Room, Guest Bedroom, Laundry & Three-Piece Bathroom. The Exceptional And Tranquil Backyard Oasis Is Perfect For Families And Avid Gardeners With Convenient Access To A Large Carport With Additional Storage Space. Unbeatable Location! Steps To Acclaimed Restaurants And Shops Of St Clair Avenue West, Wychwood Barns, Winona Drive P.S., Hillcrest Villager's Park & Public Transit.
Property Details
Interior
Features
Main Floor
Living
3.34 x 3.88hardwood floor / B/I Shelves / O/Looks Garden
Dining
4.5 x 3.31hardwood floor / Open Concept / Picture Window
Kitchen
4.5 x 3.54Tile Floor / Breakfast Bar / Stainless Steel Appl
Exterior
Features
Parking
Garage spaces 1
Garage type Carport
Other parking spaces 0
Total parking spaces 1
Property History
 45
45