Open: Sat, 2PM to 4PM
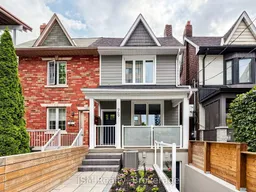
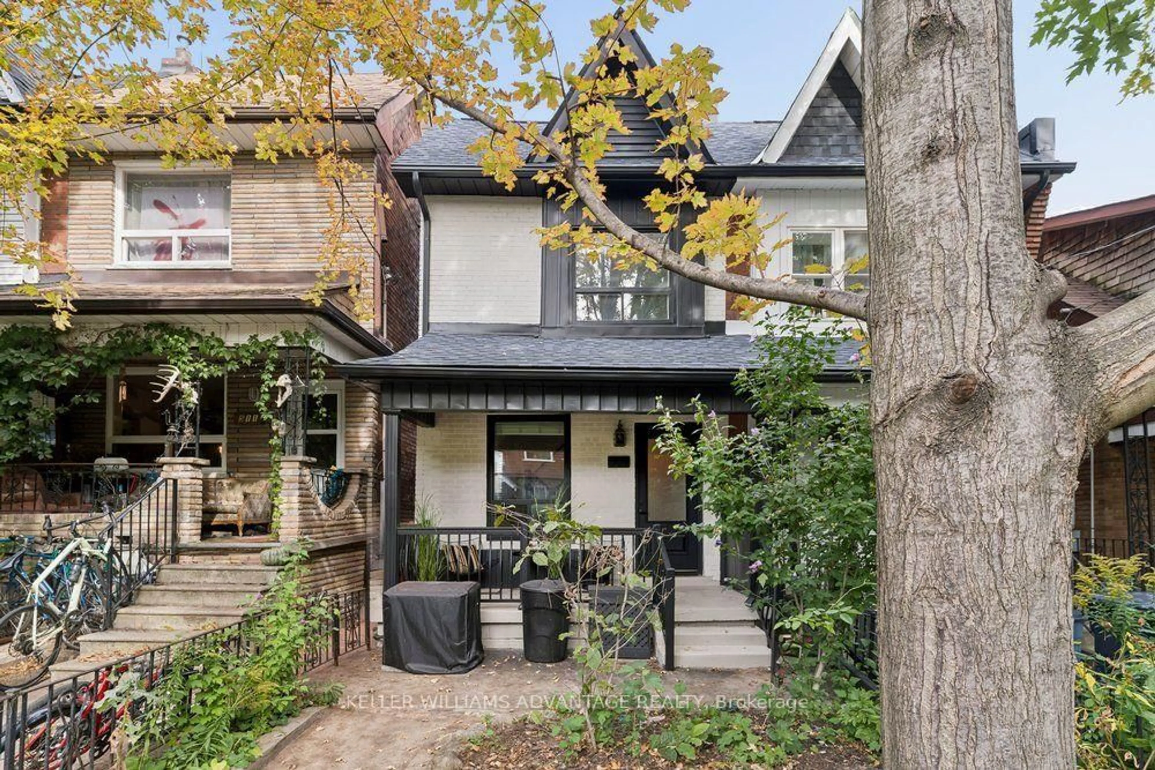
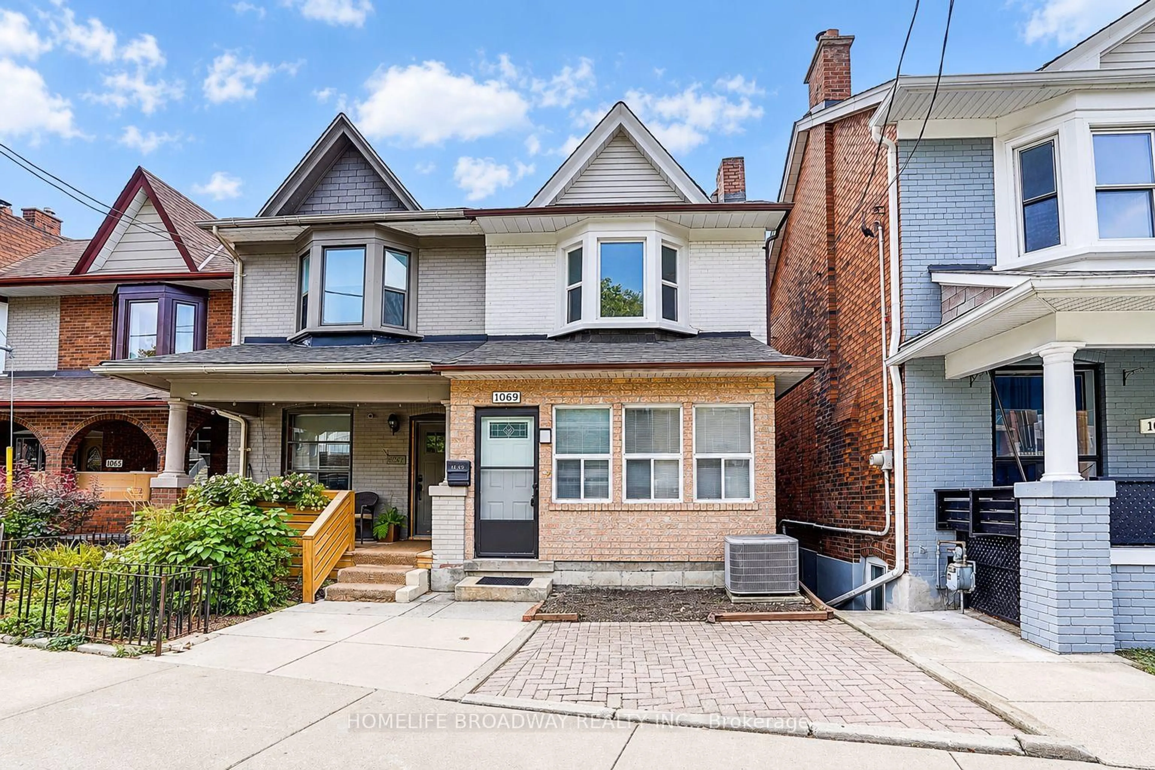
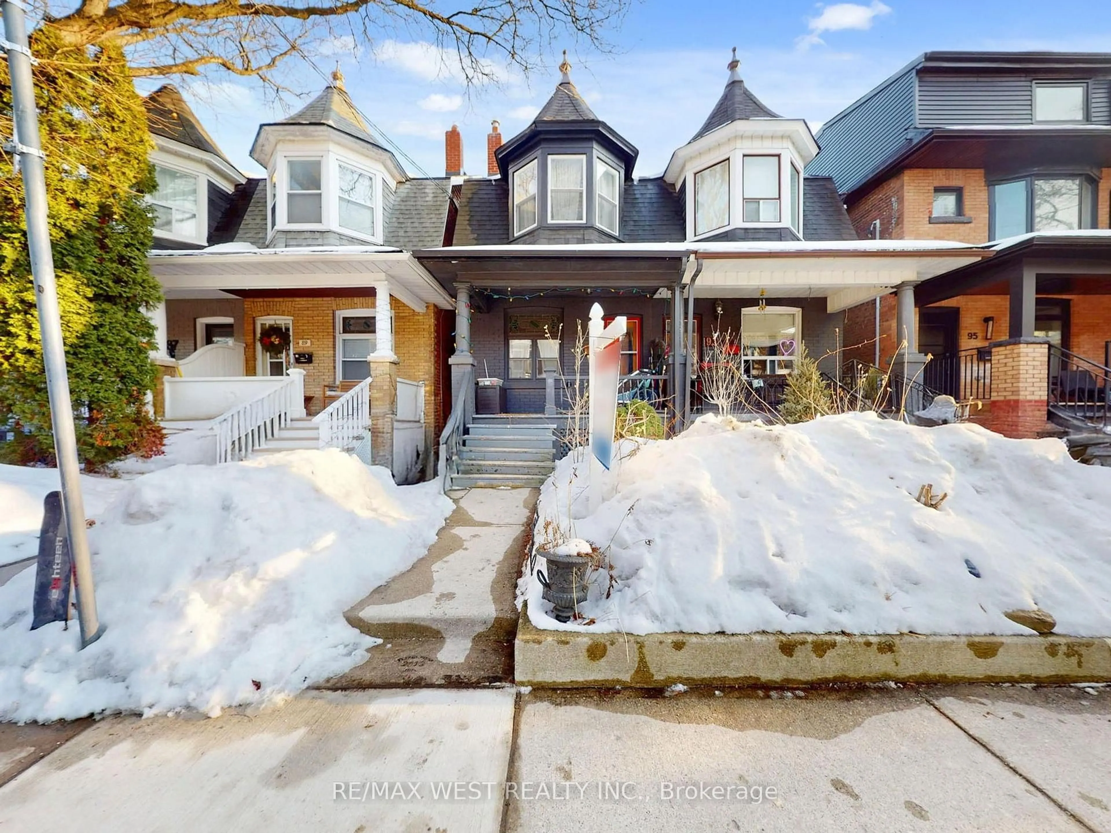
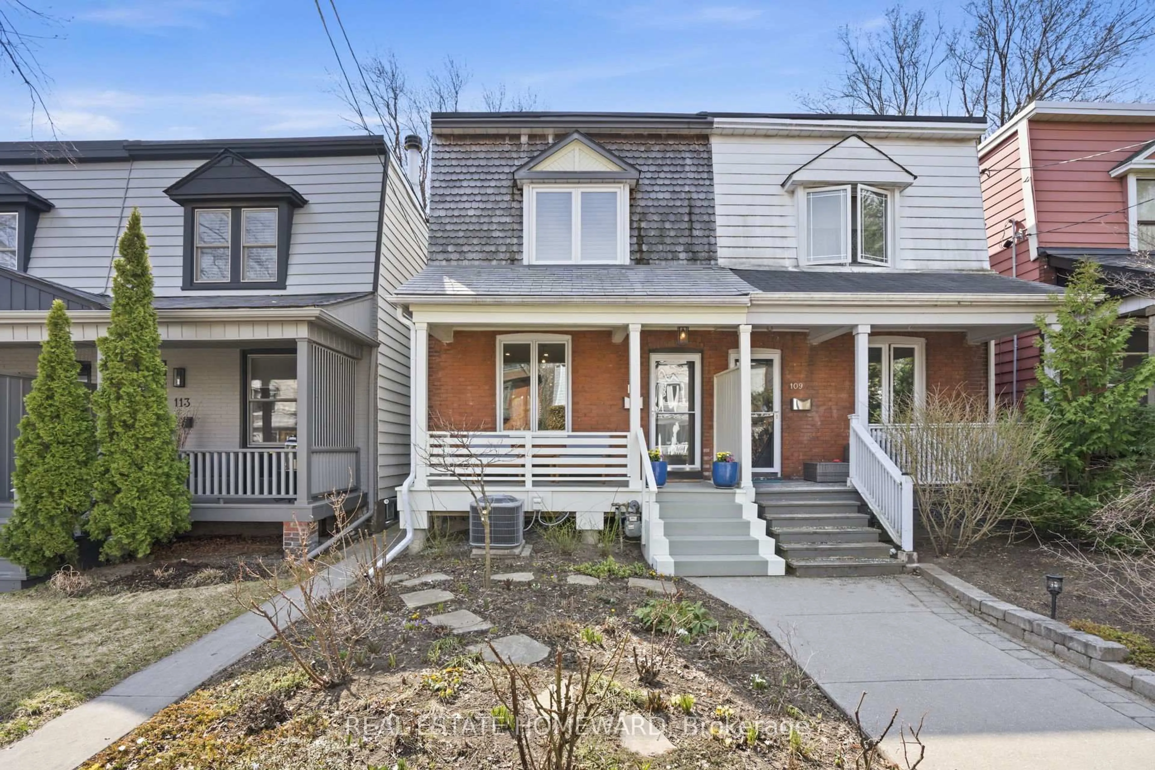
Home with brick exterior material, street for 969 Lansdowne Ave, Toronto Ontario M6H 3Z5
17 hours on Market

969 Lansdowne Ave, Toronto, Ontario M6H 3Z5

Semi-Detached
3 + 1
3
~1100-1500 sqft
$1,299,900
Get pre-qualifiedPowered by nesto
Semi-Detached
3 + 1
3
~1100-1500 sqft

Contact us about this property

Call

Highlights

Property Estimate

Days on market17 hours

Estimated valueNot available

Price/Sqft$1,024/sqft

Monthly cost

Open Calculator

Description

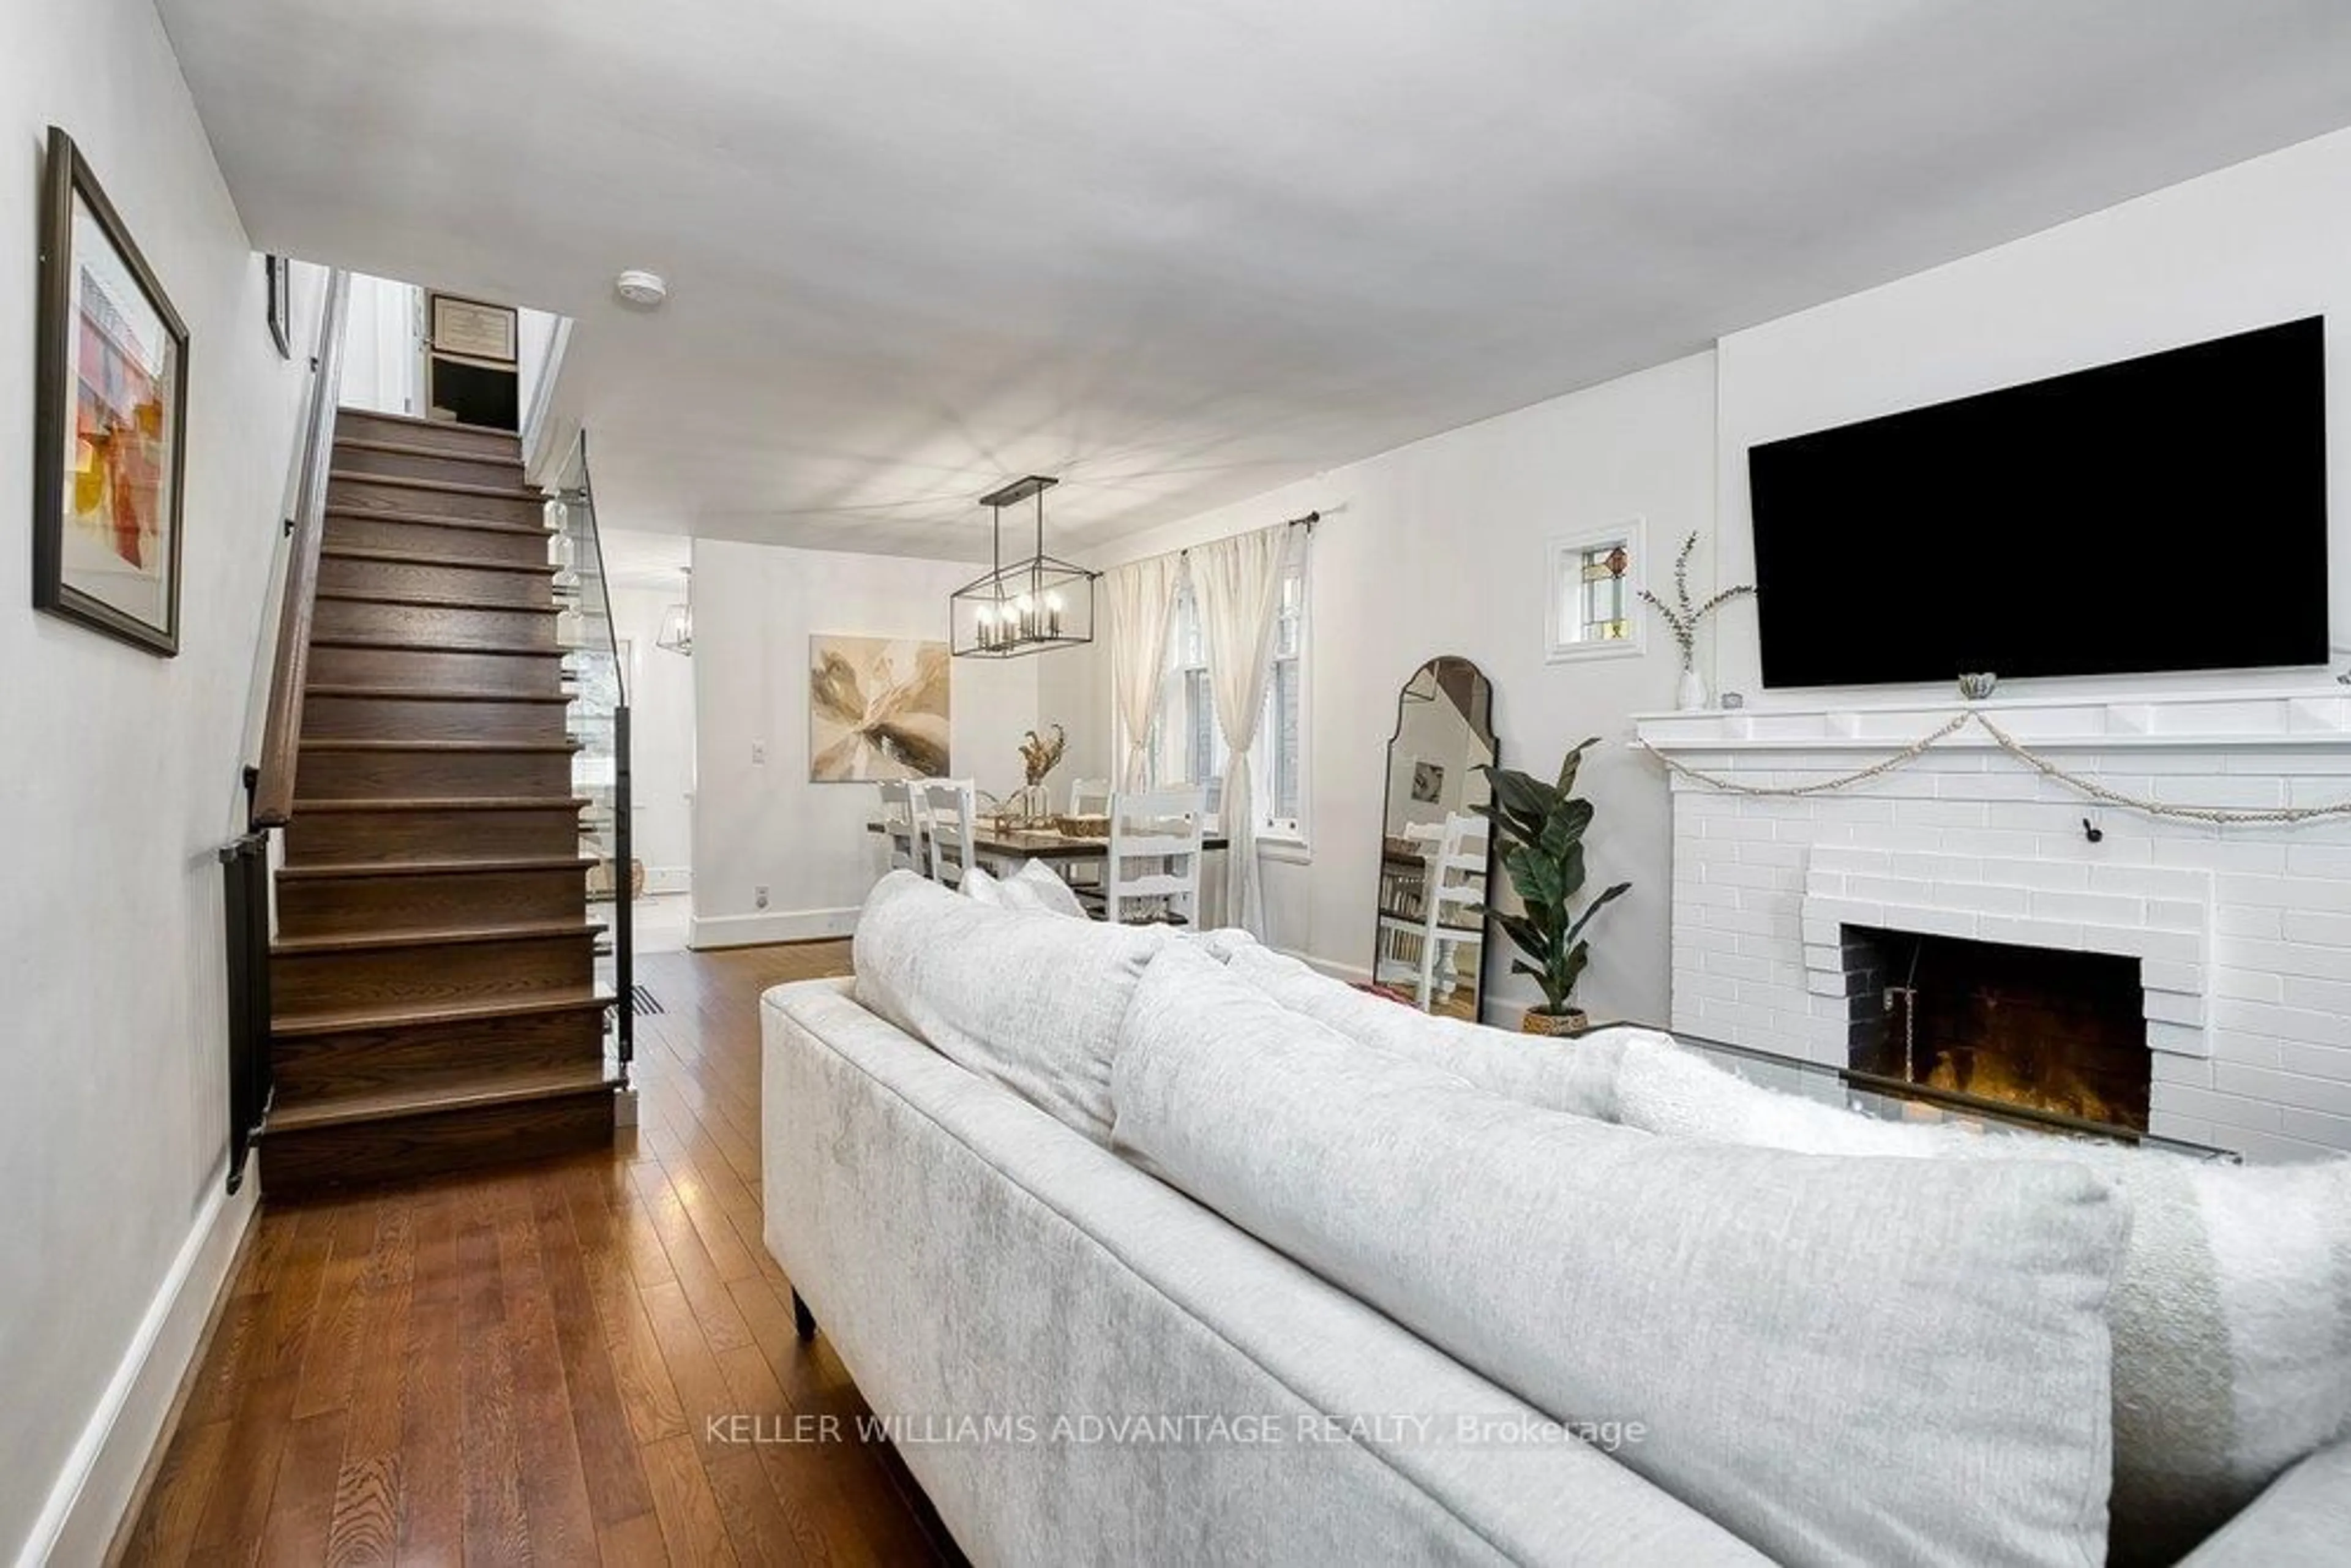
The perfect family home does exist and this might just be the one you've been holding out for! Welcome to Dovercourt-Wallace's hottest new listing, where every inch has been thoughtfully reimagined to offer the perfect blend of luxury, comfort, and functionality. Completely renovated from top to bottom, no expense has been spared. From the stunning rear addition that creates an incredible laundry and mudroom combo. A showstopping chef's kitchen with thousands of dollars in premium upgrades, this home is the definition of turnkey. Upstairs, you'll find 3 spacious bedrooms designed for modern family living. Downstairs, the brand-new basement boasts high ceilings, a separate entrance, and endless possibilities whether you're looking for a stylish in-law suite, multigenerational living, or the potential to create an income-generating space. Outside, you'll enjoy something rarely found in the city: a detached two-car garage, a brand-new roof, and a gorgeous private backyard. Located in the heart of one of Toronto's most desirable neighborhoods, you'll be just steps from Lansdowne Subway station, Galleria on the park, vibrant cafés, excellent schools, and everything that makes Dovercourt-Wallace such a sought-after community. This is the kind of property buyers wait for. Don't miss your chance to experience it in person.


Upcoming Open Houses

Aug 1Sat2:00 PM - 4:00 PM
Aug 2Sun2:00 PM - 4:00 PM

Property Details

Style2-Storey
View-
Age of property-
SqFt~1100-1500 SqFt
Lot Size2,172 SqFt(120 x 18.1)
Parking Spaces2
MLS ®NumberW13607966
Community NameWallace Emerson
Data SourceTRREB
Listing byJSM Realty

Features

Heating: Forced Air
Cooling: Central Air
Fireplace
Basement: Finished, Sep Entrance

Main Floor

Kitchen

4.42 x 3.47

hardwood floor / Open Concept / Centre Island

Living

7.88 x 4.42

hardwood floor / Combined W/Dining / Fireplace

Dining

7.88 x 4.42

hardwood floor / Combined W/Living / Large Window

Laundry

4.42 x 3.69

Ceramic Floor / Window / W/O To Patio


Features

Lot size: 2,172 SqFt

Parking

Garage spaces 2

Garage type Detached

Other parking spaces 0

Total parking spaces 2


Property History

Jul 27, 2026
ListedActive
$1,299,900
17 hours on market
history photo preview35
Listing by trreb®
Property listed by JSM Realty, Brokerage
Agent Banner Image
Interested in this property?Get in touch to get the inside scoop.
Market Data - Wallace Emerson

Geo Zone Map ThumbnailWallace Emerson

Strong Seller's Market

View Market Data

Semi-Detached house - for the past 30 days

Buyer's market Seller's market

Avg. Days on Market

Past 30 days

0 day

Compared to

2025

13 days

2024

0 day

2023

81 days

New Listings

Past 30 days

4 listings

Compared to

2025

7 listings

2024

7 listings

2023

3 listings

Units sold

Past 30 days

0 unit

Compared to

2025

2 units

2024

0 unit

2023

2 units

Median Sold Price

Past 30 days

$0

Compared to

2025

$1,125,000

2023

$1,175,000


Population and Demographics

Overview

Total population 9151
Average household income $125,166

Age (%)

0 to 19
15%
20 to 34
28%
35 to 49
26%
50 to 64
17%
65 and plus
14%

Household composition (%)

Single family
53%
Single person
36%
Multi person
10%
Multi family
1%

Mother tongue (%)

English
63%
Portuguese
15%
Spanish
5%
Yue (Cantonese)
3%
Italian
2%
Vietnamese
2%
French
2%
Others
2%
Mandarin
2%

House tenancy (%)

Renters
50%
Owners
50%

What’s nearby?Essentials within 5 km

Local Logic

Transportation Scores

Estimated Budget