Open: Sat, 2PM to 4PM
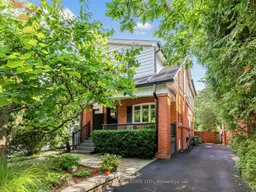
Home with brick exterior material, street for 87 Castlefield Ave, Toronto Ontario M4R 1G5
1 hour on Market

87 Castlefield Ave, Toronto, Ontario M4R 1G5

Semi-Detached
3
2
~1100-1500 sqft
$999,000
Get pre-qualifiedPowered by nesto
Semi-Detached
3
2
~1100-1500 sqft

Contact us about this property

Call

Highlights

Property Estimate

Days on market1 hour

Estimated valueNot available

Price/Sqft$787/sqft

Monthly cost

Open Calculator

Description

Location, location, location! Exceptional opportunity in the highly coveted Allenby Jr PS/Glenview/North Toronto Collegiate district in prime midtown Toronto. Rare extra-wide semi-detached 24.5'x 134.58' lot with southern fenced-in backyard exposure surounded by mature trees and private drive. Yes - private driveway! This 3 bedroom, 2 bath home is the perfect opportunity for a first-time home buyer to get into the best neighbourhood and move right in and live in it for a while until they figure out what they'd like to do or for a buyer looking to renovate and make the home "their own" right away. The possibilies are endless with this home's oustanding potential in a premier location. Large principal rooms makes this home feel very spacious. Steps to top-rated schools, parks, and the vibrant Yonge & Eglinton corridor, with easy acess to transit, shops, restaurants and everyday amenities. A rare offering combining premium location, the perks of a detached home (extra-wide lot and private drive) on a semi-budget. An ideal opportunity to create your dream home in one of Toronto's most desirable neightbourhoods.


Upcoming Open Houses

Aug 22Sat2:00 PM - 4:00 PM
Aug 23Sun2:00 PM - 4:00 PM

Property Details

Style2-Storey
View-
Age of property-
SqFt~1100-1500 SqFt
Lot Size3,297 SqFt(134.58 x 24.5)
Parking Spaces3
MLS ®NumberC13681894
Community NameLytton Park
Data SourceTRREB
Listing byHARVEY KALLES REAL ESTATE LTD.

Features

Heating: Forced Air
Cooling: Central Air
Fireplace
Basement: Sep Entrance, Unfinished

Main Floor

Bathroom

1.68 x 2.36

2 Pc Bath

Foyer

1.22 x 1.22

Broadloom

Living

4.14 x 3.35

Broadloom / Picture Window / Combined W/Dining

Dining

3.86 x 3.05

Broadloom / Window / Combined W/Living


Features

Lot size: 3,297 SqFt

Parking

Garage spaces -

Garage type -

Total parking spaces 3


Property History

Aug 17, 2026
ListedActive
$999,000
1 hour on market
history photo preview33
Listing by trreb®
Property listed by HARVEY KALLES REAL ESTATE LTD., Brokerage
Agent Banner Image
Interested in this property?Get in touch to get the inside scoop.
Market Data - Lytton Park

Geo Zone Map ThumbnailLytton Park

Strong Seller's Market

View Market Data

Semi-Detached house - for the past 30 days

Buyer's market Seller's market

Avg. Days on Market

Past 30 days

16 days

Compared to

2025

13 days

2024

13 days

2023

0 day

New Listings

Past 30 days

3 listings

Compared to

2025

7 listings

2024

6 listings

2023

1 listing

Units sold

Past 30 days

3 units

Compared to

2025

8 units

2024

3 units

2023

0 unit

Median Sold Price

Past 30 days

$1,715,000

Compared to

2025

$1,420,000

2024

$1,760,000


Population and Demographics

Overview

Total population 21765
Average household income $320,200

Age (%)

0 to 19
24%
20 to 34
16%
35 to 49
21%
50 to 64
22%
65 and plus
17%

Household composition (%)

Single family
66%
Single person
32%
Multi person
3%
Multi family
0%

Mother tongue (%)

English
82%
Mandarin
3%
Others
2%
Yue (Cantonese)
2%
Spanish
2%
Iranian Persian
2%
French
2%
Russian
1%
Tagalog (Pilipino, Filipino)
1%

House tenancy (%)

Owners
64%
Renters
36%

What’s nearby?Essentials within 5 km

Local Logic

Transportation Scores

Estimated Budget