trreb/IMG-W13826536_2ff92d63-b0a2-4558-a4eb-89c90c1f1d9c-l.jpg

39 Pendrith St, Toronto, Ontario M6G 1R6

Semi-Detached
3
3
~1100-1500 sqft
$1,450,000
Get pre-qualifiedPowered by nesto
Semi-Detached
3
3
~1100-1500 sqft

Contact us about this property

Call

Highlights

Property Estimate

Estimated valueNot available

Price/Sqft$1,142/sqft

Monthly cost

Open Calculator

Description

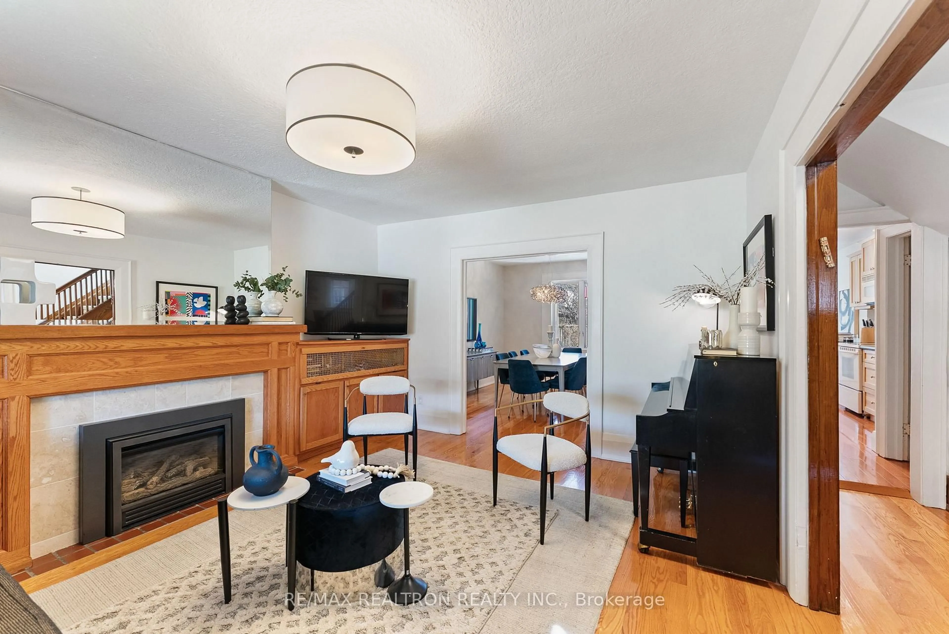
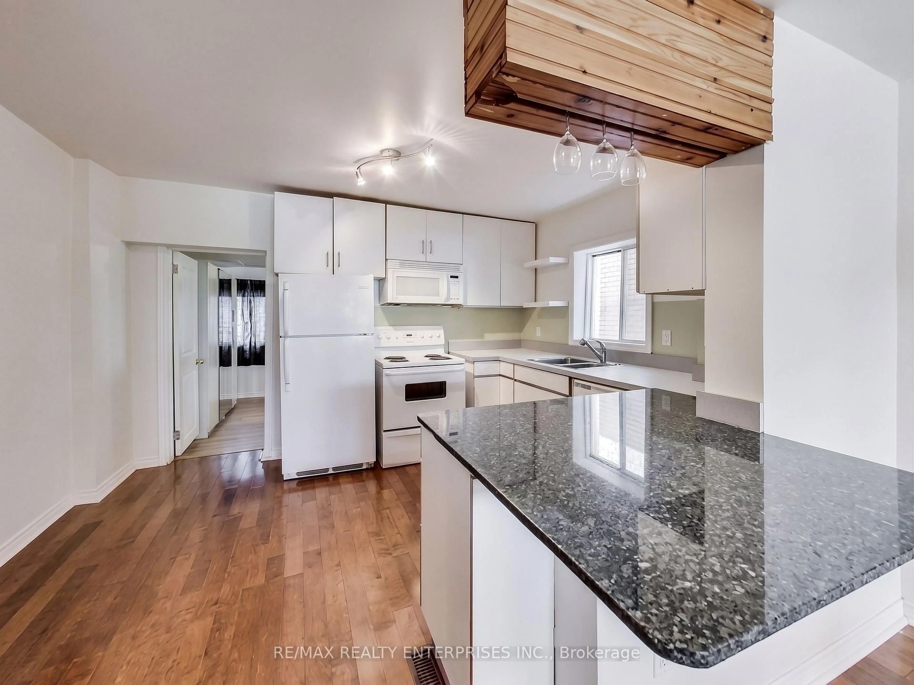
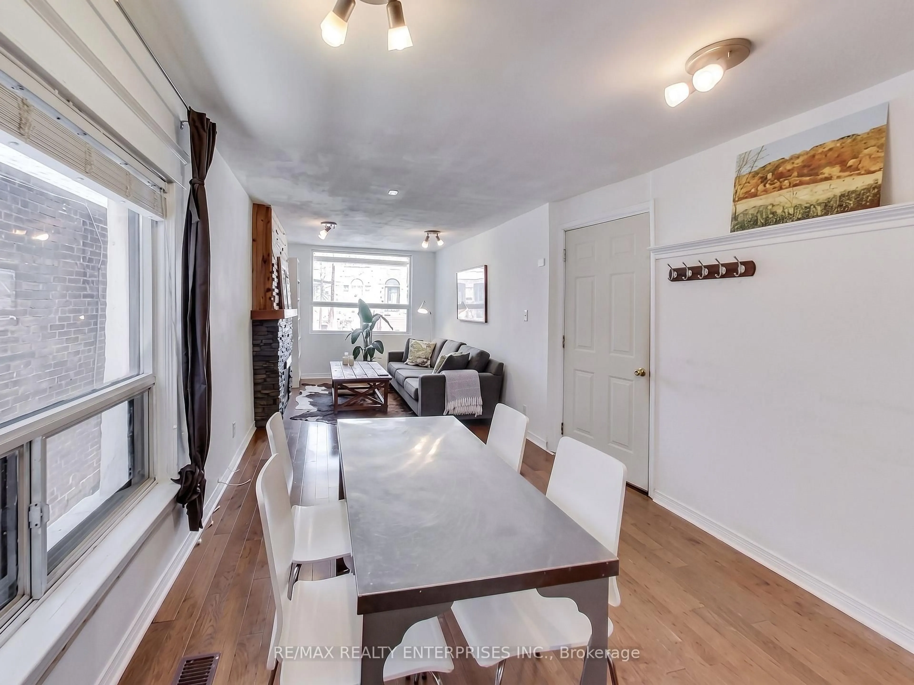
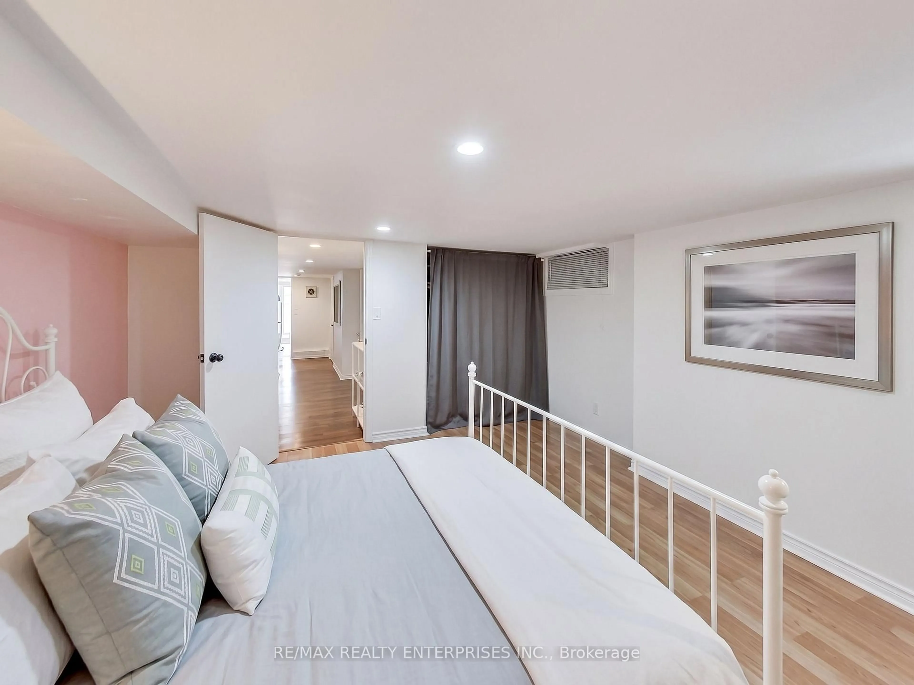
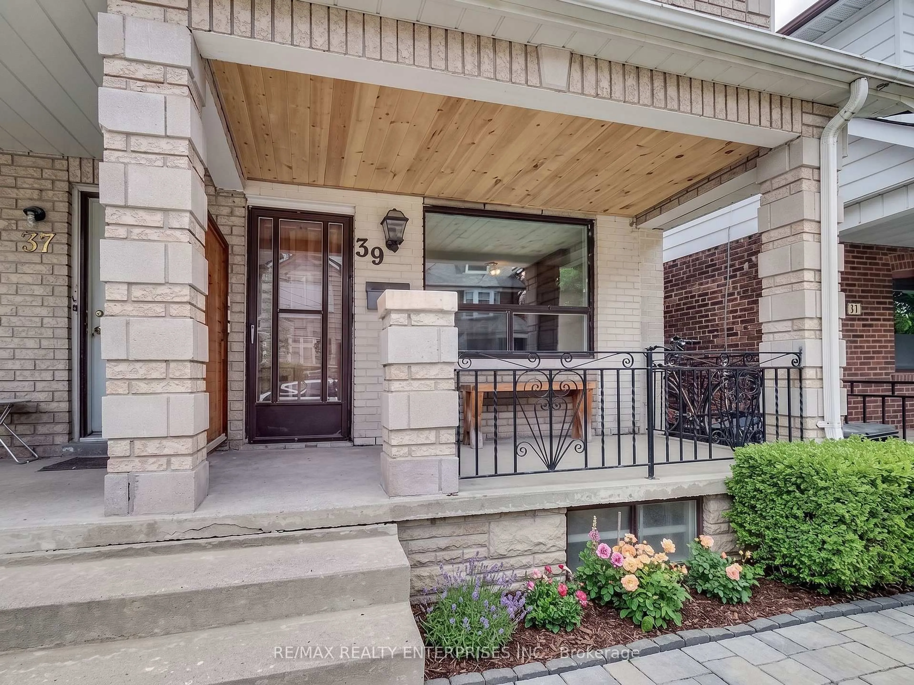
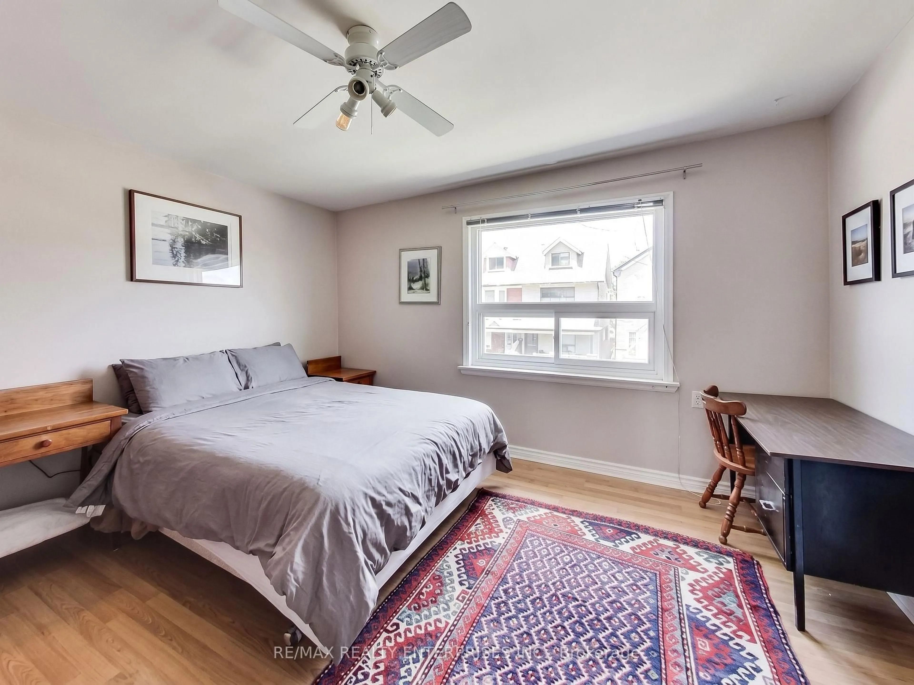
An Exceptional Opportunity In The Heart Of Christie Pits! This Versatile 2-Storey Semi Offers A Rare Combination Of Location, Lifestyle And Income Potential. Featuring Three Kitchens,Three Bathrooms And Multiple Living Areas, The Property Offers Tremendous Flexibility For Investors, Multi-Generational Families Or Buyers Looking To Live In One Space While Generating Income From The Others. A Detached 2-Car Garage Adds Even More Value In This Highly Walkable,Transit-Friendly Neighbourhood. Just Steps From Christie Pits Park And Minutes To Christie Subway Station, Bloor Street Shops, Cafés, Restaurants And Everyday Amenities. Enjoy One Of Toronto's Most Connected West-End Neighbourhoods With Downtown Easily Accessible By TTC, Bike Or Car. A Unique Opportunity To Own A Flexible Income Property In A Location That Continues ToBe In Demand.


Property Details

Style2-Storey
View-
Age of property51-99
SqFt~1100-1500 SqFt
Lot Size2,187 SqFt(130 x 16.83)
Parking Spaces3
MLS ®NumberW13826536
Community NameSeaton Village
Data SourceTRREB
Listing byRE/MAX REALTY ENTERPRISES INC.

Features

Heating: Forced Air
Cooling: Central Air
Fireplace
Basement: Apartment

Main Floor

Living

8.08 x 2.74

Br

3.84 x 3.44

Kitchen

4.02 x 2.83


Features

Lot size: 2,187 SqFt

Parking

Garage spaces 1

Garage type Detached

Other parking spaces 2

Total parking spaces 3


Property History
Date unavailable
ListedActive
$1,450,000
< 1h on market
history photo preview19
Listing by trreb®
Property listed by RE/MAX REALTY ENTERPRISES INC., Brokerage
Agent Banner Image
Interested in this property?Get in touch to get the inside scoop.

Market Data - Seaton Village

Geo Zone Map ThumbnailSeaton Village

Strong Seller's Market

View Market Data

Semi-Detached house - for the past 30 days

Buyer's market Seller's market

Avg. Days on Market

Past 30 days

0 day

Compared to

2025

42 days

2024

10 days

2023

4 days

New Listings

Past 30 days

3 listings

Compared to

2025

2 listings

2024

4 listings

2023

2 listings

Units sold

Past 30 days

0 unit

Compared to

2025

1 unit

2024

3 units

2023

2 units

Median Sold Price

Past 30 days

$0

Compared to

2025

$1,100,000

2024

$1,240,000

2023

$1,882,000


Population and Demographics

Overview

Total population 10890
Average household income $169,691

Age (%)

0 to 19
16%
20 to 34
28%
35 to 49
21%
50 to 64
18%
65 and plus
17%

Household composition (%)

Single family
54%
Single person
34%
Multi person
11%
Multi family
1%

Mother tongue (%)

English
73%
Portuguese
6%
Yue (Cantonese)
4%
Italian
3%
Spanish
3%
French
2%
Greek
2%
Mandarin
2%
Others
2%

House tenancy (%)

Owners
51%
Renters
49%

What’s nearby?Essentials within 5 km

Local Logic

Transportation Scores

Estimated Budget