3 days on Market

189 Pacific Ave, Toronto, Ontario M6P 2P6

Semi-Detached
3 + 1
2
~1100-1500 sqft
$1,099,000
Get pre-qualifiedPowered by nesto
Semi-Detached
3 + 1
2
~1100-1500 sqft

Contact us about this property

Call

Highlights

Property Estimate

Days on market3 days

Estimated valueNot available

Price/Sqft$866/sqft

Monthly cost

Open Calculator

Description

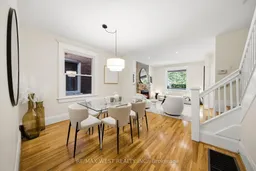
Welcome to 189 Pacific Avenue, a move-in-ready family home with 3 bedrooms and 2 bathrooms in the heart of the popular High Park neighbourhood. The covered front veranda invites you into to a welcoming foyer with a convenient entry closet, leading to an open plan living and dining area with updated hardwood floors and a cozy gas fireplace. The large eat-in kitchen offers plenty of room for everyday family life and walks out to a heated mudroom and a very private backyard. Upstairs are 3 generous bedrooms, an updated 4-piece bathroom and hardwood floors throughout. The spacious primary bedroom features a soaring cathedral ceiling and a large closet, while the second bedroom has an adjoining office overlooking the back garden. The finished basement adds valuable living space with a large recreation room, 3-piece bathroom and separate laundry room. The location is hard to beat. High Park, with its scenic trails, playgrounds and sports fields, is just steps away. The Junction, Roncesvalles and Bloor West Village are all nearby, offering an excellent mix of shops, cafés and restaurants. Families will appreciate being in the catchment for top rated Humberside Collegiate and Keele Street Public School, while commuters can easily walk to the subway, GO Train and UP Express. Don't miss this exceptional opportunity to own a wonderful family home in one of West Toronto's most desirable neighbourhoods!


Property Details

Style2-Storey
View-
Age of property-
SqFt~1100-1500 SqFt
Lot Size2,333 SqFt(125 x 18.67)
Parking Spaces-
MLS ®NumberW13834328
Community NameBloor West Village
Data SourceTRREB
Listing byRE/MAX WEST REALTY INC.

Features

Heating: Forced Air
Cooling: Central Air
Basement: Finished

Main Floor

Living

3.81 x 3.35

Gas Fireplace / Open Concept / hardwood floor

Dining

3.86 x 3.66

hardwood floor / Combined W/Living

Kitchen

4.65 x 3.78

Eat-In Kitchen / W/O To Yard / O/Looks Garden

Mudroom

2.08 x 1.6

W/O To Yard


Features

Lot size: 2,333 SqFt

Property History

Sep 28, 2026
ListedActive
$1,099,000
3 days on market
history photo preview31
Listing by trreb®
Property listed by RE/MAX WEST REALTY INC., Brokerage
Agent Banner Image
Interested in this property?Get in touch to get the inside scoop.

Market Data - Bloor West Village

Geo Zone Map ThumbnailBloor West Village

Seller's Market

View Market Data

Semi-Detached house - for the past 30 days

Buyer's market Seller's market

Avg. Days on Market

Past 30 days

1 day

Compared to

2025

10 days

2024

3 days

2023

9 days

New Listings

Past 30 days

3 listings

Compared to

2025

5 listings

2024

4 listings

2023

4 listings

Units sold

Past 30 days

1 unit

Compared to

2025

4 units

2024

2 units

2023

1 unit

Median Sold Price

Past 30 days

$1,560,000

Compared to

2025

$1,139,000

2024

$1,367,500

2023

$1,400,420


Population and Demographics

Overview

Total population 22799
Average household income $192,529

Age (%)

0 to 19
19%
20 to 34
20%
35 to 49
24%
50 to 64
19%
65 and plus
17%

Household composition (%)

Single family
57%
Single person
38%
Multi person
5%
Multi family
0%

Mother tongue (%)

English
79%
Others
4%
Spanish
3%
Ukrainian
3%
Polish
3%
French
2%
Portuguese
2%
Russian
2%

House tenancy (%)

Renters
51%
Owners
49%

What’s nearby?Essentials within 5 km

Local Logic

Transportation Scores

Estimated Budget