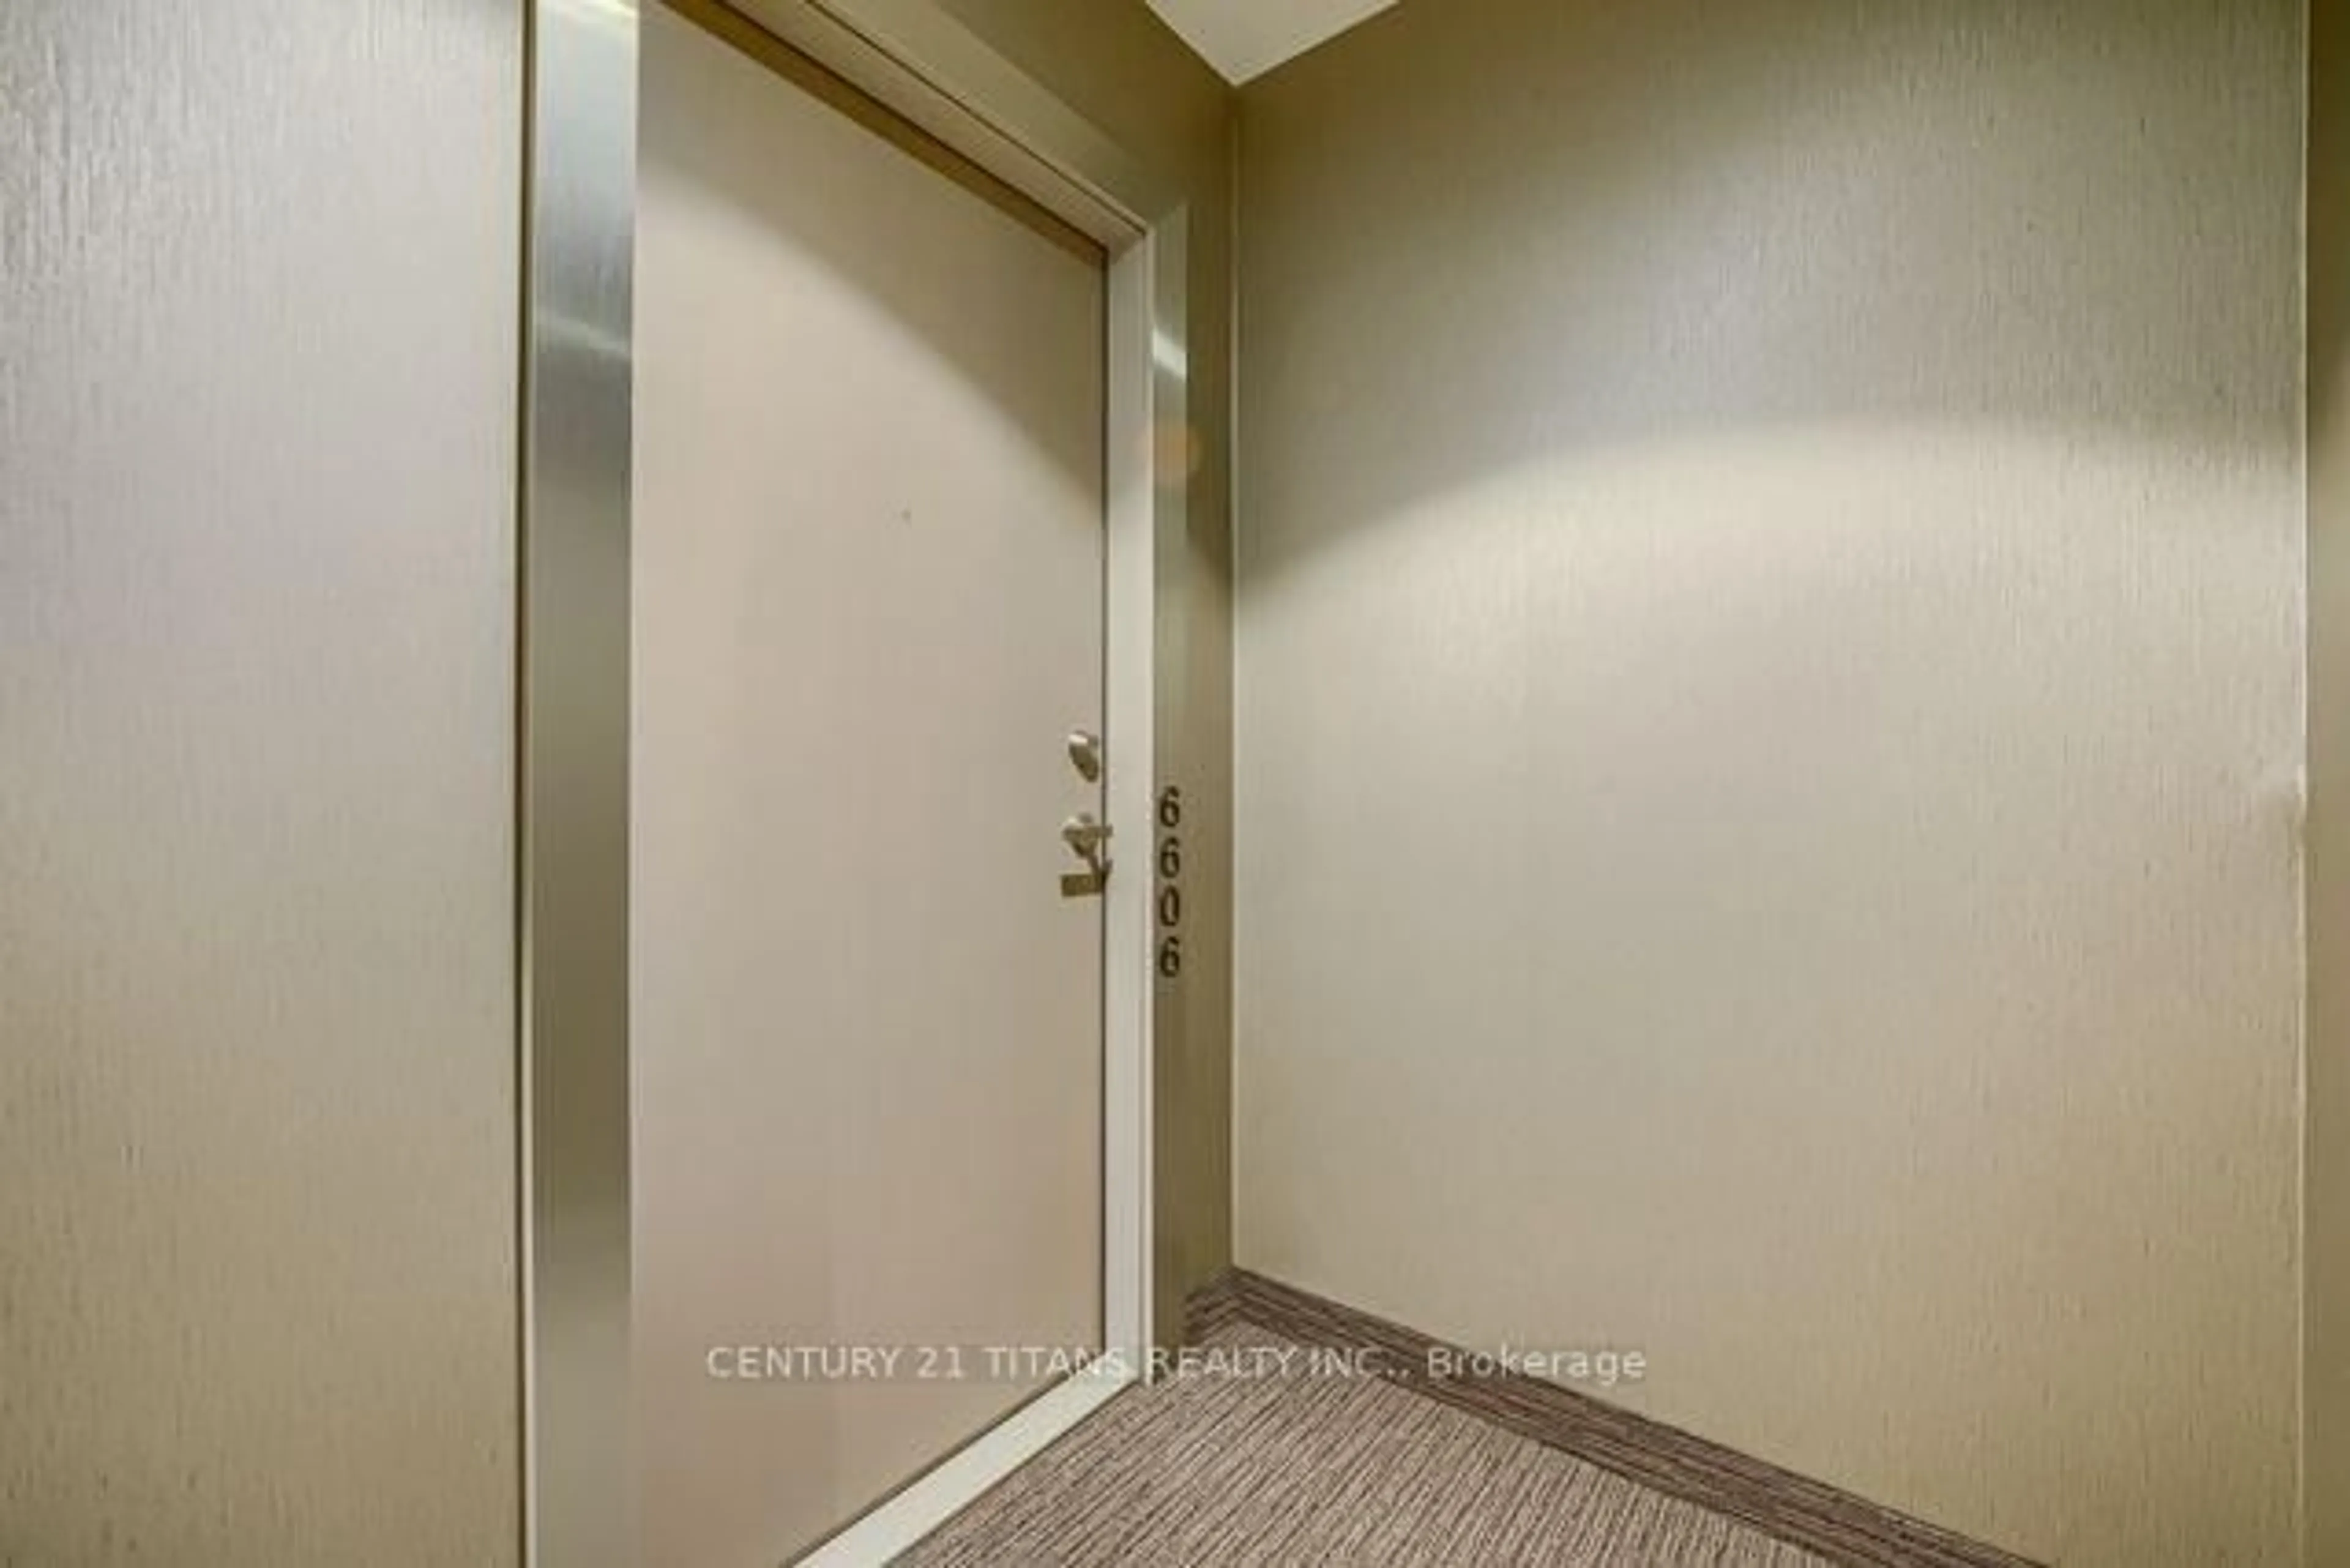
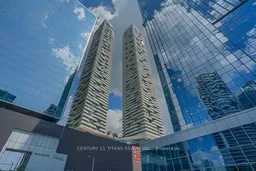
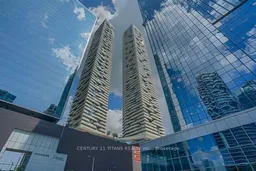
100 Harbour St #6606, Toronto, Ontario M5J 2T5
Contact us about this property
Highlights
Estimated valueThis is the price Wahi expects this property to sell for.
The calculation is powered by our Instant Home Value Estimate, which uses current market and property price trends to estimate your home’s value with a 90% accuracy rate.Not available
Price/Sqft$1,071/sqft
Monthly cost
Open Calculator
Description
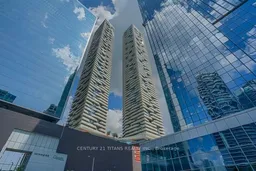
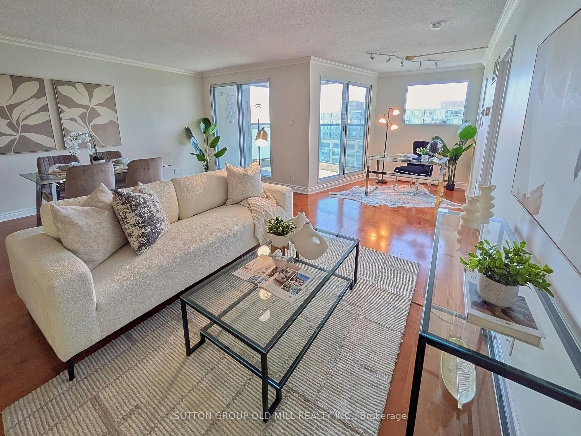
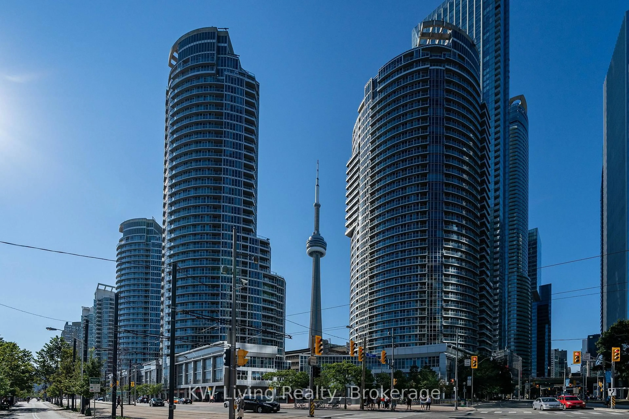
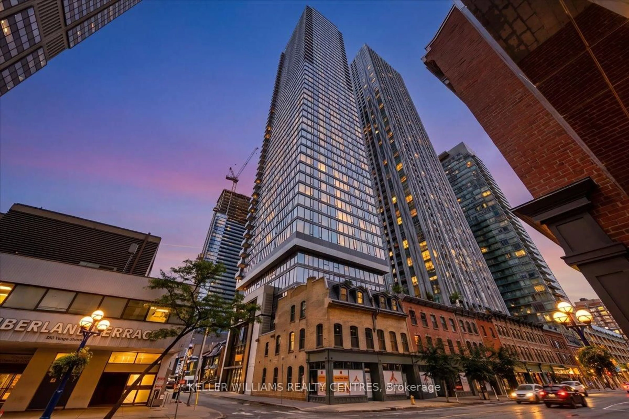
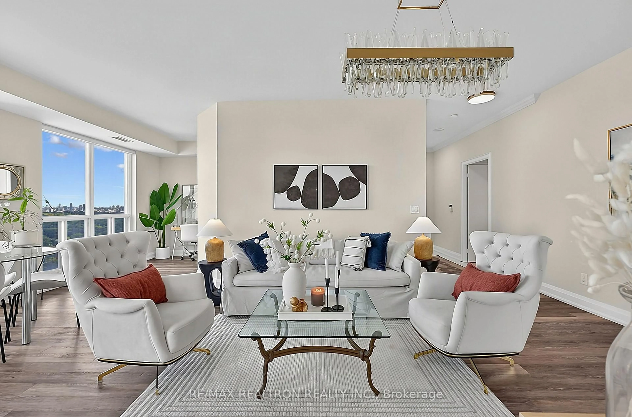
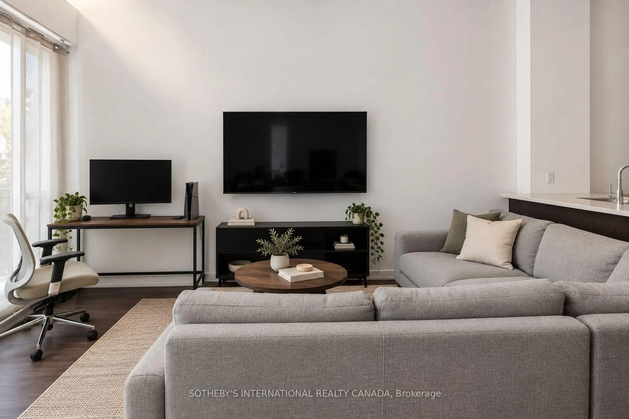
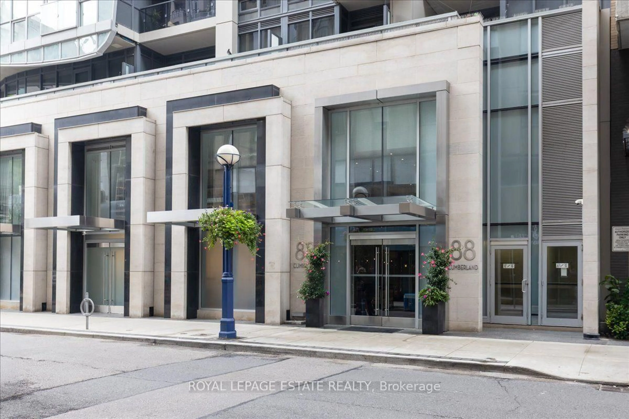
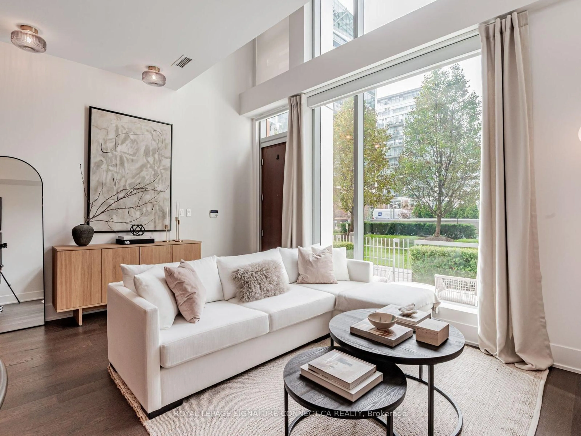
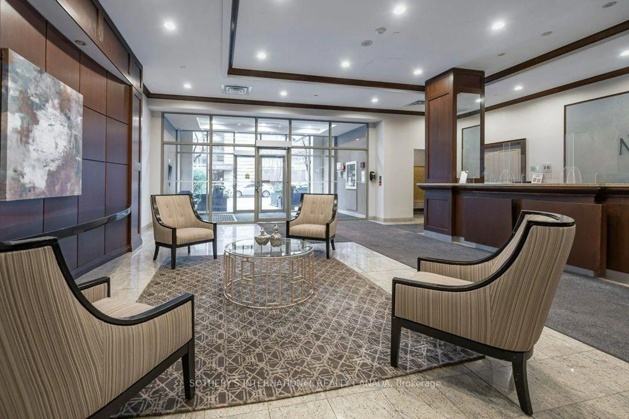
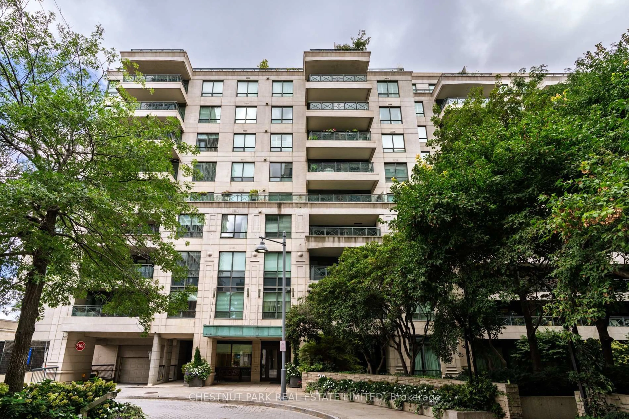
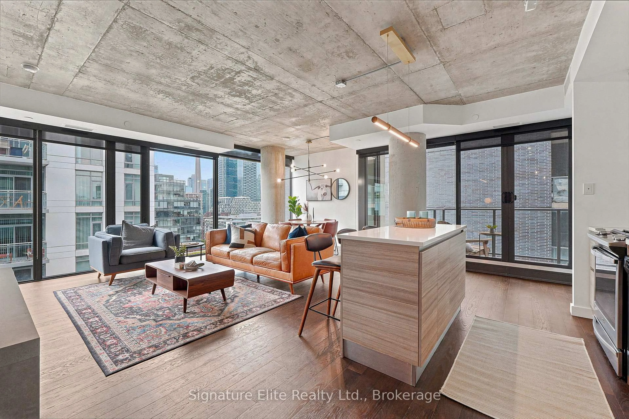
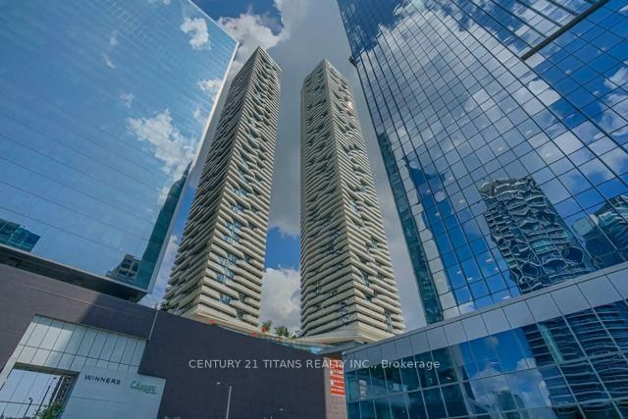
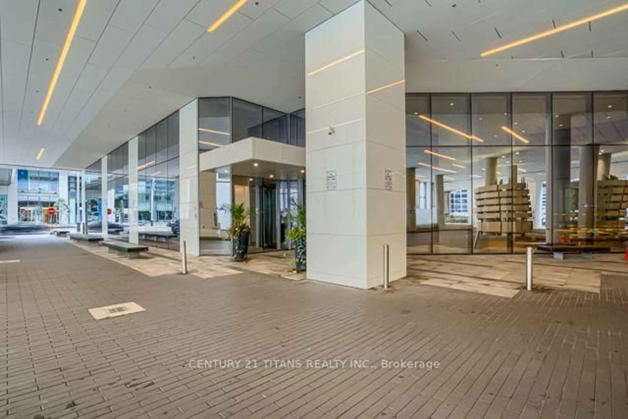
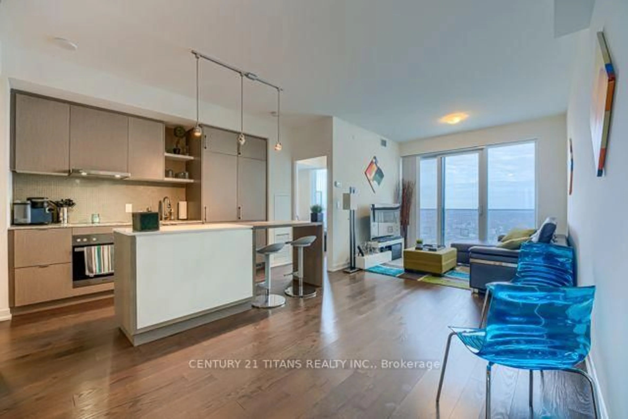
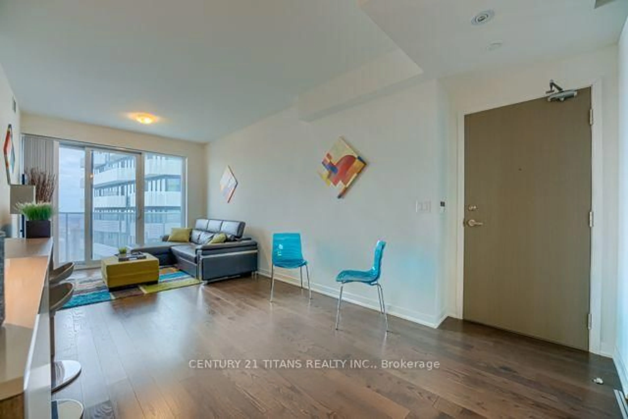
Welcome to Harbour Plaza Residences by Menkes, one of downtown Toronto's most sought-after luxury residences. This beautifully maintained suite offers a sophisticated urban lifestyle with fresh paint, 9-ft smooth ceilings, premium finishes, upgraded appliances, upgraded washroom tiles, and tasteful furnishings. The modern designer kitchen features contemporary cabinetry, quality finishes, and a functional layout, perfect for both everyday living and entertaining.Enjoy an impressive selection of world-class amenities including 24-hour concierge and security, state-of-the-art fitness facilities, party and meeting rooms, indoor children's playground, and much more. Residents can enjoy the convenience and comfort of luxury condominium living in the heart of the city.Exceptional location with direct indoor access to Toronto's PATH network, providing seamless connectivity to Union Station, GO Transit, Scotia Arena, the Financial District, CN Tower, theatres, restaurants, shopping, and entertainment. Eaton Centre and numerous everyday amenities are also just minutes away. Easy access to public transit and major downtown destinations makes this an ideal home for professionals, families, and anyone looking to experience the best of downtown Toronto.A fantastic opportunity to live in a prestigious Menkes residence offering luxury, convenience, exceptional amenities, and unparalleled downtown connectivity.
Property Details
Interior
Features
Main Floor
2nd Br
2.47 x 2.77B/I Shelves / Glass Doors
Living
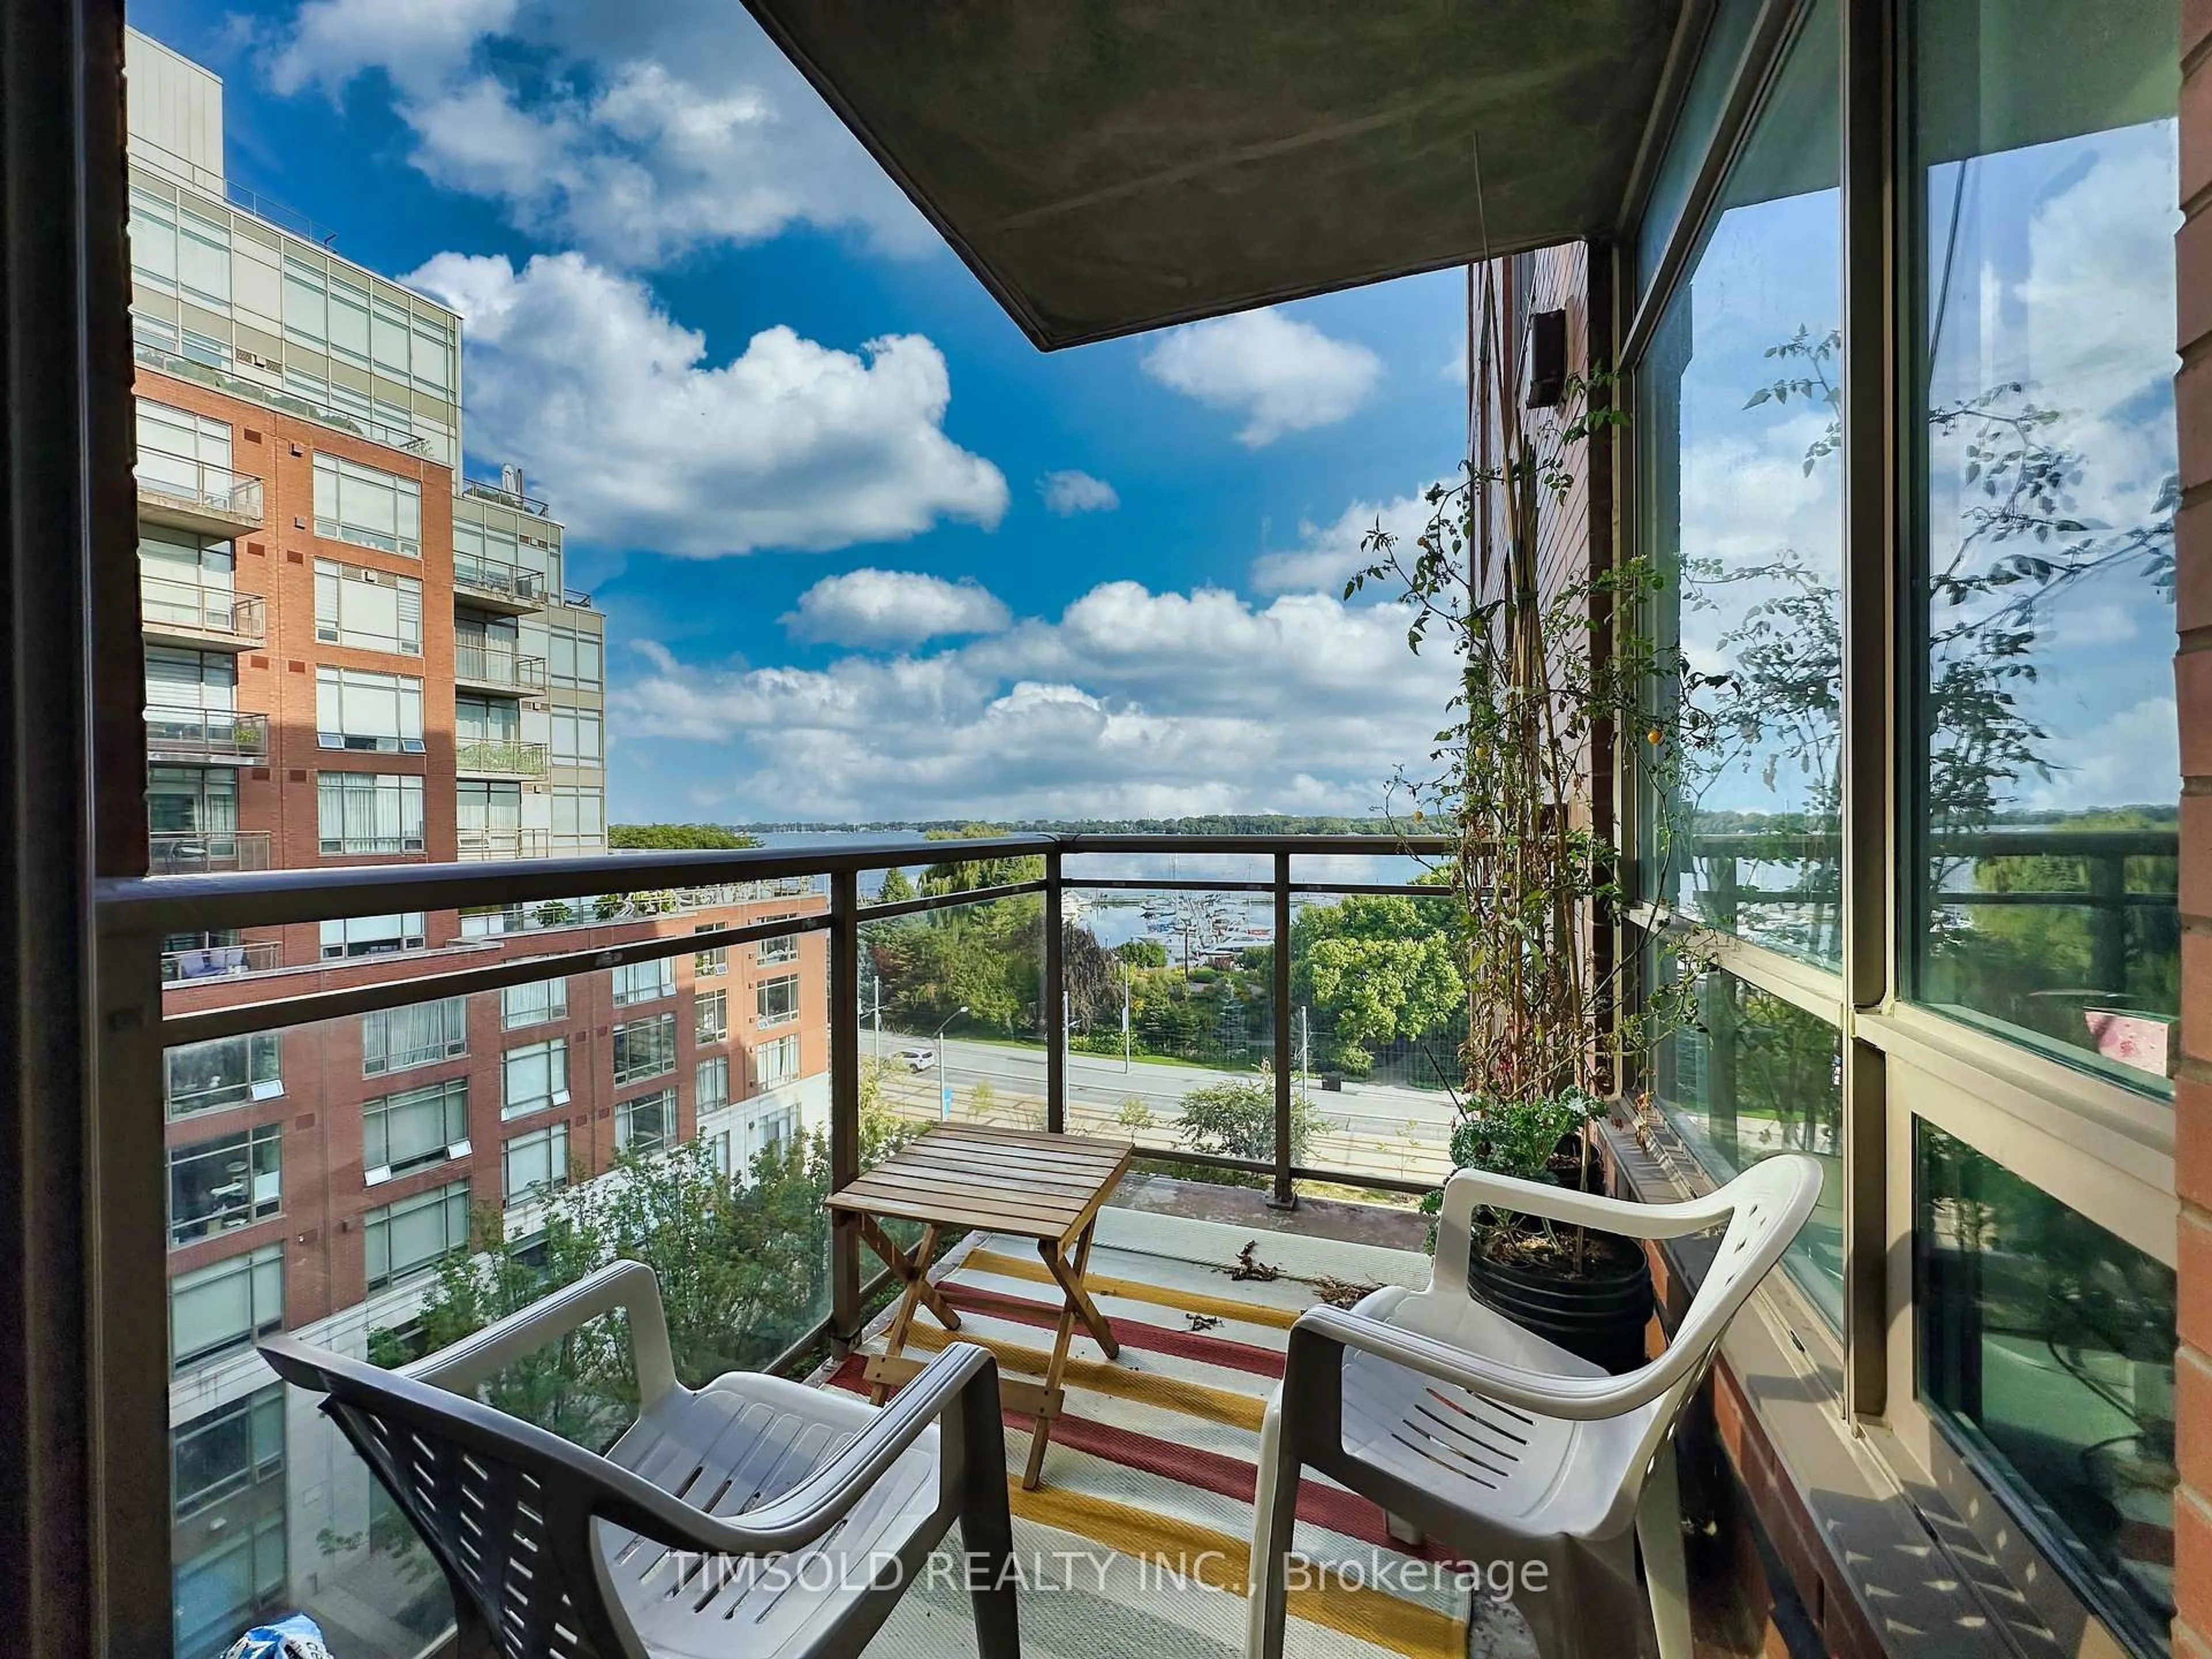
3.16 x 3.07W/O To Balcony
Primary
2.74 x 3.594 Pc Ensuite / Se View / B/I Closet
Kitchen
3.16 x 4.84Granite Counter / O/Looks Living / Modern Kitchen
Exterior
Features
Parking
Garage spaces 1
Garage type Underground
Other parking spaces 0
Total parking spaces 1
Condo Details
Amenities
Bike Storage, Concierge, Exercise Room, Games Room, Gym
Inclusions
Property History
 24
24