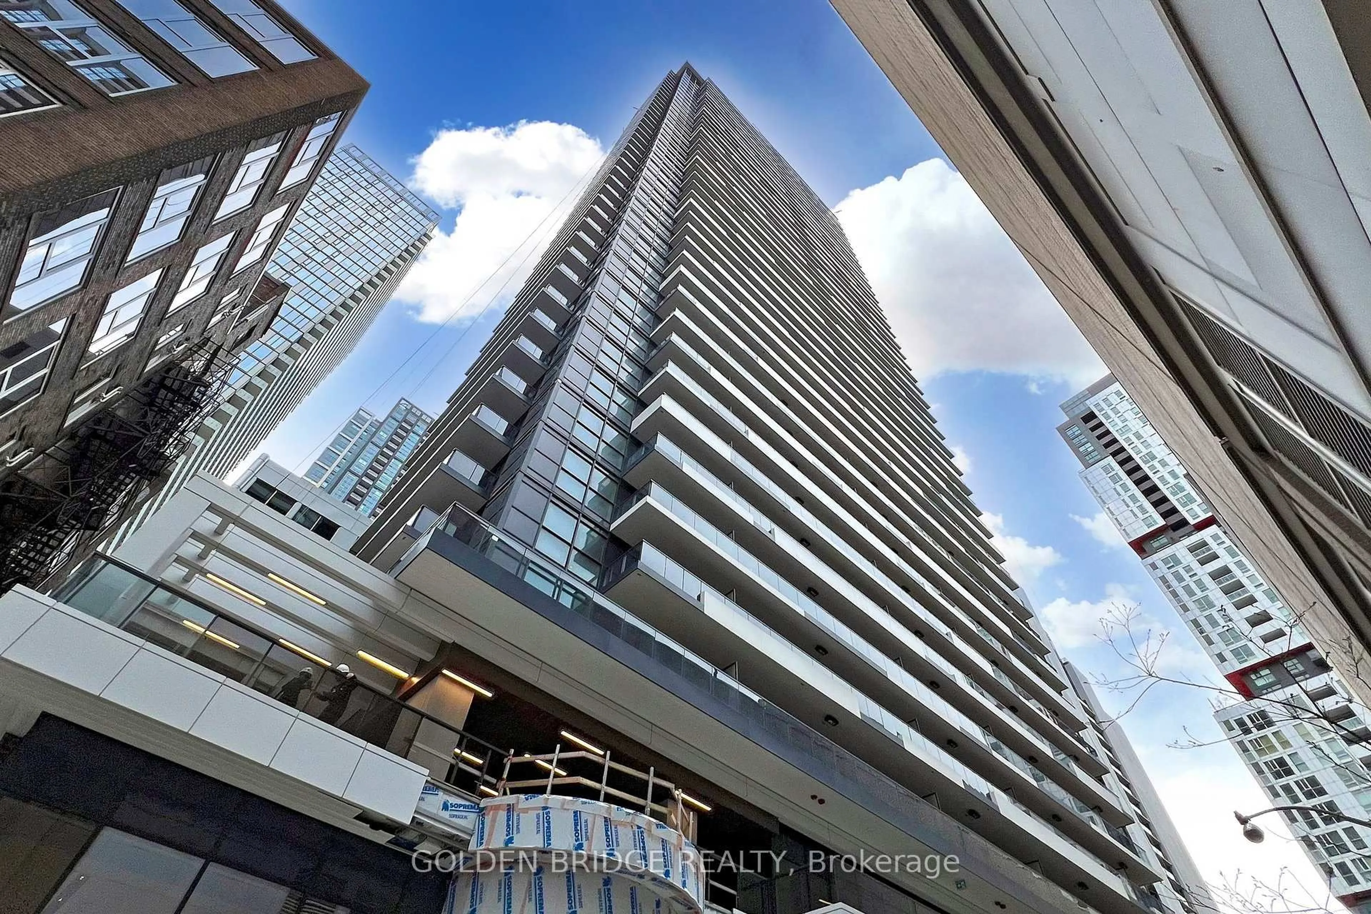
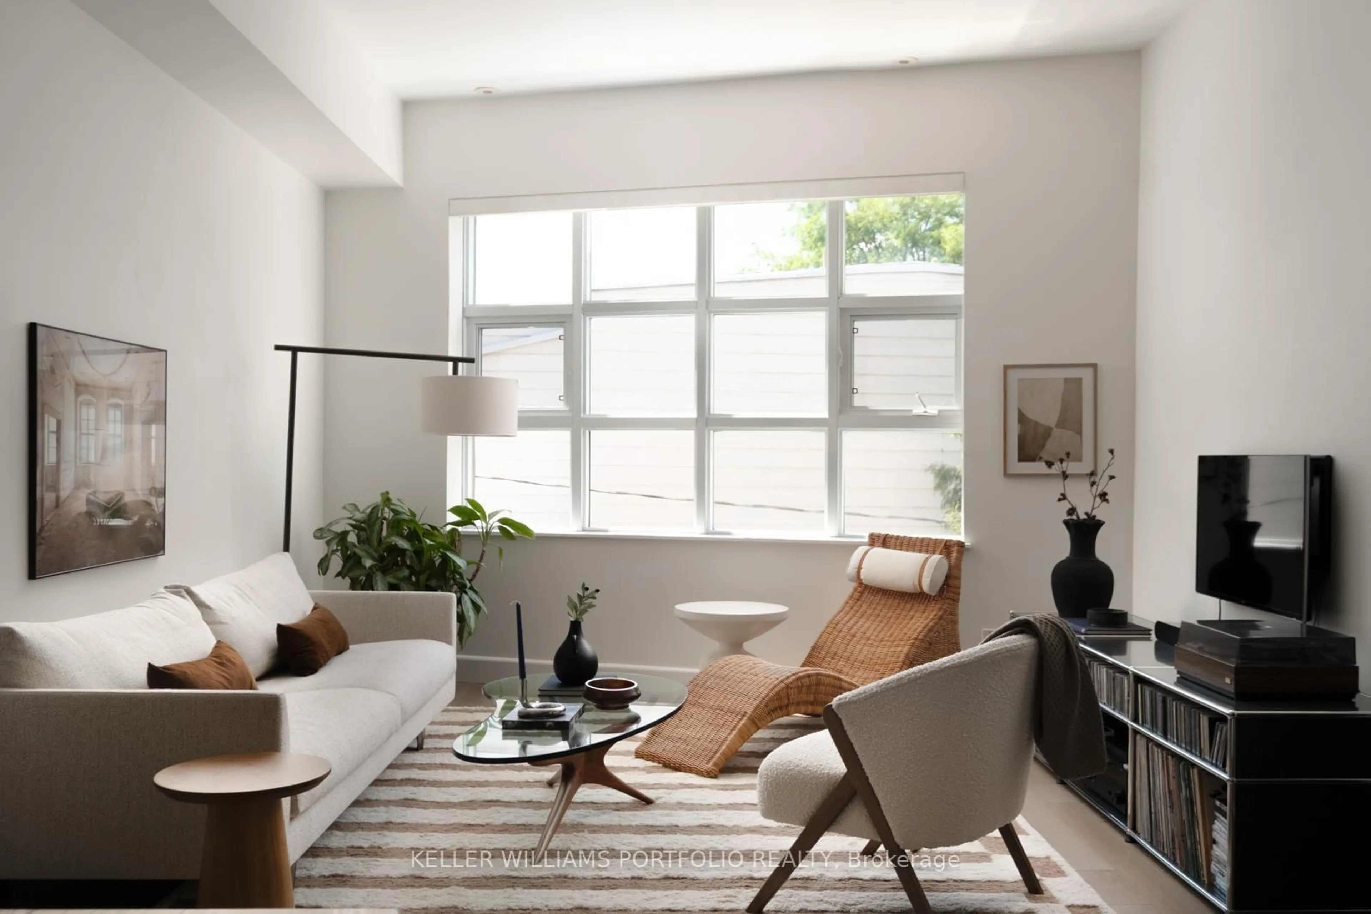
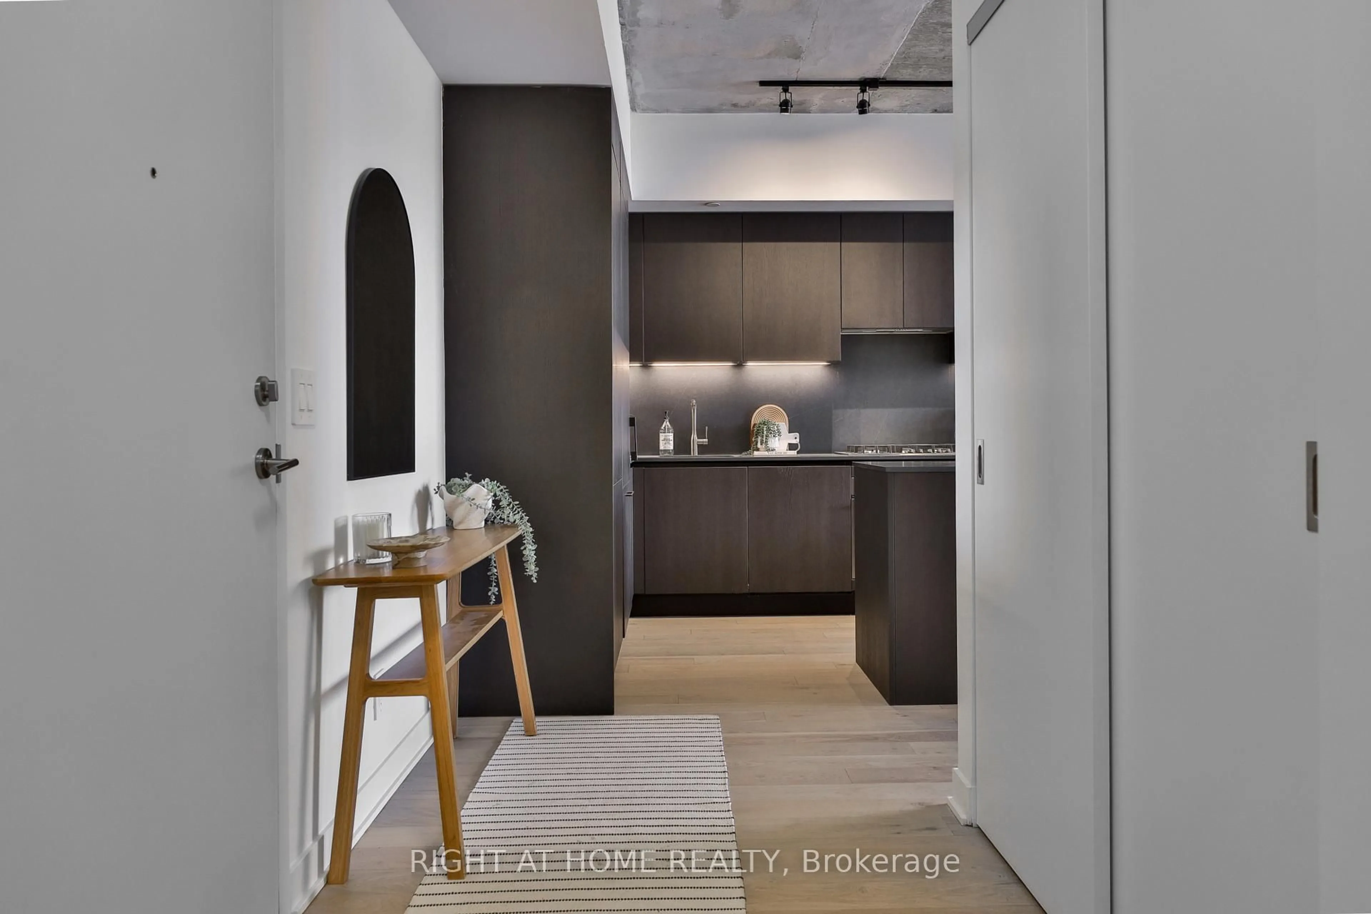
225 Merton St #219, Toronto, Ontario M4S 3H1

In the same building:
-
Condo
2
2
~1000-1199 sqft
$895,000
Get pre-qualifiedPowered by nesto
Condo
2
2
~1000-1199 sqft

Contact us about this property

Call

Highlights

Property Estimate

Estimated valueNot available

Price/Sqft$821/sqft

Monthly cost

Open Calculator

Description

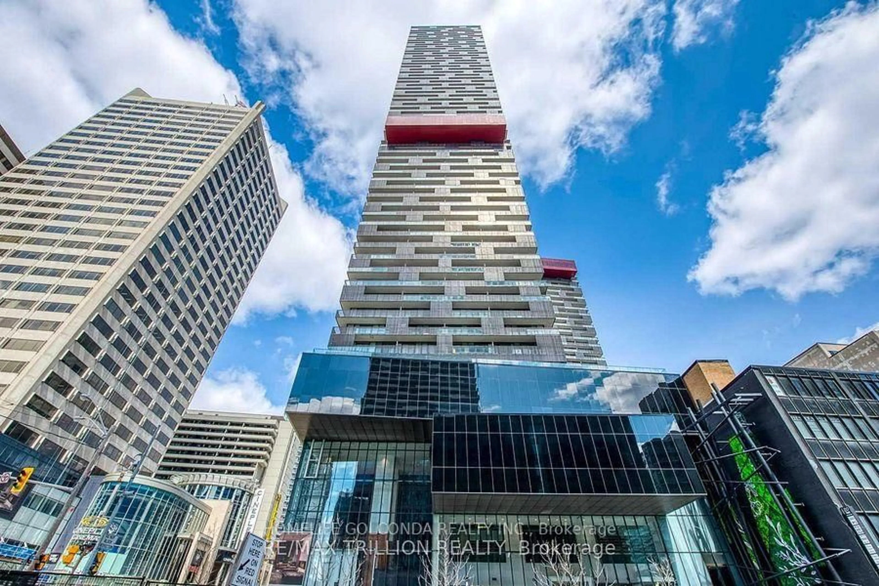
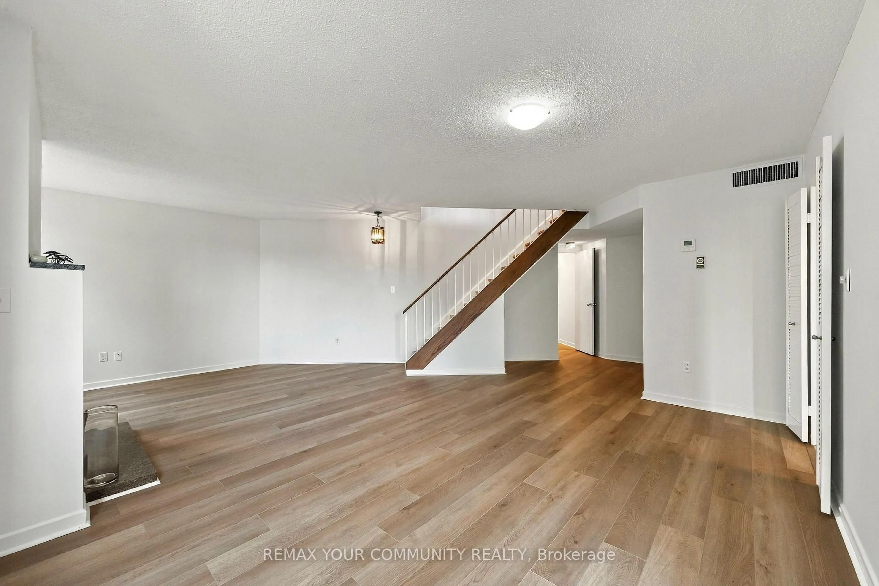

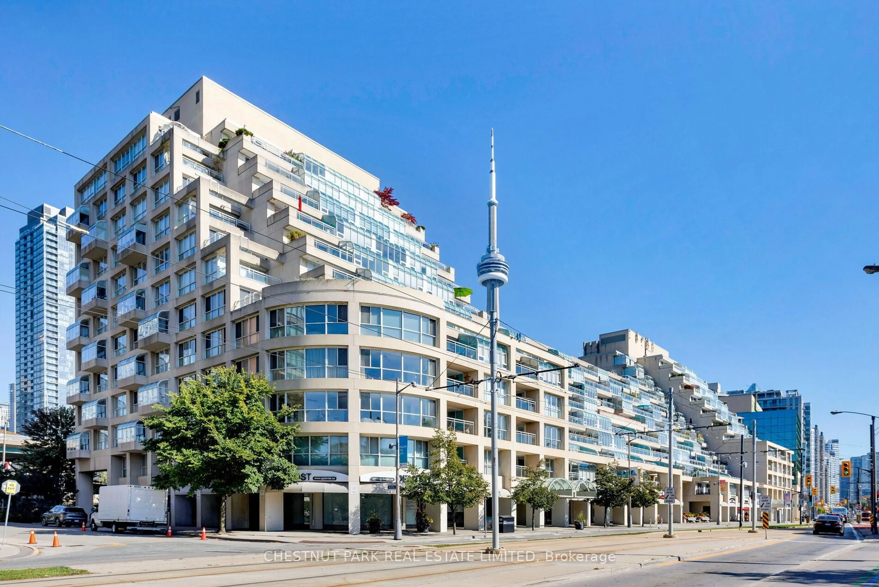
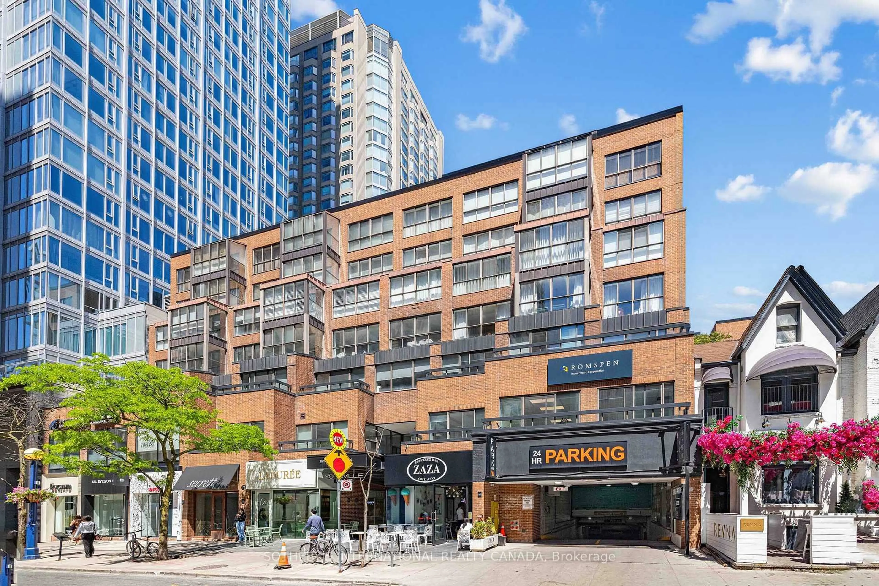
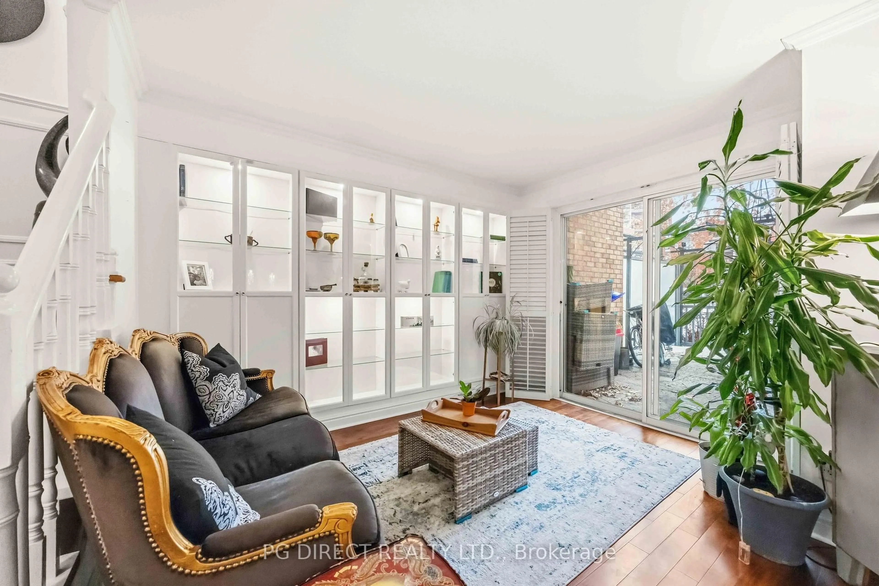
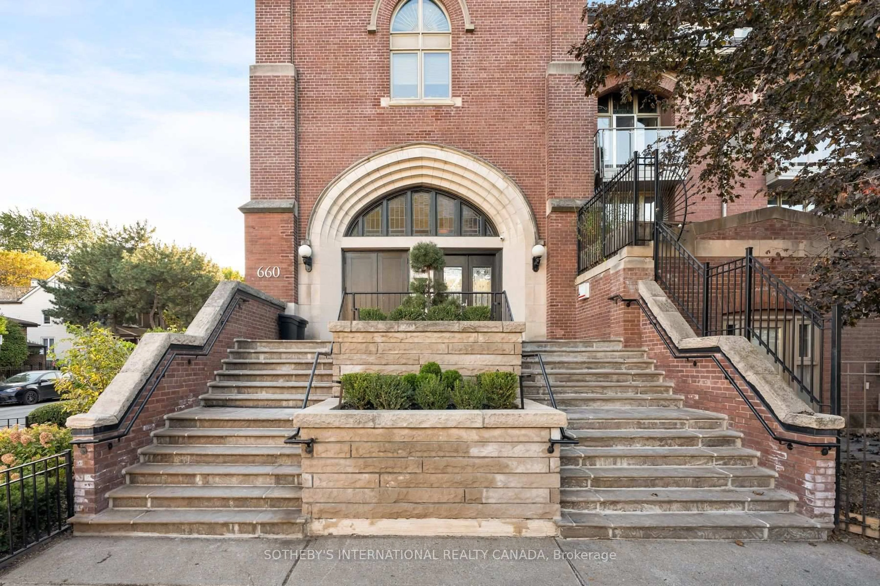
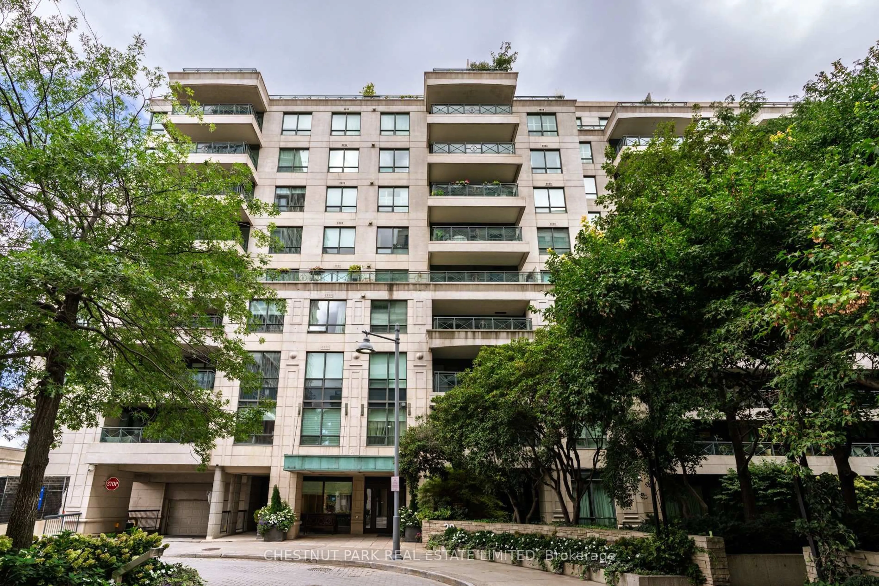
Rarely available and truly spacious 2-bedroom suite in a pet-friendly building with south exposure over the Kay Gardiner BeltlineTrail. Take the stairs to the beautifully appointed courtyard with a communal barbecue and secured gate leading directly onto the Beltline. Follow the Beltline through the Mount Pleasant Cemetery to the Moore Park Ravine all the way to The Brickworks. An open concept Living and Dining Area are perfect for entertaining family and friends. An expansive Primary Suite will easily accommodates a King-sized bed. Enjoy the walk-in closet with newly installed closet organizers. A bright and inviting galley kitchen has Caesarstone countertops and a newly refitted pantry and adjustable shelves. The 2nd bedroom doubles as a Den with south exposure. Suite 219 is gently lived in and impeccably maintained. Your parking space is directly outside the Level A elevator lobby. Enjoy the expansive and well-equipped fitness centre and the recently renovated event space overlooking the courtyard and the Beltline. RIO III is a quintessential vertical village in a boutique building of only 124 suites with an exceptional sense of community. Outstanding property management with 'best-in-class' onsite manager. 10 minutes to Davisville TTC, shops and great restaurants along Yonge Street and Mount Pleasant Road.


Property Details

StyleApartment
ViewPark/Greenbelt, Trees/Woods
Age of property16-30
SqFt~1000-1199 SqFt
Lot Size-
Parking Spaces1
MLS ®NumberC13845328
Community NameDavisville
Data SourceTRREB
Listing bySOTHEBY'S INTERNATIONAL REALTY CANADA

Features

Heating: Fan Coil
Cooling: Central Air

Flat Floor

Foyer

1.62 x 1.57

Marble Floor / Double Closet

Living

5.43 x 3.35

hardwood floor / Open Concept / W/O To Balcony

Dining

3.28 x 3.24

hardwood floor / East View / O/Looks Garden

Kitchen

3.92 x 2.57

Marble Fireplace / Galley Kitchen / Track Lights


Features

Patio: Encl
Balcony: Encl

Parking

Garage spaces 1

Garage type Underground

Other parking spaces 0

Total parking spaces 1


2Story
Amenities

Concierge, Exercise Room, Party/Meeting Room, Visitor Parking, Community BBQ, Bike Storage

Inclusions
Hydro
Water
Parking
Cable
Heat

Property History

Date unavailable
ListedActive
$895,000
< 1h on market
history photo preview30
Listing by trreb®
Property listed by SOTHEBY'S INTERNATIONAL REALTY CANADA, Brokerage
Agent Banner Image
Interested in this property?Get in touch to get the inside scoop.
Market Data - Davisville

Geo Zone Map ThumbnailDavisville

Strong Buyer's Market

View Market Data

Condo - for the past 30 days

Buyer's market Seller's market

Avg. Days on Market

Past 30 days

47 days

Compared to

2025

37 days

2024

30 days

2023

17 days

New Listings

Past 30 days

38 listings

Compared to

2025

51 listings

2024

50 listings

2023

43 listings

Units sold

Past 30 days

13 units

Compared to

2025

12 units

2024

17 units

2023

23 units

Median Sold Price

Past 30 days

$628,000

Compared to

2025

$634,500

2024

$688,000

2023

$715,000


Population and Demographics

Overview

Total population 34541
Average household income $167,980

Age (%)

0 to 19
16%
20 to 34
29%
35 to 49
24%
50 to 64
16%
65 and plus
15%

Household composition (%)

Single family
47%
Single person
47%
Multi person
6%
Multi family
0%

Mother tongue (%)

English
71%
Spanish
5%
Iranian Persian
3%
Portuguese
3%
Mandarin
3%
French
2%
Russian
2%
Others
2%
Korean
2%
Yue (Cantonese)
1%

House tenancy (%)

Renters
63%
Owners
37%

What’s nearby?Essentials within 5 km

Local Logic

Transportation Scores

Estimated Budget