Open: Sat, 2PM to 4PM
trreb/IMG-C13791156_45719bf1-b2d4-41bc-99d6-e0602bc43412-l.jpg
2 hours on Market

20 Scrivener Sq #607, Toronto, Ontario M4W 3X9

In the same building:
-
Condo
1 + 1
2
~800-899 sqft
$950,000
Get pre-qualifiedPowered by nesto
Condo
1 + 1
2
~800-899 sqft

Contact us about this property

Call

Highlights

Property Estimate

Days on market2 hours

Estimated valueNot available

Price/Sqft$1,122/sqft

Monthly cost

Open Calculator

Description

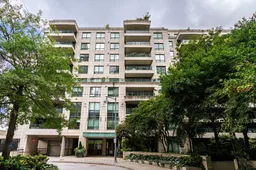
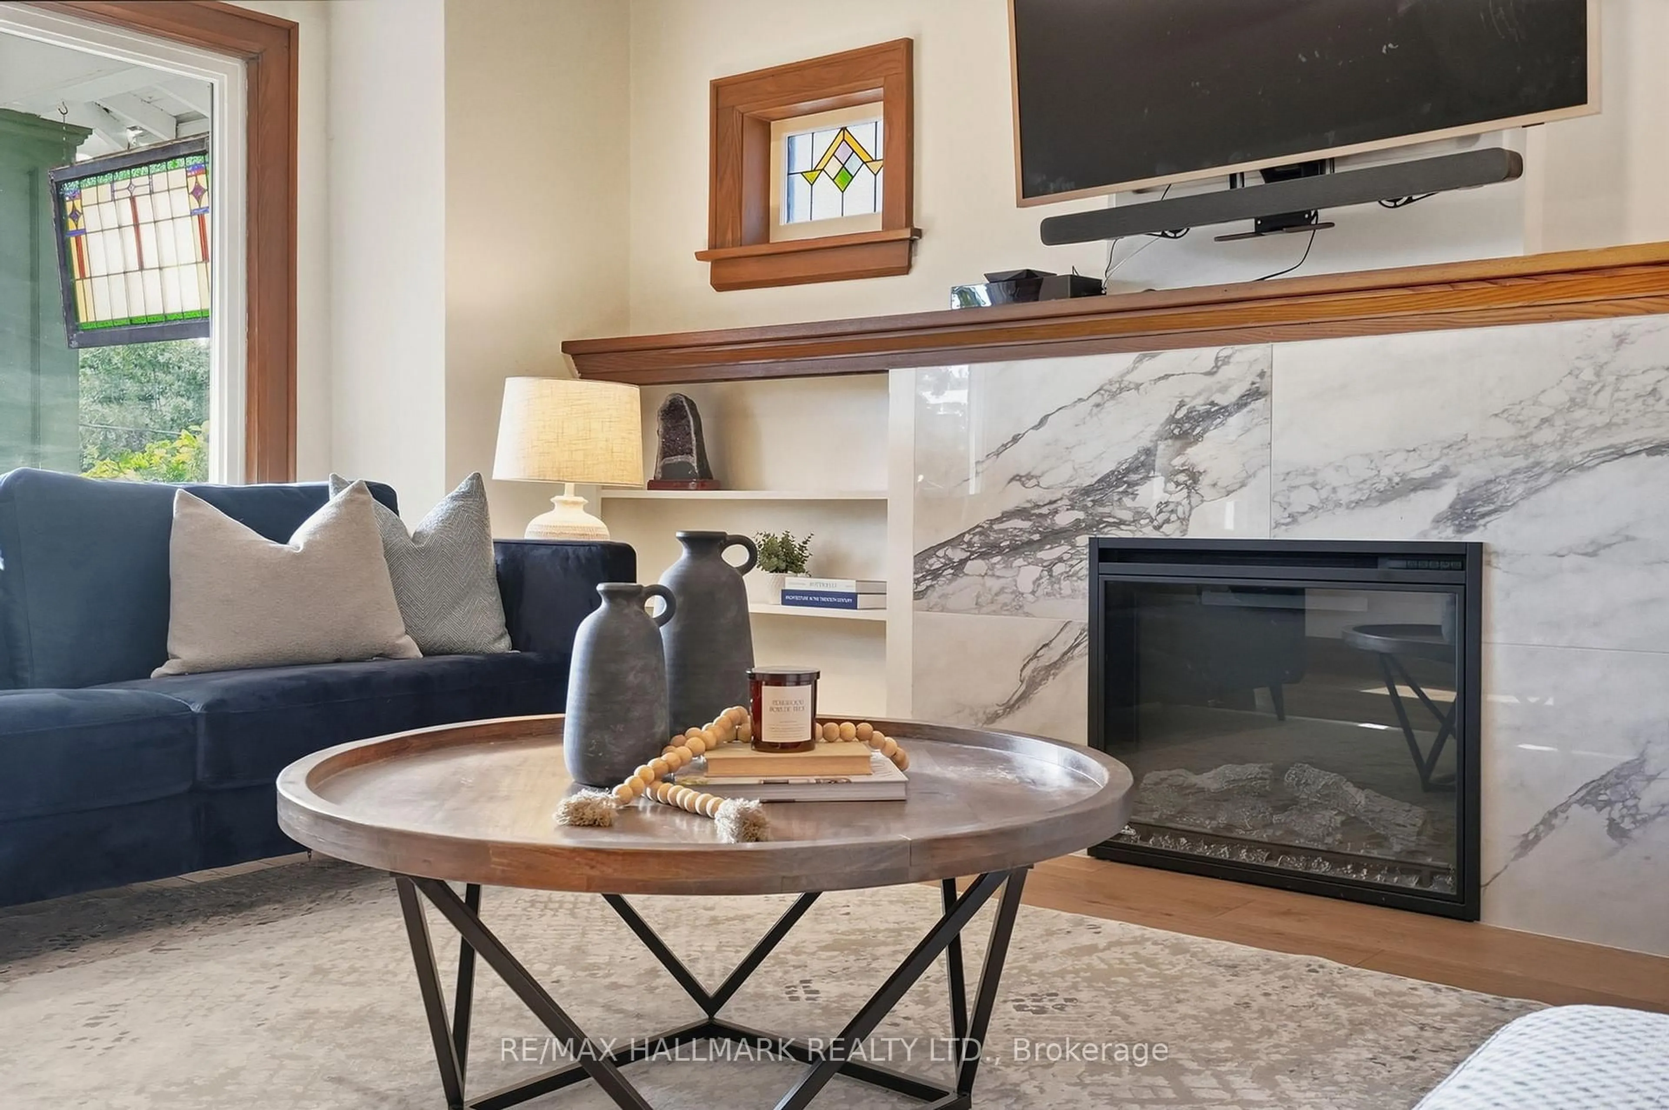
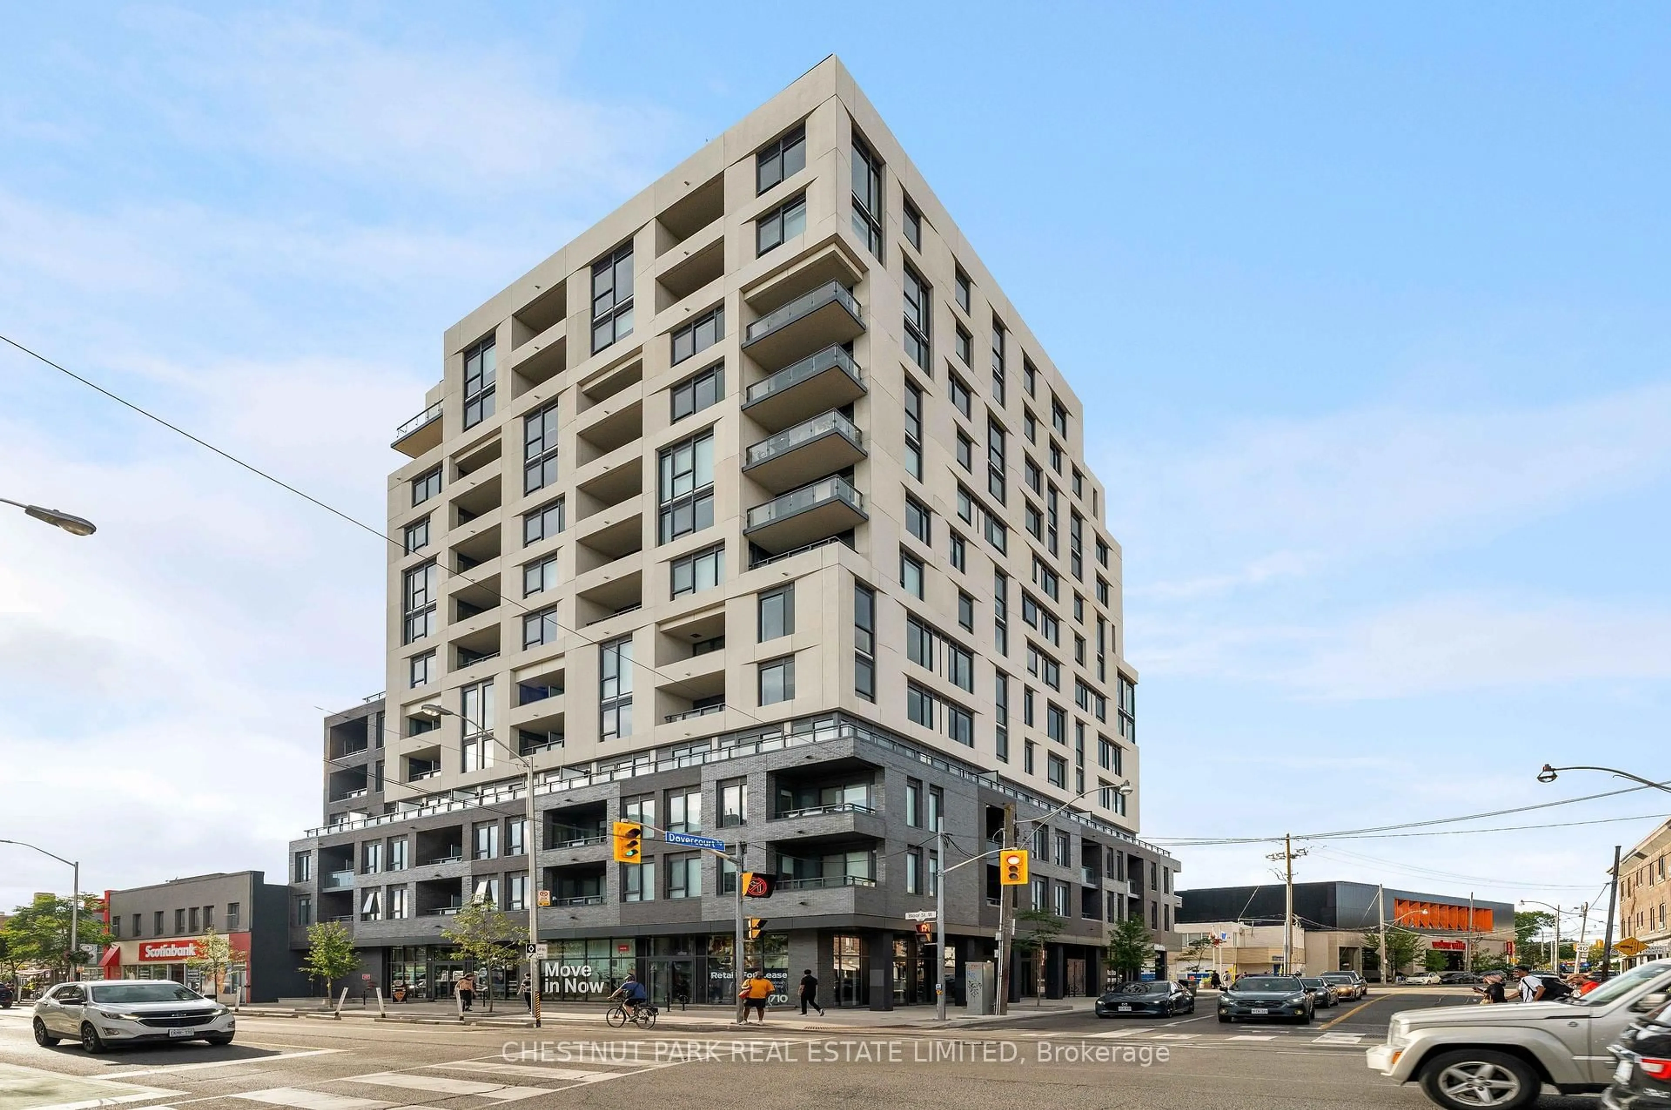
Located in the heart of Summerhill, Suite 607 at 20 Scrivener Square offers approximately 865 square feet with a functional one-bedroom plus den layout and a peaceful north-facing outlook over the treetops. Freshly updated and refreshed, the suite features hardwood flooring throughout and an open-concept layout with clearly defined living, dining and kitchen spaces. The generous proportions easily accommodate larger furniture pieces, with a spacious kitchen offering excellent storage, a large island, new fridge and new dishwasher. A Juliette balcony overlooks the quiet neighbourhood setting. The primary bedroom features a walk-through closet and four-piece ensuite with separate tub and walk-in shower. A large den with sliding doors works well as a home office, TV room or guest bedroom, and a separate powder room adds extra convenience. Tucked away from Yonge Street, 20 Scrivener offers a quiet setting just steps from Summerhill's restaurants, cafes, shops, the landmark LCBO, walking trails and transit. Thornwood I at 20 Scrivener Square is one of the area's most sought-after addresses, set within one of Toronto's most desirable neighbourhoods.


Upcoming Open Houses

Sep 19Sat2:00 PM - 4:00 PM
Sep 20Sun2:00 PM - 4:00 PM

Property Details

StyleApartment
ViewClear, City, Forest, Panoramic
Age of property-
SqFt~800-899 SqFt
Lot Size-
Parking Spaces1
MLS ®NumberC13791156
Community NameRosedale
Data SourceTRREB
Listing byCHESTNUT PARK REAL ESTATE LIMITED

Features

Heating: Forced Air
Cooling: Central Air
Fireplace

Features

Patio: Jlte
Balcony: Jlte

Parking

Garage spaces 1

Garage type Underground

Other parking spaces 0

Total parking spaces 1


06Story
Inclusions
Hydro
Water
Parking
Cable
Heat

Property History

Sep 16, 2026
ListedActive
$950,000
2 hours on market
history photo preview31
Listing by trreb®
Property listed by CHESTNUT PARK REAL ESTATE LIMITED, Brokerage
Agent Banner Image
Interested in this property?Get in touch to get the inside scoop.
Market Data - Rosedale

Geo Zone Map ThumbnailRosedale

Strong Buyer's Market

View Market Data

Condo - for the past 30 days

Buyer's market Seller's market

Avg. Days on Market

Past 30 days

18 days

Compared to

2025

41 days

2024

23 days

2023

29 days

New Listings

Past 30 days

12 listings

Compared to

2025

16 listings

2024

7 listings

2023

9 listings

Units sold

Past 30 days

3 units

Compared to

2025

7 units

2024

5 units

2023

5 units

Median Sold Price

Past 30 days

$1,000,000

Compared to

2025

$1,075,000

2024

$970,000

2023

$1,015,000


Population and Demographics

Overview

Total population 13240
Average household income $365,993

Age (%)

0 to 19
14%
20 to 34
23%
35 to 49
18%
50 to 64
21%
65 and plus
23%

Household composition (%)

Single family
48%
Single person
45%
Multi person
7%
Multi family
0%

Mother tongue (%)

English
77%
Others
4%
Mandarin
3%
Spanish
3%
French
3%
Iranian Persian
2%
Yue (Cantonese)
2%
Russian
1%
Tagalog (Pilipino, Filipino)
1%

House tenancy (%)

Owners
51%
Renters
49%

What’s nearby?Essentials within 5 km

Local Logic

Transportation Scores

Estimated Budget