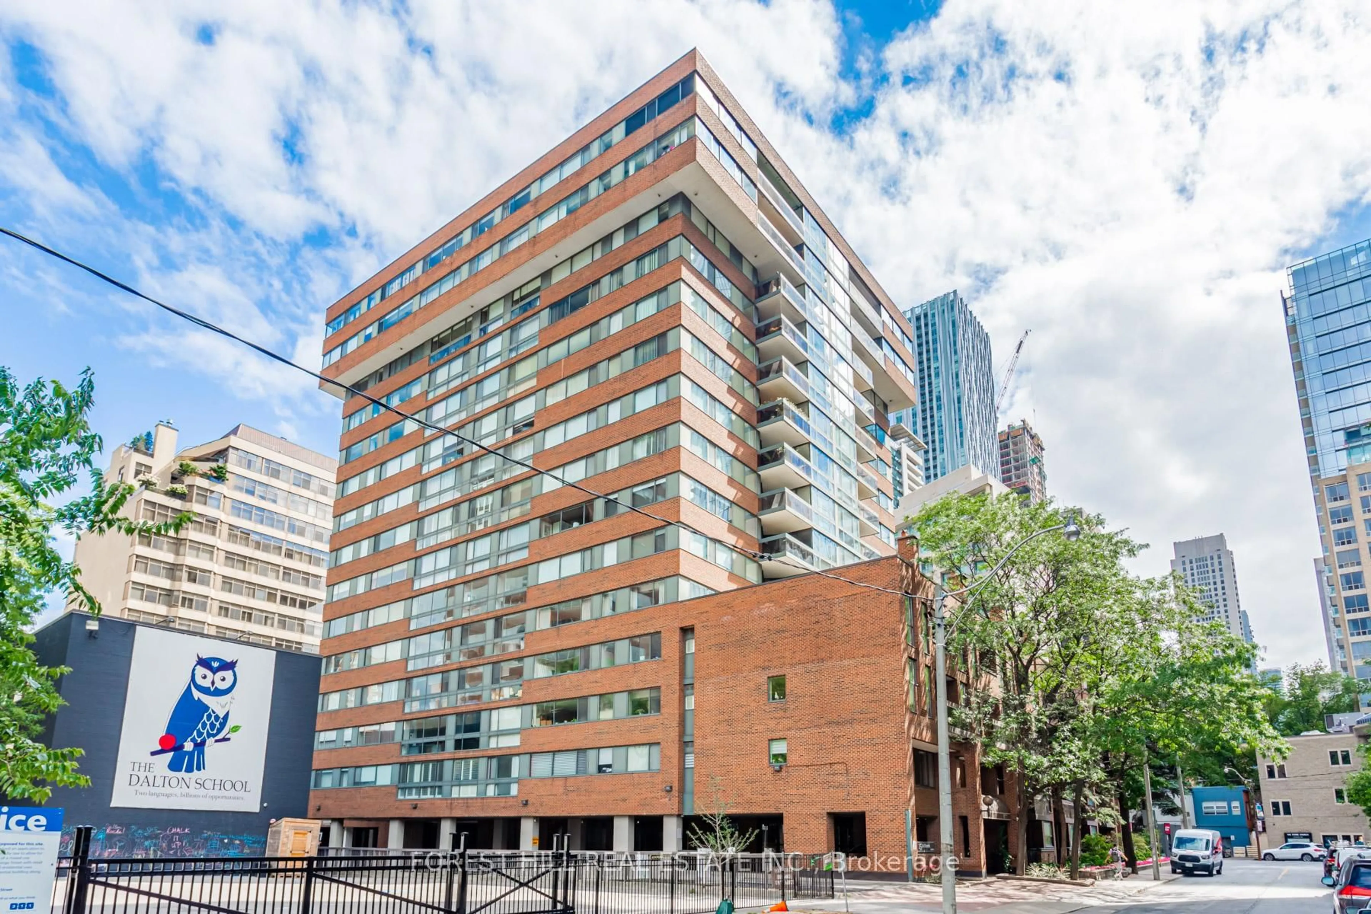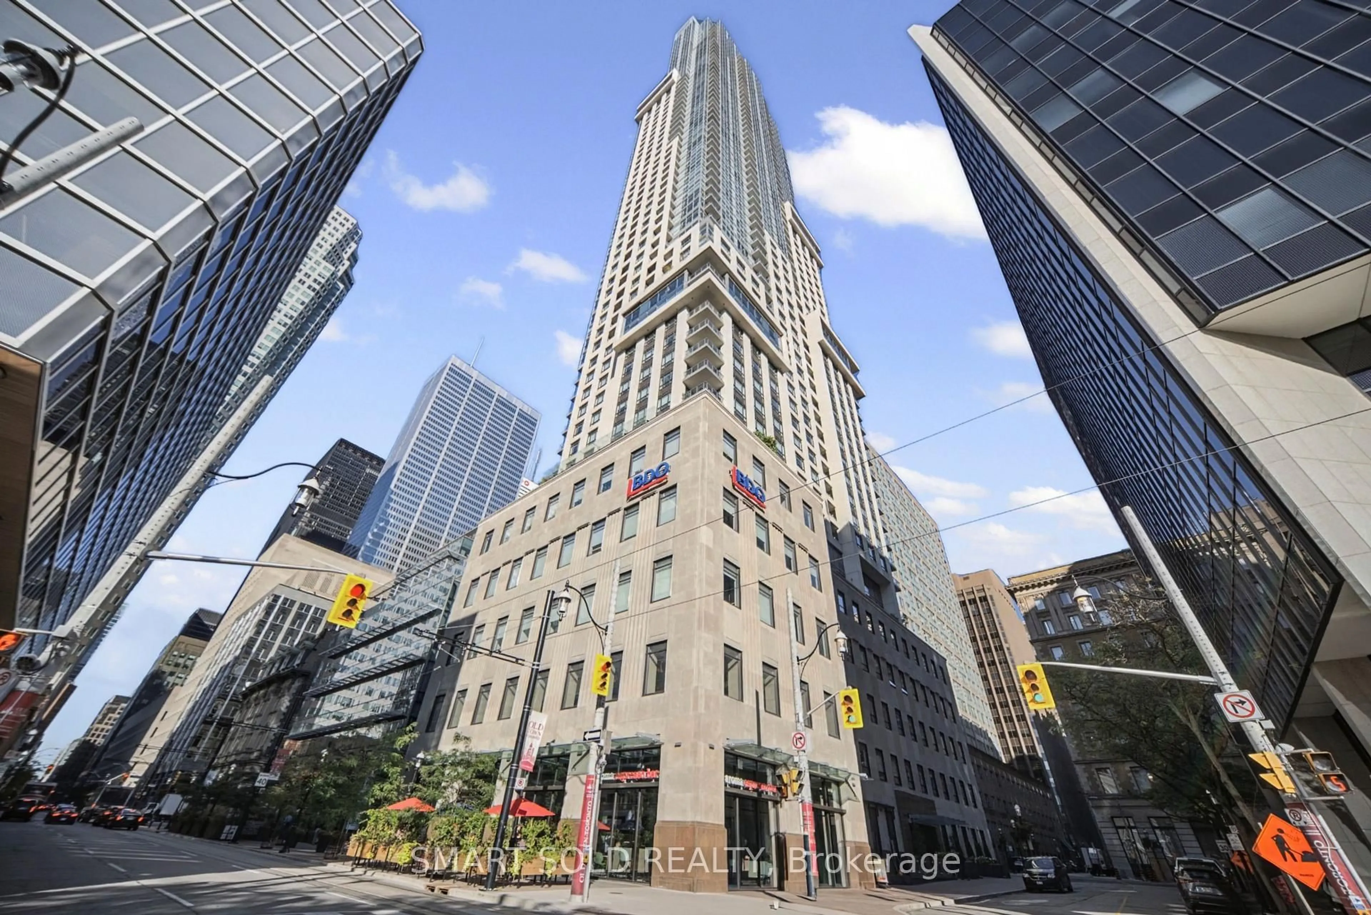
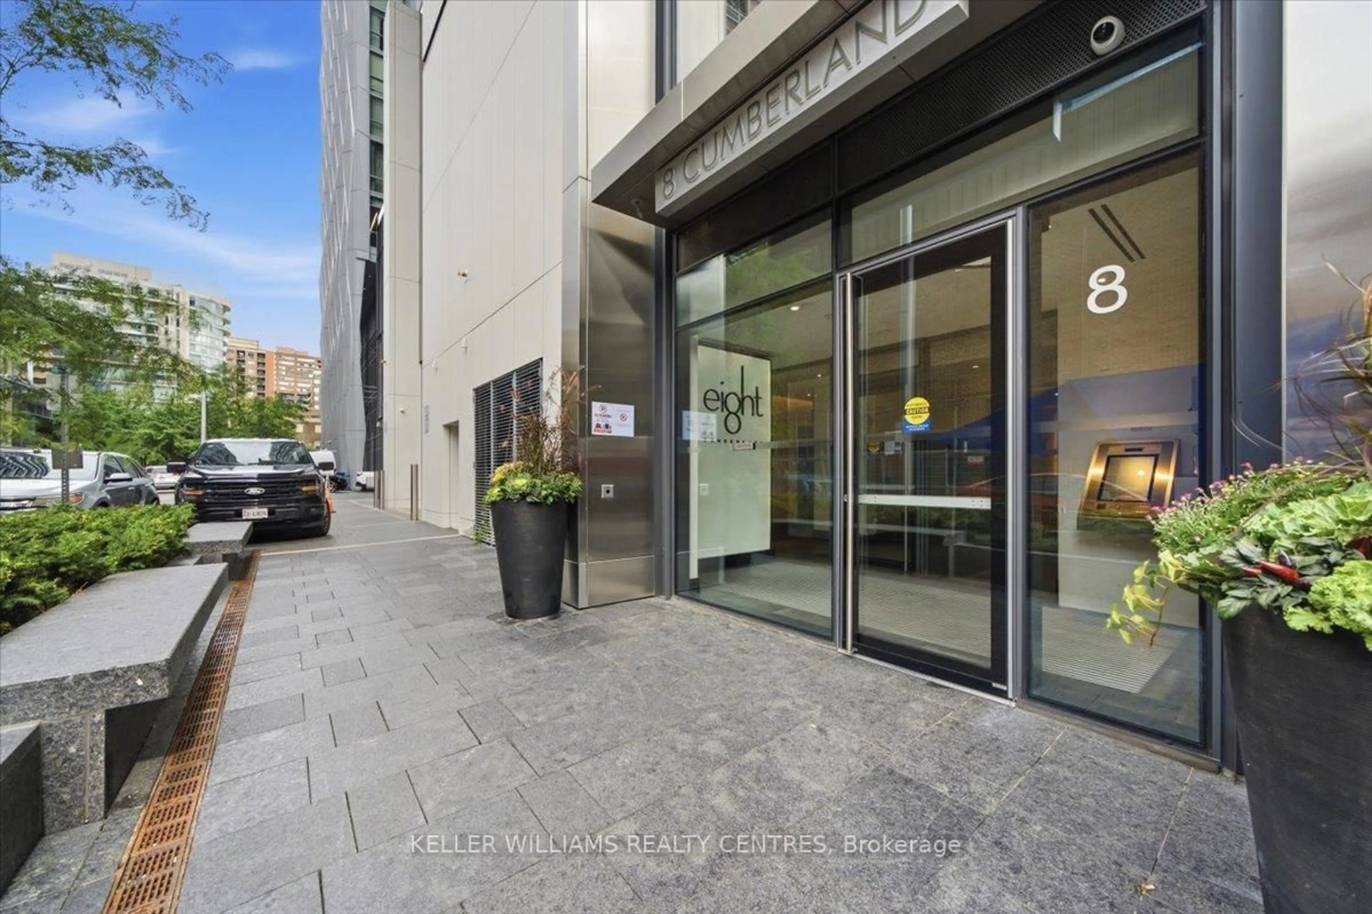
8 Cumberland St #2606, Toronto, Ontario M4W 0B6
Contact us about this property
Highlights
Estimated valueThis is the price Wahi expects this property to sell for.
The calculation is powered by our Instant Home Value Estimate, which uses current market and property price trends to estimate your home’s value with a 90% accuracy rate.Not available
Price/Sqft$1,339/sqft
Monthly cost
Open Calculator
Description
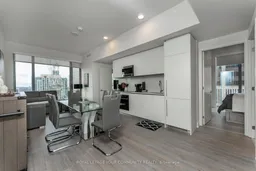
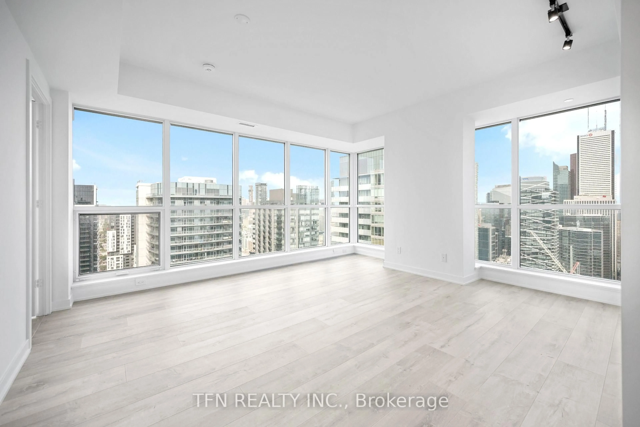
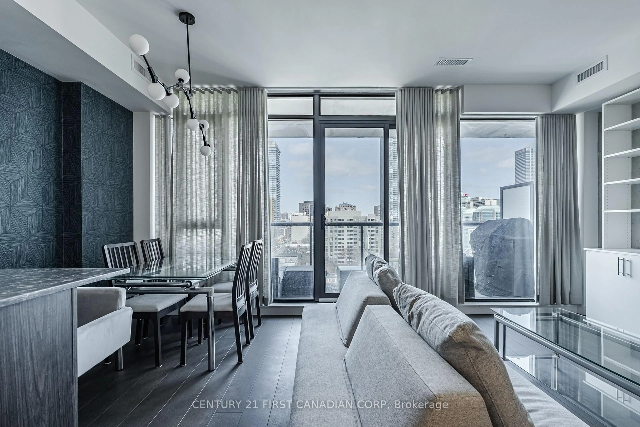
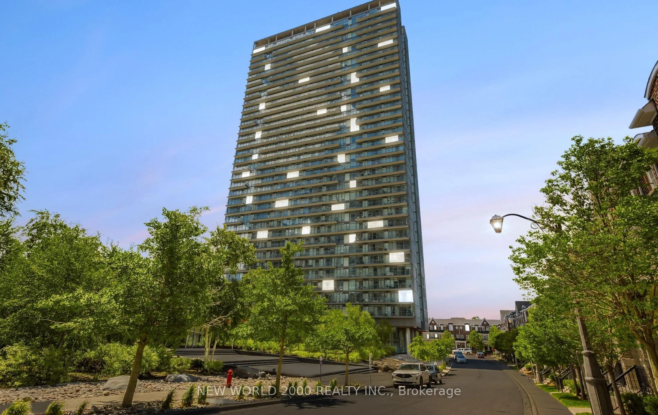
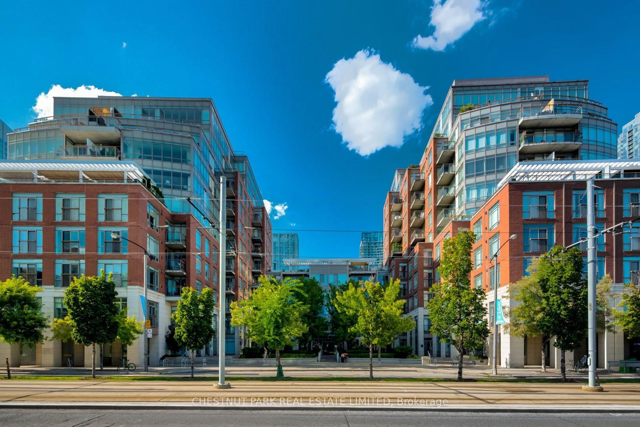
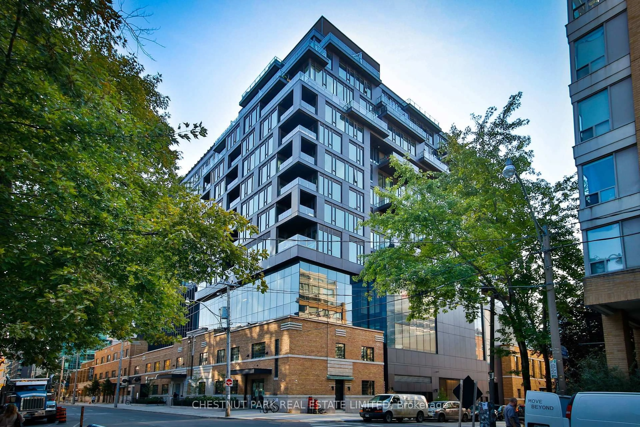
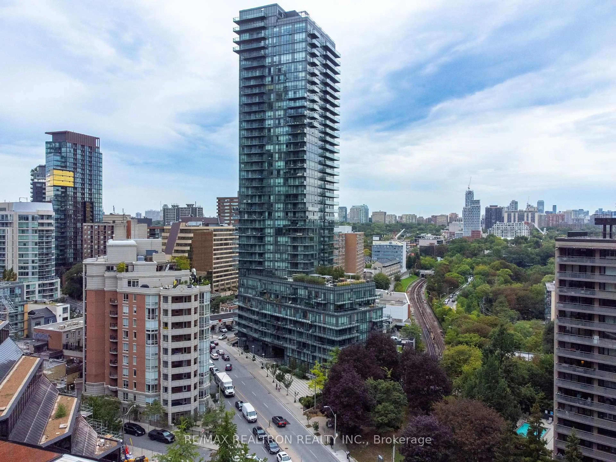
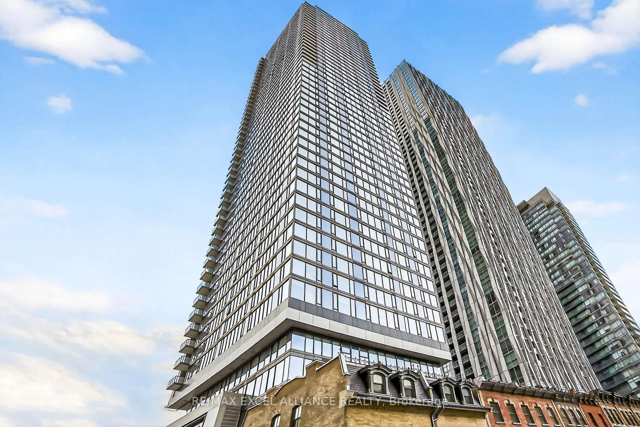
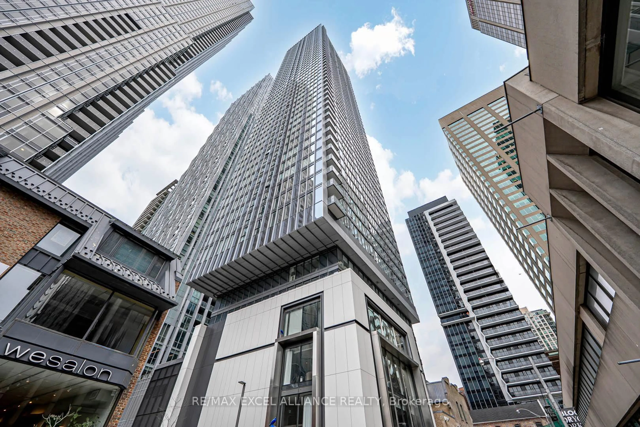
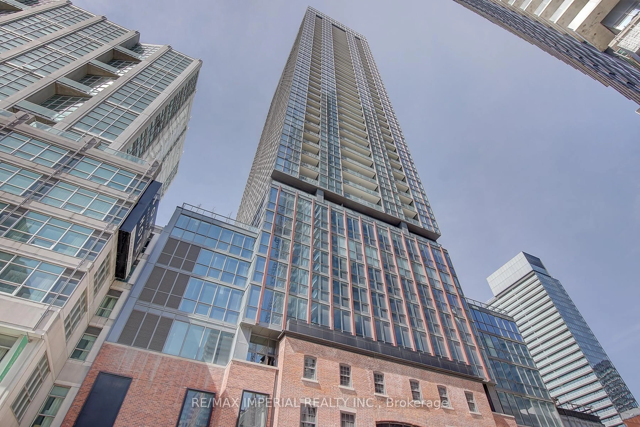

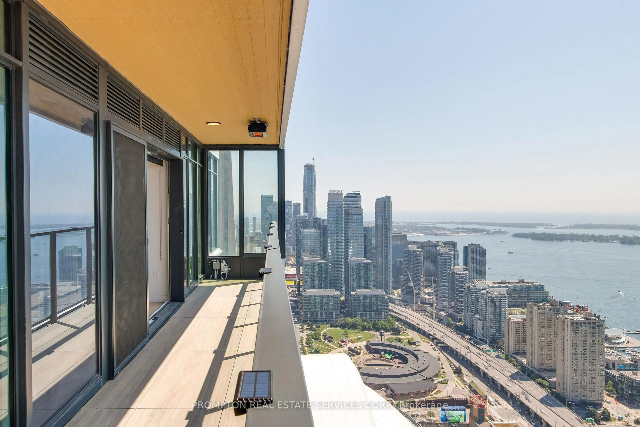
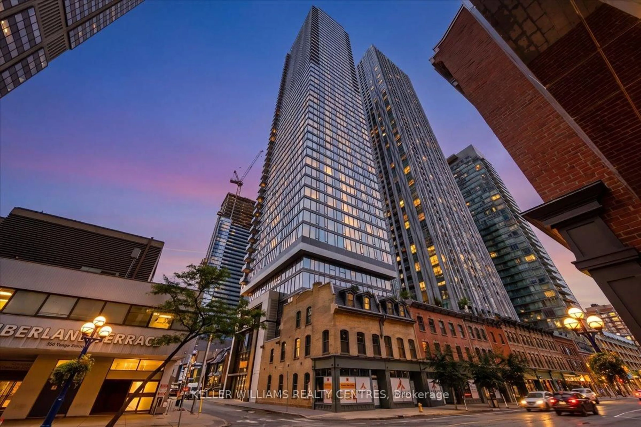
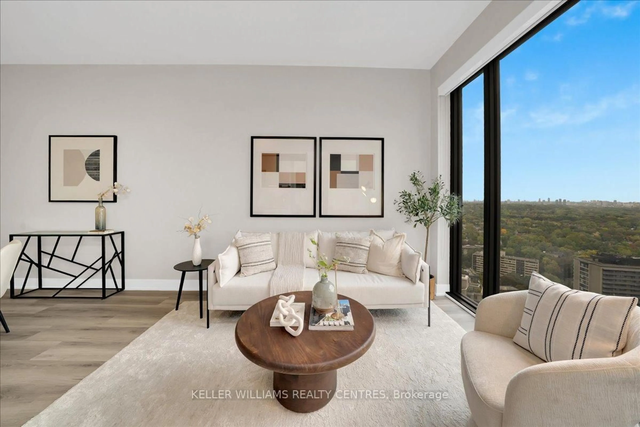
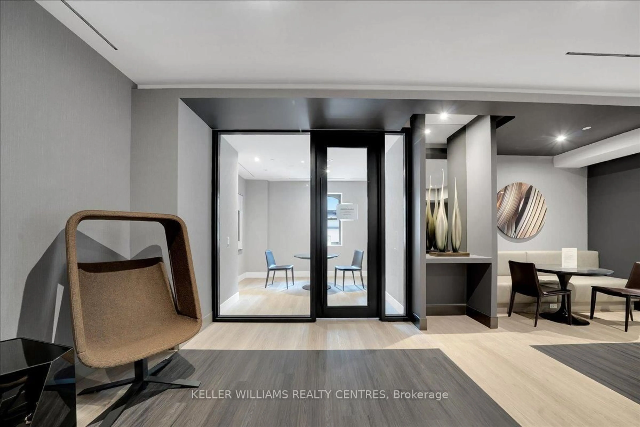
Living in Yorkville is having everything you need right at your doorstep. This 2-bedroom, 2-bathroom suite at 8 Cumberland comes with something especially rare in this neighbourhood, its OWN PARKING SPACE. Inside, a bright, modern layout is complemented by with floor-to-ceiling windows with stunning east-facing views overlooking the Rosedale ravine and treetops, offering a beautiful backdrop from morning through evening. Step outside and some of Toronto's best restaurants, cafes, shops and neighbourhood favourites are just moments away. Grab a coffee around the corner, spend an afternoon along Bloor, meet friends for dinner without getting in the car, or hop on the subway when you need to get across the city. At home, there's room to live, work and unwind, while the building extends that lifestyle with a fully equipped fitness centre, yoga space, party and games lounges, business lounge, outdoor terrace with dining and BBQ areas. It's an effortless way to experience one of Toronto's most sought-after neighbourhoods, with everything you need close to home.
Property Details
Interior
Features
Main Floor
Kitchen
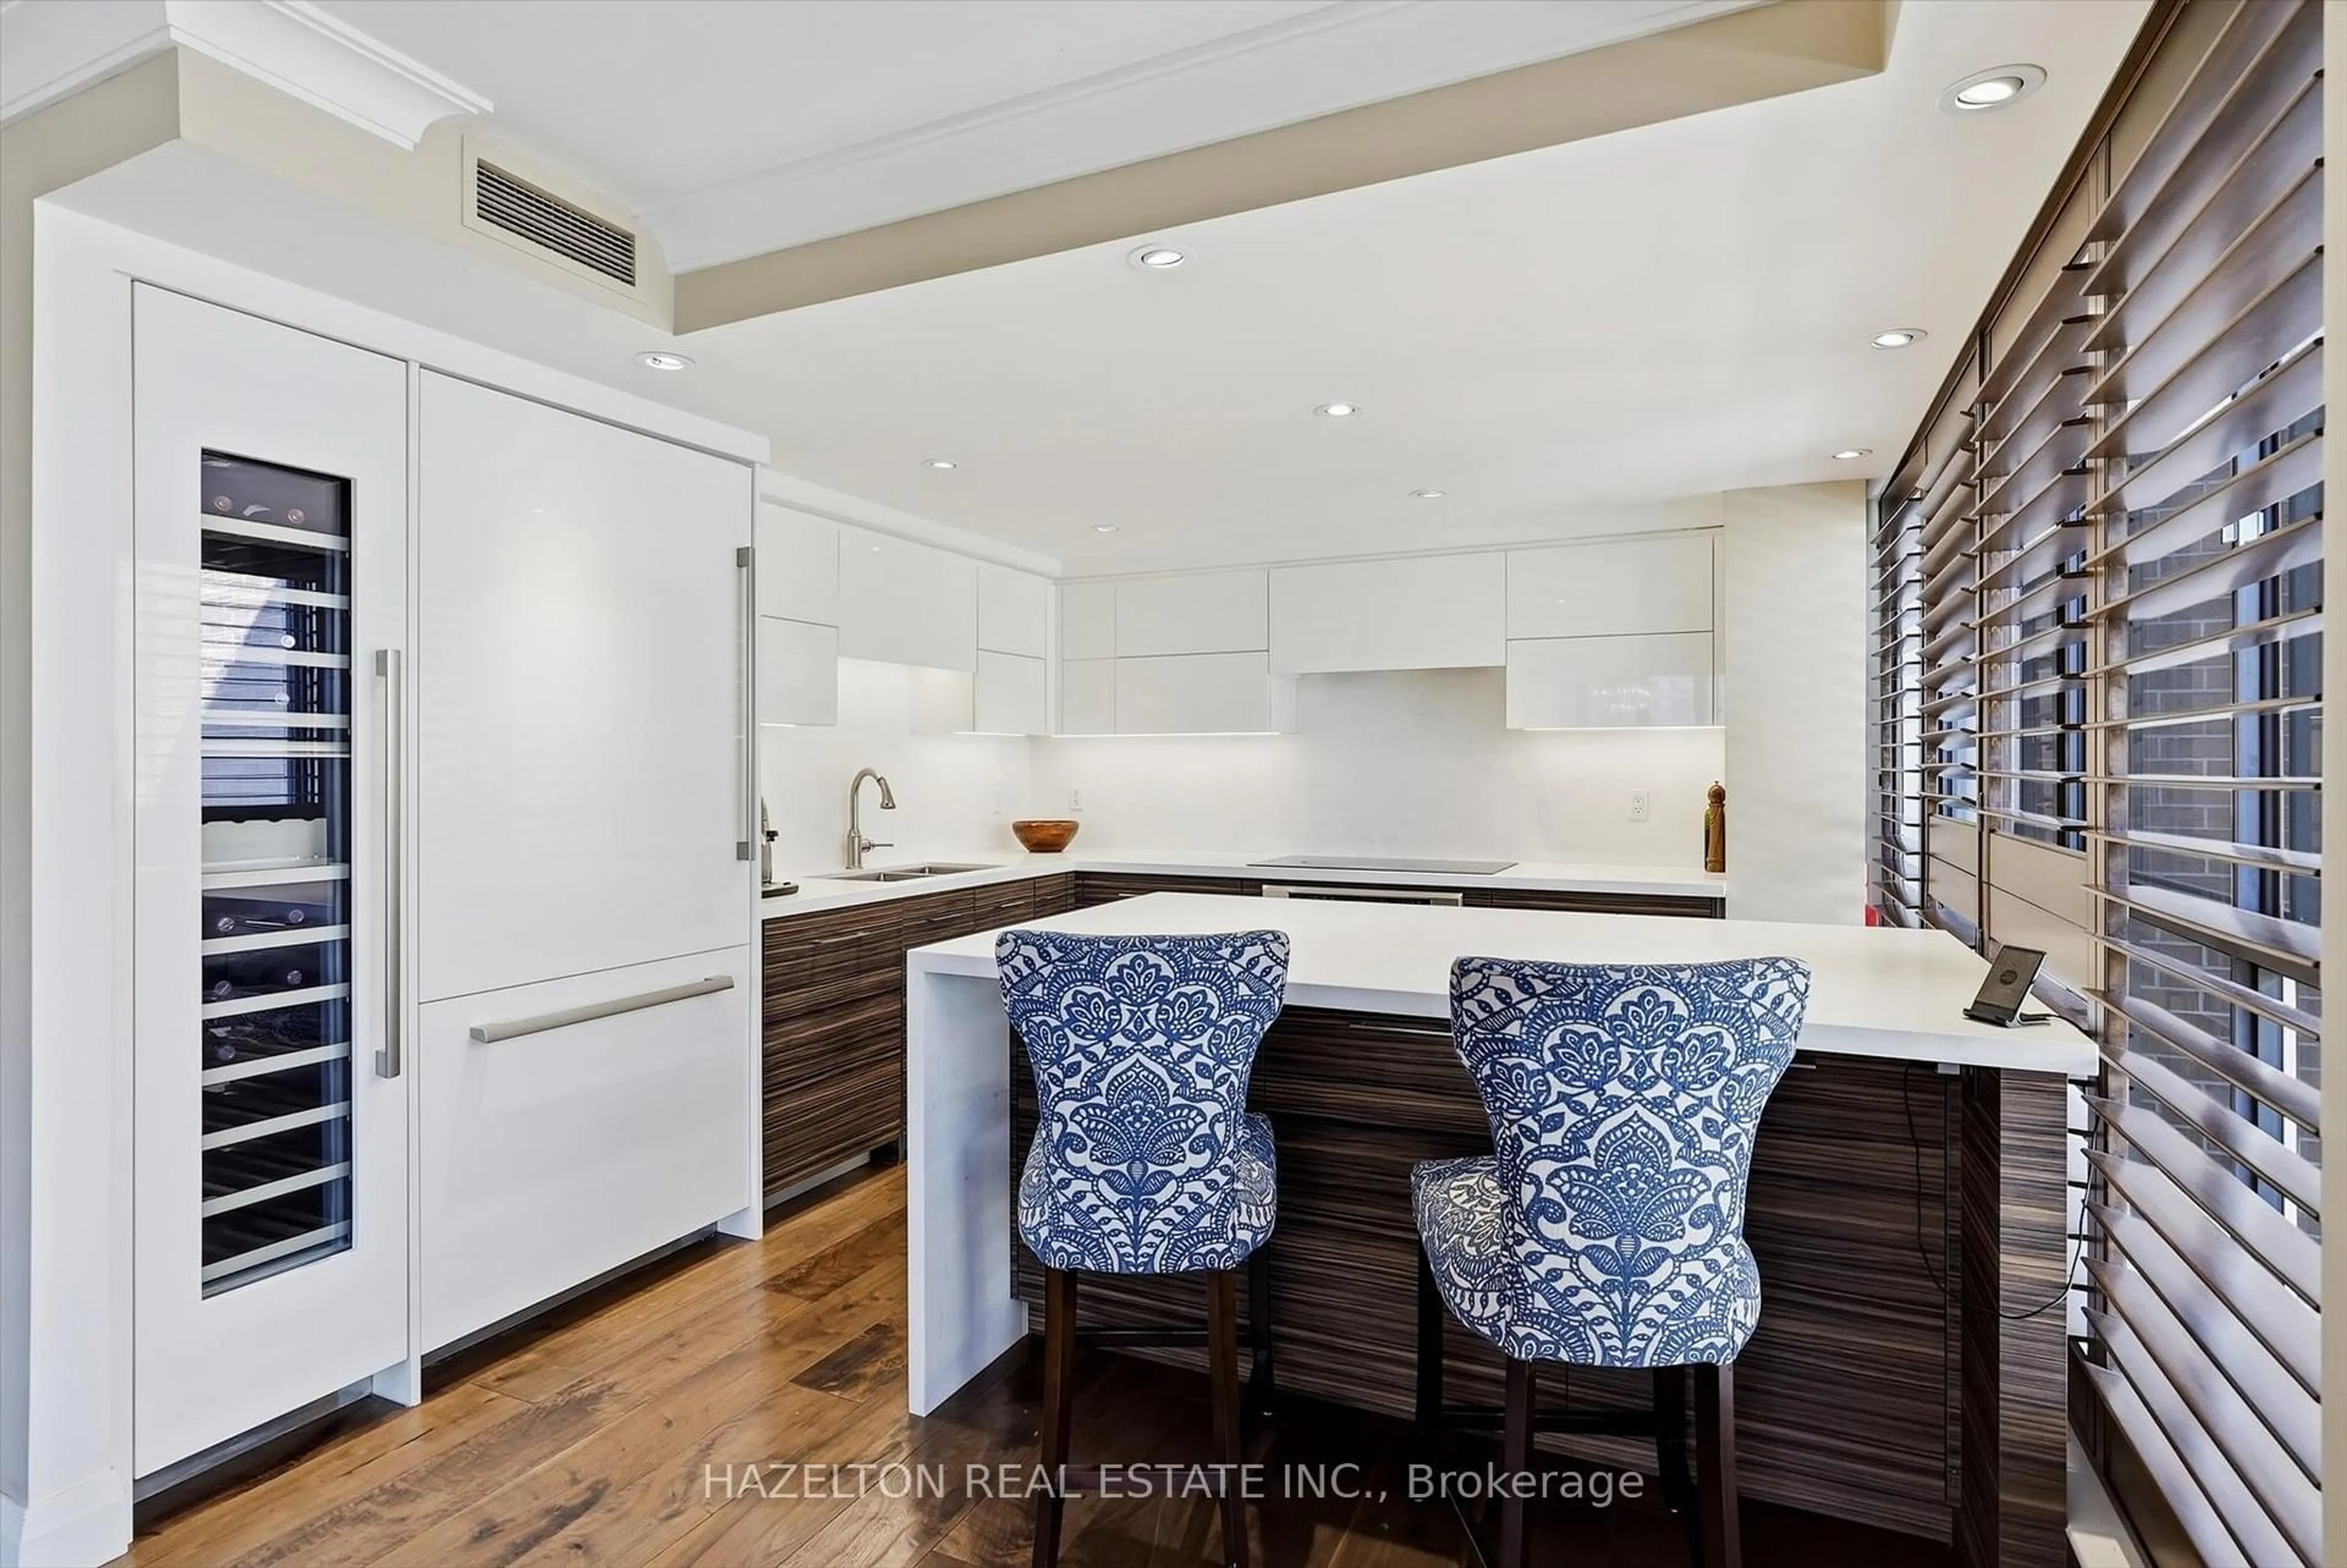
3.54 x 1.59B/I Appliances / Stainless Steel Sink / Open Concept
Living
3.07 x 3.92Large Window / East View / Open Concept
Dining
3.54 x 2.32Combined W/Kitchen / Open Concept
Primary
2.71 x 3.253 Pc Ensuite / W/I Closet / Large Window
Exterior
Parking
Garage spaces 1
Garage type Underground
Other parking spaces 0
Total parking spaces 1
Condo Details
Amenities
Gym, Concierge, Party/Meeting Room, Elevator, Community BBQ, Bus Ctr (Wifi Bldg)
Inclusions
Property History
 26
26